238

Newest Homes for Sale in Wildwood, MO

Section Image Section Image Section Image
  • /13

    $250,000

    • Land
    • 4.82 Acres
    • $51,867 per Acre

    3701 Bear Tooth Ln, Wildwood, MO 63069

    Discover a rare and coveted chance to build your custom home on nearly five wooded acres in sought-after Black Bear Ridge Estates. Tucked at the end of a private cul-de-sac, this exceptional property delivers the kind of tranquil, secluded setting that’s almost impossible to find—towering trees, unmatched privacy, and wildlife all around.While the surroundings feel like your own private

    Timothy Antrobus Keller Williams Chesterfield

    3701 Bear Tooth Ln, Wildwood, MO 63069
  • /14

    $350,000

    $39K PRICE DROP
    • Land
    • 15.55 Acres
    • $22,508 per Acre

    19005 Old Wild Turkey Ln, Wildwood, MO 63069

    Best Value in Timbers at Fox Mountain!Rare two-for-one opportunity in this Wildwood-approved development lot in the prestigious Timbers at Fox Mountain, where stunning custom homes are already built and others are currently under construction. The largest lot - 15.55 acres, includes two approved septic/drain fields, allowing the property to be split into two buildable. Exclusive Wildwood

    Kathy Bresnahan RedKey Realty Leaders

    19005 Old Wild Turkey Ln, Wildwood, MO 63069
  • /29

    $595,000

    $55K PRICE DROP Under Contract
    • 4 Beds
    • 3.5 Baths
    • 1,748 Sq Ft

    17824 Valley View Ln, Glencoe, MO 63038

    Rare opportunity to own 4+ private acres on a quiet private road with NO HOA — a combination that is increasingly hard to find. Offered for the first time ever, this one-owner home has been thoughtfully maintained by the family who built it.The true value of this property lies in the land, privacy, and flexibility it provides. With over four acres, there is ample room to expand, garden, add

    Christen Needham EXP Realty, LLC

    17824 Valley View Ln, Glencoe, MO 63038
  • /7

    $2,650,000

    Pending

    1115 Ridge Rd, Ballwin, MO 63021

    Stunning views that go on for miles flaunting the most scenic views in West County! 81.34 +/- acres that offer a combination of open land, level to rolling hills, and wooded land with timber. Enjoy the quiet serenity and spectacular sunsets all nestled in the heart of Wildwood. The perfect place for an equestrian homestead, a country estate, or a contemporary farmhouse. Not in a subdivision, just

    Catherine Shaw-Connely Tom Shaw, REALTORS

    1115 Ridge Rd, Ballwin, MO 63021
  • /10

    $1,550,000

    New Construction
    • 3 Beds
    • 2.5 Baths
    • 2,850 Sq Ft

    2808 Saint Albans Forest Ct, Wildwood, MO 63038

    An extraordinary new construction opportunity awaits on three acres of private land in Wildwood. The featured plan offers 2,850 sq ft of thoughtfully designed living space with 3 bedrooms, 2.5 baths, soaring ceilings, and European-inspired architecture. Expansive porches, a flowing open layout, and a perfect balance of luxury and functionality. Prefer something different? Choose from Adams

    Justin Michael Dielmann Sotheby's International Realty

    2808 Saint Albans Forest Ct, Wildwood, MO 63038
  • /5

    $732,450

    New Construction
    • 3 Beds
    • 2.5 Baths
    • 2,330 Sq Ft

    Jefferson Plan at The Reserve at Wildwood - Liberty Series - 2 Car, Wildwood, MO 63040

    The Jefferson is a thoughtfully designed ranch plan offering 2,330 square feet of living space, featuring 3 bedrooms and 2.5 baths. This open-concept floorplan ensures a seamless flow between the kitchen, family room, and breakfast room, making it perfect for entertaining and everyday living. The kitchen is the centerpiece, boasting a spacious island and a walk-in pantry for all your storage

    McKelvey Homes Builder
    17201 Main St Unit 37332715, Wildwood, MO 63040
  • /4

    $719,450

    New Construction
    • 3 Beds
    • 2 Baths
    • 2,064 Sq Ft

    Hamilton II 3 Car Garage Plan at The Reserve at Wildwood - Liberty Series - 2 Car, Wildwood, MO 63040

    The Hamilton II is a spacious Ranch-style home offering 2,064 square feet of thoughtfully designed living space. This home boasts a wonderful open-concept layout, seamlessly connecting the kitchen, breakfast area, and Great Room, creating an inviting atmosphere perfect for both everyday living and entertaining. Enhance the Great Room with a cozy fireplace and a raised ceiling to add warmth and

    McKelvey Homes Builder

    17201 Main St Unit 37332711, Wildwood, MO 63040
  • /5

    $932,600

    New Construction
    • 4 Beds
    • 3.5 Baths
    • 3,685 Sq Ft

    Muirfield Plan at The Reserve at Wildwood - Designer Series, Wildwood, MO 63040

    The Muirfield by McKelvey Homes is our most popular 1.5 story plan. It has 4 bedrooms and 3.5 baths plus a bonus room! This gorgeous home includes a three car garage, 9' ceilings on the first floor, Low E windows, hardwood flooring in the foyer, and 42' cabinets in the kitchen with island. It boasts a large owners bedroom with luxurious owners bathroom. the oversized bedrooms on the second floor

    McKelvey Homes Builder

    17201 Main St Unit 37332706, Wildwood, MO 63040
  • /3

    $719,200

    New Construction
    • 4 Beds
    • 2.5 Baths
    • 2,956 Sq Ft

    Washington Plan at The Reserve at Wildwood - Liberty Series - 2 Car, Wildwood, MO 63040

    The Washington is a 2-Story 2,956 s.f. The Living Rm or Study and Dining Room are off of the Foyer. This home has a wonderful open flow with Kitchen, Breakfast Rm and Family Room. The Guest Bedroom and Bath could be built on the first floor in lieu of the Dining Room. The 2nd Floor includes the Owners Suite with 2 Walk in Closets, Private Commode, 2 sinks and Linen Closet. 3 Bedrooms and Hall

    McKelvey Homes Builder

    17201 Main St Unit 37332707, Wildwood, MO 63040
  • /4

    $976,900

    New Construction
    • 4 Beds
    • 3.5 Baths
    • 4,058 Sq Ft

    Turnberry Plan at The Reserve at Wildwood - Designer Series, Wildwood, MO 63040

    McKelvey's largest story and a half plan with 4,058 square feet. Large first level with open plan between great room, breakfast room, hearth room, kitchen and dining room. 3 over sized bedrooms on the second level situated around a loft and bonus room, make it easy for everyone to have their own space. The second level also has a full hall bath, and a jack and jill bathroom. Large kitchen with

    McKelvey Homes Builder
    17201 Main St Unit 37332704, Wildwood, MO 63040
  • /5

    $904,550

    New Construction
    • 3 Beds
    • 2.5 Baths
    • 2,809 Sq Ft

    LaSalle Plan at The Reserve at Wildwood - Designer Series, Wildwood, MO 63040

    The LaSalle is McKelvey Homes' most popular ranch-style floor plan, cherished for its perfect blend of functionality and elegance. This open, split-floor plan design is ideal for both relaxed living and entertaining. The spacious kitchen features a large eating and serving island, seamlessly connecting to the breakfast room and great room, making gatherings effortless. Enhance the great room with

    McKelvey Homes Builder
    17201 Main St Unit 37332714, Wildwood, MO 63040
  • /3

    $659,250

    New Construction
    • 3 Beds
    • 2 Baths
    • 1,669 Sq Ft

    Franklin 3 Car Garage Plan at The Reserve at Wildwood - Liberty Series - 2 Car, Wildwood, MO 63040

    The Franklin is a charming Ranch-style home offering 1,669 square feet of thoughtfully designed living space. This home features an inviting open layout that seamlessly connects the Kitchen, Dining, and Great Room, making it ideal for both everyday living and entertaining. For added comfort and ambiance, consider including an optional fireplace in the Great Room. The home boasts a split-bedroom

    McKelvey Homes Builder
    17201 Main St Unit 37332702, Wildwood, MO 63040
  • /4

    $852,000

    New Construction
    • 3 Beds
    • 2 Baths
    • 2,570 Sq Ft

    Stockton Plan at The Reserve at Wildwood - Designer Series, Wildwood, MO 63040

    The Stockton is McKelvey Homes newest Designer Series Ranch. The Stockton is a 2,570 SQ FT Ranch with 3 bedrooms and 2.5 bathrooms. This open split floor plan design allows easy entertaining with a large Great Room that seamlessly flows into the breakfast room and large Kitchen with eating/serving island. The secluded private owner's suite has dual vanities, a large shower or Bathtub, large

    McKelvey Homes Builder
    17201 Main St Unit 37332712, Wildwood, MO 63040
  • /4

    $737,700

    New Construction
    • 4 Beds
    • 2.5 Baths
    • 2,671 Sq Ft

    Adams 3 Car Garage Plan at The Reserve at Wildwood - Liberty Series - 2 Car, Wildwood, MO 63040

    This beautiful two-story home features four spacious bedrooms and two-and-a-half bathrooms, offering plenty of room for your family. Upon entering, you'll find a cozy Den tucked away on the main level, providing a quiet retreat. The Great Room, Breakfast area, Dining Room, and Kitchen flow seamlessly together, creating a welcoming open-concept space perfect for entertaining. Customization options

    McKelvey Homes Builder
    17201 Main St Unit 37332710, Wildwood, MO 63040
  • /3

    $598,950

    New Construction
    • 3 Beds
    • 2 Baths
    • 1,669 Sq Ft

    Franklin Plan at The Reserve at Wildwood - Liberty Series - 2 Car, Wildwood, MO 63040

    The Franklin is a charming Ranch-style home offering 1,669 square feet of thoughtfully designed living space. This home features an inviting open layout that seamlessly connects the Kitchen, Dining, and Great Room, making it ideal for both everyday living and entertaining. For added comfort and ambiance, consider including an optional fireplace in the Great Room. The home boasts a split-bedroom

    McKelvey Homes Builder
    17201 Main St Unit 37332697, Wildwood, MO 63040
  • /4

    $659,600

    New Construction
    • 3 Beds
    • 2 Baths
    • 2,064 Sq Ft

    Hamilton II Plan at The Reserve at Wildwood - Liberty Series - 2 Car, Wildwood, MO 63040

    The Hamilton II is a spacious Ranch-style home offering 2,064 square feet of thoughtfully designed living space. This home boasts a wonderful open-concept layout, seamlessly connecting the kitchen, breakfast area, and Great Room, creating an inviting atmosphere perfect for both everyday living and entertaining. Enhance the Great Room with a cozy fireplace and a raised ceiling to add warmth and

    McKelvey Homes Builder
    17201 Main St Unit 37332708, Wildwood, MO 63040
  • /3

    $935,500

    New Construction
    • 4 Beds
    • 3.5 Baths
    • 3,429 Sq Ft

    Provence Plan at The Reserve at Wildwood - Designer Series, Wildwood, MO 63040

    The Provence is a story and a half layout that features 4 bedrooms, 3.5 bath and has 3,429 sq. feet. This home features 9' ceilings on the first floor, an expanded owners suite on the first floor, hardwood flooring in the foyer, a Jack and Jill bath on the second floor as well as another full bath on the second floor. The kitchen in the Provence has gorgeous 42' cabinets with Island. With all of

    McKelvey Homes Builder
    17201 Main St Unit 37332703, Wildwood, MO 63040
  • /3

    $784,300

    New Construction
    • 4 Beds
    • 2.5 Baths
    • 2,956 Sq Ft

    Washington 3 Car Garage Plan at The Reserve at Wildwood - Liberty Series - 2 Car, Wildwood, MO 63040

    The Washington is a 2-Story 2,956 s.f. The Living Rm or Study and Dining Room are off of the Foyer. This home has a wonderful open flow with Kitchen, Breakfast Rm and Family Room. The Guest Bedroom and Bath could be built on the first floor in lieu of the Dining Room. The 2nd Floor includes the Owners Suite with 2 Walk in Closets, Private Commode, 2 sinks and Linen Closet. 3 Bedrooms and Hall

    McKelvey Homes Builder
    17201 Main St Unit 37332701, Wildwood, MO 63040
  • /4

    $680,500

    New Construction
    • 3 Beds
    • 2.5 Baths
    • 2,369 Sq Ft

    Madison Plan at The Reserve at Wildwood - Liberty Series - 2 Car, Wildwood, MO 63040

    The Madison is a charming 1-1/2 story home offering 2,369 square feet of living space. Upon entering, youll find a spacious Dining Room off the Foyer, setting the tone for this open-concept layout. The kitchen, Breakfast Room, and Great Room flow seamlessly, creating an ideal space for entertaining and family gatherings. The kitchen features a large walk-in pantry, with an optional butler's

    McKelvey Homes Builder
    17201 Main St Unit 37332698, Wildwood, MO 63040
  • /3

    $649,550

    New Construction
    • 3 Beds
    • 2 Baths
    • 1,689 Sq Ft

    McKinley Plan at The Reserve at Wildwood - Liberty Series - 2 Car, Wildwood, MO 63040

    The McKinley is McKelvey Homes latest ranch plan, offering a spacious and open split-floor design perfect for modern living. The large Great Room seamlessly connects to the breakfast area and kitchen, complete with a versatile island for dining and serving. For added charm, customize the Great Room with a fireplace or raised ceilings. The private Primary Suite boasts dual vanities, a large shower

    McKelvey Homes Builder
    17201 Main St Unit 37332699, Wildwood, MO 63040
  • /5

    $772,000

    New Construction
    • 4 Beds
    • 2.5 Baths
    • 3,302 Sq Ft

    Madison II Plan at The Reserve at Wildwood - Liberty Series - 2 Car, Wildwood, MO 63040

    The Madison II is a spacious 1-1/2 story home offering 3,300 sq. ft. of living space. Upon entry, a versatile Flex Room is located off the foyer, with a Dining Room nearbythese rooms can be connected with elegant French doors. The home features an open flow through the Kitchen, Breakfast Room, and Great Room, perfect for entertaining. The Family Room is highlighted by a large window wall and an

    McKelvey Homes Builder
    17201 Main St Unit 37332696, Wildwood, MO 63040
  • /4

    $741,700

    New Construction
    • 3 Beds
    • 2.5 Baths
    • 2,369 Sq Ft

    Madison 3 Car Garage Plan at The Reserve at Wildwood - Liberty Series - 2 Car, Wildwood, MO 63040

    The Madison is a charming 1-1/2 story home offering 2,369 square feet of living space. Upon entering, youll find a spacious Dining Room off the Foyer, setting the tone for this open-concept layout. The kitchen, Breakfast Room, and Great Room flow seamlessly, creating an ideal space for entertaining and family gatherings. The kitchen features a large walk-in pantry, with an optional butler's

    McKelvey Homes Builder
    17201 Main St Unit 37332694, Wildwood, MO 63040
  • /4

    $675,800

    New Construction
    • 4 Beds
    • 2.5 Baths
    • 2,671 Sq Ft

    Adams Plan at The Reserve at Wildwood - Liberty Series - 2 Car, Wildwood, MO 63040

    This beautiful two-story home offers four bedrooms and two and a half baths, making it perfect for families of all sizes. Upon entering, you'll find a cozy Den tucked away on the main level, providing a peaceful retreat for work or relaxation. The open-concept design seamlessly connects the Great Room, Breakfast Area, Dining Room, and Kitchen, creating an inviting space for gatherings. Optional

    McKelvey Homes Builder
    17201 Main St Unit 37332695, Wildwood, MO 63040
  • /45

    $1,175,000

    Pending
    • 4 Beds
    • 3.5 Baths
    • 4,304 Sq Ft

    169 Fick Farm Rd, Chesterfield, MO 63005

    Welcome to your private sanctuary in the exclusive Riverscene Estates—where contemporary design meets serene living. This stunning custom home features 4 spacious bedrooms and 3.5 elegant bathrooms, thoughtfully laid out across a bright, open-concept floor plan. A striking wall of windows fills the home with natural light and frames picturesque views of the surrounding landscape. The heart of the

    Agent Photo

    Amanda Alejandro

    Realty Shop

    (636) 547-0354

    169 Fick Farm Rd, Chesterfield, MO 63005
  • /10

    $69,900

    $5K PRICE DROP
    • Land
    • 3.01 Acres
    • $23,223 per Acre

    1513 Wolf Trail Rd, Ballwin, MO 63021

    Drive into Ridge Road Farms Community and you will find breathtaking views and a unique, wondrous place to call home. Custom homes range from $500,000 to 1 Million. The front of the property has a gentle downward slope from the road. The back of the property overlooks a ravine with a creek, and the views are breathtaking. Electric, phone, and interned are provided at the street. Septic and well

    Mark Scheller Mark Scheller Real Estate

    1513 Wolf Trail Rd, Ballwin, MO 63021
  • /56

    $525,000

    Pending
    • 4 Beds
    • 4 Baths
    • 3,430 Sq Ft

    16042 Nantucket Island Dr, Grover, MO 63040

    Located in the heart of Wildwood’s Nantucket subdivision, this beautifully updated home offers space, style, and a vibrant community atmosphere—all within the award-winning Rockwood School District and walking distance to Fairway Elementary. Step inside to discover a completely renovated kitchen featuring stunning cherry cabinetry, granite countertops, and sleek hardwood flooring that extends

    Julie Haefner Compass Realty Group

    16042 Nantucket Island Dr, Grover, MO 63040
  • /6

    $1,481,600

    Pending

    18700 Saint Albans Rd, Ellisville, MO 63038

    37.04+/- Acres of PRIME equestrian/farmland in Wildwood! 2,151 Feet of road frontage. Partly cleared and level, partly wooded, with Wild Horse Creek running through property. Close proximity to St Albans Country Club and Wildwood amenities. Not in a subdivision, just Wildwood and St. Louis County regulations. Must see!

    Catherine Shaw-Connely Tom Shaw, REALTORS

    18700 Saint Albans Rd, Ellisville, MO 63038
  • /4

    $714,700

    Pending

    18604 Saint Albans Rd, Wildwood, MO 63038

    17.86+/- Acres of PRIME equestrian/farmland in Wildwood! 1,399 Feet of road frontage. Partly cleared and level, partly wooded, with Wild Horse Creek running through property. Close proximity to St Albans Country Club and Wildwood amenities. Not in a subdivision, just Wildwood and St. Louis County regulations. Must see!

    Catherine Shaw-Connely Tom Shaw, REALTORS

    18604 Saint Albans Rd, Wildwood, MO 63038
  • /7

    $1,756,800

    Pending

    18604 Saint Albans Rd, Wildwood, MO 63038

    55+/- Acres of PRIME equestrian/farmland in Wildwood! 3,493 Feet of road frontage. Partly cleared and level, partly wooded, with Wild Horse Creek running through property. Close proximity to St Albans Country Club and Wildwood amenities. Not in a subdivision, just Wildwood and St. Louis County regulations. Must see! Listing includes 2 parcels.: 18604 St. Albans Road, Tax ID: 24X-44-0014; and

    Catherine Shaw-Connely Tom Shaw, REALTORS

    18604 Saint Albans Rd, Wildwood, MO 63038
  • /15

    $249,900

    • Land
    • 3.38 Acres
    • $73,935 per Acre

    910 Old Eatherton Rd, Glencoe, MO 63038

    Rare 3.38 Acre Wooded Building Homesite in Wildwood, Missouri! Dicover a unique Opportunity to Build your Custom Home on 3+ Wooded Acres in one of Glencoe's most desireable areas! This Private tree lined parcel offers road frontage allowing you to design a homesite oriented toward the quiet roadwhile benefittintg from convienent access to main thouroghfares. The lot is naturally buffered by

    Daun Holdmeyer RE/MAX Results

    910 Old Eatherton Rd, Glencoe, MO 63038
  • /2

    $1,200,000

    Pending

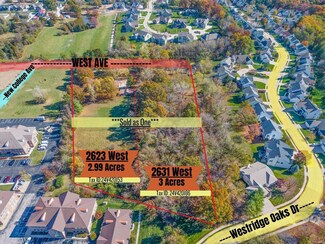
    Unlisted Address

    Entered for Compliance only. AS-IS LAND SALE. Includes 2 parcels of land. 2623 West (24V421053) and 2631 West (24V420186)

    Unlisted Address
  • /8

    $675,000

    • Land
    • 2.5 Acres
    • $270,000 per Acre

    17002 New College Ave, Grover, MO 63040

    The property includes 4 parcels. The tax IDs are 24V4200351, 24V420313, 24V420340, 24V420331. Please see supplements for Preliminary Development Plan and Marketing Flyer.The property is Zoned Residential R-6 in the Wildwood Town Center District.Utilities are available for each lot, along with underground storm water detention.Additional parking is available on the adjacent office

    Jack Strick Coldwell Banker Realty - Gundaker

    17002 New College Ave, Grover, MO 63040
  • /69

    $950,000

    Pending
    • 5 Beds
    • 4.5 Baths
    • 4,677 Sq Ft

    1631 Highland Valley Cir, Chesterfield, MO 63005

    Elegantly updated & meticulously maintained STUNNER in Rockwood School District! Enjoy outdoor entertaining & living at its best in highly sought after Highlands subdivision. Prof Designed & updated kitchen is chef's dream w/cambria quartz countertops, 42" tall cabinets, eat-in breakfast, island, bistro counter, ss appl. Enjoy Sunday am coffee in light & airy sunroom overlooking 2021 Pooltron

    Kathleen Helbig EXP Realty, LLC

    1631 Highland Valley Cir, Chesterfield, MO 63005
  • /14

    $999,000

    New Construction Under Contract
    • 3 Beds
    • 3.5 Baths
    • 2,538 Sq Ft

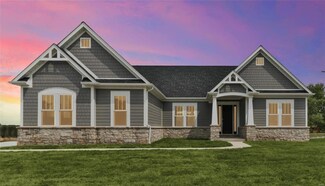
    2632 Center Ave, Wildwood, MO 63040

    To be built Custom Ranch home. Photos are of a previously built home with the same elevation and floor plan.

    Ryan Patton Patton Properties

    2632 Center Ave, Wildwood, MO 63040
  • /2

    $300,000

    Pending
    • Land
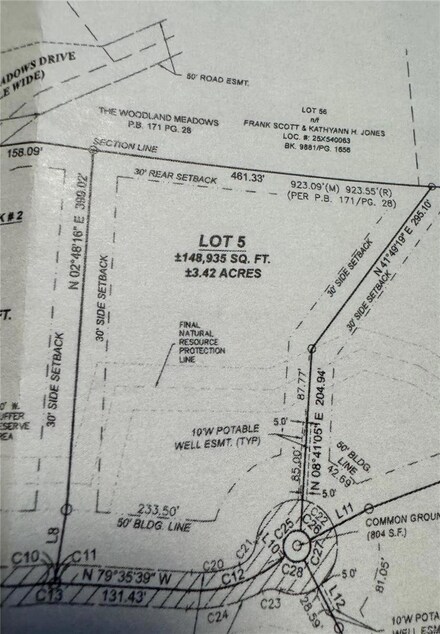
    • 3.42 Acres
    • $87,719 per Acre

    3347 W Eden Dr, Glencoe, MO 63038

    New Subdivision in Glencoe, MO!!!! Come check out Lot 5 in West Eden for your own custom home build. Please see documents for subdivision survey and lot location.

    Ryan Patton Patton Properties

    3347 W Eden Dr, Glencoe, MO 63038
  • /2

    $350,000

    Pending
    • Land
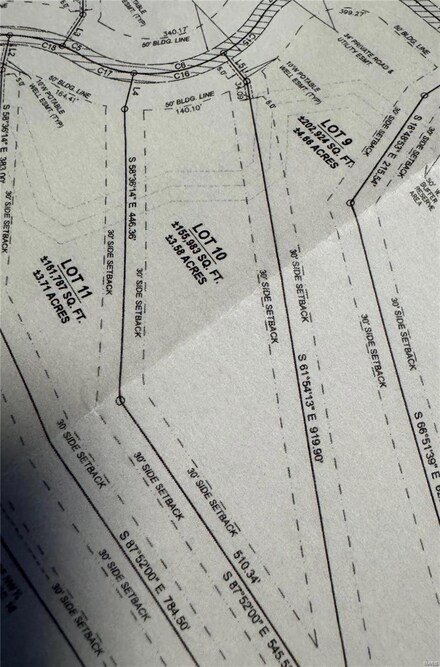
    • 3.58 Acres
    • $97,765 per Acre

    3360 W Eden Dr, Glencoe, MO 63038

    New Subdivision in Glencoe, MO!!!! Come check out Lot 10 in West Eden for your own custom home build. Please see documents for subdivision survey and lot location.

    Ryan Patton Patton Properties

    3360 W Eden Dr, Glencoe, MO 63038
  • /2

    $180,000

    Pending
    • Land
    • 3.4 Acres
    • $52,941 per Acre

    3379 W Eden Dr, Glencoe, MO 63038

    New Subdivision in Glencoe, MO!!!! Come check out Lot 1 in West Eden for your own custom home build. Please see documents for subdivision survey and lot location.

    Ryan Patton Patton Properties

    3379 W Eden Dr, Glencoe, MO 63038
  • /2

    $250,000

    Under Contract
    • Land
    • 1,481 Sq Ft
    • $7,352,941 per Acre

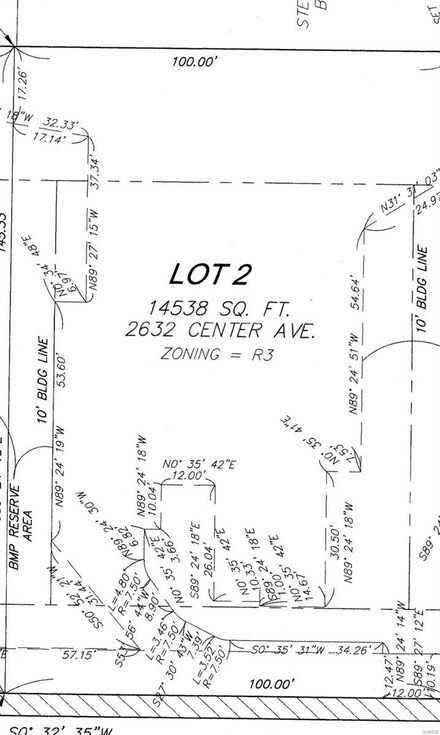
    2632 Center Ave, Wildwood, MO 63040

    Perfect lot for your new custom home just walking distance from entertainment, shopping and restaurants in the Wildwood area. Lot#2

    Ryan Patton Patton Properties

    2632 Center Ave, Wildwood, MO 63040

Showing Results 201 - 238, Page 6 of 6

How to Buy a Home How to Finance a Home How to Sell a Home