77

Homes for Sale near Pond Elementary School

Section Image Section Image Section Image
  • /25

    $509,900

    $30K PRICE DROP Pending
    • 5 Beds
    • 4 Baths
    • 3,100 Sq Ft

    192 Cherry Hills Meadows Dr, Grover, MO 63040

    Move-in ready and full of upgrades! Welcome to this beautifully maintained 5-bedroom, 4-bath, traditional home in Wildwood, MO -- stunning scenic landscapes, a vibrant neighborhood, and strong community spirit. Step inside to find hardwood flooring throughout the main level, creating a warm and cohesive space, perfect for daily life and entertaining. The updated kitchen features with new marble

    Agent Photo

    Peter Lu

    EXP Realty, LLC

    (636) 422-5286

    192 Cherry Hills Meadows Dr, Grover, MO 63040
  • /62

    $940,000

    • 3 Beds
    • 3.5 Baths
    • 6,236 Sq Ft

    2900 Ossenfort Rd, Glencoe, MO 63038

    Set on 13 breathtaking acres in the rolling hills of Wildwood, this one-of-a-kind property offers a rare blend of privacy, natural beauty, and expansive living space. With over 6,200 square feet of living space, the home is anchored by a truly spectacular great room spanning over 1,000 square feet - featuring a soaring vaulted and beamed ceiling, multiple skylights, and walls of windows that

    Mark Gellman EXP Realty, LLC

    2900 Ossenfort Rd, Glencoe, MO 63038
  • /4

    $976,900

    New Construction
    • 4 Beds
    • 3.5 Baths
    • 4,058 Sq Ft

    Turnberry Plan at The Reserve at Wildwood - Designer Series, Wildwood, MO 63040

    McKelvey's largest story and a half plan with 4,058 square feet. Large first level with open plan between great room, breakfast room, hearth room, kitchen and dining room. 3 over sized bedrooms on the second level situated around a loft and bonus room, make it easy for everyone to have their own space. The second level also has a full hall bath, and a jack and jill bathroom. Large kitchen with

    McKelvey Homes Builder
    17201 Main St Unit 37332704, Wildwood, MO 63040
  • /4

    $737,700

    New Construction
    • 4 Beds
    • 2.5 Baths
    • 2,671 Sq Ft

    Adams 3 Car Garage Plan at The Reserve at Wildwood - Liberty Series - 2 Car, Wildwood, MO 63040

    This beautiful two-story home features four spacious bedrooms and two-and-a-half bathrooms, offering plenty of room for your family. Upon entering, you'll find a cozy Den tucked away on the main level, providing a quiet retreat. The Great Room, Breakfast area, Dining Room, and Kitchen flow seamlessly together, creating a welcoming open-concept space perfect for entertaining. Customization options

    McKelvey Homes Builder
    17201 Main St Unit 37332710, Wildwood, MO 63040
  • /58

    $1,200,000

    Pending
    • 4 Beds
    • 3 Baths
    • 3,307 Sq Ft

    18321 Allenton Trail Terrace, Wildwood, MO 63069

    Unique Wildwood Equestrian Estate – 7 Acres, 8-Stall Barn, Riding Arena with Direct Access to Miles of Trails in Greensfelder ParkA truly exceptional equestrian estate set on 7 private acres in Wildwood. Opportunities of this caliber—where trail access, functionality, and setting align—are exceedingly rare. Thoughtfully designed for both horse and rider, this purpose-built property features a

    Diane Baker Coldwell Banker Realty - Gundaker

    18321 Allenton Trail Terrace, Wildwood, MO 63069
  • /4

    $719,450

    New Construction
    • 3 Beds
    • 2 Baths
    • 2,064 Sq Ft

    Hamilton II 3 Car Garage Plan at The Reserve at Wildwood - Liberty Series - 2 Car, Wildwood, MO 63040

    The Hamilton II is a spacious Ranch-style home offering 2,064 square feet of thoughtfully designed living space. This home boasts a wonderful open-concept layout, seamlessly connecting the kitchen, breakfast area, and Great Room, creating an inviting atmosphere perfect for both everyday living and entertaining. Enhance the Great Room with a cozy fireplace and a raised ceiling to add warmth and

    McKelvey Homes Builder
    17201 Main St Unit 37332711, Wildwood, MO 63040
  • /4

    $852,000

    New Construction
    • 3 Beds
    • 2 Baths
    • 2,570 Sq Ft

    Stockton Plan at The Reserve at Wildwood - Designer Series, Wildwood, MO 63040

    The Stockton is McKelvey Homes newest Designer Series Ranch. The Stockton is a 2,570 SQ FT Ranch with 3 bedrooms and 2.5 bathrooms. This open split floor plan design allows easy entertaining with a large Great Room that seamlessly flows into the breakfast room and large Kitchen with eating/serving island. The secluded private owner's suite has dual vanities, a large shower or Bathtub, large

    McKelvey Homes Builder
    17201 Main St Unit 37332712, Wildwood, MO 63040
  • /2

    $936,161

    New Construction $49K PRICE INCREASE
    • 3 Beds
    • 2 Baths
    • 2,064 Sq Ft

    2516 Aspen Grove Ct, Wildwood, MO 63040

    Coming Soon! Discover timeless design and modern comfort in this Hamilton II located in The Reserve at Wildwood. Thoughtfully designed with elevated finishes throughout, this home offers open-concept living with 9' ceilings throughout and an impressive 11' ceiling in the great room, creating a bright, airy feel. The great room features an electric fireplace with a stone surround, while the

    McKelvey Homes Builder
    2516 Aspen Grove Ct, Wildwood, MO 63040
  • /4

    $675,800

    New Construction
    • 4 Beds
    • 2.5 Baths
    • 2,671 Sq Ft

    Adams Plan at The Reserve at Wildwood - Liberty Series - 2 Car, Wildwood, MO 63040

    This beautiful two-story home offers four bedrooms and two and a half baths, making it perfect for families of all sizes. Upon entering, you'll find a cozy Den tucked away on the main level, providing a peaceful retreat for work or relaxation. The open-concept design seamlessly connects the Great Room, Breakfast Area, Dining Room, and Kitchen, creating an inviting space for gatherings. Optional

    McKelvey Homes Builder
    17201 Main St Unit 37332695, Wildwood, MO 63040
  • /4

    $659,600

    New Construction
    • 3 Beds
    • 2 Baths
    • 2,064 Sq Ft

    Hamilton II Plan at The Reserve at Wildwood - Liberty Series - 2 Car, Wildwood, MO 63040

    The Hamilton II is a spacious Ranch-style home offering 2,064 square feet of thoughtfully designed living space. This home boasts a wonderful open-concept layout, seamlessly connecting the kitchen, breakfast area, and Great Room, creating an inviting atmosphere perfect for both everyday living and entertaining. Enhance the Great Room with a cozy fireplace and a raised ceiling to add warmth and

    McKelvey Homes Builder
    17201 Main St Unit 37332708, Wildwood, MO 63040
  • /40

    $800,000

    $50K PRICE DROP
    • 6 Beds
    • 7.5 Baths
    • 6,500 Sq Ft

    3589 Hawks Point Rd, Pacific, MO 63069

    Stunning Custom Home Opportunity in Wildwood Nestled in a picturesque, wooded subdivision in Wildwood, this exceptional property offers privacy and convenience—just minutes from shops and restaurants, yet set on 3, private acres with over 1 acre of level pasture, a rare find in the area. This ~6500 sq. ft. home is ready for your personal touch! With four stories, the interior is yours to finish

    Andy Boyd Keller Williams Realty St. Louis

    3589 Hawks Point Rd, Pacific, MO 63069
  • /4

    $741,700

    New Construction
    • 3 Beds
    • 2.5 Baths
    • 2,369 Sq Ft

    Madison 3 Car Garage Plan at The Reserve at Wildwood - Liberty Series - 2 Car, Wildwood, MO 63040

    The Madison is a charming 1-1/2 story home offering 2,369 square feet of living space. Upon entering, youll find a spacious Dining Room off the Foyer, setting the tone for this open-concept layout. The kitchen, Breakfast Room, and Great Room flow seamlessly, creating an ideal space for entertaining and family gatherings. The kitchen features a large walk-in pantry, with an optional butler's

    McKelvey Homes Builder
    17201 Main St Unit 37332694, Wildwood, MO 63040
  • /4

    $733,600

    New Construction $10K PRICE INCREASE
    • 3 Beds
    • 2 Baths
    • 2,206 Sq Ft

    Tuscany III Plan at The Reserve at Wildwood - Designer Series, Saint Louis, MO 63123

    The Tuscany III offers the perfect blend of open-concept living and private retreats, designed for both everyday comfort and effortless entertaining. At the heart of the home, a spacious Great Room flows seamlessly into the kitchen and breakfast area, creating a bright, connected space ideal for gathering. The kitchen features an oversized island, walk-in pantry, and easy access to the mudroom

    McKelvey Homes Builder
    6724 Preservation Pkwy Unit 40109257, Saint Louis, MO 63123
  • /45

    $775,000

    Pending
    • 4 Beds
    • 4.5 Baths
    • 4,255 Sq Ft

    19256 Brookhollow Dr, Glencoe, MO 63038

    Spacious great room ranch situated on an 8+ acre lot in beautiful Wildwood Missouri horse country! If you want to get away from the hustle and bustle and enjoy the beautiful countryside, schedule an appointment to see this fabulous home. Sellers fell in love with it 30 years ago and have enjoyed the privacy, the beauty, the peacefulness and the abundance of wildlife! The home has been beautifully

    Janice freeman ReeceNichols Real Estate

    19256 Brookhollow Dr, Glencoe, MO 63038
  • /4

    $680,500

    New Construction
    • 3 Beds
    • 2.5 Baths
    • 2,369 Sq Ft

    Madison Plan at The Reserve at Wildwood - Liberty Series - 2 Car, Wildwood, MO 63040

    The Madison is a charming 1-1/2 story home offering 2,369 square feet of living space. Upon entering, youll find a spacious Dining Room off the Foyer, setting the tone for this open-concept layout. The kitchen, Breakfast Room, and Great Room flow seamlessly, creating an ideal space for entertaining and family gatherings. The kitchen features a large walk-in pantry, with an optional butler's

    McKelvey Homes Builder
    17201 Main St Unit 37332698, Wildwood, MO 63040
  • /3

    $659,250

    New Construction
    • 3 Beds
    • 2 Baths
    • 1,669 Sq Ft

    Franklin 3 Car Garage Plan at The Reserve at Wildwood - Liberty Series - 2 Car, Wildwood, MO 63040

    The Franklin is a charming Ranch-style home offering 1,669 square feet of thoughtfully designed living space. This home features an inviting open layout that seamlessly connects the Kitchen, Dining, and Great Room, making it ideal for both everyday living and entertaining. For added comfort and ambiance, consider including an optional fireplace in the Great Room. The home boasts a split-bedroom

    McKelvey Homes Builder
    17201 Main St Unit 37332702, Wildwood, MO 63040
  • /37

    $660,000

    $15K PRICE DROP
    • 4 Beds
    • 3.5 Baths
    • 3,300 Sq Ft

    2559 Fossett Dr, Wildwood, MO 63040

    Elegant and modern is what you will find in this custom Payne-built 4-bedroom, 3.5 bath 2-story in top-rated Rockwood Schools. Its open-concept layout features main floor flex room that is multi-purpose with Luxury vinyl plank flooring throughout the main level. A spacious dining room opens into the light and functional kitchen complete with 8-ft center island for dining, stainless steel

    Lauri Kincaid Coldwell Banker Realty - Gundaker

    2559 Fossett Dr, Wildwood, MO 63040
  • /5

    $772,000

    New Construction
    • 4 Beds
    • 2.5 Baths
    • 3,302 Sq Ft

    Madison II Plan at The Reserve at Wildwood - Liberty Series - 2 Car, Wildwood, MO 63040

    The Madison II is a spacious 1-1/2 story home offering 3,300 sq. ft. of living space. Upon entry, a versatile Flex Room is located off the foyer, with a Dining Room nearbythese rooms can be connected with elegant French doors. The home features an open flow through the Kitchen, Breakfast Room, and Great Room, perfect for entertaining. The Family Room is highlighted by a large window wall and an

    McKelvey Homes Builder
    17201 Main St Unit 37332696, Wildwood, MO 63040
  • /3

    $719,200

    New Construction
    • 4 Beds
    • 2.5 Baths
    • 2,956 Sq Ft

    Washington Plan at The Reserve at Wildwood - Liberty Series - 2 Car, Wildwood, MO 63040

    The Washington is a 2-Story 2,956 s.f. The Living Rm or Study and Dining Room are off of the Foyer. This home has a wonderful open flow with Kitchen, Breakfast Rm and Family Room. The Guest Bedroom and Bath could be built on the first floor in lieu of the Dining Room. The 2nd Floor includes the Owners Suite with 2 Walk in Closets, Private Commode, 2 sinks and Linen Closet. 3 Bedrooms and Hall

    McKelvey Homes Builder
    17201 Main St Unit 37332707, Wildwood, MO 63040
  • /5

    $732,450

    New Construction
    • 3 Beds
    • 2.5 Baths
    • 2,330 Sq Ft

    Jefferson Plan at The Reserve at Wildwood - Liberty Series - 2 Car, Wildwood, MO 63040

    The Jefferson is a thoughtfully designed ranch plan offering 2,330 square feet of living space, featuring 3 bedrooms and 2.5 baths. This open-concept floorplan ensures a seamless flow between the kitchen, family room, and breakfast room, making it perfect for entertaining and everyday living. The kitchen is the centerpiece, boasting a spacious island and a walk-in pantry for all your storage

    McKelvey Homes Builder
    17201 Main St Unit 37332715, Wildwood, MO 63040
  • /3

    $784,300

    New Construction
    • 4 Beds
    • 2.5 Baths
    • 2,956 Sq Ft

    Washington 3 Car Garage Plan at The Reserve at Wildwood - Liberty Series - 2 Car, Wildwood, MO 63040

    The Washington is a 2-Story 2,956 s.f. The Living Rm or Study and Dining Room are off of the Foyer. This home has a wonderful open flow with Kitchen, Breakfast Rm and Family Room. The Guest Bedroom and Bath could be built on the first floor in lieu of the Dining Room. The 2nd Floor includes the Owners Suite with 2 Walk in Closets, Private Commode, 2 sinks and Linen Closet. 3 Bedrooms and Hall

    McKelvey Homes Builder
    17201 Main St Unit 37332701, Wildwood, MO 63040
  • /2

    $300,000

    Pending
    • Land
    • 3.42 Acres
    • $87,719 per Acre

    3347 W Eden Dr, Glencoe, MO 63038

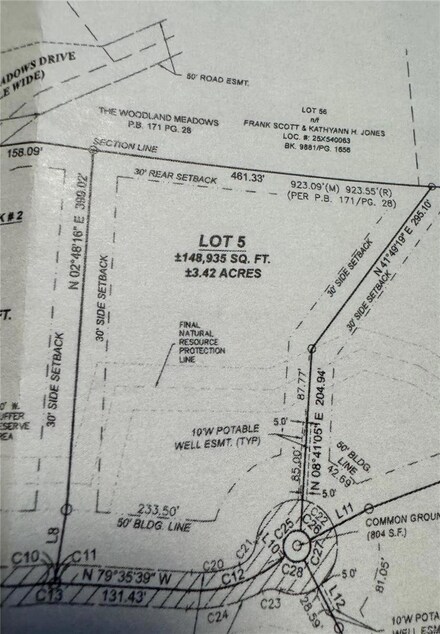
    New Subdivision in Glencoe, MO!!!! Come check out Lot 5 in West Eden for your own custom home build. Please see documents for subdivision survey and lot location.

    Ryan Patton Patton Properties

    3347 W Eden Dr, Glencoe, MO 63038
  • /3

    $400,000

    • Land
    • 4.02 Acres
    • $99,502 per Acre

    2767 Bendick Grove Cir, Wildwood, MO 63040

    Introducing Bendick Estates — an exclusive collection of just 15 estate homesites in the heart of Wildwood, where luxury living begins with the land itself! Spanning approximately 3 to 5 acres, each homesite offers a rare canvas to design and build a legacy residence surrounded by mature trees, rolling landscape, and protected green space. This thoughtfully curated development was designed to

    Thomas Basler Keller Williams Chesterfield

    2767 Bendick Grove Cir, Wildwood, MO 63040
  • /38

    $349,900

    • 3 Beds
    • 2.5 Baths
    • 1,776 Sq Ft

    2518 Larksong Dr S, Grover, MO 63040

    Welcome Home to Luxury, Comfort & Carefree Living! Nestled in the prestigious Cambury Subdivision in the heart of Wildwood, this stunning 3-bedroom, 2.5-bath townhome with an oversized attached 2-car garage is loaded with high-quality updates, impeccable pride of ownership, and pristine condition—bursting with Character & Style! Elegant open and flowing floor plan showcases soaring 10’ ceilings,

    Alicia Davis Worth Clark Realty

    2518 Larksong Dr S, Grover, MO 63040
  • /7

    $260,000

    $25K PRICE DROP
    • Land
    • 3 Acres
    • $86,667 per Acre

    18491 Hencken Valley Estates Dr, Pacific, MO 63069

    PRICE DROP!!!! Gorgeous 3+ acre lot in the highly sought-after Hencken Valley Estates subdivision! Nestled in scenic Wildwood, this premium property offers the perfect blend of peaceful country living and modern convenience. Enjoy the privacy of mature trees, gently rolling hills, and elegant surrounding homes—all just minutes from Wildwood Town Center, major highways, restaurants, and

    Nicholas Harbaugh Real Broker LLC

    18491 Hencken Valley Estates Dr, Pacific, MO 63069
  • /35

    $419,900

    $25K PRICE DROP
    • 3 Beds
    • 2.5 Baths
    • 1,992 Sq Ft

    2736 Grover Crossing Dr, Wildwood, MO 63040

    Amazing buyers' incentives approved! Seller is offering $5,000 toward closing costs as well as a $7,000 credit toward flooring replacement on the main level! Sophisticated design, maintenance-free lifestyle and an ideal location in Wildwood's Town Square area--what more could you want? This stunning, move-in ready McBride-built home in the Rockwood School District features a wonderful open

    Christy Thompson Janet McAfee Inc.

    2736 Grover Crossing Dr, Wildwood, MO 63040
  • /13

    $250,000

    • Land
    • 4.82 Acres
    • $51,867 per Acre

    3701 Bear Tooth Ln, Wildwood, MO 63069

    Discover a rare and coveted chance to build your custom home on nearly five wooded acres in sought-after Black Bear Ridge Estates. Tucked at the end of a private cul-de-sac, this exceptional property delivers the kind of tranquil, secluded setting that’s almost impossible to find—towering trees, unmatched privacy, and wildlife all around.While the surroundings feel like your own private

    Timothy Antrobus Keller Williams Chesterfield

    3701 Bear Tooth Ln, Wildwood, MO 63069
  • /3

    $649,550

    New Construction
    • 3 Beds
    • 2 Baths
    • 1,689 Sq Ft

    McKinley Plan at The Reserve at Wildwood - Liberty Series - 2 Car, Wildwood, MO 63040

    The McKinley is McKelvey Homes latest ranch plan, offering a spacious and open split-floor design perfect for modern living. The large Great Room seamlessly connects to the breakfast area and kitchen, complete with a versatile island for dining and serving. For added charm, customize the Great Room with a fireplace or raised ceilings. The private Primary Suite boasts dual vanities, a large shower

    McKelvey Homes Builder
    17201 Main St Unit 37332699, Wildwood, MO 63040
  • /2

    $1,361,303

    New Construction $12K PRICE INCREASE
    • 4 Beds
    • 3.5 Baths
    • 4,058 Sq Ft

    17324 Main St, Wildwood, MO 63040

    Welcome to the Turnberry, a stunning 1.5-story home offering 4,058 sq ft, 4 bedrooms, and 3.5 baths designed for both everyday living and effortless entertaining.The main floor features a private Owners Suite retreat with a spa-like bath, complete with dual vanities, a soaking tub, separate shower, and two walk-in closets. Just off the suite, a sitting area adds even more flexibility and

    McKelvey Homes Builder
    17324 Main St, Wildwood, MO 63040
  • /35

    $554,900

    Pending
    • 4 Beds
    • 3.5 Baths
    • 3,427 Sq Ft

    234 Cherry Hills Meadows Dr, Grover, MO 63040

    Welcome to 234 Cherry Hills Meadows Drive. The main floor features a brand-new kitchen with white cabinetry, quartz countertops, stainless steel appliances, a center island, and a large walk-in pantry, everything today's buyer is looking for. A new built-in bar area with a wine cooler adds a nice touch for entertaining and connects the kitchen to the comfortable family room, where a classic

    Angie Nichols Coldwell Banker Realty - Gundaker West Regional

    234 Cherry Hills Meadows Dr, Grover, MO 63040
  • /2

    $180,000

    Pending
    • Land
    • 3.4 Acres
    • $52,941 per Acre

    3379 W Eden Dr, Glencoe, MO 63038

    New Subdivision in Glencoe, MO!!!! Come check out Lot 1 in West Eden for your own custom home build. Please see documents for subdivision survey and lot location.

    Ryan Patton Patton Properties

    3379 W Eden Dr, Glencoe, MO 63038
  • /5

    $904,550

    New Construction
    • 3 Beds
    • 2.5 Baths
    • 2,809 Sq Ft

    LaSalle Plan at The Reserve at Wildwood - Designer Series, Wildwood, MO 63040

    The LaSalle is McKelvey Homes' most popular ranch-style floor plan, cherished for its perfect blend of functionality and elegance. This open, split-floor plan design is ideal for both relaxed living and entertaining. The spacious kitchen features a large eating and serving island, seamlessly connecting to the breakfast room and great room, making gatherings effortless. Enhance the great room with

    McKelvey Homes Builder
    17201 Main St Unit 37332714, Wildwood, MO 63040
  • /84

    $825,000

    $174K PRICE DROP Pending
    • 4 Beds
    • 4.5 Baths
    • 4,434 Sq Ft

    19140 Melrose Rd, Glencoe, MO 63038

    Welcome to your private retreat nestled in the serene landscapes of Glencoe. This custom-built atrium ranch, constructed in 2007, offers over 4,400 square feet of meticulously designed living space, harmoniously blending luxury with nature. 4 spacious bedrooms, each featuring private en-suite bathrooms. 4 full baths, 1 half bath. Vaulted great room adorned with a striking stone wood-burning

    Sal Alu Alu Real Estate Partners

    19140 Melrose Rd, Glencoe, MO 63038
  • /19

    $419,000

    Pending
    • 4 Beds
    • 4 Baths
    • 2,241 Sq Ft

    16513 Willow Glen Dr, Grover, MO 63040

    Come check out this beautiful home located in Wildwood.2 stories, 2-car garage, large fenced backyard, screened-in deck with skylights and a ceiling fan to enjoy the wonderful outdoors, and a full basement.The first floor features: Office area enclosed by two French doorsDining roomFamily room with a fireplace and bay windowFull kitchen with stainless steel

    Rebecca Mumma Coldwell Banker Realty - Gundaker

    16513 Willow Glen Dr, Grover, MO 63040
  • /2

    $1,148,284

    New Construction $10K PRICE INCREASE
    • 3 Beds
    • 2.5 Baths
    • 2,809 Sq Ft

    17333 Main St, Wildwood, MO 63040

    COMING SOON ON HOMESITE 68! Discover the LaSalle at The Reserve at Wildwood, one of our most popular ranch-style floor plans offering over 2,800 square feet of thoughtfully designed living space. This home features a split-bedroom layout with a private Owners Suite tucked away on one side and two additional bedrooms on the other, providing comfort and privacy. The open-concept design seamlessly

    McKelvey Homes Builder
    17333 Main St, Wildwood, MO 63040
  • /3

    $325,000

    • Land
    • 3 Acres
    • $108,333 per Acre

    2743 Bendick Grove Cir, Wildwood, MO 63040

    Introducing Bendick Estates — an exclusive collection of just 15 estate homesites in the heart of Wildwood, where luxury living begins with the land itself! Spanning approximately 3 to 5 acres, each homesite offers a rare canvas to design and build a legacy residence surrounded by mature trees, rolling landscape, and protected green space. This thoughtfully curated development was designed to

    Thomas Basler Keller Williams Chesterfield

    2743 Bendick Grove Cir, Wildwood, MO 63040
  • /10

    $1,550,000

    New Construction
    • 3 Beds
    • 2.5 Baths
    • 2,850 Sq Ft

    2808 Saint Albans Forest Ct, Wildwood, MO 63038

    An extraordinary new construction opportunity awaits on three acres of private land in Wildwood. The featured plan offers 2,850 sq ft of thoughtfully designed living space with 3 bedrooms, 2.5 baths, soaring ceilings, and European-inspired architecture. Expansive porches, a flowing open layout, and a perfect balance of luxury and functionality. Prefer something different? Choose from Adams

    Justin Michael Dielmann Sotheby's International Realty

    2808 Saint Albans Forest Ct, Wildwood, MO 63038
  • /20

    $645,000

    Pending

    19142 Hardt Rd, Wildwood, MO 63038

    Welcome to 19142 Hardt Rd. This 12.90 Acre site is mostly open meadow. The future of this land could be as an Equestrian Estate because of the acres of open pasture. It also has potential as a future development with multiple custom homes. This large parcel has ample road frontage with multiple locations to access it. There is public water and electric along the road. This parcel is not in a

    Mark Scheller Mark Scheller Real Estate

    19142 Hardt Rd, Wildwood, MO 63038
  • /48

    $359,900

    $10K PRICE DROP Under Contract
    • 3 Beds
    • 2.5 Baths
    • 2,050 Sq Ft

    409 Hunters Crossing Ct, Grover, MO 63040

    Charming ranch home tucked away on a quiet cul-de-sac street in the highly desirable Villages of Cherry Hills, offering a lifestyle that’s hard to beat with two community pools, sports courts, and easy access to Wildwood Town Center, restaurants, shopping, and everyday conveniences. Freshly painted with brand-new carpet throughout, this home offers a clean, move-in ready feel from the moment you

    JT Monschein Compass Realty Group

    409 Hunters Crossing Ct, Grover, MO 63040
  • /27

    $1,294,000

    Pending

    2500 Ossenfort Rd, Ellisville, MO 63038

    Welcome to 2500 Ossenfort Rd. This 25.88 Acre site is half meadow and half trees. The future of this land could be as an Equestrian Estate because of the acres of open pasture. It also has potential as a future development with multiple custom homes. This large parcel has ample road frontage with multiple locations to access it. There is a Pond on the property that may be spring fed. This parcel

    Mark Scheller Mark Scheller Real Estate

    2500 Ossenfort Rd, Ellisville, MO 63038

Showing Results 1 - 40, Page 1 of 2

How to Buy a Home How to Finance a Home How to Sell a Home