1,038

Homes for Sale in Will County IL with 3-Bedrooms

Section Image Section Image
  • /24

    $382,990

    New Construction
    • 3 Beds
    • 2 Baths
    • 1,792 Sq Ft

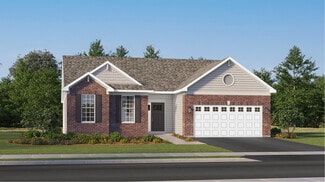
    Siena Plan at Lakewood Prairie - Andare, Joliet, IL 60431

    Set among a single-level design, this home features a spacious foyer that leads directly into the family room, dining room and kitchen at the back of the residence. Three bedrooms offer plenty of space for small and growing families. The generous owner’s suite is host to a walk-in closet and an en-suite bathroom.

    Lennar Builder
    0 Ridge and Theodore Rd Unit 36033687, Joliet, IL 60431
  • /14

    $495,990

    New Construction
    • 3 Beds
    • 2 Baths
    • 1,723 Sq Ft

    Rutherford Plan at Keller Farm - Andare Series, Plainfield, IL 60544

    This new home offers a low-maintenance design contained to a convenient single level. An open-concept floorplan combines the kitchen, living and dining areas for seamless entertaining and multitasking. Two secondary bedrooms share a private hallway near the entry, and the luxurious owner’s suite is tucked into a private rear corner with a spa-inspired bathroom and walk-in closet. A two-car garage

    Lennar Builder
    14811 S Dyer Ln Unit 36033814, Plainfield, IL 60544
  • /19

    $415,990

    New Construction
    • 3 Beds
    • 2.5 Baths
    • 2,221 Sq Ft

    Chelsea Plan at Keller Farm - Townhome Series, Plainfield, IL 60544

    This new three-story townhome showcases a modern design with a versatile finished lower level. The first floor features an open-plan layout among the kitchen, dining room and living room, with sliding-glass doors opening out to a deck. Upstairs are two secondary bedrooms and an owner’s suite with a private bathroom equipped with a deluxe shower.

    Lennar Builder
    14937 S Dyer Ln Unit 36033820, Plainfield, IL 60544
  • /20

    $581,990

    New Construction
    • 3 Beds
    • 3 Baths
    • 2,785 Sq Ft

    Lot 133 Blue Heron Ct, Channahon, IL 60410

    Proposed new construction. The Superior, the name barely does it justice. Walking through the front entrance, you're immediately welcome by an office or flex room to your left. Moving forward to the great room and eat-in-kitchen, walking past the formal dining room, you'll be welcomed to the open living family space. With a large great room open to the second floor, this space will feel very

    Mark Southwood Home Sell Flat LLC

    Lot 133 Blue Heron Ct, Channahon, IL 60410
  • /21

    $493,629

    New Construction $2K PRICE INCREASE Pending
    • 3 Beds
    • 2.5 Baths
    • 2,020 Sq Ft

    24434 W Alexis Ln Unit 56400, Plainfield, IL 60585

    : Welcome home to Bronk Farm in North Plainfield attending highly ranked Plainfield North High School District 202, just one quarter mile west of multiple shopping and dining destinations along Route 59. Enjoy your days relaxing at the zero depth, 6 lane swimming pool, splash pad for the kiddos, brand new modern clubhouse, or huge on-site park! Our popular Duncan has 3 spacious bedrooms with

    Nick Solano Twin Vines Real Estate Svcs

    24434 W Alexis Ln Unit 56400, Plainfield, IL 60585
  • /23

    $409,990

    New Construction
    • 3 Beds
    • 2.5 Baths
    • 1,840 Sq Ft

    Charlotte Plan at Autumn Glen - Traditional Townhomes, Plainfield, IL 60544

    This new two-story townhome is the largest design in the Traditional collection. The first floor features an open-concept floorplan among the Great Room, dining room and kitchen and a patio for outdoor living. Upstairs are two secondary bedrooms and an owner’s suite with a private bathroom and spacious walk-in closet.

    Lennar Builder
    25625 W Yorkshire Dr Unit 36033775, Plainfield, IL 60544
  • /17

    $618,848

    New Construction Pending
    • 3 Beds
    • 3 Baths
    • 2,783 Sq Ft

    3249 Kimblewick Cir, Aurora, IL 60503

    Welcome to Lincoln Prairie, our newest 55+ community. It's all about your retirement lifestyle. On site amenities include a 17,600 sq. ft. clubhouse boasting an indoor and outdoor pool, fitness center, social rooms, billiards and bocce ball and more! Plus, you can shop, dine, play and explore, all within minutes from your new home. We take care of your lawn and snow removal, so you have more time

    Nick Solano Twin Vines Real Estate Svcs

    3249 Kimblewick Cir, Aurora, IL 60503
  • /14

    $290,000

    Pending
    • 3 Beds
    • 1 Bath
    • 1,600 Sq Ft

    601 Ogden Rd, New Lenox, IL 60451

    Affordable raised ranch in unincorporated New Lenox with lower taxes and access to the highly sought-after Lincoln-Way High School District 210! This well-maintained 3-bedroom, 1-bath home offers the perfect opportunity to own a move-in ready property in a prime location. Situated on a beautiful corner lot, the home features an attached garage and numerous updates throughout. Completely remodeled

    Amy Gugliuzza Redfin Corporation

    601 Ogden Rd, New Lenox, IL 60451
  • /14

    $550,990

    New Construction
    • 3 - 4 Beds
    • 2.5 Baths
    • 2,473+ Sq Ft

    Dunbar Plan at Leighton Pointe, Plainfield, IL 60585

    The Dunbar is one of M/I Homes’ most celebrated single family designs, offering over 2,400 square feet of thoughtfully designed living space. With 3 or 4 bedrooms, 2.5 bathrooms, a basement, and a two-car garage, this home is perfect for those seeking style, comfort, and functionality.

    M/I Homes Builder
    26341 W Sablewood Cir Unit 36451221, Plainfield, IL 60585
  • /21

    $417,994

    New Construction Pending
    • 3 Beds
    • 2.5 Baths
    • 1,840 Sq Ft

    25708 W Wakefield Dr, Plainfield, IL 60544

    SPECIAL FINANCING OFFERS AVAILABLE! READY FOR MARCH DELIVERY! Homesite #1901. Step inside and explore the Charlotte, a highly sought-after two-story traditional townhome featuring three bedrooms and 2.5 baths. The first floor showcases an open-floor plan, creating a sense of spaciousness and unity that seamlessly blends entertainment and everyday comfort. It's easy to see why the kitchen is

    Bill Flemming HomeSmart Connect LLC

    25708 W Wakefield Dr, Plainfield, IL 60544
  • /17

    $657,221

    New Construction Pending
    • 3 Beds
    • 3 Baths
    • 2,783 Sq Ft

    3243 Kimblewick Cir, Aurora, IL 60503

    Welcome to Lincoln Prairie, our newest 55+ community. It's all about your retirement lifestyle. On site amenities include a 16,000 sq. ft. clubhouse boasting an indoor and outdoor pool, fitness center, social rooms, billiards and bocce ball and more! Plus, you can shop, dine, play and explore, all within minutes from your new home. We take care of your lawn and snow removal, so you have more time

    Nick Solano Twin Vines Real Estate Svcs

    3243 Kimblewick Cir, Aurora, IL 60503
  • /12

    $471,990

    New Construction
    • 3 Beds
    • 2.5 Baths
    • 2,116 Sq Ft

    Danbury II Plan at Sadie Ridge - The Townes at Sadie, Lockport, IL 60441

    We’re thrilled to introduce the Danbury II—a brand-new Chicagoland floorplan! From outside to in, this home has so much to offer, including 3 bedrooms, 2.5 bathrooms, a first-floor owner’s suite, a second-floor loft, and an open-concept main floor! Reach out to our Internet Sales Team to learn more.

    M/I Homes Builder
    17363 Sprucewood Dr Unit 37505977, Lockport, IL 60441
  • /40

    $630,689

    New Construction Pending
    • 3 Beds
    • 2 Baths
    • 2,442 Sq Ft

    24620 River Crossing Dr, Shorewood, IL 60404

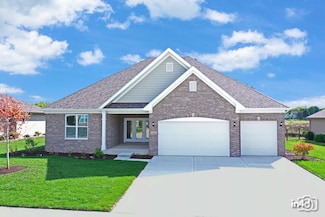
    AP HOMES PROUDLY SHOWCASES THE "CYPRESS " MODEL,OFFERS A BRICK FRONT, PLUS A 3 CAR GARAGE WITH A CONCRETE DRIVEWAY! THE CYPRESS IS A 3 BEDROOM 2 BATH, RANCH WITH A FULL SPACIOUS BASEMENT. THE CYPRESS IS A OPEN FLOOR PLAN FANTASTIC FOR ENTERTAINING. 9' CEILINGS THROUGHOUT ! COFFERED CEILING IN LIVING ROOM/KITCHEN! GOURMET KITCHEN W/ BRAKUR QUALITY CABINETS, GE CAFE APPLIANCES INCLUDE: COOKTOP,

    Edward Hall Baird & Warner

    24620 River Crossing Dr, Shorewood, IL 60404
  • /24

    $502,990

    New Construction
    • 3 Beds
    • 2 Baths
    • 1,866 Sq Ft

    Siena Plan at Keller Farm - Andare Series, Plainfield, IL 60544

    Set among a single-level design, this home features a spacious foyer that leads directly into the family room, dining room and kitchen at the back of the residence. Three bedrooms offer plenty of space for small and growing families. The generous owner’s suite is host to a walk-in closet and an en-suite bathroom.

    Lennar Builder
    14811 S Dyer Ln Unit 36033815, Plainfield, IL 60544
  • /17

    $553,990

    New Construction
    • 3 - 4 Beds
    • 2.5 Baths
    • 2,360+ Sq Ft

    Barclay Plan at Riverstone - Classic I Series, Plainfield, IL 60585

    The Barclay plan is a modern, 2-story home with a full basement and impressive design features throughout 2,350–2,488 square feet—available here at Riverstone in Plainfield!

    M/I Homes Builder
    12750 S Kerry Ln Unit 36501842, Plainfield, IL 60585
  • /17

    $403,990

    New Construction
    • 3 Beds
    • 2.5 Baths
    • 2,079 Sq Ft

    Chelsea Plan at Autumn Glen - Urban Townhomes, Plainfield, IL 60544

    This new three-story townhome showcases a modern design with a versatile finished lower level. The first floor features an open-plan layout among the kitchen, dining room and living room, with sliding-glass doors opening out to a deck. Upstairs are two secondary bedrooms and an owner’s suite with a private bathroom equipped with a deluxe shower.

    Lennar Builder
    25625 W Yorkshire Dr Unit 36033780, Plainfield, IL 60544
  • /32

    $480,000

    • 3 Beds
    • 2.5 Baths
    • 2,041 Sq Ft

    220 Grant Ave, Frankfort, IL 60423

    You do not want to miss this spacious 3-bedroom, 2.5-bath ranch with a full basement located in the desirable Brookside community of Frankfort. Step through the front door and you're welcomed by a large living room and formal dining room, both featuring beautiful hardwood flooring. The main level offers 3 generously sized bedrooms, including a large primary suite with a tray ceiling and private

    John Litrenta Redfin Corporation

    220 Grant Ave, Frankfort, IL 60423
  • /30

    $475,000

    • 3 Beds
    • 2.5 Baths
    • 2,475 Sq Ft

    25715 W Cherokee Trail, Channahon, IL 60410

    Step into storybook charm with a modern twist in this absolutely stunning Victorian-inspired beauty tucked into Indian Trails! From the moment you pull up, the romantic wraparound porch with a swing sets the tone- Perfect for waving to neighbors, sipping something cold, and soaking in those lazy summer afternoons as if you're in your own little movie scene. Inside? It just keeps getting better!

    Stewart Ramirez E- Signature Realty

    25715 W Cherokee Trail, Channahon, IL 60410
  • /25

    $498,990

    New Construction
    • 3 Beds
    • 2 Baths
    • 1,866 Sq Ft

    Siena II Plan at Lakes Park - Horizon Single-Family, New Lenox, IL 60451

    Set among a single-level design, this home features a spacious foyer that leads directly into the family room, dining room and kitchen at the back of the residence. Three bedrooms offer plenty of space for small and growing families. The generous owner’s suite is host to a walk-in closet and an en-suite bathroom.

    Lennar Builder
    2551 Dundee Dr Unit 38478105, New Lenox, IL 60451
  • /22

    $407,490

    New Construction
    • 3 Beds
    • 2.5 Baths
    • 1,840 Sq Ft

    Charlotte Plan at Lakes Park - Traditional Townhomes, New Lenox, IL 60451

    This new two-story townhome is the largest design in the Traditional collection. The first floor features an open-concept floorplan among the Great Room, dining room and kitchen and a patio for outdoor living. Upstairs are two secondary bedrooms and an owner’s suite with a private bathroom and spacious walk-in closet.

    Lennar Builder
    2551 Dundee Dr Unit 38478104, New Lenox, IL 60451
  • /15

    $542,990

    New Construction
    • 3 Beds
    • 2.5 Baths
    • 2,470+ Sq Ft

    Dunbar Plan at Sadie Ridge, Lockport, IL 60441

    Welcome to the Dunbar, one of M/I Homes’ most highly-acclaimed single family floorplans! At over 2,500 square feet, three or four bedrooms, two-and-a-half bathrooms, a basement, and a two-car garage, you’ll love this home.

    M/I Homes Builder
    17363 Sprucewood Dr Unit 37472708, Lockport, IL 60441
  • /17

    $486,990

    New Construction $27K PRICE INCREASE
    • 3 Beds
    • 2 Baths
    • 1,625 Sq Ft

    Lot 120 W Cache Isle Cir, Channahon, IL 60410

    Proposed new construction home. The Westwood plan is perfect for the homeowner looking for a sleek and luxurious spin on the open concept ranch. As you walk through the front door of the Westwood, you'll be greeted by an entryway taking you past two secluded bedrooms that share a bathroom. From there, you'll enter the exposed kitchen with granite countertops and an island that looks out over the

    Mark Southwood Home Sell Flat LLC

    Lot 120 W Cache Isle Cir, Channahon, IL 60410
  • /13

    $391,990

    New Construction
    • 3 Beds
    • 2.5 Baths
    • 1,925 Sq Ft

    Brighton Plan at Lockley Park, Plainfield, IL 60544

    Welcome to the charming Brighton townhome floorplan available at Lockley Park in Plainfield, IL! This contemporary layout is designed to maximize space and functionality while offering modern comforts for your lifestyle.

    M/I Homes Builder
    25520 W Stockwell Dr Unit 36478164, Plainfield, IL 60544
  • /17

    $427,990

    New Construction $14K PRICE DROP
    • 3 Beds
    • 2.5 Baths
    • 1,883 Sq Ft

    2310 Horseshoe Cir Unit 8901, Naperville, IL 60564

    Naperville Polo Club townhomes in highly desirable Plainfield School District 202. Two-story Townhomes with open concept layouts - perfect for entertaining. MAY CLOSE ON THIS BRIGHT, AIRY END UNIT! The Belmont features 3 large bedrooms with walk-in closets, 2 1/2 baths, 2 car garage, and 2nd floor master suite with double walk-in master closets. Beautiful chef-inspired Kitchen has a large island,

    Nick Solano Twin Vines Real Estate Svcs

    2310 Horseshoe Cir Unit 8901, Naperville, IL 60564
  • /36

    $540,000

    Pending
    • 3 Beds
    • 2 Baths
    • 1,974 Sq Ft

    13632 W 179th St Unit 2, Homer Glen, IL 60491

    * HIGHEST & BEST OFFERS DUE BY 10 AM, MONDAY, 05/04. NO EXCEPTIONS * Not Your Typical Bi-Level-this one offers a refreshing departure from the ordinary, perfectly situated on an acre lot in the intimate community of Rolling Glen. From the moment you enter, you'll love the open air foyer. Just a few steps up to the living room, the dramatic vaulted ceiling creates an airy, open feel and flows

    Michelle Carr eXp Realty

    13632 W 179th St Unit 2, Homer Glen, IL 60491
  • /32

    $379,990

    New Construction Pending
    • 3 Beds
    • 2.5 Baths
    • 1,794 Sq Ft

    1703 Baler Ave, Aurora, IL 60503

    Discover yourself at 1703 Baler Ave, a beautiful new townhome in our Wheatland Crossing community in Aurora, Illinois. This home will be ready for late summer move in! This home includes a two car garage and a fully maintained home site. This Ashton plan offers 1,794 square feet of living space with 3 bedrooms, a loft, and 2.5 baths. As you enter the home, you will be greeted by the open concept

    Daynae Gaudio Daynae Gaudio

    1703 Baler Ave, Aurora, IL 60503
  • /31

    $549,900

    • 3 Beds
    • 3.5 Baths
    • 2,600 Sq Ft

    13657 S Parker Rd, Homer Glen, IL 60491

    Welcome to this truly one-of-a-kind custom designed home, perfectly situated on a beautifully landscaped half-acre lot, offering a rare blend of character, space, and thoughtful updates throughout. From the moment you step into the enclosed foyer-designed as a passive solar space with newer skylights-you'll appreciate the natural light and unique architectural design that sets this home apart.

    Danielle Moy @properties Christie's International Real Estate

    13657 S Parker Rd, Homer Glen, IL 60491
  • /27

    $484,900

    Pending
    • 3 Beds
    • 3.5 Baths
    • 2,634 Sq Ft

    24813 Ironwood Ct, Plainfield, IL 60585

    Rarely available and meticulously maintained, this stunning Waystone model in Heritage Oaks is situated in a premium North Plainfield location. The interior features an open, airy layout that flows seamlessly to the outdoor patio-perfect for entertaining while enjoying the pond views. One of the standout features of this home is the massive basement, offering expansive storage opportunities or

    Angela Faron Keller Williams Infinity

    24813 Ironwood Ct, Plainfield, IL 60585
  • /29

    $445,000

    Pending
    • 3 Beds
    • 2.5 Baths
    • 1,850 Sq Ft

    25016 Rockwell Ln, Plainfield, IL 60585

    Beautifully updated and move-in ready, this home showcases timeless architectural details and thoughtful upgrades throughout. A dramatic two-story foyer welcomes you into the open-concept family room, featuring a cozy fireplace with custom woodwork. Hardwood flooring spans the entire main level, enhancing the home's warmth and continuity. The kitchen is designed for both everyday living and

    Michael Kurowski Century 21 Circle

    25016 Rockwell Ln, Plainfield, IL 60585
  • /29

    $369,000

    $10K PRICE DROP
    • 3 Beds
    • 2.5 Baths
    • 2,104 Sq Ft

    8592 Tullamore Dr, Tinley Park, IL 60487

    WONDERFUL 3 bedroom townhome in the GORGEOUS Brookside Glen community of Tinley Park. This unit has received some updates in the past 5 years. New main floor flooring and kitchen tiles(2021). New carpets(recently). New shower in master bedroom(recently). The washer and dryer is a year old. The kitchen looks amazing with white cabinets and plenty of sunlight. The main living area is spacious.

    Raj Patel eXp Realty

    8592 Tullamore Dr, Tinley Park, IL 60487
  • /34

    $375,000

    Pending
    • 3 Beds
    • 2 Baths
    • 2,000 Sq Ft

    302 Miller St, Beecher, IL 60401

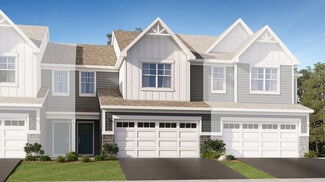
    Live the Dream on the Golf Course - Stunning Home Overlooking North Course hole #8 ! Welcome to this beautifully maintained, move-in ready home featuring an open split floor plan and a soaring cathedral ceiling, perfectly positioned with peaceful, picturesque views of the golf course. The heart of the home is the gorgeous kitchen, complete with custom cabinetry, hardwood flooring, tiled

    Karyn Murphy HomeSmart Realty Group
    302 Miller St, Beecher, IL 60401
  • /20

    $381,990

    New Construction
    • 3 Beds
    • 2.5 Baths
    • 1,543 Sq Ft

    2256 Bodega Dr, Oswego, IL 60543

    Discover yourself at 2256 Bodega Dr., Oswego, Illinois, a beautiful new home in our Sonoma Trails community. This END UNIT townhome is ready for Summer move-in! Homesite includes a fully sodded yard that is maintained throughout the year as well as snow removal in the winter. This Norfolk townhome plan offers over 1,500 square feet of living space with 3 bedrooms plus a loft, 2.5 baths, a mudroom

    Daynae Gaudio Daynae Gaudio

    2256 Bodega Dr, Oswego, IL 60543
  • /27

    $370,000

    Pending
    • 3 Beds
    • 2.5 Baths
    • 1,600 Sq Ft

    193 Grant Dr, Bolingbrook, IL 60440

    **Multiple Offers Received, Best and Highest called for by Thursday May 14th midnight. Seller will make a decision Friday morning.** Nestled in a desirable Bolingbrook setting, this 3-bedroom, 2.5-bath home at 193 Grant Drive offers luxurious, maintenance-free living with no carpet on any level. Extremely clean and move-in ready, the home welcomes you with exquisite LVP flooring throughout all

    Carrie Mitcheff Village Realty, Inc.

    193 Grant Dr, Bolingbrook, IL 60440
  • /33

    $419,900

    Pending
    • 3 Beds
    • 2.5 Baths
    • 1,994 Sq Ft

    669 Saugatuk Cir Unit 1, Romeoville, IL 60446

    Step into a home where character meets care in the heart of a welcoming 55+ community. This charming, one-owner, perfectly-maintained property offers the unique blend of timeless style and modern convenience. From the moment you arrive, enjoy the warmth of oak floors and new carpeting on the first floor, classic 6-panel doors, and soaring 9-foot ceilings The home features a whole house generator

    Ursula Ndou Compass

    669 Saugatuk Cir Unit 1, Romeoville, IL 60446
  • /31

    $409,000

    Pending
    • 3 Beds
    • 3 Baths
    • 2,039 Sq Ft

    8674 Saddlebred Ct Unit 41, Frankfort, IL 60423

    This spacious 3-bedroom, 3-bath true ranch home offering flexible living arrangements and plenty of functional space. The main level features 2 bedrooms and 2 full baths, including a primary suite, along with a cozy living room complete with a gas fireplace. Enjoy the study with patio access, perfect for a home office or quiet retreat. The kitchen comes equipped with a stove, microwave, washer,

    Jamie Lemmons-Svoboda Keller Williams Preferred Rlty

    8674 Saddlebred Ct Unit 41, Frankfort, IL 60423
  • /37

    $415,000

    $10K PRICE DROP
    • 3 Beds
    • 2.5 Baths
    • 2,818 Sq Ft

    618 Mendota Ln, Romeoville, IL 60446

    If you have been wanting a home that feels like it was built for real life, this is it. 618 Mendota offers multiple living spaces for relaxing, working, and entertaining, plus a backyard that backs to the park so you can step outside and instantly enjoy the open space. Inside you will find a welcoming family room with a gas fireplace, a 3 seasons room for morning coffee or evening hangs, and a

    Scott Schoon Keller Williams Preferred Rlty

    618 Mendota Ln, Romeoville, IL 60446
  • /22

    $383,990

    New Construction
    • 3 Beds
    • 2.5 Baths
    • 1,764 Sq Ft

    14950 S Mccarthy Cir, Plainfield, IL 60544

    READY FOR FALL DELIVERY!! *SPECIAL INCENTIVES AVAILABLE!* HOMESITE #1254 Discover the Amherst, a refined three-story urban townhome offering three bedrooms, two full baths, and a half bath-perfectly tailored for modern living. The main level boasts a bright, open-concept layout that includes a spacious great room, elegant dining area, and a stunning kitchen with an oversized quartz island, 42""

    Bill Flemming HomeSmart Connect LLC

    14950 S Mccarthy Cir, Plainfield, IL 60544
  • /11

    $379,990

    New Construction $29K PRICE DROP
    • 3 Beds
    • 2 Baths
    • 1,649 Sq Ft

    7610 Blueblossom Ln, Joliet, IL 60431

    This new home offers a low-maintenance design contained to a convenient single level. An open-concept floorplan combines the kitchen, living and dining areas for seamless entertaining and multitasking. Two secondary bedrooms share a private hallway near the entry, and the luxurious owner’s suite is tucked into a private rear corner with a spa-inspired bathroom and walk-in closet. A two-car garage

    Lennar Builder
    7610 Blueblossom Ln, Joliet, IL 60431
  • /22

    $402,990

    New Construction
    • 3 Beds
    • 2.5 Baths
    • 1,767 Sq Ft

    Marianne Plan at Oak Valley, Lockport, IL 60441

    This new two-story townhome design combines comfort and elegance. On the first floor, the Great Room, which is the heart of this home, extends effortlessly to the dining room and kitchen in an open-plan layout. The patio enhances outdoor enjoyment. On the second floor, two secondary bedrooms and a spacious owner’s suite provide restful retreats for family members or overnight guests.

    Lennar Builder
    14822 S Hillside Dr Unit 36033826, Lockport, IL 60441
  • /31

    $399,990

    New Construction $29K PRICE DROP Pending
    • 3 Beds
    • 2.5 Baths
    • 1,925 Sq Ft

    25506 W Emory Ln, Plainfield, IL 60544

    *Below Market Interest Rate Available for Qualified Buyers* Brand new townhomes in Plainfield! Welcome to the charming Brighton townhome floorplan available at Lockley Park in Plainfield, IL! This contemporary layout is designed to maximize space and functionality while offering modern comforts for your lifestyle. As you step into the foyer, you'll immediately notice the open concept living space

    Linda Little Little Realty

    25506 W Emory Ln, Plainfield, IL 60544

Showing Results 41 - 80, Page 2 of 18

How to Buy a Home How to Finance a Home How to Sell a Home