3,487

Will County IL Homes for Sale

Section Image Section Image
  • /63

    $900,000

    • 5 Beds
    • 5.5 Baths
    • 5,414 Sq Ft

    12635 Chiszar Dr, Mokena, IL 60448

    Experience luxury living in this exceptional custom home nestled on a picturesque lot in the coveted Foxborough Estates of Mokena. Offering five bedrooms, five and a half baths, and a finished walk-out basement, this stunning residence showcases timeless craftsmanship, elegant finishes, and breathtaking views of the surrounding pond and wooded landscape. Step into the impressive two story foyer

    Melissa Kingsbury Redfin Corporation

    12635 Chiszar Dr, Mokena, IL 60448
  • /18

    $527,990

    New Construction
    • 4 Beds
    • 2.5 Baths
    • 2,362 Sq Ft

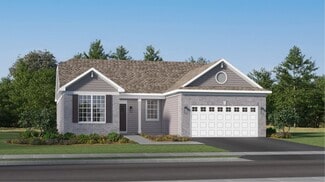
    Townsend Plan at Lakes Park - Horizon Single-Family, New Lenox, IL 60451

    The entryway leads to the first level of this new two-story home, where a versatile living room can be found off the foyer while the family room, dining room and kitchen share an open-concept design for seamless everyday living. Upstairs are all four bedrooms to provide restful retreats, including a large owner’s suite with a private bathroom and walk-in closet. An unfinished basement provides

    Lennar Builder
    2551 Dundee Dr Unit 38478101, New Lenox, IL 60451
  • /15

    $585,990

    New Construction
    • 4 - 6 Beds
    • 2.5 - 3.5 Baths
    • 2,872+ Sq Ft

    Essex Plan at Sadie Ridge, Lockport, IL 60441

    This home has it all: an open-concept kitchen, breakfast nook, and family room; a den and a flex room; four bedrooms and a loft; two-and-a-half bathrooms; upper-floor laundry; and a standard three-car garage. Come explore the Essex!

    M/I Homes Builder
    17363 Sprucewood Dr Unit 37505979, Lockport, IL 60441
  • /13

    $388,990

    New Construction
    • 3 Beds
    • 2 Baths
    • 1,649 Sq Ft

    Rutherford Plan at Lakewood Prairie - Andare, Joliet, IL 60431

    This new home offers a low-maintenance design contained to a convenient single level. An open-concept floorplan combines the kitchen, living and dining areas for seamless entertaining and multitasking. Two secondary bedrooms share a private hallway near the entry, and the luxurious owner’s suite is tucked into a private rear corner with a spa-inspired bathroom and walk-in closet. A two-car garage

    Lennar Builder
    0 Ridge and Theodore Rd Unit 36033686, Joliet, IL 60431
  • /15

    $560,990

    New Construction
    • 4 Beds
    • 2.5 Baths
    • 2,688+ Sq Ft

    Easton Plan at Sadie Ridge, Lockport, IL 60441

    Welcome to the Easton, a thoughtfully designed home that blends timeless elegance with modern convenience. Offering 2,688 to 2,926 square feet of living space across two levels, 4 bedrooms, and 2.5 bathrooms, this versatile floorplan offers the perfect balance of open-concept living and flexible spaces for every lifestyle.

    M/I Homes Builder
    17363 Sprucewood Dr Unit 37472707, Lockport, IL 60441
  • /21

    $486,470

    New Construction
    • 3 Beds
    • 2.5 Baths
    • 2,084 Sq Ft

    24442 W Alexis Ln Unit 57378, Plainfield, IL 60585

    Welcome home to Bronk Farm in North Plainfield attending highly ranked Plainfield North High School District 202, just one quarter mile west of multiple shopping and dining destinations along Route 59. Enjoy your days relaxing at the zero depth, 6 lane swimming pool, splash pad for the kiddos, brand new modern clubhouse, or huge on-site park! Our popular Duncan has 3 spacious bedrooms with

    Nick Solano Twin Vines Real Estate Svcs

    24442 W Alexis Ln Unit 57378, Plainfield, IL 60585
  • /36

    $799,000

    • 5 Beds
    • 4.5 Baths
    • 3,800 Sq Ft

    10981 Pioneer Trail, Frankfort, IL 60423

    Welcome to this stunning, custom-built, 5-bedroom, 4.5-bath all-brick residence nestled in the heart of Frankfort, where timeless craftsmanship meets exceptional luxury. Offering an impressive layout designed for both everyday living and grand entertaining, this meticulously maintained home is truly one of a kind. Step inside an elegant marble foyer with tumbled onyx inlays and discover beautiful

    John Litrenta Redfin Corporation

    10981 Pioneer Trail, Frankfort, IL 60423
  • /21

    $408,100

    New Construction $52K PRICE DROP Pending
    • 3 Beds
    • 2.5 Baths
    • 2,020 Sq Ft

    24460 W Alexis Ln Unit 59369, Plainfield, IL 60585

    Welcome home to Bronk Farm in North Plainfield attending highly ranked Plainfield North High School District 202, just one quarter mile west of multiple shopping and dining destinations along Route 59. Enjoy your days relaxing at the zero depth, 6 lane swimming pool, splash pad for the kiddos, brand new modern clubhouse, or huge on-site park! Our popular Duncan has 3 spacious bedrooms with

    Nick Solano Twin Vines Real Estate Svcs

    24460 W Alexis Ln Unit 59369, Plainfield, IL 60585
  • /49

    $635,900

    • 4 Beds
    • 3.5 Baths
    • 3,122 Sq Ft

    25323 W Wilson Ct, Plainfield, IL 60586

    Welcome home to this impeccably maintained 4-bedroom, 3.5-bathroom residence nestled in a peaceful Plainfield cul-de-sac, where classic elegance meets modern functionality. Located in the highly desirable Springbank subdivision, residents enjoy exclusive access to the Springbank Aquatic Center-a premier 9-acre community facility featuring zero-depth pools, water slides, lap lanes, splash pads,

    Elizabeth Behling Redfin Corporation

    25323 W Wilson Ct, Plainfield, IL 60586
  • /31

    $501,990

    New Construction
    • 3 Beds
    • 2 Baths
    • 1,877 Sq Ft

    Lot 135 Blue Heron Ct, Channahon, IL 60410

    Proposed new construction. The Ashbury model offers an impressive list of amenities in a manageable package. Cathedral ceilings and a beautiful fireplace accentuate an impressive great room which opens into a dining area and kitchen, all lined by hardwood floors. And with granite countertops, 42" dovetail cabinetry, soft close drawers and crown molding, the kitchen provides the practicality and

    Mark Southwood Home Sell Flat LLC

    Lot 135 Blue Heron Ct, Channahon, IL 60410
  • /38

    $420,000

    • 6 Beds
    • 5 Baths
    • 3,168 Sq Ft

    1506 Hawthorne Dr, Joliet, IL 60433

    Step inside this magnificent three-story home, complete with a full unfinished basement, offering incredible living space and endless possibilities. With 6 spacious bedrooms and 5 bathrooms, this layout is ideal for large families, multi-generational living, or those who love to entertain. The newly updated kitchen boasts an abundance of cabinetry and countertop space, perfect for meal prep and

    John Litrenta Redfin Corporation

    1506 Hawthorne Dr, Joliet, IL 60433
  • /20

    $250,000

    Pending
    • 5 Beds
    • 2.5 Baths
    • 2,469 Sq Ft

    560 E Cass St, Joliet, IL 60432

    Opportunity awaits in this spacious home with flexible living spaces and room to make it your own! Step inside to an inviting living room featuring a beautiful tray ceiling, wood laminate flooring, and striking architectural details that continue into the formal dining room, complete with an eye-catching chandelier. The sunny kitchen offers stainless steel appliances and ample cabinet storage for

    Melissa Kingsbury Redfin Corporation

    560 E Cass St, Joliet, IL 60432
  • /23

    $393,990

    New Construction
    • 3 Beds
    • 2 Baths
    • 1,792 Sq Ft

    Siena Plan at Lakewood Prairie - Andare, Joliet, IL 60431

    Set among a single-level design, this home features a spacious foyer that leads directly into the family room, dining room and kitchen at the back of the residence. Three bedrooms offer plenty of space for small and growing families. The generous owner’s suite is host to a walk-in closet and an en-suite bathroom.

    Lennar Builder
    0 Ridge and Theodore Rd Unit 36033687, Joliet, IL 60431
  • /26

    $285,000

    Pending
    • 3 Beds
    • 1.5 Baths
    • 1,170 Sq Ft

    828 Tamms Ln, Bolingbrook, IL 60440

    Welcome to this beautifully maintained split-level home offering comfort, efficiency, and thoughtful updates throughout. Nestled on a spacious lot, this inviting residence features 3 bedrooms, 1.5 bathrooms, and approximately 1,170 square feet of well-designed living space. The bright and airy main level showcases durable bamboo flooring throughout the living room, kitchen, and upper hallway,

    Brie Crum Redfin Corporation

    828 Tamms Ln, Bolingbrook, IL 60440
  • /27

    $320,000

    • 3 Beds
    • 2.5 Baths
    • 1,768 Sq Ft

    738 S Shannon Dr Unit 7C, Romeoville, IL 60446

    This extensively renovated duplex townhome provides the spaciousness and comfort typically associated with a single-family residence. The interior boasts a fresh coat of paint, contributing to a clean and elegant aesthetic. New flooring has been installed throughout the 1st level, complemented by new carpeting on the 2nd floor. The kitchen has been entirely remodeled, showcasing new cabinetry,

    Maria Bochenek Baird & Warner

    738 S Shannon Dr Unit 7C, Romeoville, IL 60446
  • /16

    $270,000

    • 2 Beds
    • 1 Bath
    • 1,758 Sq Ft

    124 Andrew Taras Ct Unit 2D, Joliet, IL 60435

    Welcome home to this beautiful 2 bedroom, 1 bath townhouse in desirable St. Paul Estates! The light-filled main level features a spacious living room with vaulted ceilings & a separate dining room with both with updated LVP flooring, creating an open and inviting space. The kitchen offers abundant cabinet & counter space and opens to a large deck overlooking a peaceful open field-the perfect

    Oscar Ochoa Redfin Corporation

    124 Andrew Taras Ct Unit 2D, Joliet, IL 60435
  • /14

    $506,990

    New Construction
    • 3 Beds
    • 2 Baths
    • 1,723 Sq Ft

    Rutherford Plan at Keller Farm - Andare Series, Plainfield, IL 60544

    This new home offers a low-maintenance design contained to a convenient single level. An open-concept floorplan combines the kitchen, living and dining areas for seamless entertaining and multitasking. Two secondary bedrooms share a private hallway near the entry, and the luxurious owner’s suite is tucked into a private rear corner with a spa-inspired bathroom and walk-in closet. A two-car garage

    Lennar Builder
    14811 S Dyer Ln Unit 36033814, Plainfield, IL 60544
  • /14

    $604,990

    New Construction
    • 4 - 5 Beds
    • 2.5 - 3.5 Baths
    • 2,992+ Sq Ft

    Fairchild Plan at Leighton Pointe, Plainfield, IL 60585

    The Fairchild plan available at Leighton Pointe, offering between 2,992 to 3,201 square feet of living space, is designed with functionality in mind. It features 4 to 5 bedrooms, a bonus room, 2.5 to 3.5 bathrooms, and a 3-car garage.

    M/I Homes Builder
    26341 W Sablewood Cir Unit 36447778, Plainfield, IL 60585
  • /28

    $499,900

    Pending
    • 4 Beds
    • 2.5 Baths
    • 2,747 Sq Ft

    Unlisted Address

    Prepare to be impressed by this elegantly renovated home featuring high-end finishes and thoughtful design throughout. From the moment you enter the grand two-story foyer, you'll appreciate the attention to detail and modern aesthetic. The gourmet kitchen is a cook's dream with stainless steel appliances, a large pantry, custom backsplash, and a center island that seamlessly opens to the cozy

    Amy Gugliuzza Redfin Corporation

    Unlisted Address
  • /19

    $422,990

    New Construction
    • 3 Beds
    • 2.5 Baths
    • 2,221 Sq Ft

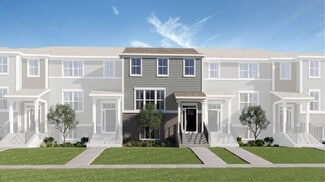
    Chelsea Plan at Keller Farm - Townhome Series, Plainfield, IL 60544

    This new three-story townhome showcases a modern design with a versatile finished lower level. The first floor features an open-plan layout among the kitchen, dining room and living room, with sliding-glass doors opening out to a deck. Upstairs are two secondary bedrooms and an owner’s suite with a private bathroom equipped with a deluxe shower.

    Lennar Builder
    14937 S Dyer Ln Unit 36033820, Plainfield, IL 60544
  • /20

    $581,990

    New Construction
    • 3 Beds
    • 3 Baths
    • 2,785 Sq Ft

    Lot 133 Blue Heron Ct, Channahon, IL 60410

    Proposed new construction. The Superior, the name barely does it justice. Walking through the front entrance, you're immediately welcome by an office or flex room to your left. Moving forward to the great room and eat-in-kitchen, walking past the formal dining room, you'll be welcomed to the open living family space. With a large great room open to the second floor, this space will feel very

    Mark Southwood Home Sell Flat LLC

    Lot 133 Blue Heron Ct, Channahon, IL 60410
  • /27

    $188,500

    Pending
    • 2 Beds
    • 1 Bath
    • 912 Sq Ft

    342 Magnolia Ct, Bolingbrook, IL 60440

    Step into this meticulously cared-for ranch-style townhouse, where soaring 10-foot ceilings create a spacious, airy atmosphere throughout. Designed with both comfort and convenience in mind, the open layout offers excellent functionality for everyday living and entertaining. The fully equipped kitchen comes complete with appliances and provides plenty of room for meal preparation and gathering.

    Lloyd Bowman eXp Realty

    342 Magnolia Ct, Bolingbrook, IL 60440
  • /23

    $414,990

    New Construction
    • 3 Beds
    • 2.5 Baths
    • 1,840 Sq Ft

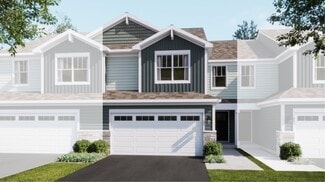
    Charlotte Plan at Autumn Glen - Traditional Townhomes, Plainfield, IL 60544

    This new two-story townhome is the largest design in the Traditional collection. The first floor features an open-concept floorplan among the Great Room, dining room and kitchen and a patio for outdoor living. Upstairs are two secondary bedrooms and an owner’s suite with a private bathroom and spacious walk-in closet.

    Lennar Builder
    25625 W Yorkshire Dr Unit 36033775, Plainfield, IL 60544
  • /15

    $619,990

    New Construction
    • 4 - 5 Beds
    • 2.5 - 5.5 Baths
    • 3,145+ Sq Ft

    Hudson Plan at Sadie Ridge, Lockport, IL 60441

    Inside the Hudson plan, you'll find a flexible layout, plenty of storage space, and an inviting, open-concept first floor. Complete with 4–5 bedrooms and over 3,100 square feet, this home design available at Sadie Ridge in Lockport has so much to offer!

    M/I Homes Builder
    17363 Sprucewood Dr Unit 37472706, Lockport, IL 60441
  • /25

    $409,500

    Pending
    • 4 Beds
    • 2.5 Baths
    • 2,305 Sq Ft

    338 Wild Rose Ln, Romeoville, IL 60446

    Welcome to this beautifully maintained split-level home, conveniently located near Joliet Junior College and the Romeoville Recreation Center, with easy access to shopping and major expressways. This spacious 4-bedroom home features a sub-basement with a crawl space, soaring 12-foot ceilings, and abundant storage. The inviting living room and formal dining area showcase vaulted ceilings, exposed

    Sarah Machmouchi Redfin Corporation

    338 Wild Rose Ln, Romeoville, IL 60446
  • /73

    $725,000

    • 4 Beds
    • 2.5 Baths
    • 2,800 Sq Ft

    2820 Fairhauser Ct, Naperville, IL 60564

    Situated on a elongated cul-de-sac in the Neuqua Valley High School attendance zone of Naperville, this spacious 4-bedroom home at 2820 Fairhauser Court offers an ideal blend of thoughtful interior updates and an expansive outdoor retreat. The main level is designed with an organic flow, featuring upgraded red oak hardwood floors and a modern lighting package installed in 2019 and 2023.

    William Finfrock Redfin Corporation

    2820 Fairhauser Ct, Naperville, IL 60564
  • /14

    $590,990

    New Construction
    • 4 - 6 Beds
    • 2.5 - 3.5 Baths
    • 2,888+ Sq Ft

    Essex Plan at Leighton Pointe, Plainfield, IL 60585

    The Essex, available at Leighton Pointe, is a thoughtfully designed floorplan offering over 3,000 square feet of functional living space.

    M/I Homes Builder
    26341 W Sablewood Cir Unit 36471233, Plainfield, IL 60585
  • /35

    $349,900

    Pending
    • 3 Beds
    • 2 Baths
    • 7,800 Sq Ft

    2417 Joe Adler Dr, Plainfield, IL 60586

    Beautifully maintained 3-bedroom, 2-bath ranch in a desirable Plainfield location! This move-in-ready home offers a spacious, open layout with a cozy fireplace in basement, an inviting kitchen with ample cabinet space, and a finished basement perfect for a family room, home office, or recreation area. The attached garage and generously sized fenced in backyard provide added convenience and plenty

    Jaime Birks eXp Realty

    2417 Joe Adler Dr, Plainfield, IL 60586
  • /17

    $608,990

    New Construction
    • 4 - 6 Beds
    • 2.5 - 3.5 Baths
    • 2,872 Sq Ft

    Essex Plan, Plainfield, IL 60585

    Searching for a new home in Plainfield? This Essex floorplan available at Riverstone offers 4 to 6 bedrooms, 3.5 bathrooms, and 2,872 to 3,055 square feet of living space.

    12750 S Kerry Ln Unit 36449142, Plainfield, IL 60585
  • /63

    $789,000

    Pending
    • 5 Beds
    • 4 Baths
    • 3,500 Sq Ft

    2227 Spartina Rd, Naperville, IL 60564

    Welcome to this exceptional Naperville residence offering over 3,500 square feet of beautifully updated living space in the highly sought-after Southpointe community. A dramatic two-story entry and soaring two-story family room create an impressive first impression, highlighted by a stunning wall of windows that fills the home with natural light and showcases the open-concept floor plan. Designed

    Kimberly Brown-Lewis Redfin Corporation

    2227 Spartina Rd, Naperville, IL 60564
  • /17

    $618,848

    New Construction Pending
    • 3 Beds
    • 3 Baths
    • 2,783 Sq Ft

    3249 Kimblewick Cir, Aurora, IL 60503

    Welcome to Lincoln Prairie, our newest 55+ community. It's all about your retirement lifestyle. On site amenities include a 17,600 sq. ft. clubhouse boasting an indoor and outdoor pool, fitness center, social rooms, billiards and bocce ball and more! Plus, you can shop, dine, play and explore, all within minutes from your new home. We take care of your lawn and snow removal, so you have more time

    Nick Solano Twin Vines Real Estate Svcs

    3249 Kimblewick Cir, Aurora, IL 60503
  • /28

    $424,000

    Open Sun 11AM - 1PM
    • 4 Beds
    • 2.5 Baths
    • 2,346 Sq Ft

    2306 Maple Ridge Dr Unit 3, Plainfield, IL 60586

    Welcome home to this spacious 4-bedroom, 2.5-bath home featuring beautiful hardwood floors and new recessed lighting throughout the main level. The inviting floor plan offers a formal living and dining room, while the kitchen features a walk-in pantry, opens seamlessly to the family room, and overlooks the private, fully fenced backyard complete with a large paver patio and pergola- perfect for

    Crystal Dekalb Redfin Corporation

    2306 Maple Ridge Dr Unit 3, Plainfield, IL 60586
  • /11

    $546,990

    New Construction
    • 2 - 3 Beds
    • 2.5 Baths
    • 1,780 Sq Ft

    Braeden Plan at Everly Trace of Naperville, Naperville, IL 60564

    Welcome to the Braeden, one of M/I Homes’ most popular floorplans!

    M/I Homes Builder
    25035 W 111th St Unit 40977115, Naperville, IL 60564
  • /52

    $515,000

    • 3 Beds
    • 4 Baths
    • 3,286 Sq Ft

    25305 W St Elizabeth Dr, Channahon, IL 60410

    A rare opportunity to own one of Channahon's most distinctive homes. One of only four custom brownstone townhomes ever built, this architecturally striking residence offers 3,286 square feet of above-grade living space across four thoughtfully designed levels, plus an unfinished basement ready for your vision. From the moment you enter, you'll appreciate the craftsmanship and character that set

    Natalie Spetter Keller Williams Infinity

    25305 W St Elizabeth Dr, Channahon, IL 60410
  • /14

    $552,990

    New Construction
    • 3 - 4 Beds
    • 2.5 Baths
    • 2,473+ Sq Ft

    Dunbar Plan at Leighton Pointe, Plainfield, IL 60585

    The Dunbar is one of M/I Homes’ most celebrated single family designs, offering over 2,400 square feet of thoughtfully designed living space. With 3 or 4 bedrooms, 2.5 bathrooms, a basement, and a two-car garage, this home is perfect for those seeking style, comfort, and functionality.

    M/I Homes Builder
    26341 W Sablewood Cir Unit 36451221, Plainfield, IL 60585
  • /12

    $549,990

    New Construction
    • 3 Beds
    • 2.5 Baths
    • 2,104 Sq Ft

    Madison Plan at Everly Trace of Naperville, Naperville, IL 60564

    The Madison townhome offers 4 floors of stylish, flexible living, complete with a rooftop terrace and bonus space for entertaining. With open-concept living and versatile spaces throughout, this home is designed to fit your lifestyle at every level.

    M/I Homes Builder
    25035 W 111th St Unit 40977114, Naperville, IL 60564
  • /14

    $299,990

    New Construction
    • 2 Beds
    • 2 Baths
    • 1,462 Sq Ft

    Abbey Plan at Lockley Park - Villas, Plainfield, IL 60544

    Welcome to the Abbey—a thoughtfully designed ranch-style home offering the perfect blend of comfort, functionality, and modern living. Spanning 1,462 square feet, this inviting one-level floorplan features 2 bedrooms, 2 baths, and a 2-car garage, making it an ideal option for those seeking both convenience and space.

    M/I Homes Builder
    25542 W Alabaster Cir Unit 36467124, Plainfield, IL 60544
  • /36

    $750,000

    Pending
    • 4 Beds
    • 2.5 Baths
    • 3,243 Sq Ft

    2238 Remington Dr, Naperville, IL 60565

    Welcome home to this spacious 3,243-square-foot residence offering the perfect combination of comfort, functionality and beautiful living spaces. The heart of the home is the well-appointed kitchen featuring stunning Brazilian granite countertops, abundant cabinetry, plenty of counter space, and a sunny eating area with sliding glass doors leading to the deck-ideal for everyday living and

    Holly Pickens Baird & Warner

    2238 Remington Dr, Naperville, IL 60565
  • /50

    $615,000

    Open Sat 12PM - 3PM
    • 5 Beds
    • 3.5 Baths
    • 2,615 Sq Ft

    14908 Richton Dr, Lockport, IL 60441

    Welcome to this spacious, light-filled home in the desirable Cedar Ridge subdivision of Lockport, located in the Homer 33C School District with convenient access to I-355 and quick connections to I-80/I-55, plus nearby forest preserves and trails. Offering 5 bedrooms, 3.5 baths, and a 2-car garage, this open-concept layout features a vaulted family room, kitchen, formal dining room, and **home

    Rosa Flores Redfin Corporation

    14908 Richton Dr, Lockport, IL 60441
  • /2

    $1,200,000

    • Land
    • 2.75 Acres
    • $436,364 per Acre

    9301 W Lincoln Hwy, Frankfort, IL 60423

    2.58 acre commercial lot available just east of the Route 45 and Route 30 intersection in Frankfort, IL. Property is recommended for commercial use, particularly useful site for a car wash.This site offers exceptional visibility and high traffic volume, making it an ideal location for attracting customers. This prime corner serves as a major crossroads in a growing community, providing

    Mark Goodwin Goodwin & Associates Real Estate, LLC

    9301 W Lincoln Hwy, Frankfort, IL 60423

Showing Results 201 - 240, Page 6 of 18

How to Buy a Home How to Finance a Home How to Sell a Home