369

Williamsburg, VA Homes for Sale with Garage

Section Image Section Image
  • /12

    $865,490

    New Construction
    • 5 Beds
    • 4 Baths
    • 4,091 Sq Ft

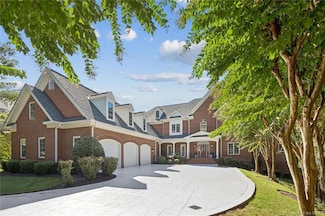
    6304 Fawncrest Ln, Williamsburg, VA 23188

    Quick Move-in! Home is complete. 1 Acre Wooded Homesite! This new two-story home design is the epitome of casual elegance. The first floor showcases an open-plan layout among the Great Room, breakfast room and modern kitchen. A formal living room and dining room on either side of the foyer are ideal for entertaining. Upstairs, three secondary bedrooms and a luxe owner’s suite with two walk-in

    Chuck Kane Williamsburg Realty

    6304 Fawncrest Ln, Williamsburg, VA 23188
  • /50

    $2,780,000

    $2M PRICE INCREASE
    • 5 Beds
    • 8 Baths
    • 7,630 Sq Ft

    1255 Two Rivers Point, Williamsburg, VA 23185

    Privately situated at the end of Two Rivers Point, this exceptional custom home is surrounded by the confluence of the James and Chickahominy Rivers and bordered by a 15 acre protected nature preserve where bald eagles and ospreys soar. Designed to capture sweeping river and golf views of the 18th fairway and green, this residence blends elegance, comfort, and privacy. Enjoy outdoor living on the

    Sherry Chow The Steele Group Sotheby's Int

    1255 Two Rivers Point, Williamsburg, VA 23185
  • /31

    $579,990

    New Construction
    • 4 Beds
    • 2.5 Baths
    • 1,953 Sq Ft

    MM the Pine at Fenton Hollow, Williamsburg, VA 23188

    Welcome to The Pine, the beautifully appointed model home in Fenton Hollow, showcasing thoughtful design, stylish finishes, and modern functionality. Offering over 1,953 square feet, this inviting home features 4 bedrooms, 2.5 baths, and a 2-car garage in one of Williamsburg's newest communities.Step inside to a welcoming foyer and discover a bright, open-concept layout designed for

    Victoria Clark D R Horton Realty of Virginia

    MM the Pine at Fenton Hollow, Williamsburg, VA 23188
  • /33

    $904,990

    New Construction $10K PRICE INCREASE
    • 5 Beds
    • 4.5 Baths
    • 4,959 Sq Ft

    1101 Parkers Ridge, Williamsburg, VA 23188

    The Normandy single-family home offers a spacious and functional layout. The entry opens to a two-story foyer leading to an open main living area that connects the kitchen, dining area, and family room. The kitchen includes a gourmet island and ample workspace. An included fully finished basement with full bath offers exceptional flexibility for entertaining, a home office, fitness room, media

    Jennifer Lovell BHHS RW Towne Realty

    1101 Parkers Ridge, Williamsburg, VA 23188
  • /47

    $875,000

    • 4 Beds
    • 3 Baths
    • 3,383 Sq Ft

    636 Fairfax Way, Williamsburg, VA 23185

    First time on the market, this custom-built home is set on one of Kingsmill's most beautiful streets with stunning views of the 7th hole of the Plantation Course. Watch approach shots, sand shots, and putting from the comfort of your home. Thoughtfully designed landscaping creates privacy while maximizing views of the course. Built with exceptional craftsmanship, the home features 9-foot

    Lauren Rogers Liz Moore & Associates LLC

    636 Fairfax Way, Williamsburg, VA 23185
  • /46

    $446,000

    $37K PRICE DROP
    • 2 Beds
    • 2 Baths
    • 1,366 Sq Ft

    4381 Harrington Commons, Williamsburg, VA 23188

    Welcome Home to 4381 Harrington Commons! Enjoy the convenience and ease of low maintenance living in this charming cottage home. Stylish one level living with a well thought out design & layout. Inviting curb appeal and a classy covered front porch to greet you in. The family room flows nicely to the dining area and the flex room providing the perfect setting for a home office. The kitchen

    Jane Potter Williamsburg Realty

    4381 Harrington Commons, Williamsburg, VA 23188
  • /17

    $599,900

    $25K PRICE DROP
    • 5 Beds
    • 4 Baths
    • 3,200 Sq Ft

    5516 Pennington Place, Williamsburg, VA 23188

    This executive home in desirable Westmoreland gives you all the beauty and appeal an owner desires. The home entrance is a two story foyer with sweeping staircase. The living room opens to a formal dining area for ease of entertaining. The kitchen is a cook's delight with lots of counter space, granite countertops and a center island. Additionally, the kitchen is an eat-in with a large walk in

    Felicia Hunt Commonwealth Realty Mgmt Svcs

    5516 Pennington Place, Williamsburg, VA 23188
  • /28

    $658,890

    New Construction
    • 4 Beds
    • 2.5 Baths
    • 2,209 Sq Ft

    110 Michigan Ave, Williamsburg, VA 23188

    Welcome to the Pine, a stunning 2,209 sq ft open-concept home that perfectly blends comfort and functionality. This beautifully designed home features four spacious bedrooms, two and a half bathrooms, and a two-car garage, offering ample space for your family to grow and thrive.As you enter, you'll be greeted by a welcoming foyer with a convenient powder room and coat closet. The open

    D.R. Horton Builder
    110 Michigan Ave, Williamsburg, VA 23188
  • /46

    $679,000

    $20K PRICE DROP
    • 4 Beds
    • 2.5 Baths
    • 2,941 Sq Ft

    4 Efford Ct, Williamsburg, VA 23188

    Beautifully updated and move-in ready, this Ford’s Colony Cape Cod is ideally situated on a cul-de-sac with convenient access to the main gate. New tile flooring welcomes you into the foyer, opening to the dining room and first-floor office or den. The family room features a gas fireplace & open concept into the updated kitchen and eat-in area, with access to the spacious deck and backyard. The

    Lauren Rogers Liz Moore & Associates WBG/MC

    4 Efford Ct, Williamsburg, VA 23188

Showing Results 361 - 369, Page 10 of 10

How to Buy a Home How to Finance a Home How to Sell a Home