1,317

Willis, TX Houses for Sale

Section Image Section Image Section Image
  • /19

    $262,950

    New Construction
    • 3 Beds
    • 2.5 Baths
    • 1,993 Sq Ft

    9777 Enclave Ridge Rd, Willis, TX 77318

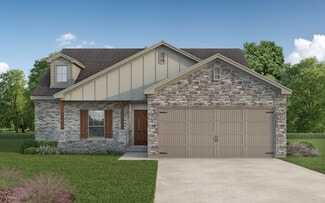
    Welcome to the Brambling by Smith Douglas Homes, located in the new Enclave at Willis community in Willis! This two-story home offers 3 bedrooms, 2.5 baths, and 1,993 sq. ft. of comfortable living space, plus a covered patio perfect for relaxing or entertaining outdoors. Inside, the open-concept layout features a spacious kitchen with a large island, quartz countertops, pendant lighting, and

    Agent Photo

    Nicoletta Barker

    Keller Williams Signature

    9777 Enclave Ridge Rd, Willis, TX 77318
  • /24

    $269,970

    New Construction $9K PRICE DROP
    • 3 Beds
    • 2 Baths
    • 1,427 Sq Ft

    9746 Enclave Ridge Rd, Willis, TX 77318

    Builder Photo

    Colina Homes

    Builder

    9746 Enclave Ridge Rd, Willis, TX 77318
  • /30

    $208,500

    $5K PRICE DROP
    • 3 Beds
    • 1.5 Baths
    • 1,230 Sq Ft

    106 Little Bill Ln, Willis, TX 77378

    $2,000 SELLER CONCESSIONS!! Beautifully remodeled 3-bedroom, 1.5 Jack and Jill style bath home located in an established, quaint neighborhood in Willis. This move-in-ready home features extensive updates throughout, including a new roof, new HVAC system, updated kitchen and bathrooms, fresh paint, new flooring, and modern fixtures. The open and inviting floor plan offers comfortable living with

    Lesley Lane

    Keller Williams Advantage Realty

    106 Little Bill Ln, Willis, TX 77378
  • /29

    $165,000

    $30K PRICE DROP
    • 3 Beds
    • 2 Baths
    • 1,120 Sq Ft

    14236 E Ravine Run, Willis, TX 77318

    This well-maintained home sits on two lots in Shadow Bay. The metal roof and large front porch create an inviting entrance. Open-concept living space seamlessly connecting the living room, dining area, and kitchen. Tile flooring throughout. This home offers both charm and functionality, providing a comfortable and convenient living experience. Great opportunity to own a house close to the lake,

    Agent Photo

    Connie Kitkoski

    Top Guns Realty on Lake Conroe

    14236 E Ravine Run, Willis, TX 77318
  • /22

    $230,060

    New Construction $9K PRICE DROP
    • 3 Beds
    • 2 Baths
    • 1,365 Sq Ft

    10771 Sora Dr, Willis, TX 77378

    The Oak is a spectacular home boasting three bedrooms and two bathrooms, the perfect essential layout for most any lifestyle. Upon entering the stunning Oak plan, feast your eyes on the inviting formal dining room - perfect for hosting dinner parties or having your whole family come together for the holidays. Beside your formal dining room rests your convenient walk-in utility room with direct

    Builder Photo

    CastleRock Communities

    Builder

    10771 Sora Dr, Willis, TX 77378
  • /22

    $185,000

    New Construction
    • 3 Beds
    • 2 Baths
    • 1,200 Sq Ft

    15301 Coaltown Rd, Willis, TX 77378

    Charming new construction home situated on a desirable corner lot, offering 2-3 bedrooms and a functional layout perfect for modern living. The first floor features a versatile bedroom/study with a full bathroom, ideal for guests, a home office, or flex space. The stylish kitchen is equipped with stainless steel appliances and a convenient pot filler above the stove, perfect for cooking

    Agent Photo

    Sonia Trevino

    Houston Homes Legacy Group LLC

    15301 Coaltown Rd, Willis, TX 77378
  • /30

    $330,000

    New Construction Open Sun 11AM - 2PM
    • 3 Beds
    • 2 Baths
    • 1,887 Sq Ft

    12491 Ridgecrest Dr, Willis, TX 77318

    MOVE IN READY- A Modern 3 Bed, 2 Bath, 2 car garage split floor plan home. Upon entry you are welcomed by a grand foyer leading towards the open-concept kitchen and living space to a large Extended covered patio providing plenty of room for the family to enjoy. This plan includes several bonus features such as a spacious Master with an oversized walk-in closet, Dual vanity sinks, Large Walk-in

    Agent Photo

    Brandi Stroka

    Richards & Associates Real Est

    12491 Ridgecrest Dr, Willis, TX 77318
  • /30

    $315,000

    New Construction $35K PRICE DROP
    • 3 Beds
    • 2 Baths
    • 1,901 Sq Ft

    14844 Coaltown Rd, Willis, TX 77378

    Welcome to 14844 Coaltown Rd, a stunning single-story home that perfectly blends modern comfort with timeless charm. Featuring a beautiful brick and stone exterior, this home offers 3 bedrooms and 2 full baths. The open-concept layout is filled with natural light, creating a warm and inviting atmosphere. The kitchen is designed with functionality in mind, overlooking the dining and living areas

    Agent Photo

    Karen Hernandez

    HomeSmart

    14844 Coaltown Rd, Willis, TX 77378
  • /35

    $319,900

    New Construction $20K PRICE DROP
    • 4 Beds
    • 2 Baths
    • 1,638 Sq Ft

    13110 Lake Conroe Bay Rd, Willis, TX 77318

    Luxury New Construction Near Lake Conroe! This stunning all-brick home in Sorrento Bay offers modern style, quality craftsmanship, and move-in-ready convenience. The open-concept floor plan features luxury vinyl plank flooring throughout the main living areas, ceramic tile in the bathrooms, and designer finishes throughout. The kitchen is a showstopper with beautiful quartz countertops, custom

    Agent Photo

    Debbie Dupree

    Blake & Associates Realty

    13110 Lake Conroe Bay Rd, Willis, TX 77318
  • /32

    $410,000

    New Construction $10K PRICE DROP
    • 3 Beds
    • 2 Baths
    • 1,776 Sq Ft

    10749 S Lake Mist Ln, Willis, TX 77318

    Nestled within the charming, gated community of Lake Breeze, this thoughtfully designed canal-front home offers 3 beds, 2 baths & 2 car garage, ideally located on an oversized lot within steps to the community pool & mailbox. Grand entry with soaring 12' ceilings welcomes you into an open-concept, chef-inspired kitchen flowing seamlessly into the spacious family room adorned by airy picture

    Agent Photo

    Brandi Stroka

    Richards & Associates Real Est

    10749 S Lake Mist Ln, Willis, TX 77318
  • /50

    $789,000

    New Construction Open Sat 12PM - 3PM $51K PRICE DROP
    • 3 Beds
    • 2.5 Baths
    • 2,908 Sq Ft

    12744 Oak Barrel Rd, Willis, TX 77378

    Newly completed Modern Farmhouse on 1.65 wooded acres in Republic Grand Ranch. Large kitchen which features granite countertops, open concept design, Forno kitchen appliances. Sealed concrete floors throughout home. Includes 1000 Gallon Propane Tank, whole house surge protector, Reolink, Cat6 wiring, Gutters, and Sprinkler System. High Speed Fiber Optic. Rough-in for future water softener. (3)

    Agent Photo

    Heather Murley

    ADT Realty Brokers

    12744 Oak Barrel Rd, Willis, TX 77378
  • /26

    $240,000

    New Construction
    • 3 Beds
    • 2 Baths
    • 1,360 Sq Ft

    14808 Coaltown Rd, Willis, TX 77378

    Coming July—Our Spacious Modern 3-Bed, 2-Bath, 1-oversized Car garage with a thoughtfully designed open concept split floor plan. The home opens directly into a light filled, open concept kitchen centered around a large, grand island, connecting effortlessly to the family room and out to the covered patio perfect for family gatherings. This plan features a generously sized master suite complete

    Agent Photo

    Brandi Stroka

    Richards & Associates Real Est

    14808 Coaltown Rd, Willis, TX 77378
  • /19

    $995,000

    New Construction
    • 5 Beds
    • 4.5 Baths
    • 3,800 Sq Ft

    14797 Turquoise Trail, Willis, TX 77378

    Situated on 2.58 acres in the gated community of Emerald Lakes, This rare versatile home offers 5–6 beds/optional study, 4.5 baths & oversized 3 car tandem garage & Rec Room or Texas basement. Designed for flexibility, features a private in-law suite w/separate entrance, kitchenette & laundry connections. Grand foyer with soaring ceilings opens to an open concept spacious family room anchored by

    Agent Photo

    Brandi Stroka

    Richards & Associates Real Est

    14797 Turquoise Trail, Willis, TX 77378
  • /22

    $319,900

    New Construction $20K PRICE DROP
    • 4 Beds
    • 2 Baths
    • 1,638 Sq Ft

    13122 Lake Conroe Bay Rd, Willis, TX 77318

    Stunning new construction offering quality craftsmanship and modern finishes throughout! This beautiful home features a durable full brick exterior, 30-year architectural shingles, luxury vinyl plank flooring in the main living areas, and elegant ceramic tile in all bathrooms. The chef-inspired kitchen boasts quartz countertops, soft-close cabinetry, and includes all kitchen appliances, making

    Agent Photo

    Debbie Dupree

    Blake & Associates Realty

    13122 Lake Conroe Bay Rd, Willis, TX 77318
  • /27

    $297,990

    New Construction
    • 6 Beds
    • 2.5 Baths
    • 2,349 Sq Ft

    Dallas Plan at Lexington Heights, Willis, TX 77318

    The Dallas floor plan offers a spacious two-story design with 2,477 square feet of thoughtfully crafted living space, featuring 5 bedrooms, 3 bathrooms, and a 2-car garage. This versatile layout is ideal for families seeking both open gathering areas and private retreats. The main floor welcomes you with an open-concept living area that seamlessly connects the kitchen, dining, and family room,

    D.R. Horton Builder
    12432 Lexington Heights Dr Unit 38263699, Willis, TX 77318
  • /9

    $415,900

    New Construction
    • 4 Beds
    • 2.5 Baths
    • 2,730 Sq Ft

    Grandby Plan at The Woodlands Hills, Willis, TX 77318

    The Grandby plan is a modern standout, showcasing a sought-after open layout on the main floor. A large kitchen boasts a center island, a wraparound counter, and a walk-in pantry, and overlooks a roomy great room and a dining area. You’ll also find a private study on this level, as well as the serene primary suite, boasting a walk-in closet and an en-suite bath with a walk-in shower. There are

    Century Communities Builder
    119 Adoration Ct Unit 36582283, Willis, TX 77318
  • /8

    $320,990

    New Construction
    • 4 Beds
    • 2 Baths
    • 1,691 Sq Ft

    Caldwell Plan at Clear View Estates, Willis, TX 77318

    Builder Incentives Offered* please visit our website (www.kendallhomes.net) or a sales model for more information. Introducing the Caldwell, a delightful plan by Kendall Homes that brings together practicality and comfort. This charming residence features 4 bedrooms, 2 baths, and a cozy 1,691 square feet of thoughtfully designed living space. The 2-car garage adds convenience to this well-crafted

    Kendall Homes Builder
    11032 Ondrea Ln Unit 36460386, Willis, TX 77318
  • /21

    $388,240

    New Construction
    • 4 Beds
    • 3 Baths
    • 2,685 Sq Ft

    Angelina Plan at Moran Ranch - Premier Collection, Willis, TX 77378

    Welcome to the Angelina floorplan by M/I Homes. This well-thought out and spacious home plan offers 4 bedrooms, 3 full bathrooms, and a 2-car garage as standard, with the option to increase to space for 3. Starting at 2,685 sqft, this plan features a flex-room and dedicated dining room outside of the stunning central living space, which itself includes a casual dining space.

    M/I Homes Builder
    749 Ivory Creek Ct Unit 36463310, Willis, TX 77378
  • 10519 Killdeer Ct Unit 38434308, Willis, TX 77378

    $193,990

    New Construction
    • 3 Beds
    • 2 Baths
    • 1,204 Sq Ft

    Adams Plan at The Pines at Seven Coves - Villages, Willis, TX 77378

    Value-oriented families appreciate the versatility of the single-story Adams, with as many as four bedrooms. A gourmet kitchen with a casual nook adjoining an inviting family room is ideal for family gatherings or entertaining guests. The home’s optional covered patio extends the fun outside on mild evenings.

    Centex Homes Builder
    10519 Killdeer Ct Unit 38434308, Willis, TX 77378
  • /25

    $262,990

    New Construction
    • 4 Beds
    • 2.5 Baths
    • 2,198 Sq Ft

    Ash Plan at The Pines at Seven Coves, Willis, TX 77378

    The delightful Ash floor plan is a sprawling, two-story design that is full of character. The exterior of the home is just as beautiful as the interior since the home will have a two-tone paint selection, and an exclusive landscaping package including shrubs, a caliper oak tree, and a yard that is fully sodded. Entering from your front porch, you are greeted by an elegant foyer with vinyl plank

    CastleRock Communities Builder
    10515 Killdeer Ct Unit 36495142, Willis, TX 77378
  • /69

    $717,990

    New Construction
    • 4 Beds
    • 6 Baths
    • 3,346 Sq Ft

    Plan Verona at The Woodlands Hills, Willis, TX 77318

    Discover the perfect blend of luxury and functionality in the stunning Verona floor plan. With 4 generously sized bedrooms, each featuring its own private bath, this residence ensures comfort and privacy for all. The open concept living area, complete with a modern kitchen and vibrant entertaining space, serves as the heart of the home, ideal for hosting family and friends. The secondary bedrooms

    Highland Homes Builder
    102 Adoration Woods Court St Unit 37685251, Willis, TX 77318
  • /24

    $547,990

    New Construction
    • 4 Beds
    • 3 - 3.5 Baths
    • 3,100 Sq Ft

    Milburn Plan at The Woodlands Hills - Summit Collection, Willis, TX 77318

    Fulfill your lifestyle ambitions in the vibrant and innovative Milburn floor plan by David Weekley Homes. The Jack-and-Jill bedrooms and a separate front bedroom offer plenty of personal space for your growing residents and overnight guests. A quiet media room and front study present unparalleled opportunities to craft the family movie theater and home office you’ve been dreaming of. The

    David Weekley Homes Builder
    217 Painters Ridge Ct Unit 37590410, Willis, TX 77318
  • /9

    $345,900

    New Construction
    • 3 Beds
    • 2 Baths
    • 1,593 Sq Ft

    1593W Plan at The Woodlands Hills - 40', Willis, TX 77318

    Entry leads to open kitchen, dining area and family room. Abundant natural light throughout. Kitchen features center island and corner walk-in pantry. Family room features wall of windows. Primary suite includes primary bath with dual vanities, separate glass-enclosed shower and large walk-in closet. Generous closet space adds to this three-bedroom home. Covered backyard patio. Mud room off

    Perry Homes Builder
    126 Adoration Woods Ct Unit 36450418, Willis, TX 77318
  • /28

    $271,990

    New Construction
    • 4 Beds
    • 2 Baths
    • 1,655 Sq Ft

    Austin Plan at Lexington Heights, Willis, TX 77318

    We would love to welcome you to our Austin/T40A floor plan, located in the Lexington Heights community! This single-story house features four bedrooms, two bathrooms, and a two-car garage. This house spans 1,655 square feet and will be a lovely residence for you and your family! Upon entering the home, you are greeted by the brightly lit foyer with vinyl flooring. To the left of the foyer are two

    D.R. Horton Builder
    12432 Lexington Heights Dr Unit 38263707, Willis, TX 77318
  • /3

    $406,900

    New Construction
    • 4 Beds
    • 2.5 Baths
    • 2,657 Sq Ft

    SAVANNAH Plan at The Woodlands Hills, Willis, TX 77318

    Welcome to Savannah! This two-story plan boasts an open-concept layout on the main floor, with an airy great room overlooking a dining area and a kitchen with a wraparound counter and a spacious island. You’ll also find a private study and a convenient mud room on this level! The second floor features an expansive loft with ample space to customize for your lifestyle. The primary suite showcases

    Century Communities Builder
    119 Adoration Ct Unit 36582286, Willis, TX 77318
  • /2

    $359,990

    New Construction
    • 4 Beds
    • 2 Baths
    • 1,792 Sq Ft

    12400 Hackberry Dr, Willis, TX 77318

    Builder Incentives Offered* Please visit our website (www.kendallhomes.net) or a sales model for more information. Introducing an extraordinary Kendall Homes floor plan featuring 4 bedrooms, 2 baths, and a generous 1,792 square feet of meticulously designed living space, all nestled on a sprawling 3/4-acre lot. This home welcomes you with a warm and inviting ambiance from the moment you step into

    Kendall Homes Builder
    12400 Hackberry Dr, Willis, TX 77318
  • /28

    $293,990

    New Construction
    • 5 Beds
    • 2.5 Baths
    • 2,252 Sq Ft

    Callahan Plan at Lexington Heights, Willis, TX 77318

    The Callahan floor plan showcases a spacious and versatile two-story layout with 2,252 square feet of thoughtfully designed living space. Featuring 5 bedrooms, 2.5 bathrooms, and a 2-car garage, this home is ideal for families seeking comfort, functionality, and style. The open-concept main floor seamlessly connects the kitchen, dining, and family room, creating the perfect space for entertaining

    D.R. Horton Builder
    12432 Lexington Heights Dr Unit 38263757, Willis, TX 77318
  • /20

    $315,990

    New Construction
    • 4 Beds
    • 3 Baths
    • 2,353 Sq Ft

    244 Hazy Pines Ln, Willis, TX 77378

    The Gardenia! Comes with 4 bedrooms, 3 baths, and 2,353 sq ft of space. This home boasts a bright, open main living space connecting the spacious family room, kitchen, and dining area. The sloped ceilings and oversized windows make this space feel even more grand and breathtaking. The grand owner's suite, located on the first floor at the rear of the home, offers privacy, complete with a

    Heather Chavana M/I Homes

    244 Hazy Pines Ln, Willis, TX 77378
  • /19

    $614,900

    New Construction
    • 4 Beds
    • 3 Baths
    • 3,568 Sq Ft

    3568W Plan at Walden Creek - 60', Willis, TX 77318

    Home office with French doors framing the entry with 19-foot ceiling. Formal dining room flows into the family room and kitchen. Family room hosts a wall of windows and a 19-foot ceiling. Island kitchen with built-in seating space and a corner walk-in pantry flows into the morning area. Primary bedroom with a wall of windows. Primary bathroom hosts a French door entry, dual vanities, garden tub,

    Perry Homes Builder
    214 Painters Ridge Ct Unit 40698643, Willis, TX 77318
  • /16

    $340,990

    New Construction
    • 2 Beds
    • 2 Baths
    • 1,345 Sq Ft

    Contour Plan at Chambers Creek - Scenic, Willis, TX 77318

    Couples who like to socialize will love the Contour. A welcoming foyer entry invites family and friends to the warm flexible living space and island kitchen. The gathering room, nestled in the back of the home, connects seamlessly to both the dining and outdoor living areas. A sunlit Owner’s Suite with walk-in closet exemplifies the Contour's smart use of space in a single-story home.

    Del Webb Builder
    9834 Vis Rdg Cir Unit 36456633, Willis, TX 77318
  • /18

    $379,990

    New Construction
    • 4 Beds
    • 2.5 - 3.5 Baths
    • 2,750 Sq Ft

    Cayman Plan at The Woodlands Hills, Willis, TX 77318

    4 Bedrooms | 2.5-3.5 Bathrooms | Approx. 2,750 Sq. Ft.The Cayman combines elegant design with functionality in a spacious two-story layout that offers room to live, work, and entertain in style. With its open living areas, flexible second-floor spaces, and thoughtful details throughout, this home delivers the perfect blend of comfort and versatility for everyday life.The main floor

    DRB Homes Builder
    206 Painters Ridge Ct Unit 38243131, Willis, TX 77318
  • /19

    $352,900

    New Construction
    • 3 Beds
    • 2 - 2.5 Baths
    • 1,722 Sq Ft

    1722W Plan at The Woodlands Hills - 40', Willis, TX 77318

    Entry leads past utility room and mud room. Home office with French door entry. Large family room opens to dining area. Kitchen hosts a corner walk-in pantry. Secluded primary suite. Primary bath features dual vanities, a walk-in closet, linen closet, and a large glass enclosed shower. Secondary bedrooms with walk-in closets. Covered backyard patio. Two-car garage. Representative Images. Features

    Perry Homes Builder
    126 Adoration Woods Ct Unit 36452384, Willis, TX 77318
  • /8

    $315,990

    New Construction
    • 3 Beds
    • 2 Baths
    • 1,634 Sq Ft

    Hardin Plan at Clear View Estates, Willis, TX 77318

    Builder Incentives Offered* please visit our website (www.kendallhomes.net) or a sales model for more information. Introducing the Hardin, a cozy and inviting plan by Kendall Homes that seamlessly combines practicality with comfort. This charming residence features 3 bedrooms, 2 baths, and a comfortable 1,634 square feet of thoughtfully designed living space. The 2-car garage adds a touch of

    Kendall Homes Builder
    11032 Ondrea Ln Unit 36496489, Willis, TX 77318
  • /17

    $275,990

    New Construction
    • 4 Beds
    • 3.5 Baths
    • 2,253 Sq Ft

    Plan 2253 at Enclave at Willis, Willis, TX 77318

    Colina Homes Builder
    12371 Sunset Canyon Way Unit 38622323, Willis, TX 77318
  • /3

    $448,990

    New Construction
    • 3 Beds
    • 2 Baths
    • 1,829 Sq Ft

    Sherman Plan at Rose Hill Estates, Willis, TX 77378

    Builder Incentives Offered* please visit our website (www.kendallhomes.net) or a sales model for more information. Introducing the exquisite Sherman Plan by Kendall Homes, a masterpiece thoughtfully designed for those seeking the perfect blend of comfort and style. This stunning residence boasts 3 bedrooms, 2 baths, and a spacious 1,829 square feet, providing ample room for modern living. The

    Kendall Homes Builder
    9723 Rambling Rose Way Ct Unit 36492993, Willis, TX 77378
  • /9

    $324,900

    New Construction
    • 3 Beds
    • 2 Baths
    • 1,786 Sq Ft

    CHAMPLAIN Plan at The Woodlands Hills, Willis, TX 77318

    The single-story Champlain plan boasts an open, inviting central layout, with a spacious great room overlooking a dining area and a kitchen with a center island and built-in pantry. The primary suite is adjacent, showcasing a walk-in closet and private bath with dual vanities and a walk-in shower. Two secondary bedrooms each offer a walk-in closet. You’ll also find a private study in this plan.

    Century Communities Builder
    119 Adoration Ct Unit 36582282, Willis, TX 77318
  • /16

    $321,490

    New Construction
    • 4 - 6 Beds
    • 2.5 - 4.5 Baths
    • 2,579+ Sq Ft

    Armstrong Plan at Moran Ranch - Smart Series, Willis, TX 77378

    Welcome to the Armstrong floorplan by M/I Homes. This 2-story home plan is part of our Smart Series and features 4 bedrooms & 2.5 bathrooms as standard, with the option to adapt up to 6 bedrooms & 4.5 bathrooms. This plan can reach up to 2,656 sqft, making it an excellent choice for growing families who value space, quality, style and affordability.


    M/I Homes Builder
    749 Ivory Creek Ct Unit 36451832, Willis, TX 77378
  • /8

    $769,990

    New Construction
    • 6 Beds
    • 7 Baths
    • 4,600 Sq Ft

    Auburn II Plan at The Woodlands Hills, Willis, TX 77318

    (2 Story) 6 Bedroom | 5 Full - 2 Half Baths | Master Down with Super Master Bath Retreat Study | Game Room | Media Room with Optional Opening to Game Room | Optional Covered Balcony | Covered Patio with Optional Extension | Optional Outdoor Kitchen | Optional Outdoor Fireplace | Optional Garage Workspace | 3 Car Garage with Portico

    J. Patrick Homes Builder
    107 Adoration Woods Ct Unit 40792213, Willis, TX 77318
  • /33

    $285,990

    New Construction
    • 3 Beds
    • 2.5 Baths
    • 1,858 Sq Ft

    Florence Plan at Lake Conroe Cove, Willis, TX 77318

    Hello and welcome to the Florence floor plan located in the Lake Conroe Cove community! This is a two-story house that features three bedrooms, two-and-a-half bathrooms, and a two-car garage. This house spans 1,858 square feet and will be a lovely home for you and your family! As you enter the home, you are greeted by the brightly lit foyer with vinyl flooring. Down the foyer lies the powder room

    D.R. Horton Builder
    0 Coming Soon St Unit 37252723, Willis, TX 77318
  • /3

    $564,900

    New Construction
    • 4 Beds
    • 3.5 Baths
    • 2,850 Sq Ft

    2850W Plan at Walden Creek - 60', Willis, TX 77318

    Inviting entry with 16-foot ceiling. Entry extends to the kitchen, family room and dining area. Generous family room features a grand wall of windows. Kitchen features an island with built-in seating space and a walk-in pantry. Home office with French door entry just off the family room. Primary suite features a large bedroom, double door entry to primary bathroom, dual vanities, garden tub,

    Perry Homes Builder
    214 Painters Ridge Ct Unit 40698607, Willis, TX 77318

Showing Results 41 - 80, Page 2 of 18

How to Buy a Home How to Finance a Home How to Sell a Home