127

Homes for Sale near John W. Jones Elementary School

Section Image Section Image Section Image
  • /2

    $305,990

    New Construction
    • 5 Beds
    • 3 Baths
    • 2,180 Sq Ft

    GARDNER Plan, Wilson, NC 27893

    5 Beds | 3 Baths | 2-Bay | 2,180 Sq. Ft.

    Builder Photo

    Century Complete

    Builder

    0 Winding Ridge Road and Forest Hills Road St Unit 39824131, Wilson, NC 27893
  • /3

    $45,000

    • Land
    • 32,670 Sq Ft
    • $60,000 per Acre

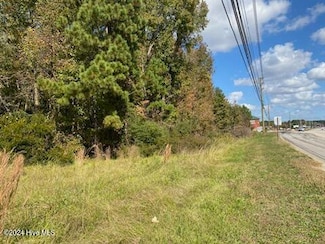
    3713 Trace Dr W, Wilson, NC 27893

    0.75-Acre Residential Lot in the City of Wilson! Approximately 85' road frontage, extending 377.52' on the left side, 389.73' on the right side, and 85.87' across the rear property line. No HOA with a minimum 1,500 heated sq. ft. requirement. Zoned Single Family Residential. Beautiful partially wooded lot offering privacy and convenience with city utilities available, including water, sewer, and

    Agent Photo

    Cyndi Bannen

    Our Town Properties Inc.

    3713 Trace Dr W, Wilson, NC 27893
  • /24

    $329,900

    $10K PRICE DROP
    • 3 Beds
    • 2.5 Baths
    • 2,244 Sq Ft

    3107 Quinn Dr NW, Wilson, NC 27896

    Nestled on a peaceful cul-de-sac, this beautifully updated home is the one you've been waiting for! Offering 3 bedrooms and 2.5 bathrooms, this move-in ready home has been refreshed from top to bottom with new flooring, fresh paint, updated cabinet doors, new bathroom countertops, modern hardware, and more. Outside, extensive tree removal creates an open, inviting setting, while the partially

    Agent Photo

    Nick Ellison

    Our Town Properties Inc.

    3107 Quinn Dr NW, Wilson, NC 27896
  • /2

    $284,990

    New Construction
    • 4 Beds
    • 2 Baths
    • 1,684 Sq Ft

    CABOT Plan, Wilson, NC 27893

    4 Beds | 2 Baths | 2-Bay | 1,684 Sq. Ft.

    Builder Photo

    Century Complete

    Builder

    0 Winding Ridge Road and Forest Hills Road St Unit 39824130, Wilson, NC 27893
  • /4

    $45,000

    • Land
    • 1.02 Acres
    • $44,118 per Acre

    3715 Trace Dr W, Wilson, NC 27893

    Property offers approximately 87.23' of road frontage and extends approximately 378.23' LHS & 33.52' + 109.6' ON THE BACK with 378.23' RHS providing plenty of space to build. Great Neighborhood & Convenient Location! Close to shopping, restaurants, schools, and the hospital. No HOA and zoned Single Family Residential. For full disclosure, please refer to Restrictive Covenants Book 1506, Pages

    Agent Photo

    Cyndi Bannen

    Our Town Properties Inc.

    3715 Trace Dr W, Wilson, NC 27893
  • /2

    $284,990

    New Construction
    • 4 Beds
    • 3 Baths
    • 1,774 Sq Ft

    DUPONT Plan, Wilson, NC 27893

    4 Beds | 3 Baths | 2-Bay | 1,774 Sq. Ft.

    Builder Photo

    Century Complete

    Builder

    0 Winding Ridge Road and Forest Hills Road St Unit 39824126, Wilson, NC 27893
  • /4

    $45,000

    • Land
    • 31,798 Sq Ft
    • $61,644 per Acre

    3711 Trace Dr W, Wilson, NC 27893

    0.73-Acre Residential Lot in the City of Wilson! Approximately 85' road frontage, extending 365.31' on the left side, 377.52' on the right side, and 85.87' across the rear property line. No HOA with a minimum 1,500 heated sq. ft. requirement. Zoned Single Family Residential. Beautiful partially wooded lot offering both privacy and convenience with city utilities available, including water, sewer,

    Agent Photo

    Cyndi Bannen

    Our Town Properties Inc.

    3711 Trace Dr W, Wilson, NC 27893
  • /13

    $280,000

    New Construction
    • 3 Beds
    • 2 Baths
    • 1,300 Sq Ft

    3231 Dolostone Ct, Wilson, NC 27893

    Experience 1,300 square feet of thoughtfully designed living space that blends classic craftsman charm with modern comfort. The exterior features crisp white vinyl siding, coordinating gray shaker accents, and a welcoming covered back porch with a ceiling fan, creating the perfect spot for year-round outdoor enjoyment. The covered front porch and complete landscaping package--with neatly arranged

    Agent Photo

    Courtney Newkirk

    UBI Realvest Services, LLC

    3231 Dolostone Ct, Wilson, NC 27893
  • /15

    $290,000

    New Construction
    • 3 Beds
    • 2.5 Baths
    • 1,300 Sq Ft

    3212 Dolostone Ct, Wilson, NC 27893

    Welcome home to this beautifully crafted two-story residence in an established subdivision, offering thoughtful design and modern comfort throughout. The main level features an inviting great room with an electric fireplace, a stylish kitchen with handmade cabinetry, granite countertops, stainless steel appliances, and a dedicated pantry. Upstairs, you'll find all three bedrooms, two full baths,

    Agent Photo

    Courtney Newkirk

    UBI Realvest Services, LLC

    3212 Dolostone Ct, Wilson, NC 27893
  • /15

    $285,000

    New Construction
    • 3 Beds
    • 2 Baths
    • 1,292 Sq Ft

    3227 Dolostone Ct, Wilson, NC 27893

    Experience 1292 square feet of thoughtfully designed living space that blends classic craftsman charm with modern comfort. The exterior features crisp jade green vinyl siding, coordinating cream shaker and stone accents around the garage, and a welcoming covered back porch, creating the perfect spot for year-round outdoor enjoyment. The covered front porch and complete landscaping package--with

    Agent Photo

    Courtney Newkirk

    UBI Realvest Services, LLC

    3227 Dolostone Ct, Wilson, NC 27893
  • /45

    $267,990

    New Construction
    • 3 Beds
    • 2 Baths
    • 1,497 Sq Ft

    FREEPORT II - EXPRESS Plan at Jetstream Park, Wilson, NC 27896

    The Freeport II is one of our single-story floorplans featured at Jetstream Park, located in Trinity, North Carolina. This roomy ranch plan offers 3 modern elevations, 3 bedrooms, 2 bathrooms, 1,497 sq. ft. of living space, and a 2-car garage. Upon entering through the front door, you're greeted by an inviting foyer that leads you past two bedrooms, a full bathroom, and then past the laundry room

    D.R. Horton Builder
    3813 Falcon NW Unit 40481203, Wilson, NC 27896
  • /27

    $270,990

    New Construction
    • 3 Beds
    • 2.5 Baths
    • 1,621 Sq Ft

    Olivia Plan at Jetstream Park, Wilson, NC 27896

    Welcome to Jetstream Park, a new community located in the charming town of Wilson, NC. This brand-new community offers four of our most popular ranch and single family floorplans that range from single-story to two-story with three bedrooms, two and a half bathrooms, and one car garages. As you step inside one of our homes, you'll immediately notice the attention to detail and high-quality

    D.R. Horton Builder
    3813 Falcon NW Unit 36200713, Wilson, NC 27896
  • /12

    $249,990

    New Construction
    • 3 Beds
    • 2 Baths
    • 1,183 Sq Ft

    Sanford Plan at Jetstream Park, Wilson, NC 27896

    Introducing the captivating Sanford floor plan, featuring 3 bedrooms, 2 baths, and a 1-car garage. This luxurious new construction home offers impeccable craftsmanship and modern amenities. Step inside to discover beautiful Mohawk vinyl flooring throughout the family room, dining area, and kitchen. The kitchen boasts granite countertops, sleek Whirlpool stainless steel appliances, and Moen chrome

    D.R. Horton Builder
    3813 Falcon NW Unit 36200710, Wilson, NC 27896
  • /3

    Price To Be Determined

    New Construction
    • 5 Beds
    • 3 Baths
    • 2,511 Sq Ft

    HAYDEN - DRHE Plan at 1158 Place, Wilson, NC 79765

    The Hayden is one of our two-story plans featured at 1158 Place in Wilson, NC. It offers three modern elevations. The Hayden is a spacious and modern two-story home. The home features five bedrooms, three bathrooms and a two-car garage. Upon entering the home, you'll be greeted by an inviting foyer connecting to a home office, then leading into the center of the home. This open-planned space

    D.R. Horton Builder
    3606 Charter Rd Unit 41447548, Wilson, NC 79765
  • /3

    Price To Be Determined

    New Construction
    • 4 Beds
    • 2 Baths
    • 1,764 Sq Ft

    CALI - EXPRESS Plan at Savannah Place, Wilson, NC 27893

    The Cali is a spacious and modern single-story home featured at Savannah Place, offering 5 modern elevations, and designed with open-concept living in mind. This home features 4 bedrooms, 2 bathrooms, 1,764 sq. ft. of living space, and a 2-car garage. Upon entering the home, you'll be greeted by an inviting foyer that leads directly into the heart of the home. This open plan features a living

    D.R. Horton Builder
    2211 Westwood Ave W Unit 41479748, Wilson, NC 27893
  • /14

    $299,990

    New Construction
    • 3 Beds
    • 2 Baths
    • 1,618 Sq Ft

    ARIA Plan at Bedford Place, Wilson, NC 27893

    The Aria is one of our ranch plans featured at Bedford Place in Wilson, NC, offering 3 modern elevations. The home features 3 bedrooms, 2 bathrooms, 1,618 sq. ft. of living space, and a 2-car garage. Upon entering the home, you’ll be greeted by an inviting foyer leading into the center of the home. This open-concept space features a large living room, dining area, and functional kitchen. The

    D.R. Horton Builder
    2211 Westwood Ave W Unit 36200672, Wilson, NC 27893
  • /2

    $258,990

    New Construction
    • 3 Beds
    • 2.5 Baths
    • 1,360 Sq Ft

    Rachel Plan at Jetstream Park, Wilson, NC 27896

    Welcome to Jetstream Park, a new community located in the charming town of Wilson, NC. This brand-new community offers four of our most popular ranch and single family floorplans that range from single-story to two-story with three bedrooms, two and a half bathrooms, and one car garages. As you step inside one of our homes, you'll immediately notice the attention to detail and high-quality

    D.R. Horton Builder
    3813 Falcon NW Unit 36200711, Wilson, NC 27896
  • /19

    $329,990

    New Construction
    • 3 Beds
    • 2.5 Baths
    • 2,175 Sq Ft

    PENWELL Plan at Bedford Place, Wilson, NC 27893

    The Penwell is one of our two-story plans featured at Bedford Place in Wilson, North Carolina offering 3 modern elevations and boast an impressive level of comfort, luxury, and style. The home offers 3 to 4 bedrooms, 2.5 bathrooms, 2,164 sq. ft. of living space, and a 2-car garage. Upon entering the home, you’ll be greeted by a foyer which invites that leads directly into the center of the home.

    D.R. Horton Builder
    2211 Westwood Ave W Unit 36200674, Wilson, NC 27893
  • /20

    $339,900

    New Construction $68K PRICE DROP
    • 4 Beds
    • 3 Baths
    • 2,162 Sq Ft

    3708 Vector Dr Unit Ef 22, Wilson, NC 27896

    Ranch w/2nd Floor Bonus and 4th BR and bath. A must see for All, can be a starter home or someone downsizing. Check out this Amazing 4 Bed, 3 Full bath home. Open Family room to kitchen and breakfast. Kitchen host LED lighting, beautiful cabinets w/Quartz C tops, large island, LVP flooring throughout main areas, incredible trim detail. Primary down w/tray ceiling, on suite bath w/Tub and separate

    Ann Barefoot Eastwood Construction LLC

    3708 Vector Dr Unit Ef 22, Wilson, NC 27896
  • /42

    $279,900

    • 3 Beds
    • 2 Baths
    • 1,536 Sq Ft

    3004 Chipper Ln W, Wilson, NC 27893

    Welcome to this charming one-story home nestled on a quiet cul-de-sac, offering both comfort and convenience in a desirable setting. Featuring 3 bedrooms and 2 full bathrooms, this thoughtfully designed residence boasts an open floor plan perfect for modern living and effortless entertaining. The heart of the home is the spacious kitchen, complete with a large granite center island, ample

    Tuan Nguyen Golden Realty

    3004 Chipper Ln W, Wilson, NC 27893
  • /34

    $324,990

    New Construction
    • 4 Beds
    • 2 Baths
    • 1,764 Sq Ft

    CALI Plan at Bedford Place, Wilson, NC 27893

    The Cali is one of our ranch floorplans featured at Bedford Place in Wilson, NC, offering 3 modern elevations, and designed with open-concept living in mind. The Cali is a spacious and modern single-story home. This home features 4 bedrooms, 2 bathrooms, 1,764 sq. ft. of living space, and a 2-car garage. Upon entering the home, you'll be greeted by an inviting foyer that leads directly into the

    D.R. Horton Builder
    2211 Westwood Ave W Unit 36200673, Wilson, NC 27893
  • /41

    $245,000

    • 3 Beds
    • 2.5 Baths
    • 1,616 Sq Ft

    3507 Walker Dr W Unit A, Wilson, NC 27893

    Ideally located in Wilson, this well-cared-for end-unit townhouse offers the perfect blend of comfort, convenience, and natural light. Enjoy a bright, inviting home with a thoughtfully designed layout, spacious living areas, and a functional kitchen with ample cabinet and counter space. Comfortable bedrooms provide flexibility for guests, a home office, or everyday living. Situated just 3 miles

    Angie Cole LPT Realty LLC

    3507 Walker Dr W Unit A, Wilson, NC 27893
  • 3606 Charter Rd Unit 41458088, Wilson, NC 79765

    Price To Be Determined

    New Construction
    • 4 Beds
    • 2.5 Baths
    • 1,658 Sq Ft

    PATTISON Plan at 1158 Place - Townhomes, Wilson, NC 79765

    The Maywood is one of our two-story townhomes showcased at The Townes at 1158 Place Townhomes, located in Wilson, NC. The home features 4 bedrooms, 2 bathrooms, 1,658 sq. ft. of living space, and a 2-car garage. Upon entering the home, you’ll be greeted by an inviting foyer connected to a living area. Leading into the center of the home you are welcomed by an open-concept space featuring a large

    D.R. Horton Builder
    3606 Charter Rd Unit 41458088, Wilson, NC 79765
  • /40

    $275,050

    New Construction
    • 3 Beds
    • 2.5 Baths
    • 1,497 Sq Ft

    3604 Huntsmoor Ln, Wilson, NC 27896

    Come tour 3604 Huntsmoor Lane NW! One of our new homes at Jetstream Park, located in Wilson, NC. The Freeport II is one of our single-story floorplans featured at Jetstream Park, located in Wilson, North Carolina. This roomy ranch plan offers 3 modern elevations, 3 bedrooms, 2 bathrooms, 1,497 sq. ft. of living space, and a 2-car garage. Upon entering through the front door, you're greeted by an

    D.R. Horton Rocky Mount Team D R Horton, Inc.

    3604 Huntsmoor Ln, Wilson, NC 27896
  • /20

    $327,685

    New Construction
    • 4 Beds
    • 2.5 Baths
    • 2,180 Sq Ft

    5901 Mill Stone Way W, Sims, NC 27880

    This new two-story home optimizes space for increased tranquility. The first floor features an open floorplan among the Great Room, kitchen and dining room in a contemporary style that prioritizes functionality. An attached patio offers indoor-outdoor living and entertaining, while a study is ideal for at-home work. Four upstairs bedrooms surround a versatile loft and provide serenity, including

    Lennar Builder
    5901 Mill Stone Way W, Sims, NC 27880
  • /22

    $275,000

    • 3 Beds
    • 2 Baths
    • 1,650 Sq Ft

    3609 Fulton Place NW, Wilson, NC 27896

    Welcome to this inviting home in Wilson's established Woodridge West neighborhood, where comfortable one-level living meets everyday convenience. Inside, you'll find a practical and welcoming layout featuring three bedrooms, two full baths, a spacious living area, formal dining room, and an eat-in kitchen with a separate breakfast area. Major updates include a roof replaced in 2024 and HVAC

    Joel Kanter Kanter Realty

    3609 Fulton Place NW, Wilson, NC 27896
  • /3

    $266,888

    New Construction $20K PRICE DROP
    • 4 Beds
    • 3 Baths
    • 1,774 Sq Ft

    3728 Hickory Nut Dr W Unit 94, Wilson, NC 27893

    Step into your new home located in the highly sought-after Brightleaf! The Dupont Plan is a new 2-story home with an open layout that seamlessly connects the Living, Dining, and Kitchenareas, perfect for modern living. The chef's kitchen features cabinetry, Quartz countertops and stainless steel appliances, including a smooth-top range, microwave hood, and dishwasher. This thoughtful layoutoffers

    Susan Ruybal Thompson WJH Brokerage NC LLC

    3728 Hickory Nut Dr W Unit 94, Wilson, NC 27893
  • /22

    $330,990

    New Construction $15K PRICE DROP
    • 4 Beds
    • 3 Baths
    • 2,341 Sq Ft

    Clark Plan at Mill Stone Creek - Crown Collection, Wilson, NC 27880

    Designed for modern lifestyles, this new single-story home offers a spacious layout with three bedrooms, including the generous owner’s suite with a private full bathroom and walk-in closet. Two additional bedrooms sit near the front of the home off the foyer. The open plan blends the kitchen, living and dining spaces with direct access to an outdoor patio. An optional second floor offers greater

    Lennar Builder
    5804 Millstone Way Unit 39501811, Wilson, NC 27880
  • /41

    $375,000

    New Construction $5K PRICE DROP
    • 3 Beds
    • 2 Baths
    • 1,654 Sq Ft

    4401 Fairhaven Dr W, Wilson, NC 27893

    Introducing a brand-new 1,648 SF true ranch in Bellingham -- a sidewalk community inside Wilson city limits. This light-filled, quick-move-in plan sits on a .24-acre lot and offers 3 beds / 2 full baths, an open chef-inspired kitchen with large island, granite/quartz counters, abundant upgraded cabinetry with dovetail soft-close drawers, corner pantry, and LVP throughout (no carpet). Appliances

    Sherry Byrd HomeTowne Realty

    4401 Fairhaven Dr W, Wilson, NC 27893
  • /24

    $358,060

    New Construction
    • 4 Beds
    • 3 Baths
    • 2,476 Sq Ft

    5918 Mill Stone Way W, Sims, NC 27880

    This new two-story home has a gracious design with a first floor dedicated to shared living and entertaining. Showcasing an open layout shared by the kitchen with a center island and a spacious Great Room, as well as a formal dining room and a patio to extend outdoors. On the same level is a secluded study and a bedroom ideal for guests. Upstairs are two secondary bedrooms, a versatile loft and

    Lennar Builder
    5918 Mill Stone Way W, Sims, NC 27880
  • /36

    $267,990

    New Construction
    • 3 Beds
    • 2.5 Baths
    • 1,518 Sq Ft

    3600 Huntsmoor Ln, Wilson, NC 27896

    The Brandon is one of our two-story floorplans featured in our Jetstream Park community in Wilson, North Carolina. Inside this 3 bedroom, 2.5 bathroom home, you’ll find 1,518 sq. ft. of comfortable living space, and a 1-car garage. Upon entering the home, you’re greeted by the open living room that leads you past the powder room into the dining room and the staircase is in the back corner of the

    D.R. Horton Builder
    3600 Huntsmoor Ln, Wilson, NC 27896
  • 3734 Hickory Nut Dr W, Wilson, NC 27893

    $272,990

    New Construction $14K PRICE DROP
    • 4 Beds
    • 3 Baths
    • 1,774 Sq Ft

    3734 Hickory Nut Dr W, Wilson, NC 27893

    4 Beds | 3 Baths | 2-Bay | 1,774 Sq. Ft.

    Century Complete Builder
    3734 Hickory Nut Dr W, Wilson, NC 27893
  • /20

    $280,990

    New Construction
    • 4 Beds
    • 2 Baths
    • 1,691 Sq Ft

    Morgan Plan at Mill Stone Creek - Carolina Collection, Wilson, NC 27880

    This single-story home makes fantastic use of available space with an inviting open floorplan featuring a Great Room, dining area and modern kitchen, and a covered porch easily accessible off the main living area. There are four spacious bedrooms, including the luxe owner’s suite nestled into a private corner at the back of the home.

    Lennar Builder
    5804 Millstone Way Unit 37687029, Wilson, NC 27880
  • /6

    $1,800,000

    • Land
    • 10.41 Acres
    • $172,911 per Acre

    3419 Airport Blvd NW, Wilson, NC 27896

    Unlock the potential of prime commercial-zoned land in an unbeatable location! Situated in a high-visibility, high-traffic area, this land offers endless opportunities.

    Penny Whitfield Whitfield Agency, LLC

    3419 Airport Blvd NW, Wilson, NC 27896
  • /29

    $274,900

    New Construction Open Fri 4PM - 6PM
    • 3 Beds
    • 2 Baths
    • 1,292 Sq Ft

    3215 Dolostone Ct, Wilson, NC 27893

    Fall in love with this charming home! Featuring an open floor plan perfect for entertaining, a screened porch for enjoying the outdoors, and an attached garage. Don't miss this must-see opportunity.

    Lineberger Team EXP Realty LLC - C

    3215 Dolostone Ct, Wilson, NC 27893
  • /19

    $349,990

    New Construction
    • 4 Beds
    • 3 Baths
    • 2,365 Sq Ft

    5912 Mill Stone Way W, Sims, NC 27880

    Designed for modern lifestyles, this new single-story home offers a spacious layout with three bedrooms, including the generous owner’s suite with a private full bathroom and walk-in closet. Two additional bedrooms sit near the front of the home off the foyer. The open plan blends the kitchen, living and dining spaces with direct access to an outdoor patio. An optional second floor offers greater

    Lennar Builder
    5912 Mill Stone Way W, Sims, NC 27880
  • /31

    $364,990

    New Construction $15K PRICE DROP
    • 5 Beds
    • 4 Baths
    • 2,999 Sq Ft

    Tessa Plan at Mill Stone Creek - Crown Collection, Wilson, NC 27880

    This new two-story home showcases a gracious design with abundant room to grow and entertain. The first floor offers a flex room and formal dining room that complements the casual Great Room and nook, plus a modern kitchen and attached patio. On the same level is a bedroom ideal for overnight guests, while upstairs are the game room and the remaining four bedrooms. The owner’s suite is a spacious

    Lennar Builder
    5804 Millstone Way Unit 39501805, Wilson, NC 27880
  • 3726 Hickory Nut Dr W, Wilson, NC 27893

    $289,888

    New Construction $20K PRICE DROP
    • 5 Beds
    • 3 Baths
    • 2,180 Sq Ft

    3726 Hickory Nut Dr W, Wilson, NC 27893

    5 Beds | 3 Baths | 2-Bay | 2,180 Sq. Ft.

    Century Complete Builder
    3726 Hickory Nut Dr W, Wilson, NC 27893
  • /23

    $250,000

    • 3 Beds
    • 2.5 Baths
    • 1,526 Sq Ft

    3507 Walker Dr W Unit F, Wilson, NC 27893

    Welcome to this beautifully maintained, nearly new end-unit townhome offering modern comfort and low-maintenance living. Built in 2023, this spacious home features 3 bedrooms, 2.5 bathrooms, and approximately 1,583 square feet of thoughtfully designed living space. Enjoy the added privacy and natural light that comes with an end unit, along with the convenience of a single-car garage. The home

    Nicole Brown Hardy LPT Realty, LLC

    3507 Walker Dr W Unit F, Wilson, NC 27893
  • /3

    $264,888

    New Construction $23K PRICE DROP
    • 4 Beds
    • 3 Baths
    • 1,774 Sq Ft

    3725 Hickory Nut Dr W Unit 91, Wilson, NC 27893

    ''Step into your new home located in the highly sought-after Brightleaf! The Dupont Plan is a new 2-story home with an open layout that seamlessly connects the Living, Dining, and Kitchenareas, perfect for modern living. The chef's kitchen features cabinetry, Quartz countertops and stainless steel appliances, including a smooth-top range, microwave hood, and dishwasher. This thoughtful

    Susan Ruybal Thompson WJH Brokerage NC LLC

    3725 Hickory Nut Dr W Unit 91, Wilson, NC 27893

Showing Results 1 - 40, Page 1 of 4

How to Buy a Home How to Finance a Home How to Sell a Home