62

Wingate, NC Homes for Sale under $600,000

Section Image Section Image
  • /10

    $318,710

    New Construction
    • 3 Beds
    • 2 Baths
    • 1,604 Sq Ft

    2039 Bull Dog Ln, Wingate, NC 28174

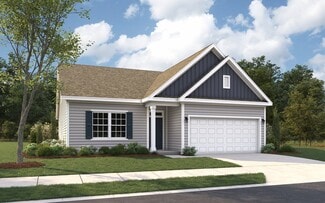
    2039 Bull Dog Lane The Cascade floor plan is a well-designed one-story home offering 1,604 square feet of comfortable living space. This layout features a study, providing a perfect space for a home office or flex room. The open floor plan seamlessly connects the kitchen, dining, and living areas, creating an inviting space for both daily living and entertaining. With its convenient single-level

    Dream Finders Homes Builder
    2039 Bull Dog Ln, Wingate, NC 28174
  • /41

    $459,999

    • 3 Beds
    • 2.5 Baths
    • 2,091 Sq Ft

    1101 Ansonville Rd, Wingate, NC 28174

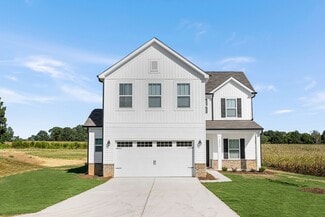
    Welcome to 1101 Ansonville Road! This was previously a model home with a sales center in the two car garage. It has been completely upfitted and repainted. As a model home it has many of the structural upgrades. This is a rare opportunity to own nearly 1 full acre in desirable Union County with NO HOA and USDA loan eligibility. Conveniently located just 3 minutes from Wingate University, 10

    Stephen Scott Realty Dynamics Inc.

    1101 Ansonville Rd, Wingate, NC 28174
  • /2

    $354,900

    New Construction
    • 3 Beds
    • 2.5 Baths
    • 2,339 Sq Ft

    Hallie Plan at The Glenns - II, Wingate, NC 28174

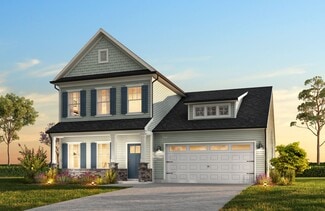
    Discover The Hallie, a Spaces by True Homes floorplan offering 2,339 square feet of living space with 3 to 4 Bedrooms and 2.5 Bathrooms. This spacious design provides flexibility for growing families, entertaining guests, and adapting to changing lifestyle needs.On the First Floor, you'll find a welcoming Foyer, Flex Room, expansive Great Room, Dining area, Kitchen with Pantry and Coffee

    True Homes Builder
    1101 Ansonville Rd Unit 41129252, Wingate, NC 28174
  • /21

    $399,900

    New Construction
    • 4 Beds
    • 2.5 - 4.5 Baths
    • 2,970 Sq Ft

    TA3000 Plan at The Glenns - II, Wingate, NC 28174

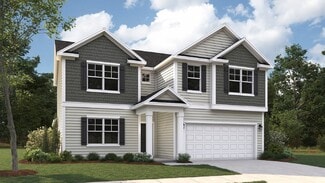
    Welcome to the TA3000, a thoughtfully designed and highly versatile floor plan starting at 2,983 square feet, offering 3 to 4 Bedrooms and 2.5 to 3.5 Bathrooms to suit a wide range of lifestyle needs.The TA3000 floor plan is built for flexibility, with numerous layout options and design upgrades to make your home truly yours. Whether you're expanding your living space or tailoring it to

    True Homes Builder
    1101 Ansonville Rd Unit 36973274, Wingate, NC 28174
  • /35

    $359,999

    New Construction
    • 4 Beds
    • 2.5 Baths
    • 1,991 Sq Ft

    1358 Fremont Dr, Wingate, NC 28174

    Discover this stunning new construction home at 1358 Fremont Drive in Wingate, North Carolina, built by M/I Homes. This thoughtfully designed 4-bedroom, 2.5-bathroom home spans 1,991 square feet and features an open-concept living space perfect for both daily living and entertaining.The well-planned floorplan includes:4 spacious bedrooms with the owner's bedroom conveniently

    M/I Homes Builder
    1358 Fremont Dr, Wingate, NC 28174
  • /2

    $374,900

    New Construction $55K PRICE INCREASE
    • 4 Beds
    • 3 Baths
    • 2,720 Sq Ft

    1223 Deseo Dr Unit 84p, Wingate, NC 28174

    Proposed new construction in The Glenns II! Discover the Elise by True Homes, offering approximately 2,720 sq. ft. with 4 bedrooms, 3 full baths and flexible living space across two levels. An open-concept kitchen, dining area and great room create an inviting gathering space, while a main-level bedroom and full bath provide added versatility. Upstairs, the spacious primary suite is joined by

    Kaylee Wilson TLS Realty LLC

    1223 Deseo Dr Unit 84p, Wingate, NC 28174
  • /39

    $549,000

    $11K PRICE DROP
    • 4 Beds
    • 3.5 Baths
    • 3,666 Sq Ft

    227 Redondo Dr, Wingate, NC 28174

    Welcome to your dream home! Nestled in the peaceful community of Wingate, NC, this stunning 2-story property offers an unparalleled blend of spaciousness, functional design, and modern luxury. Boasting an impressive 3,666 sq ft of above-grade finished living space, this home is perfect for those who love to entertain or simply need room to grow. Main Level: Built for Living & EntertainingFrom

    Jackie Bevington Keller Williams South Park

    227 Redondo Dr, Wingate, NC 28174
  • /39

    $535,000

    $24K PRICE DROP
    • 3 Beds
    • 2 Baths
    • 2,465 Sq Ft

    3002 Brooks Mill Ln, Wingate, NC 28174

    Welcome home to 3002 Brooks Mill Lane! Built in 2021, this exceptional custom home is loaded with thoughtful upgrades and quality craftsmanship, offering the perfect blend of style, comfort, and functionality.Start your mornings on the inviting rocking chair front porch while enjoying peaceful country sunrises. Inside, you'll love the open-concept design with a desirable split-bedroom

    Robin Helms Central Carolina Real Estate Group LLC

    3002 Brooks Mill Ln, Wingate, NC 28174
  • /36

    $379,990

    New Construction
    • 5 Beds
    • 3 Baths
    • 2,598 Sq Ft

    1317 Fremont Dr, Wingate, NC 28174

    Discover this stunning new construction home at 1317 Fremont Drive in Wingate, built by M/I Homes. This impressive 2,598 square foot home features an open-concept living space designed for contemporary family life.This home features the following design elements:5 bedrooms including a first-floor guest suite3 full bathrooms thoughtfully positioned throughout the

    M/I Homes Builder
    1317 Fremont Dr, Wingate, NC 28174
  • /27

    $430,900

    New Construction
    • 4 - 5 Beds
    • 2.5 - 4.5 Baths
    • 2,976+ Sq Ft

    Riley Plan at The Glenns - II, Wingate, NC 28174

    Discover the Riley, an original floorplan design that has consistently been one of our top-selling plans. The Riley offers a generous range in size from 2,985 to 3,132 square feet, ensuring ample space for your family. With 3 to 5 Bedrooms and 2.5 to 4.5 Bathrooms, this versatile floorplan is designed to accommodate various family needs. On the First Floor, you'll be welcomed by a large open

    True Homes Builder
    1101 Ansonville Rd Unit 36892472, Wingate, NC 28174
  • /25

    $368,900

    New Construction
    • 3 - 4 Beds
    • 2.5 - 3.5 Baths
    • 2,098+ Sq Ft

    Devin Plan at The Glenns - II, Wingate, NC 28174

    Discover The Devin, a versatile floorplan ranging in size from 2,098 to 2,398 square feet, including 3 to 4 Bedrooms and 2.5 to 3.5 Bathrooms to accommodate diverse family needs. This floorplan provides ample space for comfortable living, catering to smaller or larger families alike. On the First Floor, The Devin welcomes you with a Formal Dining Room as you enter the front door. Continue through

    True Homes Builder
    1101 Ansonville Rd Unit 36892382, Wingate, NC 28174
  • /17

    $356,900

    New Construction
    • 3 Beds
    • 2.5 Baths
    • 1,952 Sq Ft

    Reeves Plan at The Glenns - II, Wingate, NC 28174

    The Reeves 1952 is a versatile 2-story plan offering a dedicated Study alongside an open-concept Great Room and a flexible Loft. It provides ample space for comfortable living, with a layout that adapts to life's ever-changing needs.First FloorOn the First Floor, an open Great Room connects to a Dining Room and Kitchen with a Pantry that keeps the daily rhythm running smoothly. A

    True Homes Builder
    1101 Ansonville Rd Unit 36892403, Wingate, NC 28174
  • /74

    $386,990

    New Construction
    • 3 - 4 Beds
    • 2 - 3 Baths
    • 2,517 Sq Ft

    Oceana II Plan at Cottages at Wingate, Wingate, NC 28174

    The Oceana II by Dream Finders Homes offers 3 Bedrooms, 2 Full Baths and 2-Car Garage. On the first floor, the covered porch opens into a welcoming foyer that leads to a formal dining room. The grand family room and kitchen provide an ideal space for gathering and entertaining, with the kitchen featuring an island, walk-in pantry, and casual dining area with access to the rear covered patio.

    Dream Finders Homes Builder
    1012 Bull Dog Ln Unit 36498187, Wingate, NC 28174
  • /14

    $361,990

    New Construction $4K PRICE DROP
    • 3 Beds
    • 2 Baths
    • 1,814 Sq Ft

    1018 Eva Jean Ln, Wingate, NC 28174

    The Belair floor plan offers the convenience of single-level living with a spacious and functional design. Spanning 1,881 square feet, this layout features two bedrooms and two full baths, making it ideal for those seeking a comfortable and easy-to-maintain home. The plan includes a dedicated study, perfect for a home office or flex space, and an open-concept design that connects the kitchen,

    Dream Finders Homes Builder
    1018 Eva Jean Ln, Wingate, NC 28174
  • 1101 Ansonville Rd Unit 41129286, Wingate, NC 28174

    $319,900

    New Construction
    • 3 Beds
    • 2.5 Baths
    • 1,780 Sq Ft

    Sienna Plan at The Glenns - II, Wingate, NC 28174

    Discover The Sienna, a Spaces by True Homes floorplan offering 1,779 square feet of living space with 3 Bedrooms and 2.5 Bathrooms. Designed for modern living, this home combines open-concept gathering spaces with private retreats, creating a comfortable environment for families of all sizes.On the First Floor, you'll find a welcoming Foyer, a spacious Great Room, an open Kitchen with a

    True Homes Builder
    1101 Ansonville Rd Unit 41129286, Wingate, NC 28174
  • /2

    $334,900

    New Construction
    • 4 Beds
    • 2.5 Baths
    • 2,003 Sq Ft

    1219 Deseo Dr Unit 85p, Wingate, NC 28174

    Discover the flexibility and comfort of the Blair floorplan at The Glenns, part of the SPACES Collection by True Homes. This proposed new construction home offers approximately 2,003 square feet with 4 bedrooms, 2.5 baths, and a spacious open-concept design that adapts to today's lifestyle. The main level features a bright great room, dining area, and a beautifully designed kitchen complete with

    Kaylee Wilson TLS Realty LLC

    1219 Deseo Dr Unit 85p, Wingate, NC 28174

  • /17

    $345,000

    • 3 Beds
    • 2 Baths
    • 1,943 Sq Ft

    1018 Wade Rorie Rd, Wingate, NC 28174

    1018 Wade Rorie Rd, Wingate NC 28174 is a residence with a functional layout and comfortable living spaces throughout. The kitchen features stainless steel appliances, creating a well-equipped space for cooking and entertaining. A fireplace anchors the main living area, adding warmth and ambiance to the central gathering space. A deck extends the living space outdoors, creating ample room for

    Verria Hairston Opendoor Brokerage LLC

    1018 Wade Rorie Rd, Wingate, NC 28174

  • 1101 Ansonville Rd Unit 41129260, Wingate, NC 28174

    $374,900

    New Construction $5K PRICE DROP
    • 5 Beds
    • 3.5 Baths
    • 2,720 Sq Ft

    Elise Plan at The Glenns - II, Wingate, NC 28174

    Discover The Elise, a thoughtfully designed floorplan from the new Spaces by True Homes collection. Offering approximately 2,720 square feet, The Elise features 4 to 5 Bedrooms and 3 Bathrooms, delivering the perfect balance of open-concept living, functional design, and flexible spaces for today's families.On the First Floor, The Elise welcomes you with a spacious Great Room that flows

    True Homes Builder
    1101 Ansonville Rd Unit 41129260, Wingate, NC 28174
  • /33

    $406,990

    New Construction
    • 4 Beds
    • 2.5 Baths
    • 2,813 Sq Ft

    Hamilton Plan at Cottages at Wingate, Wingate, NC 28174

    The Hamilton floor plan is a spacious two-story design with a thoughtful layout. The primary bedroom is conveniently located on the first floor, offering privacy and ease of access. The main level also includes an open-concept living space that flows from the kitchen to the family room, making it perfect for entertaining. Upstairs, the secondary bedrooms are arranged around a central loft space,

    Dream Finders Homes Builder
    1012 Bull Dog Ln Unit 36478797, Wingate, NC 28174
  • /15

    $381,990

    New Construction
    • 4 Beds
    • 2.5 Baths
    • 2,314+ Sq Ft

    Findlay II Plan at Canterbury Station - Single Family Series, Wingate, NC 28174

    Offering up to over 2,300 sq. ft., this 2-story home includes 4 beds and 2.5 baths. Schedule your tour today!

    M/I Homes Builder
    1216 Fremont Dr Unit 36168956, Wingate, NC 28174
  • 1101 Ansonville Rd Unit 41129256, Wingate, NC 28174

    $334,900

    New Construction
    • 4 Beds
    • 2.5 Baths
    • 2,003 Sq Ft

    Blair Plan at The Glenns - II, Wingate, NC 28174

    Discover The Blair, a spacious floorplan in the Spaces by True Homes collection, offering 2,003 square feet of living space with 4 Bedrooms and 2.5 Bathrooms. Thoughtfully designed to maximize comfort and functionality, this home offers open living areas paired with well-appointed private spaces.On the First Floor, you'll find a welcoming Foyer, large Great Room, Dining area, Kitchen with

    True Homes Builder
    1101 Ansonville Rd Unit 41129256, Wingate, NC 28174
  • /31

    $379,500

    New Construction
    • 4 Beds
    • 3 Baths
    • 2,532 Sq Ft

    1346 Fremont Dr, Wingate, NC 28174

    Discover this stunning new construction home at 1346 Fremont Drive in Wingate, North Carolina. Built by M/I Homes, this thoughtfully designed 4-bedroom, 3-bathroom home offers 2,532 square feet of comfortable living space perfect for today's lifestyle.The open-concept living space creates seamless flow throughout the main areas, ideal for both daily living and entertaining. The

    M/I Homes Builder
    1346 Fremont Dr, Wingate, NC 28174

Showing Results 41 - 62, Page 2 of 2

How to Buy a Home How to Finance a Home How to Sell a Home