219

Homes for Sale in 28479

Section Image Section Image
  • /17

    $299,990

    New Construction
    • 4 Beds
    • 2.5 Baths
    • 1,725 Sq Ft

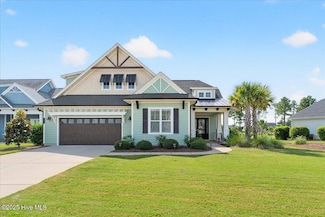
    The Indigo Plan at Bell Meadows, Winnabow, NC 28479

    Welcome to The Indigo, a thoughtfully designed two-story home offering exceptional flexibility and comfortable living spaces throughout. The main level features a versatile flex room - ideal for a home office, study, or creative space - along with a convenient powder room. An open family room connects seamlessly to the dining area and kitchen, creating an inviting layout for everyday living and

    Stanley Martin Builder
    1203 Evening Walk NE Unit 39689272, Winnabow, NC 28479
  • /20

    $299,990

    New Construction
    • 3 Beds
    • 2 Baths
    • 1,725 Sq Ft

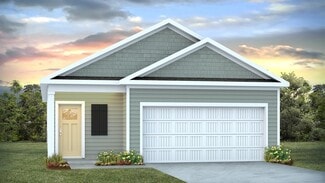
    The Quentin Plan at Bell Meadows, Winnabow, NC 28479

    As you step into the foyer, you'll be greeted by a spacious and open floor plan that this perfect for modern living. This home boasts 2 secondary bedrooms on the main level, separated by a full bath.As you continue to explore, prepare to be wowed by the expansive kitchen featuring a large island, ample cabinet space, and countertops fit for a chef's delight. The kitchen seamlessly flows

    Stanley Martin Builder
    1203 Evening Walk NE Unit 39689274, Winnabow, NC 28479
  • /20

    $299,990

    New Construction
    • 4 Beds
    • 3 Baths
    • 1,725 Sq Ft

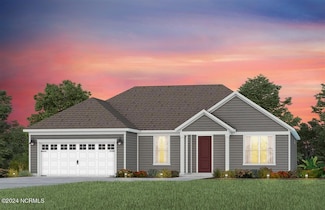
    The Easton Plan at Bell Meadows, Winnabow, NC 28479

    Experience the ease of single-level living with The Easton, thoughtfully crafted to bring everything you need within reach. All three bedrooms are conveniently located on the main level, including a spacious primary suite tucked away for privacy, featuring a dual-sink vanity, a serene private bath, and a walk-in closet fit for all your needs.The heart of the home is an open-concept

    Stanley Martin Builder
    1203 Evening Walk NE Unit 39689271, Winnabow, NC 28479
  • /13

    $299,990

    New Construction
    • 4 Beds
    • 2.5 Baths
    • 1,725 Sq Ft

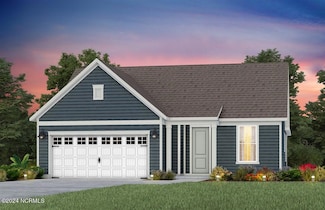
    The Sadler Plan at Bell Meadows, Winnabow, NC 28479

    Are you on the hunt for the ideal home that ticks every box? Search no more because the Sadler Plan is here to amaze you! This beautiful two-story home offers everything you've been dreaming of and more.Upon entering from the front porch, you'll step into an inviting foyer that ushers you directly into the heart of the home. Here, the Sadler Plan shines with its open layout that effortlessly

    Stanley Martin Builder
    1203 Evening Walk NE Unit 39689275, Winnabow, NC 28479
  • /29

    $420,000

    $30K PRICE DROP
    • 3 Beds
    • 2.5 Baths
    • 2,035 Sq Ft

    1101 Jamesford Ct, Leland, NC 28451

    PRICE CHANGE, SELLER IS VERY MOTIVATED!!BRING ME A OFFER TOADY!!!This beautiful 3-bedroom, 2.5-bath home sits on a spacious corner lot in one of the area's most desirable subdivisions. Inside, you'll find a well-designed layout with generous living areas, a bright and functional kitchen, and a comfortable primary suite with its own private bath. With two additional bedrooms and a

    Kory Smith Nationwide Realty, LLC

    1101 Jamesford Ct, Leland, NC 28451
  • /62

    $699,000

    $76K PRICE DROP
    • 3 Beds
    • 3 Baths
    • 2,770 Sq Ft

    4271 Cobleskill Dr, Leland, NC 28451

    Welcome to 4271 Cobleskill Drive, an exceptional custom-built home in the prestigious Peninsula at Cape Fear National at Brunswick Forest! Built in 2022, this elegant home blends contemporary design with timeless craftsmanship, offering a sophisticated yet comfortable lifestyle. The thoughtfully curated floor plan features a spacious owner's suite, two additional bedrooms, and a large, finished

    Jason Allen Berkshire Hathaway HomeServices Carolina Premier Properties

    4271 Cobleskill Dr, Leland, NC 28451
  • /12

    $250,000

    $100K PRICE DROP
    • 3 Beds
    • 2 Baths
    • 1,440 Sq Ft

    2564 River Rd SE, Winnabow, NC 28479

    Investor special or perfect for a buyer looking to create their own space! This 3-bedroom, 2-bath manufactured home sits on approximately 3 acres of unrestricted land, offering endless possibilities for future use and customization.The home is a fixer-upper and sold AS-IS, making it an excellent opportunity for renovation, rental investment, or replacement with a new home. The roof was

    Mia Andrews Compass -- Raleigh

    2564 River Rd SE, Winnabow, NC 28479
  • /81

    $695,000

    $54K PRICE DROP
    • 3 Beds
    • 3 Baths
    • 2,857 Sq Ft

    4085 Batik Ct, Leland, NC 28451

    Why wait months for new construction when you can move into a beautifully appointed, better-than-new home with premium upgrades already in place? This stunning all-brick home, offers 2 bedrooms on the main floor plus a dedicated office, and the 3rd bedroom/bonus upstairs with full bath offering the quality, convenience, and value today's buyers are looking for.Unlike new construction, this

    Joy Morgan Intracoastal Realty Corporation

    4085 Batik Ct, Leland, NC 28451
  • /57

    $1,575,000

    • 3 Beds
    • 2 Baths
    • 1,704 Sq Ft

    765 George II Hwy SE, Winnabow, NC 28479

    The crepe myrtle lined driveway creates a beautiful entrance to 28.48 acres which is becoming an increasingly rare combination of acreage, location and opportunity in desirable Winnabow, NC. Approximately 22 acres are cleared and level, providing space for agricultural use, recreation, future homesites, possibly commercial or a private estate setting. There are some wetlands on the property which

    Lorri Shipston Intracoastal Realty Corporation

    765 George II Hwy SE, Winnabow, NC 28479
  • /28

    $595,990

    New Construction
    • 3 - 4 Beds
    • 3.5 - 4.5 Baths
    • 2,712 Sq Ft

    Renown Plan at Mallory Creek - Echelon, Winnabow, NC 28479

    The single-story new construction Renown home design features a gathering room, cafe, and kitchen all in one open living space. The owner's suite is the perfect getaway with a large walk-in closet.

    Del Webb Builder
    1111 Arrowglass Ct Unit 38925430, Winnabow, NC 28479
  • /23

    $540,990

    New Construction
    • 2 - 4 Beds
    • 2.5 - 4.5 Baths
    • 2,240 Sq Ft

    Stellar Plan at Mallory Creek - Echelon, Winnabow, NC 28479

    The Stellar design is a true entertainer's domain with a vast gathering room at the center of the home. Just off the gathering find an exposed kitchen with a walk-in pantry and a defined cafe area. The secondary bedrooms remain on opposite ends of the owner's suite allowing for plenty of privacy between rooms.

    Del Webb Builder
    1111 Arrowglass Ct Unit 38925428, Winnabow, NC 28479
  • /34

    $538,990

    New Construction
    • 2 - 4 Beds
    • 2.5 - 3.5 Baths
    • 2,179 Sq Ft

    Stardom Plan at Mallory Creek - Echelon, Winnabow, NC 28479

    The Stardom new construction home design provides the wow factor, with an expansive kitchen, a spacious gathering room with a beautiful tray ceiling, and a large covered lanai, flooding the great room with beautiful natural light.

    Del Webb Builder
    1111 Arrowglass Ct Unit 38925427, Winnabow, NC 28479
  • /31

    $482,990

    New Construction
    • 2 - 4 Beds
    • 2.5 - 3.5 Baths
    • 1,987 Sq Ft

    Prestige Plan at Mallory Creek - Distinctive, Winnabow, NC 28479

    The Prestige home design is single-story living at its finest! The owner's suite and guest suite are separated by the large great room for privacy. You'll love the kitchen's walk-in pantry, first-floor flex space, and covered patio for entertaining.

    Del Webb Builder
    1111 Arrowglass Ct Unit 38925420, Winnabow, NC 28479
  • /27

    $472,990

    New Construction
    • 2 - 4 Beds
    • 2 - 3 Baths
    • 1,858 Sq Ft

    Palmary Plan at Mallory Creek - Distinctive, Winnabow, NC 28479

    The single-story Palmary home design features a roomy owner's suite with a huge walk-in closet. This floorplan offers plenty of storage and a kitchen with tons of counter space overlooking the cafe and gathering room.

    Del Webb Builder
    1111 Arrowglass Ct Unit 38925418, Winnabow, NC 28479
  • /32

    $405,990

    New Construction
    • 2 - 4 Beds
    • 2 - 3 Baths
    • 1,403 Sq Ft

    Compass Plan at Mallory Creek - Scenic, Winnabow, NC 28479

    The single-story Compass design features a roomy owner's suite with large walk-in closet, flex space, and plenty of personalization options. The kitchen boasts ample counter space and offers sliding doors to the covered lanai, perfect for an outdoor cafe area!

    Del Webb Builder
    1111 Arrowglass Ct Unit 38925405, Winnabow, NC 28479
  • /20

    $393,990

    New Construction
    • 2 - 3 Beds
    • 2 - 3 Baths
    • 1,345 Sq Ft

    Contour Plan at Mallory Creek - Scenic, Winnabow, NC 28479

    A formal entryway introduces Contour, offering views to the gathering room and kitchen with huge island. The efficient, open floor plan provides ample dining areas, making everyday living and entertaining easy. Singles and couples alike feel right at home in the single-story Contour, especially in the large owner’s suite with walk-in closet.

    Del Webb Builder
    1111 Arrowglass Ct Unit 38925403, Winnabow, NC 28479
  • /19

    $379,990

    New Construction
    • 2 Beds
    • 2 Baths
    • 1,223 Sq Ft

    Alpine Plan at Mallory Creek - Scenic, Winnabow, NC 28479

    The Alpine features an open kitchen and gathering space, an additional bedroom, and plenty of options to enhance your living space.

    Del Webb Builder
    1111 Arrowglass Ct Unit 38925401, Winnabow, NC 28479
  • /29

    $650,975

    New Construction
    • 3 Beds
    • 3.5 Baths
    • 2,712 Sq Ft

    6015 Greater Burdock Way, Leland, NC 28479

    Experience elevated living Energy Star–certified home designed for comfort and style. Indulge in a gourmet kitchen and relax by the warm glow of a gas fireplace. Retreat to the zero-entry owner’s walk-in shower for spa-like luxury.

    Del Webb Builder
    6015 Greater Burdock Way, Leland, NC 28479
  • /43

    $389,000

    $46K PRICE DROP
    • 5 Beds
    • 3.5 Baths
    • 2,667 Sq Ft

    1029 Setting Sun Blvd NE, Winnabow, NC 28479

    Why settle when you can have an almost-new home where the upgrades, custom details, and finishing touches are already in place? This well appointed 5-bedroom, 3.5-bath home offers the fresh feel of new construction with added character, thoughtful enhancements, and spaces designed for everyday living.This beautifully maintained home combines the appeal of newer construction with custom

    Caryn Walsh Century 21 Collective

    1029 Setting Sun Blvd NE, Winnabow, NC 28479
  • /28

    $335,000

    $34K PRICE DROP
    • 3 Beds
    • 2 Baths
    • 1,493 Sq Ft

    9163 Southern Blvd SE, Winnabow, NC 28479

    Welcome to this stunning brand-new 3-bedroom, 2-bath home, thoughtfully designed with comfort, style, and functionality in mind. Enjoy an open, bright layout enhanced by high ceilings, LED lighting throughout, and durable LVP flooring. The beautifully appointed kitchen features leathered granite countertops and stainless steel appliances, creating the perfect space for cooking and

    Mia Bryans Coldwell Banker Sea Coast Advantage

    9163 Southern Blvd SE, Winnabow, NC 28479
  • /36

    $345,990

    New Construction
    • 4 Beds
    • 2.5 Baths
    • 2,340 Sq Ft

    GALEN Plan at Saltgrass Landing, Winnabow, NC 28479

    The Galen is a 2,340 sq ft home featuring 4 Bedrooms and 2.5 Baths. Its open-concept design includes a kitchen with granite countertops and stainless steel appliances, an island, and a walk-in pantry, while the large Great Room is ideal for entertaining.The first-floor flex room can be used as an office or a formal Dining Room. Upstairs, the Primary Suite offers a private bathroom, and

    D.R. Horton Builder
    1014 Billfish Trail Unit 38505814, Winnabow, NC 28479
  • /63

    $564,540

    $35K PRICE DROP
    • 6 Beds
    • 5.5 Baths
    • 3,005 Sq Ft

    2305 Jasper Forest Trail, Winnabow, NC 28479

    With a first-floor primary suite plus a second first-floor bedroom with its own attached bath, 2305 Jasper Forest Trail in Winnabow, NC offers privacy and flexibility for multigenerational living. This magnificent 6-bedroom, 5.5-bathroom custom residence, nestled in the prestigious Mallory Creek Plantation community, spans over 3,000 square feet of meticulously designed living space, blending

    Living By The Coast RE/MAX Executive

    2305 Jasper Forest Trail, Winnabow, NC 28479
  • /15

    $407,990

    New Construction
    • 2 Beds
    • 2 Baths
    • 1,581 Sq Ft

    Hallmark Plan at Mallory Creek - Scenic, Winnabow, NC 28479

    The Hallmark new home floor plan is a wonderfully versatile plan. The flex room off of the cafe can be an office or den. The stunning kitchen, which features a center kitchen island and beautiful designer finishes, opens to a large living area, making this home perfect for entertaining. The Owner's Suite offers a comfortable retreat.

    Del Webb Builder
    1111 Arrowglass Ct Unit 38438702, Winnabow, NC 28479
  • /27

    $469,990

    New Construction
    • 2 - 5 Beds
    • 2 - 3 Baths
    • 1,809 Sq Ft

    Mystique Plan at Mallory Creek - Distinctive, Winnabow, NC 28479

    The Mystique has ample space in the owner's suite featuring a large bath and walk-in closet. The secondary bedroom with a full bath is ideal for hosting guests. Enjoy the versatility of a flex room just off the foyer for your extra bedroom, study, or office. You won't miss a beat in the kitchen, which opens to the cafe and gathering room.

    Del Webb Builder
    1111 Arrowglass Ct Unit 38438487, Winnabow, NC 28479
  • /32

    $474,990

    New Construction
    • 2 - 4 Beds
    • 2 - 3 Baths
    • 1,872 Sq Ft

    Mainstay Plan at Mallory Creek - Distinctive, Winnabow, NC 28479

    The Mainstay features a laundry room convenient to the owner's suite, a spacious owner's bath with dual basins, and a large walk-in closet. At the heart of the home, the kitchen overlooks the cafe area and has a spacious walk-in pantry.

    Del Webb Builder
    1111 Arrowglass Ct Unit 38438416, Winnabow, NC 28479
  • /19

    $517,935

    New Construction
    • 2 Beds
    • 2.5 Baths
    • 1,987 Sq Ft

    7599 Gorse Dr, Winnabow, NC 28479

    Del Webb Mallory Creek. Premier 55 or better community. Clubhouse and Lifestyle Director

    Del Webb Builder
    7599 Gorse Dr, Winnabow, NC 28479
  • /67

    $665,000

    $60K PRICE DROP
    • 4 Beds
    • 3 Baths
    • 2,463 Sq Ft

    7029 Spalding Dr, Leland, NC 28451

    Unbelievable New Price and the seller is also offering the home with all furniture to convey at this new price!!!!! This is the untimaye turn key ready opportunity at Brunswick Forest!!!! Welcome to The Amelia Bay Floor Plan and The Best Location imaginable in Brunswick Forest, where timeless coastal design meets modern comfort and open-concept living. Situated on a premium pond-view lot, this

    Baxter Cheek Keller Williams Innovate-OIB Mainland

    7029 Spalding Dr, Leland, NC 28451
  • /29

    $286,990

    New Construction
    • 3 Beds
    • 2 Baths
    • 1,257 Sq Ft

    DOWNING Plan at Saltgrass Landing, Winnabow, NC 28479

    Welcome the Downing a 3-bedroom, 2-bathroom home, you’ll find 1,257 square feet of comfortable living. The living area is an open concept, where your kitchen, living, and dining areas blend seamlessly into a space perfect for everyday living and entertaining.This appealing one-story layout optimizes living space with an open concept kitchen situated in between the living room and dining

    D.R. Horton Builder
    1014 Billfish Trail Unit 38029467, Winnabow, NC 28479
  • /66

    $528,990

    New Construction $41K PRICE INCREASE
    • 3 Beds
    • 2.5 Baths
    • 2,179 Sq Ft

    6035 Greater Burdock Ct, Winnabow, NC 28479

    TO BE BUILT. Your new-construction home awaits in Del Webb, A 55+ community for active lifestyles. The 20,000 sq. ft. state-of-the-art clubhouse that is underway will make this neighborhood a true gem. This Stardom floor plan is 2,179 sq. ft. and offers 3 bedrooms, a versatile flex space, and 2.5 bathrooms. This home was made for gathering or simply enjoying expansive openness! In your kitchen,

    Kenneth Greenberg Pulte Home Company

    6035 Greater Burdock Ct, Winnabow, NC 28479
  • /61

    $469,990

    New Construction $20K PRICE INCREASE
    • 3 Beds
    • 2 Baths
    • 1,872 Sq Ft

    7628 Gorse Dr, Winnabow, NC 28479

    TO BE BUILT. Welcome to Del Webb, a new 55+ community. We focus on single level living and an active lifestyle. Coming soon: a 20,000 sq. ft. state-of-the-art clubhouse, indoor and outdoor pools, fitness and yoga studio, event and gathering spaces, and pickleball courts. This Mainstay floor plan is 1,872 sq. ft. with 3 bedrooms, 2 full bathrooms, and a flex room. If building from initiation, this

    Kenneth Greenberg Pulte Home Company

    7628 Gorse Dr, Winnabow, NC 28479
  • /28

    $294,990

    New Construction
    • 4 Beds
    • 2.5 Baths
    • 1,749 Sq Ft

    Sequoia Plan at Bell Creek - Single Family Homes, Winnabow, NC 28479

    Enjoy the best of coastal convenience and everyday comfort at Bell Creek, where you’re just a short drive from both Wilmington and Leland—and only about 20 minutes to Oak Island’s sandy shores. The Sequoia floorplan is designed for modern living, offering space, flexibility, and comfort in a welcoming two-story layout.Step inside to find an open-concept main level where the great room

    Ryan Homes Builder
    520 Bell Creek NE Unit 37918991, Winnabow, NC 28479
  • /19

    $302,990

    New Construction
    • 4 Beds
    • 2.5 Baths
    • 1,946 Sq Ft

    Torrey Plan at Bell Creek - Single Family Homes, Winnabow, NC 28479
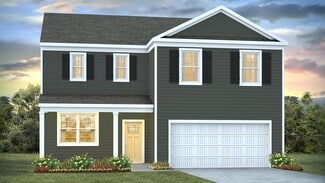
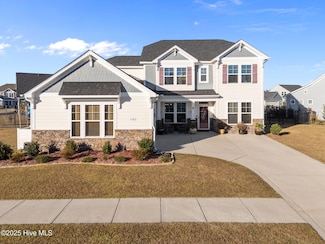
    Enjoy the best of coastal convenience and everyday comfort at Bell Creek, where you’re just a short drive from both Wilmington and Leland—and only about 20 minutes to Oak Island’s sandy shores. The Torrey floorplan is designed to bring that relaxed lifestyle home with space, flexibility, and smart design.On the main level, an open-concept layout connects the great room, kitchen, and

    Ryan Homes Builder
    520 Bell Creek NE Unit 37918980, Winnabow, NC 28479
  • /38

    $324,990

    New Construction
    • 5 Beds
    • 3 Baths
    • 2,275 Sq Ft

    Woodford Plan at Bell Creek - Single Family Homes, Winnabow, NC 28479

    Enjoy the best of coastal convenience and everyday comfort at Bell Creek, where you’re just a short drive from both Wilmington and Leland—and only about 20 minutes to Oak Island’s sandy shores. The Woodford floorplan is designed for modern living, offering the space and flexibility today’s households need in a welcoming neighborhood setting.Step inside to a bright, open-concept layout

    Ryan Homes Builder
    520 Bell Creek NE Unit 37918977, Winnabow, NC 28479
  • /63

    $618,000

    New Construction
    • 3 Beds
    • 3.5 Baths
    • 2,223 Sq Ft

    Mimosa Plan at Brunswick Forest - Collingwood Cottages, Leland, NC 28451

    The Mimosa offers one level living at its finest. The high ceilings in the Kitchen and Great Room give this floorplan the wow factor. The Owners Suite is spacious with an oversized closet. A split floorplan with a private Guest Bedroom hall allows for everyone in the home to enjoy their own space. This is a home is conservative on square footage but on living. The natural light pouring in through

    Legacy Homes by Bill Clark Builder
    6016 Calvada Cir Unit 37842262, Leland, NC 28451
  • /40

    $570,000

    New Construction
    • 3 Beds
    • 2.5 Baths
    • 1,797 Sq Ft

    Oakley Plan at Brunswick Forest - Collingwood Cottages, Leland, NC 28451

    Legacy Homes by Bill Clark Builder
    6016 Calvada Cir Unit 37842261, Leland, NC 28451
  • /104

    $619,000

    New Construction
    • 3 Beds
    • 3 Baths
    • 2,287 Sq Ft

    Cherry Plan at Brunswick Forest - Collingwood Cottages, Leland, NC 28451

    The Cherry offers an open floorplan with the Owners Suite along with a Guest Suite all on the first floor with an additional Guest Bedroom, Guest Bathroom & finished Bonus Room upstairs. Featuring an oversized Rear Porch, outdoor living will become part of everyday life. The Kitchen opens to the informal Dining with easy access to the Great Room. The Cherry floorplan boasts great curb appeal.

    Legacy Homes by Bill Clark Builder
    6016 Calvada Cir Unit 37842263, Leland, NC 28451
  • /102

    $573,000

    New Construction
    • 3 - 6 Beds
    • 3.5 - 4.5 Baths
    • 1,887+ Sq Ft

    Cypress Plan at Brunswick Forest - Collingwood Cottages, Leland, NC 28451

    Legacy Homes by Bill Clark Builder
    6016 Calvada Cir Unit 37842264, Leland, NC 28451

Showing Results 161 - 200, Page 5 of 6

How to Buy a Home How to Finance a Home How to Sell a Home