177

Newest Homes for Sale in Winnabow, NC

Section Image Section Image
  • /24

    $337,900

    New Construction
    • 4 - 6 Beds
    • 2.5 - 4.5 Baths
    • 2,433 Sq Ft

    Prelude Plan at Country Walk, Winnabow, NC 28479

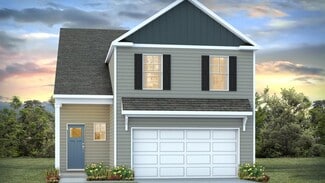
    The Prelude floor plan is a spacious and well-designed home spanning 2,433 square feet across two levels, offering four bedrooms, with one shown as a study, two full and one half baths, and a variety of functional spaces. This layout features separate study areas, perfect for working from home or focused activities, along with a versatile loft on the second floor that can serve as a playroom or

    Dream Finders Homes Builder
    5338 Meagan Ln NE Unit 36469290, Winnabow, NC 28479
  • /10

    $444,990

    New Construction
    • 4 - 5 Beds
    • 3.5 Baths
    • 3,007+ Sq Ft

    Seagrove Plan at Bell Meadows, Winnabow, NC 28479

    Windsor Homes Builder
    829 Red Sky NE Unit 36457077, Winnabow, NC 28479
  • /40

    $309,400

    New Construction
    • 3 Beds
    • 2 Baths
    • 1,842 Sq Ft

    Venture Plan at Country Walk, Winnabow, NC 28479

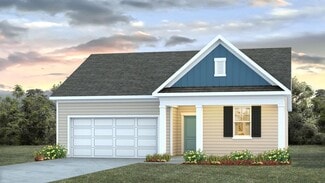
    The Venture floor plan is thoughtfully designed to meet the needs of modern living, offering 1,842 square feet of versatile space. This home features three well-proportioned bedrooms and two full baths, making it ideal for families or those who love to entertain. The open-concept kitchen, dining, and living areas create a spacious, cohesive environment perfect for gatherings or everyday

    Dream Finders Homes Builder
    5338 Meagan Ln NE Unit 36496483, Winnabow, NC 28479
  • /13

    $299,400

    New Construction
    • 3 Beds
    • 2 Baths
    • 1,725 Sq Ft

    Embark Plan at Country Walk, Winnabow, NC 28479

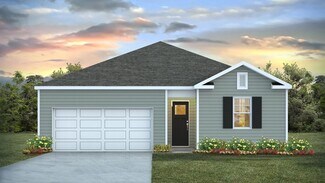
    The Embark floor plan is a well-thought-out design that prioritizes both functionality and comfort, offering 1,725 square feet of living space all on one level. This home includes three cozy bedrooms and two full baths, making it a perfect fit for families or those seeking extra space for guests. The open-concept layout connects the kitchen, dining, and living areas, creating a seamless flow

    Dream Finders Homes Builder
    5338 Meagan Ln NE Unit 36463974, Winnabow, NC 28479
  • /10

    $379,990

    New Construction
    • 3 - 4 Beds
    • 2 - 3 Baths
    • 1,693+ Sq Ft

    Somerset 3 Plan at Bell Meadows, Winnabow, NC 28479

    Windsor Homes Builder
    829 Red Sky NE Unit 36497246, Winnabow, NC 28479
  • /10

    $429,990

    New Construction
    • 4 - 5 Beds
    • 2.5 - 3.5 Baths
    • 2,513+ Sq Ft

    Richmond Plan at Bell Meadows, Winnabow, NC 28479

    Windsor Homes Builder
    829 Red Sky NE Unit 36462107, Winnabow, NC 28479
  • /10

    $399,990

    New Construction
    • 2 - 4 Beds
    • 2 - 3 Baths
    • 2,017+ Sq Ft

    Pembroke 3 Plan at Bell Meadows, Winnabow, NC 28479

    Windsor Homes Builder
    829 Red Sky NE Unit 36496455, Winnabow, NC 28479
  • /10

    $434,990

    New Construction
    • 3 - 6 Beds
    • 3 Baths
    • 2,557+ Sq Ft

    Cotswold 3 Plan at Bell Meadows, Winnabow, NC 28479

    Windsor Homes Builder
    829 Red Sky NE Unit 36502232, Winnabow, NC 28479
  • /9

    $389,990

    New Construction
    • 3 - 5 Beds
    • 2.5 - 3.5 Baths
    • 2,240+ Sq Ft

    Cameron Plan at Bell Meadows, Winnabow, NC 28479

    Windsor Homes Builder
    829 Red Sky NE Unit 36489184, Winnabow, NC 28479
  • /9

    $399,990

    New Construction
    • 3 Beds
    • 2 - 3 Baths
    • 1,877+ Sq Ft

    Midland 2 Plan at Bell Meadows, Winnabow, NC 28479

    Windsor Homes Builder
    829 Red Sky NE Unit 36485004, Winnabow, NC 28479
  • /34

    $360,990

    New Construction
    • 5 Beds
    • 3.5 Baths
    • 2,583 Sq Ft

    WREN Plan at Saltgrass Landing, Winnabow, NC 28479

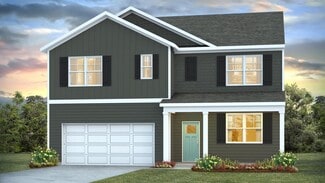
    The Wren is one of our two-story floorplans featured in our Saltgrass Landing community in Winnabow, NC. With 2 modern exteriors to choose from, the Hayden is sure to turn heads. To top it off, its one of our floorplans that offers a 2-car garage. Inside this 5 bedroom, 3.5 bathroom home, you’ll find 2,583 square feet of comfortable living. The living area is an open concept, where your kitchen,

    D.R. Horton Builder
    1014 Billfish Trail Unit 36205833, Winnabow, NC 28479
  • /30

    $318,990

    New Construction
    • 4 Beds
    • 2 Baths
    • 1,774 Sq Ft

    CALI Plan at Saltgrass Landing, Winnabow, NC 28479

    The Cali is one of our one-story floorplans featured in our Saltgrass Landing community in Winnabow, NC. With 2 modern exteriors to choose from, the Cali is sure to turn heads. To top it off, its one of our floorplans that offers a 2-car garage. Inside this 4 bedroom, 2 bathroom home, you’ll find 1,774 square feet of comfortable living. The living area is an open concept, where your kitchen,

    D.R. Horton Builder
    1014 Billfish Trail Unit 36205831, Winnabow, NC 28479
  • /29

    $356,990

    New Construction
    • 5 Beds
    • 3 Baths
    • 2,511 Sq Ft

    HAYDEN Plan at Saltgrass Landing, Winnabow, NC 28479

    The Hayden is one of our two-story floorplans featured in our Saltgrass Landing community in Winnabow, NC. With 2 modern exteriors to choose from, the Hayden is sure to turn heads. To top it off, its one of our floorplans that offers a 2-car garage. Inside this 5 bedroom, 3 bathroom home, you’ll find 2,511 square feet of comfortable living. The living area is an open concept, where your kitchen,

    D.R. Horton Builder
    1014 Billfish Trail Unit 36205832, Winnabow, NC 28479
  • /25

    $303,990

    New Construction
    • 3 Beds
    • 2 Baths
    • 1,475 Sq Ft

    KERRY Plan at Saltgrass Landing, Winnabow, NC 28479

    The Kerry is one of our one-story floorplans featured in our Saltgrass Landing community in Winnabow, NC. With 2 modern exteriors to choose from, the Kerry is sure to turn heads. To top it off, its one of our floorplans that offers a 2-car garage. Inside this 3 bedroom, 2 bathroom home, you’ll find 1,475 square feet of comfortable living. The living area is an open concept, where your kitchen,

    D.R. Horton Builder
    1014 Billfish Trail Unit 36205830, Winnabow, NC 28479
  • /17

    $279,990

    New Construction
    • 3 Beds
    • 2 Baths
    • 1,434 Sq Ft

    Rosewood Plan at Bell Creek - Single Family Homes, Winnabow, NC 28479

    Enjoy the best of coastal convenience and everyday comfort at Bell Creek, where you’re just a short drive from both Wilmington and Leland—and only about 20 minutes to Oak Island’s sandy shores. The Rosewood floorplan makes life easy with true one-level living and a layout designed for both relaxation and gathering. Step inside through a welcoming foyer with space for everyday organization, then

    Ryan Homes Builder
    520 Bell Creek NE Unit 36143213, Winnabow, NC 28479
  • /24

    $175,000

    $105K PRICE DROP
    • Land
    • 2.73 Acres
    • $64,103 per Acre

    0 Old Mill Creek Rd SE Unit 100507200, Winnabow, NC 28479

    2.73 acres cleared and subdivided into 3 lots. Here Located in Winnabow, these lots can be one large lot or 3 stay individual lots. 3 soil test are completed along with well test and approved by the county for 3, 3 bed 2 bath homes. This can change if wanted if you decide to combine the lots to build a bigger home etc. Road is maintained and has over 650 feet of road frontage! Affordable acreage

    The Domenico Grillo Real Estate Team Keller Williams Innovate-Wilmington

    0 Old Mill Creek Rd SE Unit 100507200, Winnabow, NC 28479
  • /9

    $384,990

    New Construction
    • 4 Beds
    • 2.5 Baths
    • 2,612 Sq Ft

    829 Red Sky NE, Winnabow, NC 28479

    Two Story home with 1st floor primary suite. Total of 4 bedrooms and 2 1/2 bath with a large loft area and two linen closets upstairs. All bedrooms have walk-in closets. Covered porch off breakfast nook with optional access from the primary suite. Formal dining room and large foyer. The kitchen offers a large Island that overlooks the great room with cabinet height seating areas. An optional 3rd

    Windsor Homes Builder
    829 Red Sky NE, Winnabow, NC 28479

Showing Results 161 - 177, Page 5 of 5

How to Buy a Home How to Finance a Home How to Sell a Home