778

Winston-Salem, NC Homes for Sale with Garage

Section Image Section Image Section Image
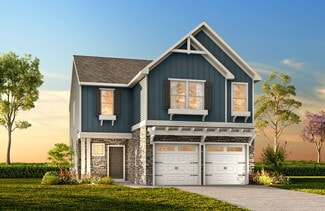
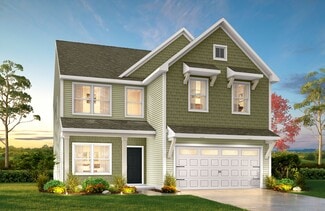
  • /24

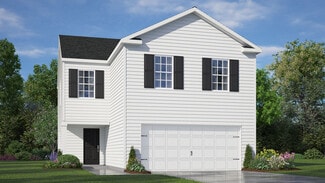
    $397,900

    New Construction Open Sun 2PM - 4PM $2K PRICE DROP
    • 4 Beds
    • 3 Baths
    • 2,405 Sq Ft

    228 Longwood Dr NW, Winston-Salem, NC 27104

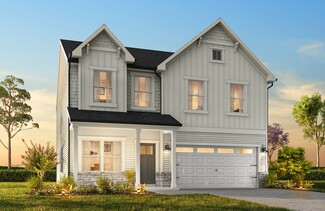
    Currently under construction with an estimated completion in July, this home offers a thoughtful layout designed for comfortable living and everyday convenience. The main level offers a bedroom and full bath, ideal for guests or multi-generational living. The open kitchen is designed for both function and style with granite countertops, tile backsplash, custom cabinetry, a center island, walk-in

    Agent Photo

    Jamie Harrelson

    Berkshire Hathaway Home services

    (877) 239-7599

    228 Longwood Dr NW, Winston-Salem, NC 27104
  • /11

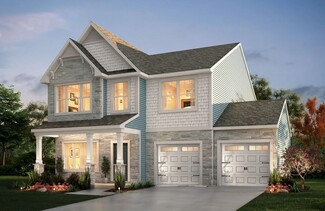
    $231,000

    New Construction
    • 3 Beds
    • 2.5 Baths
    • 1,596 Sq Ft

    1607 N Cleveland Ave, Winston-Salem, NC 27105

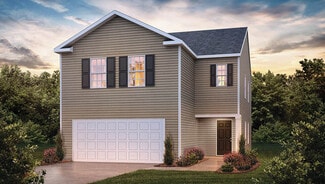
    Welcome to this delightful 1.5 story Cape Cod home featuring three bedrooms, and a single-car garage. This home offers a sought-after floor plan and is filled with appealing details, including spacious walk-in closets, recessed lighting, crown molding, satin nickel hardware, stainless steel appliances, modern LED lighting, and energy-efficient features. Imagine unwinding in the spacious

    Agent Photo

    Clement Little

    Howard Hanna Allen Tate - Winston Salem

    (855) 528-7143

    1607 N Cleveland Ave, Winston-Salem, NC 27105
  • /23

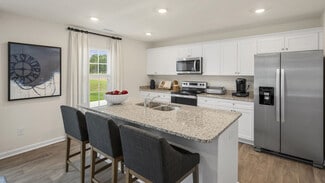
    $319,950

    New Construction $2K PRICE DROP
    • 4 Beds
    • 2.5 Baths
    • 2,013 Sq Ft

    4274 Willingham Way, Winston-Salem, NC 27105

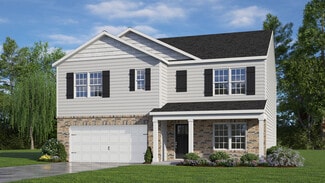
    MOVE IN READY! Are you looking for a nice yard and plenty of space? Don't miss this popular Abbington Model C, a fantastic 4-bed, 2.5-bath, 2,013-sq-ft residence. Built on a spacious lot the main-level open floor plan features luxury vinyl plank flooring, a spacious great room, dining room, well-appointed kitchen, pantry, and convenient half bath. The kitchen includes soft-close cabinets, granite

    Agent Photo

    Julie Glandt

    Southeast Realty Partners

    (866) 568-4817

    4274 Willingham Way, Winston-Salem, NC 27105
  • /10

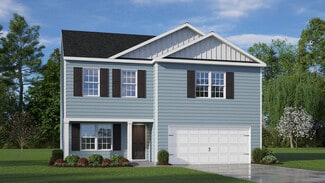
    $397,900

    New Construction Open Sun 2PM - 4PM $2K PRICE DROP
    • 5 Beds
    • 3 Baths
    • 2,405 Sq Ft

    224 Longwood Dr NW, Winston-Salem, NC 27104

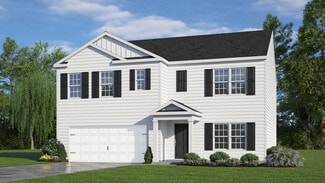
    Currently under construction with an estimated completion in July, this new home offers a thoughtful layout designed for comfortable living and everyday convenience.With 5 bedrooms,3 full baths, and loft,there is plenty of room to live, work, and gather.Main level offers bedroom and full bath, ideal for guests or multi-generational living.Open kitchen designed for both function and style-granite

    Agent Photo

    Jamie Harrelson

    Berkshire Hathaway Home services

    (833) 847-8055

    224 Longwood Dr NW, Winston-Salem, NC 27104
  • /47

    $319,900

    New Construction
    • 3 Beds
    • 2 Baths
    • 1,247 Sq Ft

    1602 Friendship Ledford Rd, Winston Salem, NC 27107

    Welcome home to this beautiful new construction in Davidson County with a Winston-Salem address. Modern Convenice meets peaceful living. This thoughtfully designed 3 bedroom, 2 bath home features a popular split floorplan offering privacy and functionality. Enjoy an open and inviting living area perfect for entertaining, along with a beautiful kitchen with granite countertops all stainless

    Agent Photo

    Faith Bryant

    RE/MAX Central Realty

    (833) 968-3057

    1602 Friendship Ledford Rd, Winston Salem, NC 27107
  • /23

    $297,750

    New Construction $2K PRICE DROP
    • 3 Beds
    • 2 Baths
    • 1,500 Sq Ft

    4280 Willingham Way, Winston-Salem, NC 27105

    MOVE IN READY! Amazing single-level new construction home, where modern living meets thoughtful design. This home sits on a spacious lot, and offers 3 bedrooms, 2 bathrooms, and 1,500 square feet of beautifully designed open-concept living space placed on a generous lot. Vaulted ceilings in both the living area and primary bedroom enhance the sense of space, while large windows fill the home with

    Agent Photo

    Julie Glandt

    Southeast Realty Partners

    (844) 941-4495

    4280 Willingham Way, Winston-Salem, NC 27105
  • /41

    $449,990

    New Construction Open Sun 1PM - 4PM $57K PRICE DROP
    • 4 Beds
    • 2.5 Baths
    • 2,665 Sq Ft

    3051 Loch Dr, Winston-Salem, NC 27106

    The Emily layout home offers 4 bedrooms and 2.5 bathrooms with a well-designed and functional floor plan. The main-level primary bedroom provides comfort and convenience, while the upper level features a loft and bonus room ideal for flexible living. Enjoy outdoor living in the fenced-in backyard with a covered patio, perfect for relaxing or entertaining!Model Home Hours: Saturday 11am-6pm,

    Agent Photo

    Jodi Tate

    Blue Door Group Real Estate

    (866) 618-8674

    3051 Loch Dr, Winston-Salem, NC 27106
  • /18

    $367,900

    New Construction
    • 3 - 4 Beds
    • 2.5 Baths
    • 2,470 Sq Ft

    Lenox Plan at Border Creek - Terrace, Winston-Salem, NC 27127

    Introducing The Lenox, an all-time favorite floorplan that has captured the hearts of many. The Lenox boasts a size range of 2,429 to 2,541 square feet, offering the flexibility of 3 to 4 Bedrooms and 2.5 Bathrooms. This well-loved design is a testament to spacious and open living areas at a price that will delight you. As you step into the Lenox, you're welcomed by a spacious and open Living

    True Homes Builder
    2027 Tiger Eye Ct Unit 36892503, Winston-Salem, NC 27127
  • /12

    $405,000

    New Construction $15K PRICE DROP
    • 5 Beds
    • 3 Baths
    • 2,255 Sq Ft

    2017 Honeysuckle Vine Run, Winston-Salem, NC 27106

    Welcome to the McDowell plan in the desirable Hanes Lake community! Ideally situated on a corner homesite just steps from the community pool, this home offers both convenience and charm. The main level features a private guest suite, perfect for visitors, along with an open-concept kitchen complete with a gas range, white cabinetry, and elegant quartz countertops overlooking the main living

    Jessica Case Mungo Homes

    2017 Honeysuckle Vine Run, Winston-Salem, NC 27106
  • /66

    $380,900

    New Construction
    • 3 - 5 Beds
    • 2 - 3 Baths
    • 1,829 Sq Ft

    Avery Plan at Hopewell Garden, Winston-Salem, NC 27127

    The Avery is a ranch-style plan with three bedrooms, two full baths, a spacious family room, a kitchen with an island and pantry, a covered rear porch, an oversized laundry room, and a first-floor primary bedroom. Options available to personalize this home include a covered porch, screened porch, or sunroom, office with French doors, or dining room instead of bedroom three, powder room, an

    Eastwood Homes Builder
    1268 Guyton Dr Unit 36482205, Winston-Salem, NC 27127
  • /20

    $332,900

    New Construction
    • 3 Beds
    • 2.5 Baths
    • 2,267 Sq Ft

    Somerset Plan at Murray Heights, Winston-Salem, NC 27106

    Introducing the Somerset, a versatile floorplan covering 2,237 square feet, featuring 3 Bedrooms, 2.5 Bathrooms, and a 2-car garage. The Somerset's design provides ample, open-concept living spaces on both floors. On the First Floor, you'll enter a generously proportioned Great Room seamlessly flowing into a spacious Kitchen and Dining Nook Area. Moving to the Second Floor, you'll find an

    True Homes Builder
    4804 Murray Rd Unit 36893493, Winston-Salem, NC 27106
  • /30

    $325,990

    New Construction
    • 4 Beds
    • 2.5 Baths
    • 2,174 Sq Ft

    Elston Plan at Chandler Pointe, Rural Hall, NC 27045

    Introducing the Elston, a contemporary, single-family home offering generous space and modern comforts. With 5 elevations, the Elston boasts 4 bedrooms, 2.5 bathrooms, 2,174 sq ft. of living space, and a 2-car garage. Upon entry, you will encounter a great room that features an expansive living room, dining area, a well-appointed kitchen, and an outdoor patio perfect for entertaining. The kitchen

    D.R. Horton Builder
    0 Capstone Ct Unit 36393849, Rural Hall, NC 27045
  • /13

    $520,000

    New Construction $5K PRICE DROP
    • 4 Beds
    • 3 Baths
    • 2,942 Sq Ft

    726 Cinnamon Hill Dr, Winston-Salem, NC 27106

    Welcome to the stunning Saluda plan in the Hanes Lake community! This beautiful home features a gourmet kitchen with a huge island, gourmet kitchen, perfect for entertaining, along with a spacious open-concept kitchen and living room complete with a cozy fireplace. The main floor includes a private guest suite, ideal for visitors or multi-generational living. Upstairs, you’ll find a large loft

    Jessica Case Mungo Homes

    726 Cinnamon Hill Dr, Winston-Salem, NC 27106
  • /34

    $384,990

    New Construction
    • 4 Beds
    • 3 Baths
    • 2,511 Sq Ft

    Hayden Plan at Forest Creek, Winston-Salem, NC 27107

    Welcome to the Hayden, one of our two-story floorplans in Forest Creek located in Winston-Salem, North Carolina. This home features 4 bedrooms, 3 bathrooms, 2,511 sq. ft. of living space, and a 2-car garage. Upon entering the home, you’ll be greeted by an inviting foyer passing by the flex room, then led into the center of the home. This open-concept space features a functional kitchen

    D.R. Horton Builder
    0 Forest Creek Dr Unit 36204941, Winston-Salem, NC 27107
  • /27

    $337,990

    New Construction
    • 5 Beds
    • 3 Baths
    • 2,511 Sq Ft

    Hayden Plan at Mount Hope Estates, Winston Salem, NC 27107

    Welcome to the Hayden, one of our two-story floorplans in Mount Hope Estates located in Winston-Salem, North Carolina. This home features 5 bedrooms, 3 bathrooms, 2,511 sq. ft. of living space, and a 2-car garage. Upon entering the home, you’ll be greeted by an inviting foyer passing by the flex room, then led into the center of the home. This open-concept space features a functional kitchen

    D.R. Horton Builder
    4907 Mount Hope Dr Unit 36204982, Winston Salem, NC 27107
  • /28

    $383,900

    New Construction
    • 4 - 5 Beds
    • 2.5 - 3.5 Baths
    • 2,300+ Sq Ft

    Whitney Plan at River Rock, Winston-Salem, NC 27106

    Discover The Whitney, a versatile floorplan ranging in size from 2,307 square feet, offering 5 Bedrooms and 3.5 Bathrooms to accommodate diverse family needs. On the First Floor, you'll find a spacious Secondary Bedroom Suite upon entering the home. Continuing through, you'll pass into the Dining Area, Kitchen, and an expansive Great Room. A built-in Pantry and a convenient Bench are located by

    True Homes Builder
    2623 Wood Valley Rd Unit 36893596, Winston-Salem, NC 27106
  • /28

    $372,900

    New Construction
    • 4 Beds
    • 2.5 Baths
    • 2,300 Sq Ft

    Whitney Plan at Border Creek - Terrace, Winston-Salem, NC 27127

    Discover The Whitney, a versatile floorplan ranging in size from 2,307 square feet, offering 5 Bedrooms and 3.5 Bathrooms to accommodate diverse family needs. On the First Floor, you'll find a spacious Secondary Bedroom Suite upon entering the home. Continuing through, you'll pass into the Dining Area, Kitchen, and an expansive Great Room. A built-in Pantry and a convenient Bench are located by

    True Homes Builder
    2027 Tiger Eye Ct Unit 36892430, Winston-Salem, NC 27127
  • /4

    $340,990

    New Construction
    • 4 Beds
    • 2.5 Baths
    • 2,644 Sq Ft

    Kyle Plan at Quail Haven, Winston-Salem, NC

    The Kyle is one of our two-story plans, offering 4 modern elevations. The home features 4 bedrooms, 2.5 bathrooms, 2,644 sq. ft. of living space, and a 2-car garage. Upon entering the home, you’ll be greeted by an inviting foyer connecting to a living area that offers a flexible space which can be used as a home office or media room. Leading into the center of the home you are welcomed by an

    D.R. Horton Builder
    0 Quail Haven St Unit 37443656, Winston-Salem, NC
  • /23

    $347,900

    New Construction
    • 3 - 4 Beds
    • 2.5 - 3.5 Baths
    • 2,000 Sq Ft

    Hudson Plan at Border Creek - Terrace, Winston-Salem, NC 27127

    Discover the Hudson, a versatile floorplan ranging in size from 2,069 to 2,414 square feet, including 3 to 5 Bedrooms and 2.5 to 3.5 Bathrooms to accommodate diverse family needs. This floorplan provides ample space for comfortable living, catering to smaller or larger families alike. On the First Floor, an extremely large Open Great Room greets you as you enter the Hudson Plan. Continuing

    True Homes Builder
    2027 Tiger Eye Ct Unit 36892485, Winston-Salem, NC 27127
  • /47

    $529,000

    $10K PRICE DROP
    • 4 Beds
    • 2.5 Baths
    • 2,806 Sq Ft

    1391 Somerset Cove Dr, Winston Salem, NC 27103

    Move-in ready, this inviting home at 1391 Somerset Cove Dr offers comfort and style on a spacious 0.36-acre, corner lot. Step inside to find a welcoming main level featuring a dedicated study and formal dining. The heart of the home is the great room, where a stunning stone-front fireplace creates a warm focal point and a cozy atmosphere for relaxing or entertaining. The flow of the main living

    Dave Gutheil Redfin Corporation

    1391 Somerset Cove Dr, Winston Salem, NC 27103
  • /3

    $337,990

    New Construction
    • 5 Beds
    • 3 Baths
    • 2,511 Sq Ft

    Hayden Plan at Quail Haven, Winston-Salem, NC

    Welcome to the Hayden, one of our two-story floorplans in Quail Haven located in Winston-Salem, North Carolina. This home features 5 bedrooms, 3 bathrooms, 2,511 sq. ft. of living space, and a 2-car garage. Upon entering the home, you’ll be greeted by an inviting foyer passing by the flex room, then led into the center of the home. This open-concept space features a functional kitchen overlooking

    D.R. Horton Builder
    0 Quail Haven St Unit 37443658, Winston-Salem, NC
  • /28

    $338,990

    New Construction $5K PRICE DROP
    • 4 Beds
    • 2.5 Baths
    • 2,644 Sq Ft

    Kyle Plan at Fiddlers Landing, Winston-Salem, NC 27107

    The Kyle is one of our two-story plans, offering 4 modern elevations. The home features 4 bedrooms, 2.5 bathrooms, 2,644 sq. ft. of living space, and a 2-car garage. Upon entering the home, you’ll be greeted by an inviting foyer connecting to a living area that offers a flexible space which can be used as a home office or media room. Leading into the center of the home you are welcomed by an

    D.R. Horton Builder
    3625 Baden Rd Unit 40266768, Winston-Salem, NC 27107
  • /13

    $325,000

    $15K PRICE DROP
    • 4 Beds
    • 2.5 Baths
    • 2,286 Sq Ft

    2771 Timber Cove Ln, Winston Salem, NC 27127

    Warner Starkey APS Realty Group

    2771 Timber Cove Ln, Winston Salem, NC 27127
  • /18

    $351,900

    New Construction
    • 3 Beds
    • 2.5 Baths
    • 1,603+ Sq Ft

    Aria Plan at River Rock, Winston-Salem, NC 27106

    Discover The Aria, a versatile floorplan ranging in size from 1,603 to 1,843 square feet, including 3 Bedrooms and 2.5 Bathrooms to accommodate diverse family needs. This floorplan provides ample space for comfortable living, catering to smaller or larger families alike. On the First Floor, you'll find large, open-concept living areas, including a massive open Great Room that leads into a

    True Homes Builder
    2623 Wood Valley Rd Unit 36893389, Winston-Salem, NC 27106
  • /24

    $308,990

    New Construction
    • 3 Beds
    • 2.5 Baths
    • 1,749 Sq Ft

    4054 Yucca Ave, Winston-Salem, NC 27127

    Discover the Darwin, a contemporary two-story single-family home at Fishel Village located in Winston-Salem, NC. With 1,749 sq. ft. of living space, this home features 3 bedrooms, 2.5 bathrooms, and a 2-car garage. The open-concept layout includes a living room, a well-appointed kitchen with granite countertops, stainless steel appliances, a walk-in pantry, and a kitchen island. The primary suite

    D.R. Horton Builder
    4054 Yucca Ave, Winston-Salem, NC 27127
  • /43

    $316,000

    $9K PRICE DROP
    • 4 Beds
    • 2 Baths
    • 1,997 Sq Ft

    266 Kendall Dr, Winston Salem, NC 27107

    Beautiful Ranch Home with Practical Appeal! This home boasts an airy entry foyer that opens to a massive living room with a high ceiling, decorative archways, a laundry room equipped with a washer and dryer, ceiling fans, and a storm door. The primary bedroom is conveniently located on the main floor and has a spacious closet and an ensuite bath that features a garden tub, a separate shower, and

    Takeisha George NXT Level Realty LLC

    266 Kendall Dr, Winston Salem, NC 27107
  • /33

    $289,000

    $16K PRICE DROP
    • 3 Beds
    • 2 Baths
    • 1,855 Sq Ft

    3915 Avera Ave, Winston Salem, NC 27106

    The search for your dream home is over! The reason? 3915 Avera is the home you’ve been waiting for! Prepare to be wowed by this unique ranch home in the heart of Winston. Step into the huge open living room complete with gorgeous vinyl plank flooring and a beautifully painted brick fireplace. The living room opens up to a dining space, leading to the completely updated kitchen that boasts

    Jason Bragg Leonard Ryden Burr Real Estate

    3915 Avera Ave, Winston Salem, NC 27106
  • /22

    $307,990

    New Construction
    • 4 Beds
    • 2 Baths
    • 1,764 Sq Ft

    Cali Plan at Mount Hope Estates, Winston Salem, NC 27107

    The Cali is a spacious and modern single-story home featured at Mount Hope Estates, located in Winston-Salem, North Carolina, offering 3 modern elevations, and designed with open-concept living in mind. This floorplan features 4 bedrooms, 2 bathrooms, 1,764 sq. ft. of living space, and a 2-car garage. Upon entering the home, you'll be greeted by an inviting foyer that leads directly into the

    D.R. Horton Builder
    4907 Mount Hope Dr Unit 36204977, Winston Salem, NC 27107
  • /41

    $424,900

    New Construction
    • 5 - 6 Beds
    • 3 - 4 Baths
    • 3,047 Sq Ft

    Davidson Plan at Hopewell Garden, Winston-Salem, NC 27127

    The Davidson is a two-story, five-bedroom, three-bath home with a formal living room, formal dining room, spacious family room, kitchen with island and pantry, separate breakfast area, and first-floor guest suite with a full bath. The second floor features four bedrooms, including the primary bedroom with an attached, private primary bath, an additional full bath, a large laundry room, and a loft

    Eastwood Homes Builder
    1268 Guyton Dr Unit 36498932, Winston-Salem, NC 27127
  • /13

    $307,900

    New Construction
    • 3 Beds
    • 2.5 Baths
    • 1,600 Sq Ft

    Baxter Plan at Murray Heights, Winston-Salem, NC 27106

    Discover the Baxter, a simple and elegantly designed floorplan with room for personalization. The Baxter is a True Homes top-choice, just-the-right-size home featuring three bedrooms, 2.5 baths, and 1,591 to 1,667 square feet of living space to accommodate diverse family needs. On the First Floor, the Baxter's front door opens from an optional covered porch into a short entryway, which leads to a

    True Homes Builder
    4804 Murray Rd Unit 36893563, Winston-Salem, NC 27106
  • /19

    $309,000

    • 3 Beds
    • 2.5 Baths
    • 2,226 Sq Ft

    730 Somerset Dr, Winston Salem, NC 27103

    Three-bedroom two-and-a-half bath home with a two-car garage, hardwood floors on the main level, granite countertops, stainless steel appliances, a formal dining room, a partially finished basement, and a back deck.

    Brian Cinc APS Realty Group

    730 Somerset Dr, Winston Salem, NC 27103
  • /25

    $298,990

    New Construction
    • 4 Beds
    • 2.5 Baths
    • 1,613 Sq Ft

    Taylor Plan at Chandler Pointe, Rural Hall, NC 27045

    Welcome to the Taylor, a contemporary, single family home offering generous space and modern comforts. This two-story floorplan boasts 3 eye-catching elevations, and features 4 bedrooms, 2.5 bathrooms, 1,613 sq ft. of living space, and a 2-car garage. Upon entering through the front door, you will encounter a convenient powder room to the right, then you’ll pass by the staircase while led through

    D.R. Horton Builder
    0 Capstone Ct Unit 36393485, Rural Hall, NC 27045
  • /20

    $365,900

    New Construction
    • 3 Beds
    • 2.5 Baths
    • 2,267 Sq Ft

    Somerset Plan at Border Creek - Terrace, Winston-Salem, NC 27127

    Introducing the Somerset, a versatile floorplan covering 2,237 square feet, featuring 3 Bedrooms, 2.5 Bathrooms, and a 2-car garage. The Somerset's design provides ample, open-concept living spaces on both floors. On the First Floor, you'll enter a generously proportioned Great Room seamlessly flowing into a spacious Kitchen and Dining Nook Area. Moving to the Second Floor, you'll find an

    True Homes Builder
    2027 Tiger Eye Ct Unit 36892407, Winston-Salem, NC 27127
  • /19

    $399,000

    • 5 Beds
    • 4 Baths
    • 2,267 Sq Ft

    2948 Lashmit Dr, Winston Salem, NC 27103

    5 Bedrooms in the Perfect Location! One block from Village Tavern, a stone's throw from Hanes Mall. The home features a gourmet kitchen with quartz countertops, a large center island, stainless steel appliances, and a walk-in pantry. Recent improvements include custom navy blue shutters, landscaping, and a high quality 10x10 backyard shed. Set on a massive half-acre lot with five true bedrooms

    Craig Tribus Beycome Brokerage Realty LLC

    2948 Lashmit Dr, Winston Salem, NC 27103
  • /13

    $619,547

    New Construction
    • 5 Beds
    • 3.5 Baths
    • 2,490 Sq Ft

    4520 Hanes Lake Dr, Winston-Salem, NC 27106

    Lake View! This Nottely plan offers five bedrooms and three and a half baths with STUNNING views! The open main level includes a private guest suite and a gourmet kitchen featuring a farmhouse sink generous cabinetry and a large island that flows into the family room and sunroom. Enjoy outdoor living from the covered porch overlooking the lake. Upstairs the spacious primary suite features a

    Jessica Case Mungo Homes

    4520 Hanes Lake Dr, Winston-Salem, NC 27106
  • /23

    $325,900

    New Construction
    • 3 - 4 Beds
    • 2.5 Baths
    • 2,069+ Sq Ft

    Hudson Plan at River Rock, Winston-Salem, NC 27106

    Discover the Hudson, a versatile floorplan ranging in size from 2,069 to 2,414 square feet, including 3 to 5 Bedrooms and 2.5 to 3.5 Bathrooms to accommodate diverse family needs. This floorplan provides ample space for comfortable living, catering to smaller or larger families alike. On the First Floor, an extremely large Open Great Room greets you as you enter the Hudson Plan. Continuing

    True Homes Builder
    2623 Wood Valley Rd Unit 36893585, Winston-Salem, NC 27106
  • /27

    $569,900

    • 4 Beds
    • 5 Baths
    • 3,845 Sq Ft

    520 Barrett Rd, Winston Salem, NC 27104

    Move-in ready home with thoughtful updates throughout, including New Roof 2025! Fresh interior paint completed in March 2025 creates a bright, refreshed feel, while updated flooring and carpet add comfort and style. In 2021, all main level carpet was replaced, vinyl plank flooring was installed in the kitchen, dining room, and primary bath, and new carpet was added to the upstairs bedrooms and

    Michael McDaniel Redfin Corporation

    520 Barrett Rd, Winston Salem, NC 27104
  • /39

    $320,000

    • 4 Beds
    • 2.5 Baths
    • 2,357 Sq Ft

    6801 Capstone Ct, Rural Hall, NC 27045

    Buyers, you can assume the current mortgage at 4.5%! Move-in ready in Chandler Pointe. Great cul-de-sac location with one of the best lots in the neighborhood. Convenient to King, Winston-Salem, or travel the new bypass to Kernersville. LOW HOA fee that includes a community swimming pool. Over 2300 sq feet with 4 bedrooms, a primary suite with a walk-in shower, double sinks, and a large walk-in

    Dan Rath Howard Hanna Allen Tate - Winston Salem

    6801 Capstone Ct, Rural Hall, NC 27045
  • /20

    $327,900

    New Construction
    • 3 Beds
    • 2.5 Baths
    • 1,899 Sq Ft

    Preston Plan at Murray Heights, Winston-Salem, NC 27106

    Introducing The Preston, a versatile floorplan encompassing 1,899 square feet of living space, offering 3 bedrooms and 2.5 bathrooms to cater to diverse family needs. This well-crafted 2-story primary down plan showcases spacious living areas, generously sized bedrooms, and an expansive upstairs game room. Upon entering The Preston, you are greeted by an open-concept Dining area seamlessly

    True Homes Builder
    4804 Murray Rd Unit 36893304, Winston-Salem, NC 27106
  • /3

    $326,990

    New Construction
    • 3 Beds
    • 2.5 Baths
    • 2,340 Sq Ft

    Galen Plan at Quail Haven, Winston-Salem, NC

    The Galen is a spacious two-story home, offering 3 modern elevations, boasts 2,340 sq. ft. of living space, 3 to 4 bedrooms, 2.5 bathrooms, and a 2-car garage. The moment you step inside the home you will be greeted by the foyer which connects you first past the flex room, and then past the powder room and a storage closet. The foyer then opens into the large great room, overlooked by the

    D.R. Horton Builder
    0 Quail Haven St Unit 37443660, Winston-Salem, NC

Showing Results 41 - 80, Page 2 of 18

How to Buy a Home How to Finance a Home How to Sell a Home