1,339

Winston-Salem, NC Homes for Sale

Section Image Section Image
  • /27

    $337,990

    New Construction
    • 5 Beds
    • 3 Baths
    • 2,511 Sq Ft

    Hayden Plan at Mount Hope Estates, Winston Salem, NC 27107

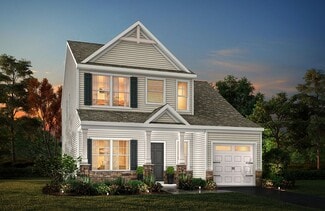
    Welcome to the Hayden, one of our two-story floorplans in Mount Hope Estates located in Winston-Salem, North Carolina. This home features 5 bedrooms, 3 bathrooms, 2,511 sq. ft. of living space, and a 2-car garage. Upon entering the home, you’ll be greeted by an inviting foyer passing by the flex room, then led into the center of the home. This open-concept space features a functional kitchen

    D.R. Horton Builder
    4907 Mount Hope Dr Unit 36204982, Winston Salem, NC 27107
  • /28

    $370,900

    New Construction
    • 4 - 5 Beds
    • 2.5 - 3.5 Baths
    • 2,300+ Sq Ft

    Whitney Plan at River Rock, Winston-Salem, NC 27106

    Discover The Whitney, a versatile floorplan ranging in size from 2,307 square feet, offering 5 Bedrooms and 3.5 Bathrooms to accommodate diverse family needs. On the First Floor, you'll find a spacious Secondary Bedroom Suite upon entering the home. Continuing through, you'll pass into the Dining Area, Kitchen, and an expansive Great Room. A built-in Pantry and a convenient Bench are located by

    True Homes Builder
    2623 Wood Valley Rd Unit 36893596, Winston-Salem, NC 27106
  • /28

    $373,900

    New Construction
    • 4 Beds
    • 2.5 Baths
    • 2,300 Sq Ft

    Whitney Plan at Border Creek - Terrace, Winston-Salem, NC 27127

    Discover The Whitney, a versatile floorplan ranging in size from 2,307 square feet, offering 5 Bedrooms and 3.5 Bathrooms to accommodate diverse family needs. On the First Floor, you'll find a spacious Secondary Bedroom Suite upon entering the home. Continuing through, you'll pass into the Dining Area, Kitchen, and an expansive Great Room. A built-in Pantry and a convenient Bench are located by

    True Homes Builder
    2027 Tiger Eye Ct Unit 36892430, Winston-Salem, NC 27127
  • /4

    $336,990

    New Construction
    • 4 Beds
    • 2.5 Baths
    • 2,644 Sq Ft

    Kyle Plan at Quail Haven, Winston-Salem, NC

    The Kyle is one of our two-story plans, offering 4 modern elevations. The home features 4 bedrooms, 2.5 bathrooms, 2,644 sq. ft. of living space, and a 2-car garage. Upon entering the home, you’ll be greeted by an inviting foyer connecting to a living area that offers a flexible space which can be used as a home office or media room. Leading into the center of the home you are welcomed by an

    D.R. Horton Builder
    0 Quail Haven St Unit 37443656, Winston-Salem, NC
  • /23

    $350,700

    New Construction
    • 3 - 4 Beds
    • 2.5 - 3.5 Baths
    • 2,000 Sq Ft

    Hudson Plan at Border Creek - Terrace, Winston-Salem, NC 27127

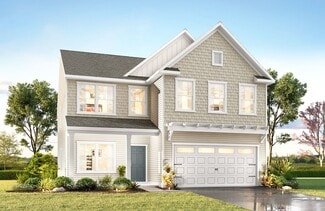
    Discover the Hudson, a versatile floorplan ranging in size from 2,069 to 2,414 square feet, including 3 to 5 Bedrooms and 2.5 to 3.5 Bathrooms to accommodate diverse family needs. This floorplan provides ample space for comfortable living, catering to smaller or larger families alike. On the First Floor, an extremely large Open Great Room greets you as you enter the Hudson Plan. Continuing
    True Homes Builder

    2027 Tiger Eye Ct Unit 36892485, Winston-Salem, NC 27127

  • /29

    $337,900

    New Construction
    • 2 Beds
    • 2 Baths
    • 2,330 Sq Ft

    Cyprus Plan at River Rock, Winston-Salem, NC 27106

    Discover The Cyprus, a versatile floorplan ranging in size from a beautifully designed 1 story ranch plan with an option to add a 2nd story space. It offers 2 to 3 bedrooms and 2 bathrooms to accommodate diverse family needs. This floorplan provides ample space for comfortable living, catering to smaller or larger families alike. On the First Floor, you'll find Bedroom 2 and a bathroom welcoming

    True Homes Builder
    2623 Wood Valley Rd Unit 39812330, Winston-Salem, NC 27106
  • /47

    $529,000

    $10K PRICE DROP
    • 4 Beds
    • 2.5 Baths
    • 2,806 Sq Ft

    1391 Somerset Cove Dr, Winston Salem, NC 27103

    Move-in ready, this inviting home at 1391 Somerset Cove Dr offers comfort and style on a spacious 0.36-acre, corner lot. Step inside to find a welcoming main level featuring a dedicated study and formal dining. The heart of the home is the great room, where a stunning stone-front fireplace creates a warm focal point and a cozy atmosphere for relaxing or entertaining. The flow of the main living

    Dave Gutheil Redfin Corporation

    1391 Somerset Cove Dr, Winston Salem, NC 27103
  • /3

    $333,990

    New Construction
    • 5 Beds
    • 3 Baths
    • 2,511 Sq Ft

    Hayden Plan at Quail Haven, Winston-Salem, NC

    Welcome to the Hayden, one of our two-story floorplans in Quail Haven located in Winston-Salem, North Carolina. This home features 5 bedrooms, 3 bathrooms, 2,511 sq. ft. of living space, and a 2-car garage. Upon entering the home, you’ll be greeted by an inviting foyer passing by the flex room, then led into the center of the home. This open-concept space features a functional kitchen overlooking

    D.R. Horton Builder
    0 Quail Haven St Unit 37443658, Winston-Salem, NC
  • /28

    $338,990

    New Construction $5K PRICE DROP
    • 4 Beds
    • 2.5 Baths
    • 2,644 Sq Ft

    Kyle Plan at Fiddlers Landing, Winston-Salem, NC 27107

    The Kyle is one of our two-story plans, offering 4 modern elevations. The home features 4 bedrooms, 2.5 bathrooms, 2,644 sq. ft. of living space, and a 2-car garage. Upon entering the home, you’ll be greeted by an inviting foyer connecting to a living area that offers a flexible space which can be used as a home office or media room. Leading into the center of the home you are welcomed by an

    D.R. Horton Builder
    3625 Baden Rd Unit 40266768, Winston-Salem, NC 27107
  • /42

    $399,000

    • 3 Beds
    • 2 Baths
    • 2,340 Sq Ft

    4681 Gumtree Rd, Winston Salem, NC 27107

    Nestled on 2.23 acres, this property offers a unique opportunity to enjoy space, privacy, and the flexibility to make it your own. Tucked away in a peaceful setting, the home welcomes you with a comfortable layout and a light and fresh feel designed for everyday living and entertaining alike. The spacious yard provides endless possibilities for gardening, recreation, hobbies, or simply enjoying

    Sherri Kiser Redfin Corporation

    4681 Gumtree Rd, Winston Salem, NC 27107
  • /18

    $332,900

    New Construction
    • 3 Beds
    • 2.5 Baths
    • 1,603+ Sq Ft

    Aria Plan at River Rock, Winston-Salem, NC 27106

    Discover The Aria, a versatile floorplan ranging in size from 1,603 to 1,843 square feet, including 3 Bedrooms and 2.5 Bathrooms to accommodate diverse family needs. This floorplan provides ample space for comfortable living, catering to smaller or larger families alike. On the First Floor, you'll find large, open-concept living areas, including a massive open Great Room that leads into a

    True Homes Builder
    2623 Wood Valley Rd Unit 36893389, Winston-Salem, NC 27106
  • /24

    $279,000

    New Construction $30K PRICE DROP
    • 3 Beds
    • 2.5 Baths
    • 1,749 Sq Ft

    4054 Yucca Ave, Winston-Salem, NC 27127

    Discover the Darwin, a contemporary two-story single-family home at Fishel Village located in Winston-Salem, NC. With 1,749 sq. ft. of living space, this home features 3 bedrooms, 2.5 bathrooms, and a 2-car garage. The open-concept layout includes a living room, a well-appointed kitchen with granite countertops, stainless steel appliances, a walk-in pantry, and a kitchen island. The primary suite

    D.R. Horton Builder
    4054 Yucca Ave, Winston-Salem, NC 27127
  • /33

    $285,000

    $20K PRICE DROP
    • 3 Beds
    • 2 Baths
    • 1,855 Sq Ft

    3915 Avera Ave, Winston Salem, NC 27106

    The search for your dream home is over! The reason? 3915 Avera is the home you’ve been waiting for! Prepare to be wowed by this unique ranch home in the heart of Winston. Step into the huge open living room complete with gorgeous vinyl plank flooring and a beautifully painted brick fireplace. The living room opens up to a dining space, leading to the completely updated kitchen that boasts

    Jason Bragg Leonard Ryden Burr Real Estate

    3915 Avera Ave, Winston Salem, NC 27106
  • /22

    $307,990

    New Construction
    • 4 Beds
    • 2 Baths
    • 1,764 Sq Ft

    Cali Plan at Mount Hope Estates, Winston Salem, NC 27107

    The Cali is a spacious and modern single-story home featured at Mount Hope Estates, located in Winston-Salem, North Carolina, offering 3 modern elevations, and designed with open-concept living in mind. This floorplan features 4 bedrooms, 2 bathrooms, 1,764 sq. ft. of living space, and a 2-car garage. Upon entering the home, you'll be greeted by an inviting foyer that leads directly into the

    D.R. Horton Builder
    4907 Mount Hope Dr Unit 36204977, Winston Salem, NC 27107
  • /41

    $424,900

    New Construction
    • 5 - 6 Beds
    • 3 - 4 Baths
    • 3,047 Sq Ft

    Davidson Plan at Hopewell Garden, Winston-Salem, NC 27127

    The Davidson is a two-story, five-bedroom, three-bath home with a formal living room, formal dining room, spacious family room, kitchen with island and pantry, separate breakfast area, and first-floor guest suite with a full bath. The second floor features four bedrooms, including the primary bedroom with an attached, private primary bath, an additional full bath, a large laundry room, and a loft

    Eastwood Homes Builder
    1268 Guyton Dr Unit 36498932, Winston-Salem, NC 27127
  • /13

    $308,900

    New Construction
    • 3 Beds
    • 2.5 Baths
    • 1,600 Sq Ft

    Baxter Plan at Murray Heights, Winston-Salem, NC 27106

    Discover the Baxter, a simple and elegantly designed floorplan with room for personalization. The Baxter is a True Homes top-choice, just-the-right-size home featuring three bedrooms, 2.5 baths, and 1,591 to 1,667 square feet of living space to accommodate diverse family needs. On the First Floor, the Baxter's front door opens from an optional covered porch into a short entryway, which leads to a

    True Homes Builder
    4804 Murray Rd Unit 36893563, Winston-Salem, NC 27106
  • /25

    $298,990

    New Construction
    • 4 Beds
    • 2.5 Baths
    • 1,613 Sq Ft

    Taylor Plan at Chandler Pointe, Rural Hall, NC 27045

    Welcome to the Taylor, a contemporary, single family home offering generous space and modern comforts. This two-story floorplan boasts 3 eye-catching elevations, and features 4 bedrooms, 2.5 bathrooms, 1,613 sq ft. of living space, and a 2-car garage. Upon entering through the front door, you will encounter a convenient powder room to the right, then you’ll pass by the staircase while led through

    D.R. Horton Builder
    0 Capstone Ct Unit 36393485, Rural Hall, NC 27045
  • /20

    $366,900

    New Construction
    • 3 Beds
    • 2.5 Baths
    • 2,267 Sq Ft

    Somerset Plan at Border Creek - Terrace, Winston-Salem, NC 27127

    Introducing the Somerset, a versatile floorplan covering 2,237 square feet, featuring 3 Bedrooms, 2.5 Bathrooms, and a 2-car garage. The Somerset's design provides ample, open-concept living spaces on both floors. On the First Floor, you'll enter a generously proportioned Great Room seamlessly flowing into a spacious Kitchen and Dining Nook Area. Moving to the Second Floor, you'll find an

    True Homes Builder
    2027 Tiger Eye Ct Unit 36892407, Winston-Salem, NC 27127
  • /16

    $610,000

    New Construction $10K PRICE DROP
    • 5 Beds
    • 3.5 Baths
    • 2,490 Sq Ft

    4520 Hanes Lake Dr, Winston-Salem, NC 27106

    Lake View! This Nottely plan offers five bedrooms and three and a half baths with STUNNING views! The open main level includes a private guest suite and a gourmet kitchen featuring a farmhouse sink generous cabinetry and a large island that flows into the family room and sunroom. Enjoy outdoor living from the covered porch overlooking the lake. Upstairs the spacious primary suite features a

    Jessica Case Mungo Homes

    4520 Hanes Lake Dr, Winston-Salem, NC 27106
  • /23

    $339,900

    New Construction
    • 3 - 4 Beds
    • 2.5 Baths
    • 2,069+ Sq Ft

    Hudson Plan at River Rock, Winston-Salem, NC 27106

    Discover the Hudson, a versatile floorplan ranging in size from 2,069 to 2,414 square feet, including 3 to 5 Bedrooms and 2.5 to 3.5 Bathrooms to accommodate diverse family needs. This floorplan provides ample space for comfortable living, catering to smaller or larger families alike. On the First Floor, an extremely large Open Great Room greets you as you enter the Hudson Plan. Continuing

    True Homes Builder
    2623 Wood Valley Rd Unit 36893585, Winston-Salem, NC 27106
  • /27

    $569,900

    • 4 Beds
    • 5 Baths
    • 3,845 Sq Ft

    520 Barrett Rd, Winston Salem, NC 27104

    Move-in ready home with thoughtful updates throughout, including New Roof 2025! Fresh interior paint completed in March 2025 creates a bright, refreshed feel, while updated flooring and carpet add comfort and style. In 2021, all main level carpet was replaced, vinyl plank flooring was installed in the kitchen, dining room, and primary bath, and new carpet was added to the upstairs bedrooms and

    Michael McDaniel Redfin Corporation

    520 Barrett Rd, Winston Salem, NC 27104
  • /20

    $328,900

    New Construction
    • 3 Beds
    • 2.5 Baths
    • 1,899 Sq Ft

    Preston Plan at Murray Heights, Winston-Salem, NC 27106

    Introducing The Preston, a versatile floorplan encompassing 1,899 square feet of living space, offering 3 bedrooms and 2.5 bathrooms to cater to diverse family needs. This well-crafted 2-story primary down plan showcases spacious living areas, generously sized bedrooms, and an expansive upstairs game room. Upon entering The Preston, you are greeted by an open-concept Dining area seamlessly

    True Homes Builder
    4804 Murray Rd Unit 36893304, Winston-Salem, NC 27106
  • /3

    $322,990

    New Construction
    • 3 Beds
    • 2.5 Baths
    • 2,340 Sq Ft

    Galen Plan at Quail Haven, Winston-Salem, NC

    The Galen is a spacious two-story home, offering 3 modern elevations, boasts 2,340 sq. ft. of living space, 3 to 4 bedrooms, 2.5 bathrooms, and a 2-car garage. The moment you step inside the home you will be greeted by the foyer which connects you first past the flex room, and then past the powder room and a storage closet. The foyer then opens into the large great room, overlooked by the

    D.R. Horton Builder
    0 Quail Haven St Unit 37443660, Winston-Salem, NC
  • /20

    $388,900

    New Construction
    • 3 - 4 Beds
    • 2 - 4 Baths
    • 2,764 Sq Ft

    Kipling Plan at Border Creek - Terrace, Winston-Salem, NC 27127

    Introducing The Kipling floorplan, a versatile layout ranging in size from 2,764 to 2,835 square feet, featuring 3 to 4 bedrooms and 2.5 to 3 bathrooms, designed to accommodate various family needs. This floorplan offers ample space for both smaller and larger families. As you enter The Kipling, you're greeted by a spacious Study. From there, you'll move into the open Dining Room and then into

    True Homes Builder
    2027 Tiger Eye Ct Unit 36892426, Winston-Salem, NC 27127
  • /42

    $299,900

    • 4 Beds
    • 2 Baths
    • 1,719 Sq Ft

    2921 Bittersweet Rd, Winston Salem, NC 27106

    Welcome to 2921 Bittersweet Road in Winston-Salem, offering space, flexibility, and outdoor enjoyment on approximately 1.05 acres. This property features a fenced backyard and an above-ground pool, creating the perfect setting for relaxing, entertaining, gardening, pets, or outdoor activities. Inside, you'll find comfortable living spaces with a functional layout and abundant natural light. The

    Sherri Kiser Redfin Corporation

    2921 Bittersweet Rd, Winston Salem, NC 27106
  • /20

    $355,900

    New Construction $8K PRICE DROP
    • 3 Beds
    • 2.5 Baths
    • 2,267 Sq Ft

    Somerset Plan at River Rock, Winston-Salem, NC 27106

    Introducing the Somerset, a versatile floorplan covering 2,237 square feet, featuring 3 Bedrooms, 2.5 Bathrooms, and a 2-car garage. The Somerset's design provides ample, open-concept living spaces on both floors. On the First Floor, you'll enter a generously proportioned Great Room seamlessly flowing into a spacious Kitchen and Dining Nook Area. Moving to the Second Floor, you'll find an

    True Homes Builder
    2623 Wood Valley Rd Unit 40973332, Winston-Salem, NC 27106
  • /8

    $335,990

    New Construction
    • 5 Beds
    • 3 Baths
    • 2,368 Sq Ft

    Robie Plan at Chandler Pointe, Rural Hall, NC 27045

    The Robie is a spacious two-story home showcased at our Chandler Pointe community, located in Rural Hall, NC, offering 3 modern elevations. The Robie boasts 2,361 sq. ft. of living space, 5 bedrooms, 3 bathrooms, and a 2-car garage. The moment you step inside the home you’re greeted by an inviting foyer which connects you first past the staircase, then a storage closet, before opening into the

    D.R. Horton Builder
    0 Capstone Ct Unit 36394097, Rural Hall, NC 27045
  • /17

    $620,000

    New Construction $9K PRICE DROP
    • 5 Beds
    • 3.5 Baths
    • 2,510 Sq Ft

    4532 Hanes Lake Dr, Winston-Salem, NC 27106

    Stunning lakefront home in the Hanes Lake community featuring the Nottely plan. This spacious five bedroom three and a half bath home offers breathtaking lake views and a thoughtfully designed layout including a private guest suite on the main level. The open concept floor plan showcases a gourmet kitchen with a farmhouse sink ample cabinetry and an oversized island that flows seamlessly into the

    Jessica Case Mungo Homes

    4532 Hanes Lake Dr, Winston-Salem, NC 27106
  • /25

    $362,900

    New Construction
    • 3 - 4 Beds
    • 2.5 - 3.5 Baths
    • 2,098+ Sq Ft

    Devin Plan at Border Creek - Terrace, Winston-Salem, NC 27127

    Discover The Devin, a versatile floorplan ranging in size from 2,098 to 2,398 square feet, including 3 to 4 Bedrooms and 2.5 to 3.5 Bathrooms to accommodate diverse family needs. This floorplan provides ample space for comfortable living, catering to smaller or larger families alike. On the First Floor, The Devin welcomes you with a Formal Dining Room as you enter the front door. Continue through

    True Homes Builder
    2027 Tiger Eye Ct Unit 36892467, Winston-Salem, NC 27127
  • /26

    $351,990

    New Construction
    • 4 Beds
    • 2 Baths
    • 1,764 Sq Ft

    Cali Plan at Forest Creek, Winston-Salem, NC 27107

    The Cali is a spacious and modern single-story home featured at Forest Creek, located in Winston- Salem, North Carolina, offering 3 modern elevations, and designed with open-concept living in mind. This floorplan features 4 bedrooms, 2 bathrooms, 1,764 sq. ft. of living space, and a 2-car garage. Upon entering the home, you'll be greeted by an inviting foyer that leads directly into the heart of

    D.R. Horton Builder
    0 Forest Creek Dr Unit 36204939, Winston-Salem, NC 27107
  • /19

    $381,990

    New Construction
    • 3 Beds
    • 2.5 Baths
    • 2,340 Sq Ft

    Galen Plan at Forest Creek, Winston-Salem, NC 27107

    The Galen is a spacious two-story home, offering 3 modern elevations, boasts 2,340 sq. ft. of living space, 3 to 4 bedrooms, 2.5 bathrooms, and a 2-car garage. The moment you step inside the home you will be greeted by the foyer which connects you first past the flex room, and then past the powder room and a storage closet. The foyer then opens into the large great room, overlooked by the

    D.R. Horton Builder
    0 Forest Creek Dr Unit 36204940, Winston-Salem, NC 27107
  • /33

    $350,000

    • 4 Beds
    • 2 Baths
    • 2,201 Sq Ft

    1222 Miller St, Winston Salem, NC 27103

    Adorable, updated cottage in the heart of desirable Ardmore! This move-in ready gem perfectly blends classic charm with a spacious, open floor plan. With four bedrooms, a dedicated home office, a cozy den with fireplace, and a welcoming living room, there is plenty of space for everyone to spread out. Enjoy peace of mind thanks to a new roof (approx 2020) and a brand-new HVAC system (2025). The

    Toni Phillips Leonard Ryden Burr Real Estate

    1222 Miller St, Winston Salem, NC 27103
  • /20

    $339,990

    New Construction
    • 5 Beds
    • 3 Baths
    • 2,368 Sq Ft

    Robie Plan at Mount Hope Estates, Winston Salem, NC 27107

    The Robie is a spacious two-story home showcased at our Mount Hope Estates community, located in Winston-Salem, NC, offering 3 modern elevations. The Robie boasts 2,361 sq. ft. of living space, 5 bedrooms, 3 bathrooms, and a 2-car garage. The moment you step inside the home you’re greeted by an inviting foyer which connects you first past the staircase, then a storage closet, before opening into

    D.R. Horton Builder
    4907 Mount Hope Dr Unit 36204981, Winston Salem, NC 27107
  • /29

    $208,000

    $7K PRICE DROP
    • 2 Beds
    • 2.5 Baths
    • 1,320 Sq Ft

    3369 Myers Ct, Winston Salem, NC 27103

    Welcome to this move-in ready townhome offering a comfortable and functional layout designed for easy living. The main level features an inviting living area with great natural light, a spacious dining area, and a well-appointed kitchen with ample cabinet and counter space. Upstairs, you’ll find two generously sized primary bedrooms, each offering its own private feel along with walk-in closets,

    Dave Gutheil Redfin Corporation

    3369 Myers Ct, Winston Salem, NC 27103
  • /19

    $397,900

    New Construction
    • 3 - 5 Beds
    • 2 - 4.5 Baths
    • 2,983 Sq Ft

    Gideon Plan at River Rock, Winston-Salem, NC 27106

    Discover The Gideon floor plan, a versatile floorplan ranging in size from 2,983 square feet, offering 3 to 5 Bedrooms and 2.5 to 4 Bathrooms to accommodate diverse family needs. On the First Floor, you'll find a warm Foyer area with a built-in Bench, perfect for those rainy days. Continuing into the home, you'll be greeted by a Dining Room and, as you pass through the Butler's Pantry, a spacious

    True Homes Builder
    2623 Wood Valley Rd Unit 36893362, Winston-Salem, NC 27106
  • /48

    $199,000

    • Land
    • 14,810 Sq Ft
    • $585,294 per Acre

    1039 Huntingdon Rd, Winston Salem, NC 27104

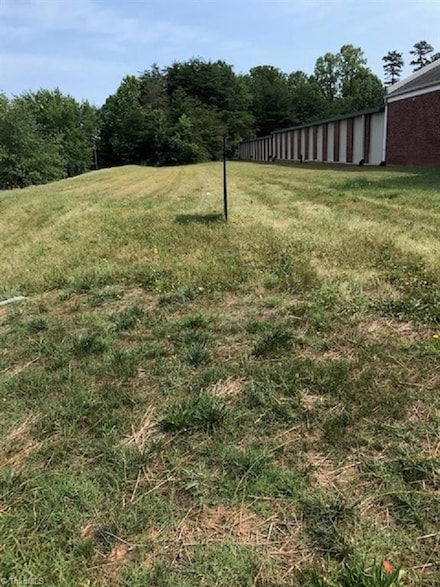
    Build your dream home on this rare vacant lot in the highly sought-after Sherwood Forest neighborhood. This property offers an existing driveway and basement foundation that you can incorporate into your plans or remove for a completely new design, giving you excellent flexibility. Previous home has been removed, and full city utilities are available for an easier build. The lot features a

    John Shipley Shipley Co LLC

    1039 Huntingdon Rd, Winston Salem, NC 27104
  • /23

    $287,000

    Open Tue 9AM - 7PM $3K PRICE DROP
    • 3 Beds
    • 3 Baths
    • 1,976 Sq Ft

    1309 Tohari Rd, Winston Salem, NC 27105

    Discover 1309 Tohari Rd, arranged for everyday practicality and comfort, featuring a cozy fireplace for cooler evenings. The kitchen includes all stainless steel appliances, complementing the primary bathroom's double sinks designed for ease of use. Exterior amenities include a patio in the back yard for expanded outdoor living. This residence combines comfort with functional design, a true

    Lisa McGill Opendoor Brokerage LLC

    1309 Tohari Rd, Winston Salem, NC 27105
  • /34

    $235,000

    • 3 Beds
    • 1 Bath
    • 884 Sq Ft

    2416 Parkway Dr, Winston Salem, NC 27103

    Location, Location, Location and PRICED TO SELL! This charming 3-bedroom, 1-bath home in the highly sought-after Ardmore neighborhood! Located at 2416 Parkway Drive, this home offers a truly magnificent location just minutes from shopping, dining, and beautiful Miller Park. Enjoy the welcoming front patio—perfect for relaxing and chatting with neighbors or greeting passersby. The spacious

    Lisa Ladue Coldwell Banker Advantage

    2416 Parkway Dr, Winston Salem, NC 27103
  • /25

    $319,900

    • 3 Beds
    • 2 Baths
    • 1,142 Sq Ft

    3021 Kinnamon Rd, Winston Salem, NC 27104

    Welcome to this beautifully updated 3-bedroom, 2-bathroom home, offering modern upgrades and timeless charm! Step inside to updated fixtures and refinished hardwood floors that shine throughout. The kitchen and dining room now boast brand-new flooring, enhancing the seamless open flow into the spacious living area. The upgraded kitchen features granite countertops, a stylish new backsplash, and

    Chad Kiger TKG Real Estate

    3021 Kinnamon Rd, Winston Salem, NC 27104
  • /22

    $347,999

    New Construction
    • 3 Beds
    • 2.5 Baths
    • 1,928 Sq Ft

    Anderson Plan at Reynolds Crossing, Winston-Salem, NC 27104

    This brand-new two-story home features an inviting open-concept layout on the first floor consisting of a stylish kitchen, breakfast nook and Great Room for seamless entertaining. Three bedrooms are located upstairs, including the expansive owner’s suite, which includes dual walk-in closet and an en-suite bathroom. A two-car garage completes the home.

    Lennar Builder
    5412 Hydrangea St Unit 36035420, Winston-Salem, NC 27104

Showing Results 121 - 160, Page 4 of 18

How to Buy a Home How to Finance a Home How to Sell a Home