214

Newest Homes for Sale in Winterville, NC

Section Image Section Image
  • /50

    $309,800

    New Construction
    • 3 Beds
    • 2 Baths
    • 1,549 Sq Ft

    Westbrook Plan at Davenport Farms, Winterville, NC 28590

    The Westbrook plan features a spacious one-level open floor plan designed for easy living. The kitchen is a highlight with a large center island, perfect for meal prep and entertaining. The master suite offers a generous walk-in closet, providing ample storage and comfort. With its thoughtful layout and modern design, the Westbrook plan is a perfect choice for those seeking both style and

    Bill Clark Homes Builder

    2105 Rhinestone Drive St Unit 36500359, Winterville, NC 28590
  • /5

    $424,900

    New Construction
    • 4 Beds
    • 3 Baths
    • 2,567 Sq Ft

    Camden Plan at Turnberry, Winterville, NC

    The Camden plan is a two-story design that maximizes space and flow. On the main level, you'll find a formal dining area, a kitchen that seamlessly opens into the great room, and an extra guest bedroom. The second floor features a private owners suite, two additional bedrooms, and a recreation room, providing ample room for relaxation and entertainment. This layout is both practical and spacious.

    Bill Clark Homes Builder
    0 Turnberry St Unit 36476771, Winterville, NC
  • 218 Donald Dr Unit 36483991, Winterville, NC 28590

    $553,000

    New Construction
    • 4 Beds
    • 4 Baths
    • 3,686 Sq Ft

    Murdock Plan at Paramore - Kensington, Winterville, NC 28590

    The Murdock floor plan is a large, two-story design that combines both functionality and comfort. The first floor features open, spacious living areas, perfect for entertaining, along with a first-floor owner's suite for easy accessibility. There is also a den or optional bedroom on this level. Upstairs, you'll find three additional bedrooms, a recreation room, a bonus room, and unfinished attic

    Bill Clark Homes Builder
    218 Donald Dr Unit 36483991, Winterville, NC 28590
  • /75

    $315,900

    New Construction
    • 3 Beds
    • 2.5 Baths
    • 1,864 Sq Ft

    Rockbridge Plan at Davenport Farms, Winterville, NC 28590

    The Rockbridge floor plan is a three-level home that emphasizes open, flexible living. The main level boasts a spacious open-concept design, connecting the living, dining, and kitchen areas seamlessly. The second floor is home to the owner's suite and two guest bedrooms, offering private spaces for rest and relaxation. On the third floor, a generous bonus room provides extra room for various

    Bill Clark Homes Builder
    2105 Rhinestone Drive St Unit 36481442, Winterville, NC 28590
  • /47

    $484,300

    New Construction
    • 4 Beds
    • 3.5 Baths
    • 3,392 Sq Ft

    Carson Plan at Eli's Ridge, Winterville, NC

    The Carson is a spacious two-story home with the owners suite located on the first floor, featuring a large bathroom and walk-in closet. The kitchen, with a large island, overlooks the keeping room, creating an open and inviting space. The formal dining room and large great room are perfect for hosting guests. Upstairs, youll find three additional bedrooms, providing ample space for family and

    Bill Clark Homes Builder
    0 Eli's Ridge St Unit 36503140, Winterville, NC
  • /4

    $332,000

    New Construction
    • 3 Beds
    • 2 Baths
    • 1,760 Sq Ft

    Torrey Pines Plan at The Villas at Langston Farms, Winterville, NC

    The Torrey Pines floor plan is a beautifully designed one-story home featuring an open layout that promotes easy flow and spacious living. The large great room serves as the heart of the home, perfect for both relaxation and entertaining. The owners suite offers a private retreat with a generous walk-in closet for ample storage. Enjoy outdoor living with a covered back porch, ideal for enjoying

    Bill Clark Homes Builder
    0 the Villas St Unit 36501527, Winterville, NC
  • /46

    $456,500

    New Construction
    • 3 Beds
    • 2 Baths
    • 2,569 Sq Ft

    Haddock Plan at Turnberry, Winterville, NC

    The Haddock home plan features open concept living with access to all your living areas on the main floor. The central hub of the home is the kitchen with a large island overlooking the great room. The owner's suite on the first floor is perfect for homeowners looking for one level living. A bonus room over the garage provides great additional living space in this home.

    Bill Clark Homes Builder
    0 Turnberry St Unit 36479706, Winterville, NC
  • /2

    $540,500

    New Construction
    • 4 Beds
    • 4 Baths
    • 3,313 Sq Ft

    Greystone Plan at Paramore - Kensington, Winterville, NC 28590

    The Greystone Plan is a large, spacious two-story home that offers both luxury and functionality. On the first floor, you'll find a generous owners suite, providing a private retreat, along with an additional bedroom perfect for guests or a home office. The laundry room is also conveniently located on this level. The main living areas include a formal dining room, a kitchen that overlooks the

    Bill Clark Homes Builder
    218 Donald Dr Unit 36496864, Winterville, NC 28590
  • /14

    $350,990

    New Construction
    • 5 Beds
    • 3 Baths
    • 2,511 Sq Ft

    HAYDEN Plan at Ridgewood Farms, Winterville, NC 28590

    The Hayden is one of our two-story plans featured at Ridgewood Farms in Winterville, North Carolina, offering 3 modern elevations. The home features 5 bedrooms, 3 bathrooms, 2,511 sq. ft. of living space, and a 2-car garage. Upon entering the home, you’ll be greeted by an inviting foyer connecting to a home office, then lead into the center of the home. This open-concept space features a large

    D.R. Horton Builder
    3253 Ridgeland Dr Unit 36200725, Winterville, NC 28590
  • /24

    $312,990

    New Construction
    • 4 Beds
    • 2 Baths
    • 1,764 Sq Ft

    CALI Plan at Ridgewood Farms, Winterville, NC 28590

    The Cali is a spacious and modern single-story home featured at Ridgewood Farms in Winterville, NC, offering 5 modern elevations, and designed with open-concept living in mind. This home features 4 bedrooms, 2 bathrooms, 1,764 sq. ft. of living space, and a 2-car garage. Upon entering the home, you'll be greeted by an inviting foyer that leads directly into the heart of the home. This open plan

    D.R. Horton Builder
    3253 Ridgeland Dr Unit 36200723, Winterville, NC 28590
  • /23

    $227,990

    New Construction
    • 3 Beds
    • 2.5 Baths
    • 1,418 Sq Ft

    Pearson Plan at Ridgewood Farms - The Townes, Winterville, NC 28590

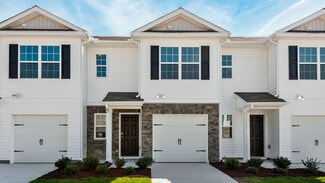

    The Pearson is a two-story townhome showcased at The Townes at Ridgewood Farms located in Winterville, North Carolina. With its modern curb appeal and eye-catching facade, the Pearson is sure to turn heads. The Pearson also features a 1-car garage, adding convenience and style, making it one of our most sought-after townhome floorplans. As you step inside this 3-bedroom, 2.5-bath townhome you'll

    D.R. Horton Builder
    1061 Thomas Langston Rd Unit 36200740, Winterville, NC 28590
  • /16

    $229,990

    New Construction
    • 3 Beds
    • 2.5 Baths
    • 1,429 Sq Ft

    Maywood Plan at Ridgewood Farms - The Townes, Winterville, NC 28590

    The Maywood is one of our two-story townhomes showcased at The Townes at Ridgewood Farms, located in Winterville, NC offering 4 modern elevations. The home features 3 bedrooms, 2 bathrooms, 1,429 sq. ft. of living space, and a 1-car garage. Upon entering the home, you’ll be greeted by an inviting foyer connected to a living area. Leading into the center of the home you are welcomed by an

    D.R. Horton Builder
    1061 Thomas Langston Rd Unit 36200741, Winterville, NC 28590
  • /28

    $355,990

    New Construction
    • 4 Beds
    • 2.5 Baths
    • 2,824 Sq Ft

    WILMINGTON Plan at Ridgewood Farms, Winterville, NC 28590

    The Wilmington is one of our two-story plans featured at Ridgewood Farms offering 3 modern elevations, and offers 4 bedrooms, 2.5 bathrooms, 2,824 sq. ft. of living space, and a 2-car garage. The moment you step inside the home you will be greeted by the foyer which connects you first to a home office, and then to a formal dining room which is perfect for entertaining. The foyer then leads into

    D.R. Horton Builder
    3253 Ridgeland Dr Unit 36200726, Winterville, NC 28590
  • /21

    $332,990

    New Construction
    • 3 Beds
    • 2.5 Baths
    • 2,175 Sq Ft

    PENWELL Plan at Ridgewood Farms, Winterville, NC 28590

    The Penwell is one of our two-story plans featured at Ridgewood Farms in Winterville, North Carolina offering 3 modern elevations and boast an impressive level of comfort, luxury, and style. The home offers 3 to 4 bedrooms, 2.5 bathrooms, 2,164 sq. ft. of living space, and a 2-car garage. Upon entering the home, you’ll be greeted by a foyer which invites that leads directly into the center of the

    D.R. Horton Builder
    3253 Ridgeland Dr Unit 36200724, Winterville, NC 28590

Showing Results 201 - 214, Page 6 of 6

How to Buy a Home How to Finance a Home How to Sell a Home