781

Wise County TX Houses for Sale

Section Image Section Image Section Image
  • /2

    $534,275

    New Construction
    • 4 Beds
    • 2 Baths
    • 2,483 Sq Ft

    142 Pheasant Run Dr, New Fairview, TX 76078

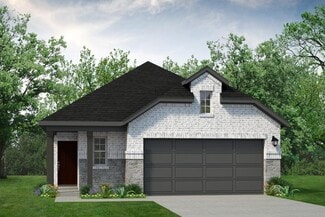
    The 4-bedroom Colorado 3 presents a creative yet sensible layout of the home’s 2,483 square feet of living space. Right from the front entrance, you can see the entire main living area. This open concept enhances the spacious feeling and makes it easy to have conversations no matter where you are—perfect for entertaining! The kitchen is a definite eye-catcher in the Colorado 3. We’ve incorporated

    Agent Photo

    Clinton Shipley

    NTex Realty, LP

    142 Pheasant Run Dr, New Fairview, TX 76078
  • /40

    $1,299,900

    • 4 Beds
    • 3 Baths
    • 3,097 Sq Ft

    492 County Road 4387, Decatur, TX 76234

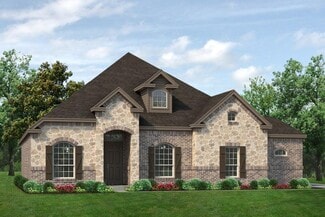
    Luxury Texas aviation estate with private aircraft hangar and direct runway access, offering the ultimate fly-in lifestyle on 2.41 acres in Decatur. Located within an exclusive residential airpark community, this property allows aviation enthusiasts to keep their airplane at home and fly directly from their backyard via the community’s 2,300-foot lighted grass runway shared by only 12 property

    Agent Photo

    Wynne Moore

    Allie Beth Allman & Associates

    492 County Road 4387, Decatur, TX 76234
  • /40

    $648,000

    $2K PRICE DROP
    • 4 Beds
    • 2 Baths
    • 2,384 Sq Ft

    168 Tres Vista Dr, Decatur, TX 76234

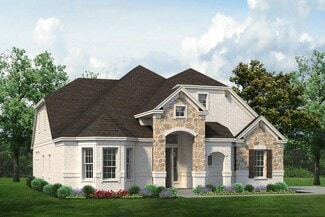
    Discover the perfect blend of contemporary comfort and country lifestyle on this stunning 2-acre property. This charming single-story modern home is ideal for hobby farmers and those seeking peace and tranquility away from the everyday hustle and bustle. This thoughtfully designed 4-bedroom, 2-bathroom home showcases modern style with quality finishes throughout. Soaring exposed wood beam

    Agent Photo

    Kelly Ingram

    Keller Williams Realty

    168 Tres Vista Dr, Decatur, TX 76234
  • /19

    $450,000

    • 6 Beds
    • 6 Baths
    • 2,200 Sq Ft

    806 N Cates St, Decatur, TX 76234

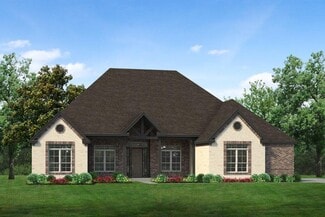
    New Construction: Completion set for August 2026. Full Duplex boasting 3 bedrooms, 2 and half bath and 2 car garage for each side. Property highlights include 9 foot ceilings throughout, tall kitchen cabinets, stainless steel appliances, recessed lighting, plank floors down and upgraded carpet and pad up. Quartz Countertops in both kitchen and bathrooms walk in shower with by directional shower

    Agent Photo

    Ryan Owen

    Moving Texas Realty

    806 N Cates St, Decatur, TX 76234
  • /35

    $499,999

    • 6 Beds
    • 4 Baths
    • 3,557 Sq Ft

    129 Private Road 4768, Boyd, TX 76023

    Designed for multi-generational living, a home-based business, or those simply seeking exceptional space, this sprawling 3,557-square-foot single-story residence is situated on a picturesque 1.3-acre lot, offering the perfect blend of luxury, comfort, and functionality.The thoughtfully designed open-concept floor plan features six bedrooms and four bathrooms, creating an ideal layout for

    Agent Photo

    Tony Maniaci

    Engel&Volkers Dallas Southlake

    129 Private Road 4768, Boyd, TX 76023
  • /21

    $495,000

    • 3 Beds
    • 2 Baths
    • 1,847 Sq Ft

    340 Red Baron Dr, Rhome, TX 76078

    Discover an affordable opportunity to enjoy the airpark lifestyle in the desirable Heritage Creek community near Decatur. Situated on a scenic 3-acre runway lot, this 3-bedroom, 2-bath home features two dining areas, a 2-car garage, and a private water well. The community's 3,000-foot public-use turf runway offers the convenience of flying from home, with plenty of room to build your own airplane

    Agent Photo

    Steve Bloomquist

    AirSpace

    340 Red Baron Dr, Rhome, TX 76078
  • /27

    $360,000

    $5K PRICE DROP
    • 5 Beds
    • 2.5 Baths
    • 2,141 Sq Ft

    179 Dogwood Ave, Rhome, TX 76078

    Located on a quiet street in one of Rhome's fastest growing communities, this beautifully maintained home features 5 bedrooms and 2 bathrooms (or 4 bedrooms with a dedicated office) and offers 2,141 square feet of thoughtfully designed living space. Just a short walk from the community pool, you'll enjoy both convenience and a welcoming neighborhood atmosphere.This home stands out with

    Agent Photo

    Brittany Allred

    Compass RE Texas, LLC

    179 Dogwood Ave, Rhome, TX 76078
  • /2

    $528,900

    New Construction
    • 4 Beds
    • 2.5 Baths
    • 2,287 Sq Ft

    137 Lula Ln, Boyd, TX 76023

    Agent Photo

    Tammy McBee

    Silversage Realty

    137 Lula Ln, Boyd, TX 76023
  • /36

    $590,000

    Open House 9/26 $35K PRICE DROP
    • 4 Beds
    • 3 Baths
    • 2,500 Sq Ft

    125 County Road 4865, Azle, TX 76020

    Priced to sell! Welcome to this beautiful 4-bedroom, 3-full-bath home offering approximately 2,500 square feet on an approximately one-acre corner lot. The open-concept floor plan features spacious living and dining areas, an inviting fireplace, and a well-appointed kitchen with a large island featuring a granite waterfall countertop—ideal for gathering and entertaining.Large sliding

    Agent Photo

    Rhonda Forte

    TDRealty

    125 County Road 4865, Azle, TX 76020
  • /40

    $694,900

    $5K PRICE DROP
    • 3 Beds
    • 2 Baths
    • 2,212 Sq Ft

    156 Private Road 3626, Springtown, TX 76082

    Welcome to your Texas dream, a private 15 acre retreat where wide open skies, mature oaks, productive pasture, and quiet country living come together just beyond the gate. This beautiful property offers the freedom and versatility Texas acreage buyers want; room for horses, livestock, equipment, hobbies, gardening, recreation, or simply a little more space to breathe. Scattered trees provide

    Agent Photo

    Kelli Frost Boyd

    eXp Realty, LLC

    156 Private Road 3626, Springtown, TX 76082
  • /2

    $454,900

    New Construction $8K PRICE DROP
    • 3 Beds
    • 2 Baths
    • 2,033 Sq Ft

    160 Hillview Trail, Decatur, TX 76234

    Inside, the 2,033-square-foot plan is designed with the busy family in mind. Keep all the main living concentrated in an open floor plan where walls don’t divide you. Whether you’re watching television in the large family room, entertaining in the dining room, or handling the kitchen duties, you can see everyone and everything. The kitchen’s center island functions like a hub. Sit down for a

    Agent Photo

    Clinton Shipley

    NTex Realty, LP

    160 Hillview Trail, Decatur, TX 76234
  • /23

    $462,900

    New Construction
    • 4 Beds
    • 2 Baths
    • 2,483 Sq Ft

    131 Big Sky Rd, Decatur, TX 76234

    The 4-bedroom Colorado 3 presents a creative yet sensible layout of the home's 2,483 square feet of living space. Right from the front entrance, you can see the entire main living area. This open concept enhances the spacious feeling and makes it easy to have conversations no matter where you area perfect for entertaining! The kitchen is a definite eye-catcher in the Colorado 3. We've

    Agent Photo

    Clinton Shipley

    NTex Realty, LP

    131 Big Sky Rd, Decatur, TX 76234
  • /40

    $460,000

    $25K PRICE DROP
    • 3 Beds
    • 2 Baths
    • 2,376 Sq Ft

    814 Haynie Dr, Bridgeport, TX 76426

    Welcome home to this inviting 3-bedroom, 2-full-bath property situated on approximately .6 acres and conveniently located near Lake Bridgeport! Surrounded by mature trees, this well-maintained home offers a wonderful combination of comfortable indoor living and exceptional outdoor space.Inside, the open and functional floor plan features a spacious kitchen with granite countertops,

    Agent Photo

    Colleen Walker

    Coldwell Banker Realty

    814 Haynie Dr, Bridgeport, TX 76426
  • /19

    $175,000

    $25K PRICE DROP
    • 3 Beds
    • 2 Baths
    • 1,236 Sq Ft

    305 Sierra Vista Dr, Chico, TX 76431

    Great turn-key investment opportunity offering instant cash flow at a great value. Current tenant lease until January 31, 2027, with the option to renew. Inside this updated home, you'll find an open floor plan with durable ceramic tile flooring throughout, making the home both functional and easy to maintain. The large backyard provides plenty of space for outdoor activities, pets, or future

    Agent Photo

    Debbie Gregg

    Keller Williams Realty Allen

    305 Sierra Vista Dr, Chico, TX 76431
  • /18

    $519,550

    New Construction
    • 4 Beds
    • 3 Baths
    • 2,229 Sq Ft

    112 Pheasant Run Dr, Rhome, TX 76078

    We are excited to introduce a brand new floor plan called the Salado! The entry is open to a bright flex Room on the right. The private owner's suite is separate from bedrooms 2 through 4. The owner's suite is complete by including a garden tub, separate shower, private commode, walk in closet, and dual, separate vanities. Adjacent to the owner's suite is the large living room with a fireplace

    Agent Photo

    Clinton Shipley

    NTex Realty, LP

    112 Pheasant Run Dr, Rhome, TX 76078
  • /18

    $535,925

    New Construction
    • 4 Beds
    • 3 Baths
    • 2,499 Sq Ft

    132 Pheasant Run Dr, New Fairview, TX 76078

    Estimated November 2026 completion! Ask about our Trade In Trade Up program, we can buy your home! Stunning farmhouse style home with cedar detailing, abundant natural light, and located on 0.74 acres in a serene, quiet community. Cozy and roomy interior along with a side entry garage forspacious country family living. There is irrigation in sodded areas along with a drip system under

    Agent Photo

    Clinton Shipley

    NTex Realty, LP

    132 Pheasant Run Dr, New Fairview, TX 76078
  • /19

    $524,600

    New Construction
    • 4 Beds
    • 3 Baths
    • 2,686 Sq Ft

    139 Big Sky Rd, Decatur, TX 76234

    Estimated July2026 completion! Ask us about our Trade In Trade Up program, we can buy your home! Step into the Bluebonnet by Riverside Homebuilders and embrace a lifestyle of comfort and functionality. With 4 bedrooms and 3 bathrooms sprawled over 2,686 square feet, this single-story haven offers ample space for every member of the family. As you enter through the inviting porch, the airy foyer

    Agent Photo

    Clinton Shipley

    NTex Realty, LP

    139 Big Sky Rd, Decatur, TX 76234
  • /6

    $468,900

    New Construction
    • 4 Beds
    • 2.5 Baths
    • 1,991 Sq Ft

    116 Loveta Ln, Briar, TX 76023

    Located in Arbor Oaks in Boyd, Texas, this farmhouse-style home offers an open floorplan with 3 bedrooms, a study, 2 full baths, and a powder bath. Custom cabinetry, a modern linear electric fireplace surrounded by floor to ceiling farmhouse inspired shiplap, and a layout designed for easy living make this home as functional as it is good-looking. The primary suite includes a large walk-in shower

    Agent Photo

    Tammy McBee

    Silversage Realty

    116 Loveta Ln, Briar, TX 76023
  • /16

    $478,535

    New Construction
    • 4 Beds
    • 2 Baths
    • 2,107 Sq Ft

    136 Pheasant Run Dr, New Fairview, TX 76078

    Estimated November 2026 completion! Ask us about our Trade In Trade Up program, we can buy your home! The four-bedroom Caddo floor plan is designed with entertaining in mind. It starts with the curb appeal where homeowners can choose between seven distinctive elevations that show your personality the minute your guests arrive. Each includes several large windows and breathtaking stonework. From

    Agent Photo

    Clinton Shipley

    NTex Realty, LP

    136 Pheasant Run Dr, New Fairview, TX 76078
  • /16

    $544,581

    New Construction
    • 4 Beds
    • 3 Baths
    • 2,499 Sq Ft

    116 Pheasant Run Dr, New Fairview, TX 76078

    Estimated November 2026 completion! Ask about our Trade In Trade Up program, we can buy your home! Stunning brick and stone style home with cedar detailing, abundant natural light, and located on 0.74 acres in a serene, quiet community. Cozy and roomy interior for country family living. There is irrigation in sodded areas along with a drip system under flowerbeds. This homesite boasts, a spacious

    Agent Photo

    Clinton Shipley

    NTex Realty, LP

    116 Pheasant Run Dr, New Fairview, TX 76078
  • /40

    $425,000

    New Construction $10K PRICE DROP
    • 3 Beds
    • 3.5 Baths
    • 2,073 Sq Ft

    126 Port o Call Ct, Runaway Bay, TX 76426

    NEW CONSTRUCTION + LAKE LIFESTYLE! Welcome to 126 Port O Call Court in Runaway Bay! This beautifully designed 3-bedroom, 3.5-bath home offers 2,073 sq ft of modern living with an open-concept layout, stylish finishes, and thoughtful details throughout. The spacious kitchen is a true centerpiece, featuring quartz countertops, a large island, abundant cabinetry, and a generous pantry, all opening

    Agent Photo

    Amir Girgis

    Worth Clark Realty

    126 Port o Call Ct, Runaway Bay, TX 76426
  • /15

    $518,900

    New Construction
    • 4 Beds
    • 3 Baths
    • 2,426 Sq Ft

    120 Pheasant Run Dr, New Fairview, TX 76078

    Estimated November 2026 completion! Ask us about our Trade In Trade Up program, we can buy your home! Stunning farm house style home with abundant natural light, located on 0.74 acres in a serene, quiet community. Cozy and roomy interior for country family living. There is irrigation in sodded areas along with a drip system under flowerbeds. This homesite boasts, a spacious yard with large

    Agent Photo

    Clinton Shipley

    NTex Realty, LP

    120 Pheasant Run Dr, New Fairview, TX 76078
  • /4

    $488,900

    New Construction $10K PRICE DROP
    • 4 Beds
    • 2.5 Baths
    • 2,181 Sq Ft

    112 Loveta Ln, Briar, TX 76023

    This new modern farmhouse in Arbor Oaks checks every box without sacrificing character. The open floor plan flows naturally from a gourmet kitchen — featuring custom built-in cabinetry and a butler's pantry. Living room boasts a modern linear electric fireplace surrounded by floor to ceiling farmhouse inspired shiplap. The primary suite offers a large walk-in shower, separate vanities, and a

    Agent Photo

    Tammy McBee

    Silversage Realty

    112 Loveta Ln, Briar, TX 76023
  • /15

    $335,000

    New Construction
    • 3 Beds
    • 2 Baths
    • 1,405 Sq Ft

    1400 N Business 287, Decatur, TX 76234

    Simi Custom home on large lot priced to sell. Come see this beautiful Semi Custom developed home with incredible features. Home boasts of 9 ft ceilings throughout, Upgraded Quartz counters and oversized Island with pop up electrical and wireless phone chargers. Kitchen and both bathrooms have quartz counters. 22 mil LVP in living room and halls, upgraded Carpet in the bedrooms and matching tile

    Agent Photo

    Ryan Owen

    Moving Texas Realty

    1400 N Business 287, Decatur, TX 76234
  • /45

    $349,000

    New Construction
    • 3 Beds
    • 2 Baths
    • 1,598 Sq Ft

    127 Palo Duro Bend, Rhome, TX 76078

    The Blackburn presents an open floor plan that combines the convenience of a one-story home with spacious living areas. The charming porch gives way to an inviting foyer that leads into a large family room and offers a direct line of sight to the beautiful dining room and well-designed kitchen, providing plenty of counter and storage space, including a walk-in pantry. The hallway off of the

    UnionMain Homes Builder
    127 Palo Duro Bend, Rhome, TX 76078
  • /29

    $584,900

    New Construction
    • 3 Beds
    • 2 Baths
    • 2,710 Sq Ft

    Scottsdale I Plan at Settler's Glen, Rhome, TX

    The Scottsdale I is a side entry garage home that comes standard with 3 bedrooms, 2 bathrooms. 2-car garage, living room at the front with bay windows, a large main bathroom with a freestanding tub and walk-in shower with 2 shower heads, covered patio, side porch, and 10' ceilings with vaulted ceilings in the great room up to 16'. Upgrade this home with optional rotunda ceiling in foyer, wine bar

    Sandlin Homes Builder
    0 Settler's Glen St Unit 36461441, Rhome, TX
  • /39

    $272,990

    New Construction
    • 3 Beds
    • 2 Baths
    • 1,405 Sq Ft

    BELLVUE Plan at Dry Creek, Bridgeport, TX 76426

    The Bellvue is a single-story home that offers 3 bedrooms, 2 bathrooms and approx 1,450 sq. ft. of living space. As you enter the long foyer, you'll pass both secondary bedrooms, as well as the secondary bathroom. The secondary bedrooms both feature large walk-in closets. Next, you'll enter the open concept kitchen which features stainless steel appliances with gas cooking range, quartz

    D.R. Horton Builder
    123 Mlm Pkwy Unit 38160142, Bridgeport, TX 76426
  • /7

    $639,900

    New Construction
    • 3 Beds
    • 2.5 Baths
    • 2,798 Sq Ft

    Meyer Plan at Settler's Glen, Rhome, TX

    Our Country Homes Builder
    0 Settler's Glen St Unit 36793590, Rhome, TX
  • 117 Pintail Ln Unit 36487358, Rhome, TX 76078

    $400,990

    New Construction
    • 4 Beds
    • 2.5 Baths
    • 2,563 Sq Ft

    Walton Plan at Reunion, Rhome, TX 76078

    The Walton presents a spacious two-story, four-bedroom open floor plan - perfect for hosting family and friends. The welcoming foyer has two entrances - the front door and the garage - and leads to a spacious family room, passing a powder room, a laundry room, and a mudroom along the way. The family room flows into the elegant dining room and well-designed kitchen while also offering direct

    UnionMain Homes Builder
    117 Pintail Ln Unit 36487358, Rhome, TX 76078
  • /30

    $549,900

    New Construction
    • 3 Beds
    • 2.5 Baths
    • 2,435 Sq Ft

    Westwood Plan at Settler's Glen, Rhome, TX 76078

    The Westwood plan comes standard with 3 bedrooms, 2.5 bathrooms, 2-car garage, living room, large covered patio, freestanding tub in main bathroom, and 10' ceilings. Upgrade this home with a barrel ceiling entryway, living room to bedroom 4 or study, bathroom 2 double sink, alternate kitchen layout and added dining room, wall oven tower, beamed ceiling in great room, bay window in main bedroom,

    Sandlin Homes Builder
    107 Galena St Unit 38477211, Rhome, TX 76078
  • /38

    $364,990

    New Construction
    • 4 Beds
    • 2 Baths
    • 1,813 Sq Ft

    PORTALES Plan at Bluestem, Rhome, TX 76078

    The Portales plan is a one-story home featuring 4 bedrooms, 2 baths, and approx 1,834 square feet of living space. The front porch and foyer leads to an open-concept kitchen, dining area, and family room. The kitchen includes a breakfast bar with beautiful granite or quartz counter tops, stainless steel appliances, gas cooking range, and a walk-in corner pantry. The separate utility room is

    D.R. Horton Builder
    122 Plover Place Unit 36199180, Rhome, TX 76078
  • /15

    $407,180

    New Construction
    • 5 Beds
    • 3 Baths
    • 2,612 Sq Ft

    Lavaca Plan at Madero 50s, Haslet, TX 76052

    This two-story home welcomes you in with a foyer leading into the kitchen, gathering room & dining area. The Lavaca’s primary suite is tucked off the gathering room with great views of the backyard. Rounding out the first floor is a secondary bedroom and bath. Upstairs is a game room overlooking the foyer and three additional bedrooms.

    Taylor Morrison Builder
    14745 Bandana Rd Unit 36665399, Haslet, TX 76052
  • /43

    $558,900

    New Construction
    • 3 Beds
    • 2.5 Baths
    • 2,635 Sq Ft

    Bellaire Plan at Settler's Glen, Rhome, TX 76078

    The Bellaire is one of our most popular plans coming standard with 3 bedrooms, 2.5 bathrooms, 2-car garage, 3 living areas, a dining area, freestanding tub in the main bathroom, covered patio, and 10' ceilings. Upgrade this home with optional ceiling beams in the great room, built-ins in the great room, sliding patio doors in great room, left or right living room to study, built-ins at left

    Sandlin Homes Builder
    107 Galena St Unit 38477212, Rhome, TX 76078
  • /3

    $621,900

    New Construction
    • 3 Beds
    • 2.5 Baths
    • 3,113 Sq Ft

    Nottingham II Plan at Settler's Glen, Rhome, TX

    The Nottingham II plan is a side entry garage home that comes standard with 3 bedrooms, 2.5 bathrooms, a 2-car garage, upstairs game room, dining room, living room, large covered patio, outside storage, freestanding tub in the main bathroom, 10' ceilings with stepped ceiling in the main bedroom (12') and sloped ceilings in the main bathroom (11' 6"). Upgrade this home with optional living room to

    Sandlin Homes Builder
    0 Settler's Glen St Unit 36792052, Rhome, TX
  • /26

    $395,000

    $5K PRICE DROP
    • 5 Beds
    • 2.5 Baths
    • 2,700 Sq Ft

    148 Bandana Cir, Newark, TX 76071

    Enjoy the space and comfort this two-story, five-bedroom, two-and-a-half-bath home has to offer. Located in a peaceful country setting, you'll appreciate the quiet surroundings while still being just minutes from the conveniences of the city. The first floor features a welcoming living room that flows into the dining area and kitchen, creating a functional layout for both everyday living and

    Jacqueline Lee Redfin Corporation

    148 Bandana Cir, Newark, TX 76071
  • 117 Pintail Ln Unit 36458425, Rhome, TX 76078

    $328,990

    New Construction
    • 3 Beds
    • 2 Baths
    • 1,598 Sq Ft

    Blackburn Plan at Reunion, Rhome, TX 76078

    The Blackburn presents an open floor plan that combines the convenience of a one-story home with spacious living areas. The charming porch gives way to an inviting foyer that leads into a large family room and offers a direct line of sight to the beautiful dining room and well-designed kitchen, providing plenty of counter and storage space, including a walk-in pantry. The hallway off of the

    UnionMain Homes Builder
    117 Pintail Ln Unit 36458425, Rhome, TX 76078
  • /29

    $559,900

    New Construction
    • 3 Beds
    • 2 Baths
    • 2,598 Sq Ft

    Lexington Plan at Settler's Glen, Rhome, TX 76078

    The Lexington plan is a 1-story, 3 bedroom, 2 bathroom home with a front living room, covered patio, free standing tub in the main bathroom and 10' ceilings. Upgrade this home with a rotunda ceiling in the foyer, beamed ceiling in the great room, half bathroom 3, living room to bedroom 4 and full bath 3, living room to study, built-ins at the study, double sink in bath 2, wall oven in the

    Sandlin Homes Builder
    107 Galena St Unit 38477213, Rhome, TX 76078
  • /4

    $606,900

    New Construction
    • 3 Beds
    • 2 Baths
    • 3,155 Sq Ft

    Scottsdale II Plan at Settler's Glen, Rhome, TX

    The Scottsdale II is a side entry garage home that comes standard with 3 bedrooms, 2 bathrooms. 2-car garage, living room at the front with bay windows, a large main bathroom with a freestanding tub and walk-in shower with 2 shower heads, covered patio, side porch, upstairs game room and 10' ceilings downstairs with vaulted ceilings in the great room up to 16' and 9' ceilings upstairs. Upgrade

    Sandlin Homes Builder
    0 Settler's Glen St Unit 36480717, Rhome, TX
  • /33

    $646,900

    New Construction
    • 4 Beds
    • 3 Baths
    • 3,150 Sq Ft

    Kingswood Plan at Settler's Glen, Rhome, TX

    The Kingswood is one of our popular plans for large lots with all the rooms centered around the large living area and a large front porch. This plan is a side entry garage home that comes standard with 4 bedrooms, 3 bathrooms, a 3-car garage, a living room and dining room, freestanding tub in the main bathroom, large covered patio, 10' ceilings and 11' box ceiling in the main bedroom. Upgrade

    Sandlin Homes Builder
    0 Settler's Glen St Unit 36462453, Rhome, TX
  • /40

    $1,900,000

    $300K PRICE DROP
    • 3 Beds
    • 2 Baths
    • 1,750 Sq Ft

    138 Pr 3417, Runaway Bay, TX 76426

    Rare opportunity to own 85 stunning acres overlooking the Bridgeport Country Club in Wise County, Texas. This elevated hilltop ranch delivers panoramic sunrise and sunset views, mature hardwoods, three stocked ponds, and abundant wildlife — all fully game-fenced with 8-foot fencing. The move-in ready 40x80 barndominium features full living quarters, a spacious kitchen, multiple bedrooms, and two

    Jason Roark Keller Williams Heritage West

    138 Pr 3417, Runaway Bay, TX 76426

Showing Results 41 - 80, Page 2 of 18

How to Buy a Home How to Finance a Home How to Sell a Home