350

Homes for Sale in 79382

Section Image Section Image
  • /16

    $227,950

    New Construction
    • 3 Beds
    • 2 Baths
    • 1,350 Sq Ft

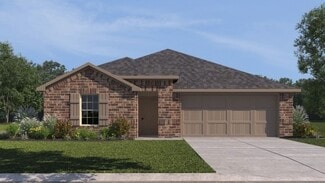
    Lucy Plan at Harvest, Wolfforth, TX 79382

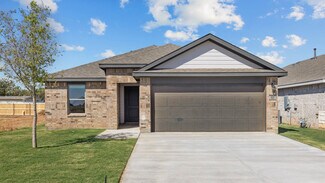
    The 1,350 square-foot Lucy floor plan is a smart layout with inviting spaces that carry from indoors to out. - Brick exterior with double columns and covered front porch - Luxury vinyl plank flooring in main areas - Open-concept kitchen, living, and dining area - Granite or quartz countertops throughout - Spacious kitchen peninsula with bar seating - Stainless steel appliances - Enclosed pantry -

    Betenbough Homes Builder
    621 E 31st St Unit 36447167, Wolfforth, TX 79382
  • /16

    $258,950

    New Construction
    • 4 Beds
    • 2 Baths
    • 1,700 Sq Ft

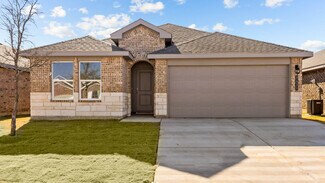
    Paisley Plan at Harvest, Wolfforth, TX 79382

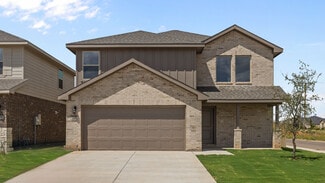
    The 1,700 square-foot Paisley floor plan is a smart step up in space, with a layout that makes room for what’s next. - Brick exterior with covered front porch - Luxury vinyl plank flooring in main areas - Open-concept kitchen, living, and dining area - Granite or quartz countertops throughout - Spacious kitchen island with bar seating - Stainless steel appliances - Enclosed pantry - Private

    Betenbough Homes Builder
    621 E 31st St Unit 36448648, Wolfforth, TX 79382
  • /15

    $250,950

    New Construction
    • 3 Beds
    • 2 Baths
    • 1,600 Sq Ft

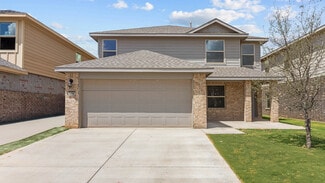
    Jennifer Plan at Harvest, Wolfforth, TX 79382

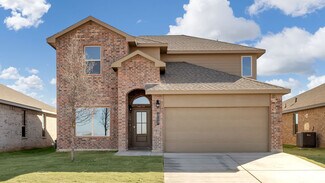
    The 1,600 square-foot Jennifer floor plan offers a spacious, well-designed layout with room to grow into what’s next. - Brick exterior with covered front porch - Luxury vinyl plank flooring in main areas - Open-concept kitchen, living, and dining area - Granite or quartz countertops throughout - Spacious kitchen island with bar seating - Stainless steel appliances - Enclosed pantry - Three

    Betenbough Homes Builder
    621 E 31st St Unit 36450329, Wolfforth, TX 79382
  • /13

    $250,950

    New Construction
    • 4 Beds
    • 2 Baths
    • 1,600 Sq Ft

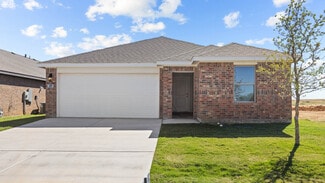
    Camila Plan at Harvest, Wolfforth, TX 79382

    The 1,600 square-foot Camila floor plan gives you more room to spread out, with a layout that keeps life flowing. - Brick exterior - Luxury vinyl plank flooring in main areas - Open-concept kitchen, living, and dining area - Granite or quartz countertops throughout - Kitchen island with bar seating - Stainless steel appliances - Enclosed pantry - Private primary suite with walk-in closet and

    Betenbough Homes Builder
    621 E 31st St Unit 36458031, Wolfforth, TX 79382
  • /16

    $255,950

    New Construction
    • 4 Beds
    • 2 Baths
    • 1,700 Sq Ft

    Penny Plan at Harvest, Wolfforth, TX 79382

    The 1,700 square-foot Penny floor plan is a smart step up in space, with a layout that makes room for what’s next. - Brick exterior with covered front porch - Luxury vinyl plank flooring in main areas - Open-concept kitchen, living, and dining area - Granite or quartz countertops throughout - Spacious kitchen island with bar seating - Stainless steel appliances - Enclosed pantry - Private primary

    Betenbough Homes Builder
    621 E 31st St Unit 36490730, Wolfforth, TX 79382
  • /14

    $219,950

    New Construction
    • 3 Beds
    • 2 Baths
    • 1,316 Sq Ft

    Gracie Plan at Harvest, Wolfforth, TX 79382

    The 1,300 square-foot Gracie floor plan is a spacious, well-connected layout with the flexibility to fit your day-to-day. - Brick and vinyl exterior with covered entry - Luxury vinyl plank flooring in main areas - Open-concept kitchen, living, and dining area - Granite or quartz countertops - Spacious kitchen island with bar seating - Stainless steel appliances - Enclosed pantry - Private primary

    Betenbough Homes Builder
    621 E 31st St Unit 36474598, Wolfforth, TX 79382
  • /16

    $240,950

    New Construction
    • 3 Beds
    • 2 Baths
    • 1,550 Sq Ft

    Cecilia Plan at Harvest, Wolfforth, TX 79382

    The 1,550 square-foot Cecilia floor plan offers an easy, approachable layout with features that fit your everyday routine. - Brick exterior with covered entry - Luxury vinyl plank flooring in main areas - Open-concept kitchen, living, and dining area - Granite or quartz countertops throughout - Spacious kitchen peninsula with bar seating - Stainless steel appliances - Enclosed pantry - Private

    Betenbough Homes Builder
    621 E 31st St Unit 36447280, Wolfforth, TX 79382
  • /15

    $244,950

    New Construction
    • 3 Beds
    • 2 Baths
    • 1,622 Sq Ft

    Adalynn Plan at Harvest, Wolfforth, TX 79382

    The 1,600 square-foot Adalynn floor plan offers a spacious, well-designed layout with room to grow into what’s next. - Brick exterior - Luxury vinyl plank flooring in main areas - Open-concept kitchen, living, and dining area - Granite or quartz countertops throughout - Spacious kitchen island with bar seating - Stainless steel appliances - Enclosed pantry - Three additional storage closets -

    Betenbough Homes Builder
    621 E 31st St Unit 36467338, Wolfforth, TX 79382
  • /15

    $231,950

    New Construction
    • 3 Beds
    • 2 Baths
    • 1,450 Sq Ft

    Tiffany Plan at Harvest, Wolfforth, TX 79382

    The 1,450 square-foot Tiffany floor plan is a spacious, well-connected layout with room for everyone to feel at home. - Brick exterior with covered front porch - Luxury vinyl plank flooring in main areas - Open-concept kitchen, living, and dining area - Granite or quartz countertops throughout - Spacious kitchen island with bar seating - Stainless steel appliances - Enclosed pantry - Private

    Betenbough Homes Builder
    621 E 31st St Unit 36474451, Wolfforth, TX 79382
  • /14

    $251,950

    New Construction
    • 4 Beds
    • 2 Baths
    • 1,600 Sq Ft

    Lily Plan at Harvest, Wolfforth, TX 79382

    The 1,600 square-foot Lily floor plan gives you more room to spread out, with a layout that keeps life flowing. - Brick exterior - Luxury vinyl plank flooring in main areas - Open-concept kitchen, living, and dining area - Granite or quartz countertops throughout - Kitchen island with bar seating - Stainless steel appliances - Enclosed pantry - Private primary suite with walk-in closet and double

    Betenbough Homes Builder
    621 E 31st St Unit 36477597, Wolfforth, TX 79382
  • /15

    $187,950

    New Construction
    • 2 Beds
    • 2 Baths
    • 1,005 Sq Ft

    Victoria Plan at Harvest, Wolfforth, TX 79382

    The 1,000 square-foot Victoria floor plan is a smart, comfortable start to homeownership with features that make everyday living easy. - Brick and vinyl exterior with covered entry - Luxury vinyl plank flooring in main areas - Granite or quartz countertops - Kitchen island with bar seating - Stainless steel appliances - Private primary suite with walk-in closet

    Betenbough Homes Builder
    621 E 31st St Unit 36479242, Wolfforth, TX 79382
  • /18

    $366,950

    New Construction
    • 4 Beds
    • 3 Baths
    • 2,373 Sq Ft

    Alison Plan at Harvest, Wolfforth, TX 79382

    More space to elevate your everyday. More details to make it yours. The 2,370 sq ft Alison floor plan brings it all together with a layout designed for comfort, style, and the way you live. - Luxury vinyl plank flooring in main areas - Open-concept kitchen, living, and dining area - Granite or quartz countertops throughout - Spacious kitchen island with bar seating - Stainless steel appliances -

    Betenbough Homes Builder
    621 E 31st St Unit 36484070, Wolfforth, TX 79382
  • /16

    $233,950

    New Construction
    • 3 Beds
    • 2 Baths
    • 1,550 Sq Ft

    Dorris Plan at Harvest, Wolfforth, TX 79382

    The 1,550 square-foot Dorris floor plan offers an easy, approachable layout with features that fit your everyday routine. - Brick exterior with covered entry - Luxury vinyl plank flooring in main areas - Open-concept kitchen, living, and dining area - Granite or quartz countertops throughout - Spacious kitchen peninsula with bar seating - Stainless steel appliances - Enclosed pantry - Private

    Betenbough Homes Builder
    621 E 31st St Unit 36487214, Wolfforth, TX 79382
  • /19

    $194,950

    New Construction
    • 3 Beds
    • 2 Baths
    • 1,100 Sq Ft

    Susana Plan at Harvest, Wolfforth, TX 79382

    The 1,100 square-foot Susana floor plan is a smart, efficient layout with open living spaces that just make sense. - Brick and vinyl exterior with covered entry - Luxury vinyl plank flooring in main areas - Open-concept kitchen, living, and dining area - Kitchen island - Granite or quartz countertops - Stainless steel appliances - Private primary suite with walk-in closet

    Betenbough Homes Builder
    621 E 31st St Unit 36493753, Wolfforth, TX 79382
  • /14

    $213,950

    New Construction
    • 3 Beds
    • 2 Baths
    • 1,316 Sq Ft

    Abby Plan at Harvest, Wolfforth, TX 79382

    The 1,300 square-foot Abby floor plan is a spacious, well-connected layout with the flexibility to fit your day-to-day. - Brick and vinyl exterior with covered entry - Luxury vinyl plank flooring in main areas - Open-concept kitchen, living, and dining area - Granite or quartz countertops - Spacious kitchen island with bar seating - Stainless steel appliances - Enclosed pantry - Private primary

    Betenbough Homes Builder
    621 E 31st St Unit 36493460, Wolfforth, TX 79382
  • /27

    $261,990

    New Construction
    • 4 Beds
    • 2 Baths
    • 1,827 Sq Ft

    The Gaven Plan at Overlook West, Wolfforth, TX 79382

    The Gaven plan is a one-story home featuring 4 bedrooms, 2 baths, 1,827 square feet and 2 car garage. The entry with coat closet opens to two guest bedrooms and bath with hallway linen closet. The kitchen includes a breakfast bar with beautiful counter tops, stainless steel appliances, corner pantry and connects to the large, combined dining and family room with an additional bedroom adjacent to

    D.R. Horton Builder
    204 E 15th St Unit 36203126, Wolfforth, TX 79382
  • /30

    $286,990

    New Construction
    • 4 Beds
    • 2.5 Baths
    • 2,136 Sq Ft

    The Jayde Plan at Overlook West, Wolfforth, TX 79382

    The Jayde is a two-story, four bedroom, two-and-a-half bath home with modern and functional design features. The main floor showcases an open concept layout with a spacious kitchen, large island, walk-in pantry and direct access to the covered patio. Just off the kitchen is a convenient laundry room and powder bath. A dedicated study near the front entrance provides ideal space for a home office

    D.R. Horton Builder
    204 E 15th St Unit 36203122, Wolfforth, TX 79382
  • /19

    $256,990

    New Construction
    • 4 Beds
    • 2 Baths
    • 1,727 Sq Ft

    The Easton Plan at Overlook West, Wolfforth, TX 79382

    The Easton is a single-story home that offers 1,727 square feet of living space, a two-car garage, four bedrooms and two bathrooms. When you enter the home, a long foyer will take you past the three spare bedrooms, extra bathroom and utility room, into the dining room and open kitchen. The kitchen features a large island facing the dining room, that is perfect for entertaining guests, a large

    D.R. Horton Builder
    204 E 15th St Unit 36203129, Wolfforth, TX 79382
  • /21

    $246,990

    New Construction
    • 4 Beds
    • 2 Baths
    • 1,585 Sq Ft

    The Dalton Plan at Overlook West, Wolfforth, TX 79382

    The Dalton plan features a floor plan of 1,585 square feet. It has four bedrooms, two baths, covered patio and a two-car garage. The Dalton plan offers an open living area, spacious kitchen with a large center island, and granite kitchen counters. The abundance of large windows makes this home come alive with natural light and the open floor plan is perfect for entertaining! The massive main

    D.R. Horton Builder
    204 E 15th St Unit 36203125, Wolfforth, TX 79382
  • /32

    $311,990

    New Construction
    • 5 Beds
    • 3 Baths
    • 2,540 Sq Ft

    The Nolan Plan at Overlook West, Wolfforth, TX 79382

    The Nolan in Overlook West is a gorgeous two-story home that offers 5 Bedrooms, including a flex room on the main floor that can serve as an office or a guest suite. The open concept layout features a modern kitchen with a spacious island, seamlessly flowing into the dining area and family room- perfect for gatherings and everyday living. Step out to the covered patio for outdoor relaxation.

    D.R. Horton Builder
    204 E 15th St Unit 36203123, Wolfforth, TX 79382
  • /30

    $286,990

    New Construction
    • 4 Beds
    • 2.5 Baths
    • 2,202 Sq Ft

    The Kendall Plan at Overlook West, Wolfforth, TX 79382

    The Kendall is a beautiful two-story home offering an impressive 2,202 sq. ft. of living space. The large kitchen is open to the dining area and spacious family room. The kitchen features granite countertops, stainless steel appliances, and a large kitchen island.The main bedroom, bedroom 1, is located downstairs and features a large walk-in shower and spacious walk-in closet. Upstairs you

    D.R. Horton Builder
    204 E 15th St Unit 36203127, Wolfforth, TX 79382
  • /31

    $298,990

    New Construction
    • 4 Beds
    • 2.5 Baths
    • 2,375 Sq Ft

    The Pierce Plan at Overlook West, Wolfforth, TX 79382

    The Pierce is a two-story offering 2,375 sq. ft., 4 bedrooms, 2.5 bathrooms, and a Gameroom. Walk into the spacious foyer leading into the dining room. The spacious kitchen is open to the dining room and family room. The kitchen features stainless steel appliances, granite or quartz countertops and large kitchen island. The open layout is perfect for entertaining. The main bedroom, bedroom 1, is

    D.R. Horton Builder
    204 E 15th St Unit 36203128, Wolfforth, TX 79382
  • /5

    $500,000

    $500K PRICE DROP
    • Land
    • 41,817 Sq Ft
    • $520,833 per Acre

    7903 Fm 179, Wolfforth, TX 79382

    Available lots on highly desirable FM 179 Wolforth TX. Subject tract contains two lots. Currently, combined as a rectangular lot with 139.95' of road frontage by 300.01'. Owner willing to divide as 7901 & 7903 FM 179. Future construction of the to be built CVS store is on the hard corner of FM 179 and Donald Preston Drive from Frenship ISD High School which is just a few lots away from subject

    Tony Dietz Integrity Real Estate Partners

    7903 Fm 179, Wolfforth, TX 79382
  • /96

    $725,000

    $150K PRICE DROP
    • 3 Beds
    • 3 Baths
    • 4,130 Sq Ft

    1106 N 14th St, Wolfforth, TX 79382

    Welcome to an unparalleled luxury living experience in the heart of Preston Manor, Wolfforth, TX. This exquisite two-story home is a true architectural gem, offering a blend of elegance, comfort, and modern amenities that cater to a discerning lifestyle.As you enter, you are greeted by a grand foyer featuring soaring tall ceilings that create an immediate sense of spaciousness. The impressive

    Ken Harlan NextHome CORE Realty

    1106 N 14th St, Wolfforth, TX 79382
  • /7

    $418,000

    $77K PRICE DROP
    • Land
    • 61.78 Acres
    • $6,766 per Acre

    0 Private Road 1420, Wolfforth, TX 79382

    NOW LESS THAN $7,000/acre! These are 3 parcels total, seller wants to sell as one. At FM 179 & FM 41, go south on FM 41 2 miles to CR 1. On CR 1, head east 1/2 mile to Private Road 1420. On PR 1420, go north approximately .4 mile property is on the east. Lot 1 southern bounder approximately .32 mile, Lot 3 northern border aproximately .5 mile. Lots are approximatley 2640 ft deep. Lubbock County -

    Jacky Howard jHoward Realty, Inc.

    0 Private Road 1420, Wolfforth, TX 79382
  • /2

    $145,900

    • Land
    • 10.03 Acres
    • $14,546 per Acre
    0 Woodrow Rd Unit 22946525, Wolfforth, TX 79382

    A great opportunity to build your dream home in the Estates at Crescent Ranch! Here you'll find 10 to 13 acre lots with ample space and privacy. You can't beat this location set away in a quiet, rural setting just minutes away from shopping and activities and located in award winning Frenship schools. Call today for more details. You won't want to miss this amazing opportunity to own your own

    Stacey Williams Stacey Rogers Real Estate Group @ Keller Williams Realty

    0 Woodrow Rd Unit 22946525, Wolfforth, TX 79382
  • /120

    $1,450,000

    $200K PRICE DROP
    • 9 Beds
    • 7 Baths
    • 5,081 Sq Ft

    9009 County Road 7500, Wolfforth, TX 79382

    Are you looking to own a piece of West Texas with outstanding sunset views and a beautiful home you can enjoy for years to come? This unique property sits south of Wolfforth on over 17 acres surrounded with pipe fencing making this the perfect place to make your ranch dreams come true. The possibilities are endless here with the Main Home boasting over 5000 SF, 2 guest homes, horse facilities,

    Stacey Williams Stacey Rogers Real Estate Group @ Keller Williams Realty

    9009 County Road 7500, Wolfforth, TX 79382
  • /2

    $250,000

    • Land
    • 1.89 Acres
    • $132,584 per Acre

    7100 Alcove Ave, Wolfforth, TX 79382

    The property is located in Wolfforth just outside and SW of Lubbock. It located between The Reserves at Preston Trails Apartments - 117 units built in 2017 - and some newer duplexes built in 2020 and later. Rents are pretty strong in the area. The site has 1.8856 acres with a rectangular shape and two street frontages. It is very level, has no trees or flood, and has no unusual easements known.

    Wayne Burgdorf Burgdorf Realty Group

    7100 Alcove Ave, Wolfforth, TX 79382
  • /13

    $1,850,000

    $981K PRICE DROP
    • Land
    • 6.84 Acres
    • $270,468 per Acre

    10025 County Road 7300, Wolfforth, TX 79382

    These 6.84 acres are located in the PRIME area right inside the new up and coming LOOP 88. Perfectly placed with 2 major highway intersections, Brownfield Highway and Loop 88. Now is your chance to get this desirable land in an incredible location. The seller will be removing the existing building. Seller also keeps horses for people and rents a few RV spaces for additional income that the new

    Daniel Emre Duncan Real Estate Co.

    10025 County Road 7300, Wolfforth, TX 79382
  • /2

    $169,900

    • Land
    • 13.3 Acres
    • $12,774 per Acre

    0 Woodrow Rd, Wolfforth, TX 79382

    A great opportunity to build your dream home in the Estates at Crescent Ranch! Here you'll find 10 to 13 acre lots with ample space and privacy. You can't beat this location set away in a quiet, rural setting just minutes away from shopping and activities and located in award winning Frenship schools. Call today for more details. You won't want to miss this amazing opportunity to own your own

    Stacey Rogers Keller Williams Realty

    0 Woodrow Rd, Wolfforth, TX 79382

Showing Results 321 - 350, Page 9 of 9

How to Buy a Home How to Finance a Home How to Sell a Home