90

Wolfforth, TX Homes for Sale under $600,000

Section Image Section Image Section Image
  • /14

    $365,000

    $34K PRICE DROP
    • 6 Beds
    • 4 Baths
    • 2,720 Sq Ft

    2006 Corpus Ave, Wolfforth, TX 79382

    Presenting a rare investment opportunity in Wolfforth! Newly built duplex units in Frenship ISD. These high-quality, modern homes are designed for strong rental appeal with features and finishes that attract quality tenants. Situated in the growing area, this property offers both cash flow potential and long-term appreciation in one of Lubbock County's most desirable school zones. Each unit

    Agent Photo

    Jennifer Busbea

    AMRR Realty

    2006 Corpus Ave, Wolfforth, TX 79382
  • /21

    $365,000

    $34K PRICE DROP
    • 6 Beds
    • 4 Baths
    • 2,720 Sq Ft

    2005 Corpus Ave, Wolfforth, TX 79382

    Presenting a rare investment opportunity in Wolfforth! Newly built duplex units in Frenship ISD. These high-quality, modern homes are designed for strong rental appeal with features and finishes that attract quality tenants. Situated in the growing area, this property offers both cash flow potential and long-term appreciation in one of Lubbock County's most desirable school zones. Each unit

    Agent Photo

    Jennifer Busbea

    AMRR Realty

    2005 Corpus Ave, Wolfforth, TX 79382
  • /21

    $365,000

    $34K PRICE DROP
    • 6 Beds
    • 4 Baths
    • 2,720 Sq Ft

    2009 Corpus Ave, Wolfforth, TX 79382

    Presenting a rare investment opportunity in Wolfforth! Newly built duplex units in Frenship ISD. These high-quality, modern homes are designed for strong rental appeal with features and finishes that attract quality tenants. Situated in the growing area, this property offers both cash flow potential and long-term appreciation in one of Lubbock County's most desirable school zones. Each unit

    Agent Photo

    Jennifer Busbea

    AMRR Realty

    2009 Corpus Ave, Wolfforth, TX 79382
  • /21

    $365,000

    $34K PRICE DROP
    • 6 Beds
    • 4 Baths
    • 2,720 Sq Ft

    2010 Corpus Ave, Wolfforth, TX 79382

    Presenting a rare investment opportunity in Wolfforth! Newly built duplex units in Frenship ISD. These high-quality, modern homes are designed for strong rental appeal with features and finishes that attract quality tenants. Situated in the growing area, this property offers both cash flow potential and long-term appreciation in one of Lubbock County's most desirable school zones. Each unit

    Agent Photo

    Jennifer Busbea

    AMRR Realty

    2010 Corpus Ave, Wolfforth, TX 79382
  • /19

    $306,990

    New Construction
    • 4 Beds
    • 3 Baths
    • 2,041 Sq Ft

    The Lakeway Plan at Overlook West, Wolfforth, TX 79382

    The Lakeway is a single-story home that offers 2,111 square feet of living space, a two-car garage, four bedrooms, three bathrooms and a study, in Overlook West. As you enter this home you will find yourself in a foyer that opens to a spare bedroom, bedroom 2, a bathroom and a large study with an extra closet for storage. As you continue through the home you will walk into the spacious dining

    D.R. Horton Builder
    204 E 15th St Unit 37029466, Wolfforth, TX 79382
  • /29

    $321,990

    New Construction
    • 5 Beds
    • 3.5 Baths
    • 2,398 Sq Ft

    The Shelby Plan at Overlook West, Wolfforth, TX 79382

    The Shelby is one of our two-story floor plans located in Overlook West Phase 2 in Wolfforth, TX. Featuring a modern brick exterior with modern siding details on the second story, the Shelby is sure to be the talk of the neighborhood. Step inside this 5 bedroom, 3-and-a-half-bathroom home and find 2,393 square feet of comfortable modern living. The Shelby features an open concept first floor

    D.R. Horton Builder
    204 E 15th St Unit 37029468, Wolfforth, TX 79382
  • /50

    $359,000

    $10K PRICE DROP
    • 4 Beds
    • 3 Baths
    • 2,295 Sq Ft

    604 E 13th St, Wolfforth, TX 79382

    Exclusive Listing Opportunity - Highly Sought-Overlook Subdivision. This exceptional 4-bedroom, 3 full bath residence offers approximately 2,295 square feet of thoughtfully designed living space and showcases the quality craftsmanship and modern finishes expected in a 2024 build. Located in the sought-after Overlook subdivision in Wolfforth, Texas, this home presents a well-balanced combination

    Jim Harris Keller Williams Realty

    604 E 13th St, Wolfforth, TX 79382
  • /8

    $595,900

    • Land
    • 3.42 Acres
    • $174,240 per Acre

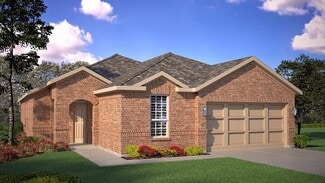
    0 Fm 179 Unit 26854234, Lubbock, TX 79407

    Prime Development Opportunity | FM 179 & Erskine | Northwest Lubbock CountyLocated at FM 179 and Erskine, approximately 0.83 miles north of Lubbock city limits, this tract sits directly in the path of West and Northwest expansion. FM 179 is a major growth corridor connecting Lubbock to Wolfforth. Strategic Location AdvantagesImmediate proximity to Lubbock city limits

    Logan Harrison TX Real Estate Group - Keller Williams
    0 Fm 179 Unit 26854234, Lubbock, TX 79407
  • /9

    $315,740

    New Construction $3K PRICE DROP
    • 4 Beds
    • 3 Baths
    • 1,848 Sq Ft

    709 E 21st St, Wolfforth, TX 79382

    The 1,850 square-foot Classic Comfort floor plan is made for gathering, with a warm, open layout full of character. - Brick exterior and covered front porch - Luxury vinyl plank flooring in main areas - Open-concept kitchen, living, and dining area - Granite or quartz countertops throughout - Spacious kitchen island with bar seating - Stainless steel appliances - Large enclosed pantry - Brick

    Betenbough Homes Builder
    709 E 21st St, Wolfforth, TX 79382
  • /11

    $312,380

    New Construction $7K PRICE DROP
    • 4 Beds
    • 2 Baths
    • 2,050 Sq Ft

    3206 Harvest Ave, Wolfforth, TX 79382

    More space to spread out. More comfort to come home to. The 2,050 sq ft Gloria floor plan brings it all together with a layout designed for everyday living. - Brick exterior and covered entry - Luxury vinyl plank flooring in main areas - Open-concept kitchen, living, and dining area - Granite or quartz countertops throughout - Spacious kitchen island with bar seating - Stainless steel appliances

    Betenbough Homes Builder
    3206 Harvest Ave, Wolfforth, TX 79382
  • /18

    $350,000

    • 3 Beds
    • 2 Baths
    • 2,361 Sq Ft

    820 12th St, Wolfforth, TX 79382

    Welcome to 820 12th Street, located in the heavily desired Frenship ISD, this 3 bedroom, 2 bath, 2 car garage, with a hidden basement has been thoughtfully upgraded and taken care of. Awaiting for the new owner is a spacious living area with added lighting and surround entertainment. The open-concept layout creates an easy flow for entertaining, while the kitchen, dining area, and living room

    Brandon Sherman Exit Realty of Lubbock

    820 12th St, Wolfforth, TX 79382
  • /24

    $370,000

    • 3 Beds
    • 2 Baths
    • 2,012 Sq Ft

    1417 Durham Ave, Wolfforth, TX 79382

    Experience refined living in this beautifully designed 3-bedroom, 2-bathroom home, located in the highly sought-after Overlook neighborhood and proudly featured in the 2023 Parade of Homes. Showcasing soaring cathedral ceilings, a striking floor-to-ceiling brick fireplace, custom built-ins, and upscale modern finishes, this home seamlessly blends comfort with elegance. The open-concept layout is

    Tanner Frost BK Real Estate

    1417 Durham Ave, Wolfforth, TX 79382
  • /24

    $396,740

    New Construction $15K PRICE DROP
    • 4 Beds
    • 3 Baths
    • 2,373 Sq Ft

    2910 Sunflower Ave, Wolfforth, TX 79382

    More space to elevate your everyday. More details to make it yours. The 2,370 sq ft Faith floor plan brings it all together with a layout designed for comfort, style, and the way you live. - Luxury vinyl plank flooring in main areas - Open-concept kitchen, living, and dining area - Granite or quartz countertops throughout - Spacious kitchen island with bar seating - Stainless steel appliances,

    Betenbough Homes Builder
    2910 Sunflower Ave, Wolfforth, TX 79382
  • /29

    $365,792

    Open Sat 11AM - 12:30PM
    • 3 Beds
    • 2 Baths
    • 1,988 Sq Ft

    1206 N 6th St, Wolfforth, TX 79382

    $10,000 Seller Concessions for a buyer! Welcome home to this stunning new M&M Home, where exceptional craftsmanship meets high-end style. From the moment you step inside, you'll notice the phenomenal upgrades rarely found in this price range, including designer lighting, premium hardware, gorgeous countertops, and elegant finishes throughout. This thoughtfully designed home offers 3 spacious

    Linda Day Coldwell Banker Trusted Adviso

    1206 N 6th St, Wolfforth, TX 79382
  • /3

    $420,000

    New Construction
    • 4 Beds
    • 3 Baths
    • 2,286 Sq Ft

    1218 N 6th St, Wolfforth, TX 79382

    Introducing the Katelyn floorplan by Dreambuilt Homes! This home is located in Iron Horse in the desirable Frenship ISD. This home features 4 bedrooms, 3 bathrooms and a 2 car garage. Other notable features of this home are a Butler's Pantry, 3 Car Garage, spacious primary suite and Open Concept plan. This stunning home features an open and inviting ambiance. The kitchen is equipped with a large

    Amy Cox ALL Real Estate, LLC

    1218 N 6th St, Wolfforth, TX 79382
  • /17

    $366,950

    New Construction
    • 4 Beds
    • 3 Baths
    • 2,373 Sq Ft

    Alison Plan at Harvest, Wolfforth, TX 79382

    More space to elevate your everyday. More details to make it yours. The 2,370 sq ft Alison floor plan brings it all together with a layout designed for comfort, style, and the way you live. - Luxury vinyl plank flooring in main areas - Open-concept kitchen, living, and dining area - Granite or quartz countertops throughout - Spacious kitchen island with bar seating - Stainless steel appliances -

    Betenbough Homes Builder
    621 E 31st St Unit 36484070, Wolfforth, TX 79382
  • /19

    $306,990

    New Construction
    • 4 Beds
    • 3 Baths
    • 2,112 Sq Ft

    208 18th St, Wolfforth, TX 79382

    Welcome to 208 18th Street in Wolfforth, Texas! The Lakeway is a single-story home that offers 2,111 square feet of living space, a two-car garage, four bedrooms, three bathrooms and a study, in Overlook West. As you enter this home you will find yourself in a foyer that opens to a spare bedroom, bedroom 2, a bathroom and a large study with an extra closet for storage. As you continue through the

    D.R. Horton Builder
    208 18th St, Wolfforth, TX 79382
  • /24

    $397,140

    New Construction $15K PRICE DROP
    • 4 Beds
    • 3 Baths
    • 2,373 Sq Ft

    1209 E 32nd St, Wolfforth, TX 79382

    More space to elevate your everyday. More details to make it yours. The 2,370 sq ft Faith floor plan brings it all together with a layout designed for comfort, style, and the way you live. - Luxury vinyl plank flooring in main areas - Open-concept kitchen, living, and dining area - Granite or quartz countertops throughout - Spacious kitchen island with bar seating - Stainless steel appliances,

    Betenbough Homes Builder
    1209 E 32nd St, Wolfforth, TX 79382
  • /2

    $500,000

    New Construction
    • 4 Beds
    • 3 Baths
    • 2,740 Sq Ft

    408 Essex Ln, Wolfforth, TX 79382

    Introducing the Briggs floorplan by Dreambuilt Homes! This home is located in Iron Horse in the desirable Frenship ISD. This home features 4 bedrooms, 3 bathrooms and a 3 car garage plus a Bonus Room! This stunning home features an open and inviting ambiance. The kitchen is equipped with a large island, making it an ideal space for cooking and entertaining. The spacious master bedroom boasts a

    Amy Cox ALL Real Estate, LLC

    408 Essex Ln, Wolfforth, TX 79382
  • /10

    $372,950

    New Construction
    • 4 Beds
    • 3 Baths
    • 2,582 Sq Ft

    Alexis Plan at Harvest, Wolfforth, TX 79382

    Elevated living, built into every detail. The 2,580 sq ft Alexis floor plan brings together refined design and everyday comfort in a layout that stands apart. - Luxury vinyl plank flooring in main areas - Open-concept kitchen, living, and dining area - Granite or quartz countertops throughout - Spacious kitchen island with bar seating - Stainless steel appliances - Large enclosed pantry -

    Betenbough Homes Builder
    621 E 31st St Unit 36450826, Wolfforth, TX 79382
  • /31

    $422,950

    New Construction $2K PRICE DROP
    • 4 Beds
    • 3 Baths
    • 2,660 Sq Ft

    Kendra Plan at Harvest, Wolfforth, TX 79382

    A home that feels different the moment you walk in. The 2,660 sq ft Kendra floor plan delivers a higher level of design, space, and comfort throughout. - Luxury vinyl plank flooring in main areas - Open-concept kitchen, living, and dining area - Granite or quartz countertops throughout - Spacious kitchen island with bar seating - Stainless steel appliances, including double oven and built-in

    Betenbough Homes Builder
    621 E 31st St Unit 38994611, Wolfforth, TX 79382
  • /31

    $374,000

    New Construction Open Sat 2PM - 4PM
    • 4 Beds
    • 2 Baths
    • 2,000 Sq Ft

    411 Essex Ln, Wolfforth, TX 79382

    Introducing the Gus floorplan by Dreambuilt Homes! This home is located in Iron Horse in the desirable Frenship ISD. This home features 4 bedrooms, 2 bathrooms and a 2 car garage. This stunning home features an open and inviting ambiance. The kitchen is equipped with a large island, making it an ideal space for cooking and entertaining. The spacious master bedroom boasts a luxurious en-suite

    Amy Cox ALL Real Estate, LLC

    411 Essex Ln, Wolfforth, TX 79382
  • /35

    $314,900

    Open Sun 2PM - 4PM
    • 4 Beds
    • 2 Baths
    • 2,210 Sq Ft

    303 N 4th St, Wolfforth, TX 79382

    Welcome to this exceptional must-see home located on a quiet cul-de-sac in Frenship ISD. This well-maintained 4-bedroom, 2-bath, 2-car garage home offers an open floor plan at an affordable price. The spacious living area features a beautiful brick fireplace with a rustic cedar mantel, crown molding in the main living areas and primary suite, and attractive vinyl plank flooring throughout the

    Janice Jones Berkshire Hathaway HomeService

    303 N 4th St, Wolfforth, TX 79382
  • /56

    $325,000

    • 6 Beds
    • 2 Baths
    • 2,800 Sq Ft

    1011 Preston Trail, Wolfforth, TX 79382

    LOCATION! Gorgeous duplex located near Preston Manor and the new United store in Wolfforth! Each side is a 3 bedroom, 2 bathroom home with vinyl flooring and xeriscape front yard, fenced back yard. These homes are very well maintained and have happy tenants. This is a fantastic investment property.

    Beth Wylie Aycock Realty Group, LLC

    1011 Preston Trail, Wolfforth, TX 79382
  • /12

    $317,870

    New Construction
    • 4 Beds
    • 2 Baths
    • 2,050 Sq Ft

    2017 Durham Ave, Wolfforth, TX 79382

    Our Joanna floor plan boasts a charming combination of comfort and affordability making it an excellent option for today's home buyers! The Joanna floor plan features: - Brick exterior with stone accents and a covered front entryway - Luxury vinyl plank flooring in the home's common areas - Open-concept kitchen, living, and dining area - Granite or quartz countertops throughout - Spacious kitchen

    Betenbough Homes Builder
    2017 Durham Ave, Wolfforth, TX 79382
  • /21

    $448,520

    New Construction $7K PRICE DROP
    • 4 Beds
    • 3 Baths
    • 2,660 Sq Ft

    2907 Tractor Ave, Wolfforth, TX 79382

    A home that feels different the moment you walk in. The 2,660 sq ft Vanessa floor plan delivers a higher level of design, space, and comfort throughout. - Luxury vinyl plank flooring in main areas - Open-concept kitchen, living, and dining area - Granite or quartz countertops throughout - Spacious kitchen island with bar seating - Stainless steel appliances, including double oven and built-in

    Betenbough Homes Builder
    2907 Tractor Ave, Wolfforth, TX 79382
  • /20

    $450,290

    New Construction $15K PRICE DROP
    • 4 Beds
    • 3 Baths
    • 2,660 Sq Ft

    1208 E 31st St, Wolfforth, TX 79382

    A home that feels different the moment you walk in. The 2,660 sq ft Kendra floor plan delivers a higher level of design, space, and comfort throughout. - Luxury vinyl plank flooring in main areas - Open-concept kitchen, living, and dining area - Granite or quartz countertops throughout - Spacious kitchen island with bar seating - Stainless steel appliances, including double oven and built-in

    Betenbough Homes Builder
    1208 E 31st St, Wolfforth, TX 79382
  • /29

    $311,990

    New Construction
    • 5 Beds
    • 2.5 Baths
    • 2,173 Sq Ft

    The Jaxson Plan at Overlook West, Wolfforth, TX 79382

    The Jaxson offers 5 bedrooms, 2.5 baths, and an open - concept living area perfect for entertaining. The modern kitchen features a center island and connects seamlessly to the dining and family room, leading to covered patio for outdoor enjoyment. The private master bedroom includes a large walk-in closet and a luxurious bath. Additional highlights include a 2- car garage, convenient laundry

    D.R. Horton Builder
    204 E 15th St Unit 38088764, Wolfforth, TX 79382
  • /37

    $485,000

    Open Sat 1PM - 3PM $10K PRICE DROP
    • 4 Beds
    • 3 Baths
    • 2,663 Sq Ft

    1509 Churchill Ave, Wolfforth, TX 79382

    This 2,663-square-foot open-concept home sits on a corner lot with a manicured yard. The main living area features hardwood flooring, a fireplace, and exposed ceiling beams that flow directly into a kitchen equipped with painted cabinetry, a large pantry, and double ovens. The functional floor plan includes an isolated primary suite, guest bedrooms with a Jack and Jill bathroom, extensive

    Cole Whisenhunt Keller Williams Realty

    1509 Churchill Ave, Wolfforth, TX 79382
  • /20

    $359,000

    • 6 Beds
    • 4 Baths
    • 3,091 Sq Ft

    704 Hillshire Ave, Wolfforth, TX 79382

    Rare opportunity for a luxury duplex in Wolfforth in the Frenship School district. This property offers a 3 bedroom, 2 bathroom, 2 car garage on each side with open layouts, well kept - low maintenance landscaping, granite countertops, and luxury vinyl plank flooring. Side A and Side B are currently leased through mid-2026. Marketed rent is $1400/side. Great opportunity for owner who is

    Dan Williams Williams & Company Real Estate

    704 Hillshire Ave, Wolfforth, TX 79382
  • /23

    $364,900

    New Construction
    • 4 Beds
    • 3 Baths
    • 2,077 Sq Ft

    712 E 19th St, Wolfforth, TX 79382

    Addison Homes Builder
    712 E 19th St, Wolfforth, TX 79382
  • /44

    $524,000

    New Construction Open Sat 2PM - 4PM
    • 4 Beds
    • 3 Baths
    • 2,637 Sq Ft

    307 N 9th St, Wolfforth, TX 79382

    $5,000 flex cash to buyer! Luxury new construction in Preston Manor featuring a versatile FLEX SPACE, SPRAY FOAM insulation, dedicated GROCERY DOOR from the garage to the BUTLER'S PANTRY, custom wood cabinetry, stained wood kitchen accents, FULLY LANDSCAPED & SOD and designer selections. Thoughtfully designed with 4 bedrooms, 3 bathrooms, 2,637 square feet, and a 2-car oversized REAR-ENTRY GARAGE

    Miranda Eastwood Real Estate Just For You, LLC

    307 N 9th St, Wolfforth, TX 79382
  • /20

    $325,000

    $10K PRICE DROP
    • 3 Beds
    • 2 Baths
    • 2,010 Sq Ft

    810 N 2nd St, Wolfforth, TX 79382

    Welcome home! From the moment you step through the front door, you're greeted by vaulted ceilings that makes the entire home feel warm and inviting. The open-concept living room flows seamlessly into the kitchen, creating the perfect space for gathering with family and friends. You'll love the large island, granite countertops, abundant cabinet space, walk-in pantry, and upgraded gas cooktop,

    Chelsea Chinworth Keller Williams Realty

    810 N 2nd St, Wolfforth, TX 79382
  • /5

    $500,000

    $500K PRICE DROP
    • Land
    • 41,817 Sq Ft
    • $520,833 per Acre

    7903 Fm 179, Wolfforth, TX 79382

    Available lots on highly desirable FM 179 Wolforth TX. Subject tract contains two lots. Currently, combined as a rectangular lot with 139.95' of road frontage by 300.01'. Owner willing to divide as 7901 & 7903 FM 179. Future construction of the to be built CVS store is on the hard corner of FM 179 and Donald Preston Drive from Frenship ISD High School which is just a few lots away from subject

    Tony Dietz Integrity Real Estate Partners

    7903 Fm 179, Wolfforth, TX 79382
  • /10

    $370,950

    New Construction
    • 4 Beds
    • 3 Baths
    • 2,582 Sq Ft

    Paige Plan at Harvest, Wolfforth, TX 79382

    Elevated living, built into every detail. The 2,580 sq ft Paige floor plan brings together refined design and everyday comfort in a layout that stands apart. - Luxury vinyl plank flooring in main areas - Open-concept kitchen, living, and dining area - Granite or quartz countertops throughout - Spacious kitchen island with bar seating - Stainless steel appliances, including double oven and

    Betenbough Homes Builder
    2016 Tractor Ave Unit 41318504, Wolfforth, TX 79382
  • /21

    $344,900

    • 4 Beds
    • 2 Baths
    • 2,150 Sq Ft

    135 Buckingham Ave, Wolfforth, TX 79382

    Quality-built and beautifully maintained 4-bedroom, 2-bath home nestled on a quiet cul-de-sac in the highly sought-after Frenship ISD! Offering over 2,100 square feet of thoughtfully designed living space, this open-concept floor plan features tall ceilings, natural light, and a cozy fireplace that anchors the spacious living area. The well-appointed kitchen is perfect for everyday living and

    Todd Paxton Paxton Real Estate

    135 Buckingham Ave, Wolfforth, TX 79382
  • /38

    $300,000

    $15K PRICE DROP
    • 3 Beds
    • 2 Baths
    • 2,069 Sq Ft

    501 N 6th St, Wolfforth, TX 79382

    Welcome home to this beautiful 3-bedroom, 2-bathroom residence featuring an inviting open-concept floor plan designed for comfortable living and entertaining. The spacious living area boasts soaring high ceilings and a cozy wood-burning fireplace with elegant glass doors, creating the perfect gathering space. The well-appointed kitchen comes complete with stainless steel appliances and flows

    Lee McClure Keller Williams Realty

    501 N 6th St, Wolfforth, TX 79382
  • /41

    $515,000

    New Construction Open Sat 2PM - 4PM
    • 5 Beds
    • 3 Baths
    • 2,823 Sq Ft

    1101 N 6th St, Wolfforth, TX 79382

    Introducing the Tyler XL floor plan from DreamBuilt homes, located in the amazing neighborhood of Iron Horse, in the renowned Frenship school district. This home features 5 bedrooms, 3 bathrooms and a 3 car garage and a bonus room. This stunning home features cozy and inviting ambiance. The kitchen is equipped with a large island, making it an ideal space for cooking and entertaining. The

    Amy Cox ALL Real Estate, LLC

    1101 N 6th St, Wolfforth, TX 79382
  • /2

    $370,000

    New Construction
    • 4 Beds
    • 2 Baths
    • 2,000 Sq Ft

    1214 N 6th St, Wolfforth, TX 79382

    Introducing the Alan floorplan by Dreambuilt Homes! This home is located in Iron Horse in the desirable Frenship ISD. This home features 4 bedrooms, 2 bathrooms and a 2 car garage. This stunning home features an open and inviting ambiance. The kitchen is equipped with a large island, making it an ideal space for cooking and entertaining. The spacious master bedroom boasts a luxurious en-suite

    Amy Cox ALL Real Estate, LLC

    1214 N 6th St, Wolfforth, TX 79382
  • /9

    $316,080

    New Construction $3K PRICE DROP
    • 4 Beds
    • 3 Baths
    • 1,848 Sq Ft

    3204 Harvest Ave, Wolfforth, TX 79382

    The 1,850 square-foot Classic Comfort floor plan is made for gathering, with a warm, open layout full of character. - Brick exterior and covered front porch - Luxury vinyl plank flooring in main areas - Open-concept kitchen, living, and dining area - Granite or quartz countertops throughout - Spacious kitchen island with bar seating - Stainless steel appliances - Large enclosed pantry - Brick

    Betenbough Homes Builder
    3204 Harvest Ave, Wolfforth, TX 79382

Showing Results 1 - 40, Page 1 of 3

Home Price Trends

Median Sale Price
$244,990
Median Single Family Sale Price
$247,950
Median Townhouse Sale Price
$197,000
Median 2 Bedroom Sale Price
$178,015
Median 1 Bedroom Sale Price
$162,700
Average Price Per Sq Ft
$159
Number of Homes for Sale
290
Last 12 months Home Sales
848
Months of Supply
4.10
Median List Price
$251,035
Median Change From 1st List Price
0%
Median Home Sale Price YoY Change
-3%
How to Buy a Home How to Finance a Home How to Sell a Home