214

Newest Homes for Sale in Woodinville, WA

Section Image Section Image
  • /40

    $1,149,000

    New Construction Open Thu 11AM - 5PM $190K PRICE DROP
    • 3 Beds
    • 3.5 Baths
    • 1,826 Sq Ft

    13300 (Site41) NE 175th Place, Woodinville, WA 98072

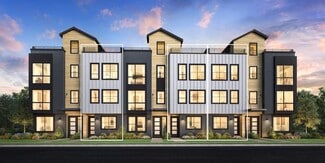
    Live in style at the heart of it all - plus exclusive limited time incentives! Toll Brothers proudly presents Woodinville Square - Luxury townhomes in the heart of downtown Woodinville, walkable to the new Schoolhouse District & adjacent access to the growing 42-mile Eastrail trail system! Coveted corner residence w/floor to ceiling windows, the Banner Elite offers a harmonious blend of style and

    Kim Buchan Toll Brothers Real Estate, Inc

    13300 (Site41) NE 175th Place, Woodinville, WA 98072
  • /38

    $1,295,000

    $55K PRICE DROP
    • 4 Beds
    • 2.5 Baths
    • 2,350 Sq Ft

    15733 NE 165th St, Woodinville, WA 98072

    Charming 4 bed, 2.5 bath home in Woodinville's sought after Hollywood Hills. This 2350 sq ft property, built in 2000, sits on a 1/3-acre lot, perfect for privacy and expansion. Features include a spacious 3 car garage, remodeled bathrooms and kitchen, hardwood floors, and new appliances. Located in the reputable Northshore School District, this home is near amenities and outdoor activities. 6

    James Hsu VerraTerra

    15733 NE 165th St, Woodinville, WA 98072
  • /10

    $2,229,995

    New Construction
    • 4 Beds
    • 4.5 Baths
    • 4,016 Sq Ft

    Lotus Plan at Woodinville Crossing, Woodinville, WA 98072

    From curbside to Kitchen – and places you’ve never before imagined - The Lotus is a take-no-shortcuts design. Instead, it always lives up. With a design considered one of the largest in MainVue’s innovative collection, The Lotus makes what was intentional appear spontaneous. Best of all: this spacious home goes out of its way to infuse sophisticated styling into thoughtfully engineered layouts.

    MainVue Homes Builder
    15724 124th Ave NE Unit 37409005, Woodinville, WA 98072
  • /9

    $2,181,995

    New Construction
    • 4 Beds
    • 3.5 Baths
    • 3,858 Sq Ft

    Briar Plan at Woodinville Crossing, Woodinville, WA 98072

    Homemade heaven. Convenient carry-out. Freezer faves. No matter the demands asked of your gourmet Kitchen, the culinary success story in The Briar earns a five-star rating. Discover how this and every other space in this home shifts into best-drive on a moment’s notice. In your chefs’ Kitchen whip up elaborate family recipes using energy-efficient Stainless Steel KitchenAid appliances, accented

    MainVue Homes Builder
    15724 124th Ave NE Unit 37409010, Woodinville, WA 98072
  • /11

    $2,203,995

    New Construction
    • 5 Beds
    • 3.5 Baths
    • 4,273 Sq Ft

    Azalea Plan at Woodinville Crossing, Woodinville, WA 98072

    Like fuel to flame, modern creativity sparks instantly with inspired opportunity to light up three brilliant levels in The Azalea. Designs rarely get more vivid than naturally illuminated features here. Oversized windows frame the ground-level Patio. Sensational sets of sliding glass doors outline the main level Signature Outdoor Room. Invitation-only window walls divide the Grand Suite from the

    MainVue Homes Builder
    15724 124th Ave NE Unit 37409009, Woodinville, WA 98072
  • /40

    $1,149,000

    New Construction Open Thu 12PM - 5PM $170K PRICE DROP
    • 3 Beds
    • 3.5 Baths
    • 1,826 Sq Ft

    13330 (Site46) NE 175th Place, Woodinville, WA 98072

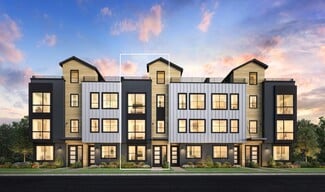
    Your luxury home awaits – with limited time financing incentives! Woodinville Square by Toll Brothers - Luxury townhomes in the heart of downtown Woodinville, walkable to the new Schoolhouse District & adjacent access to the growing 42-mile Eastrail trail system! Coveted corner residence w/floor to ceiling windows, the Banner Elite offers a harmonious blend of style and functionality across three

    Kim Buchan Toll Brothers Real Estate, Inc

    13330 (Site46) NE 175th Place, Woodinville, WA 98072
  • /13

    $849,995

    New Construction
    • 3 Beds
    • 3.5 Baths
    • 1,645 Sq Ft

    Cascadian Plan at Woodinville Square, Woodinville, WA 98072

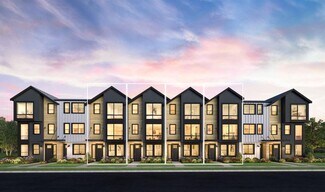
    The Cascadian is a testament to luxury living, showcasing a well-designed four-story floor plan. An inviting foyer on the first level leads up to the open-concept main living space on the second floor, featuring a gourmet kitchen with a walk-in pantry, seamlessly connecting to a great room and casual dining area. The elegant primary bedroom suite highlights the third floor, boasting a sizable

    Toll Brothers, Inc. Builder
    13331 NE 175th Place Unit 36357765, Woodinville, WA 98072
  • /8

    $1,049,995

    New Construction
    • 3 Beds
    • 3.5 Baths
    • 1,969 Sq Ft

    Acadian Plan at Woodinville Square, Woodinville, WA 98072

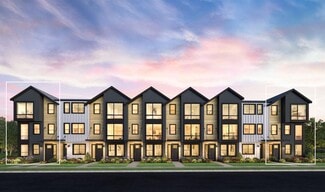
    The Acadian s welcoming foyer offers access to a secluded bedroom suite and stairs leading to the main living level. The second floor reveals an open-concept living area, featuring a well-equipped kitchen with an island, a charming casual dining area, and an elegant great room. Located on the third floor, the primary bedroom features a walk-in closet and a tranquil bath with a dual-sink vanity, a

    Toll Brothers, Inc. Builder
    13331 NE 175th Place Unit 36357762, Woodinville, WA 98072
  • /13

    $799,995

    New Construction
    • 3 Beds
    • 3.5 Baths
    • 1,510 Sq Ft

    Dominion Plan at Woodinville Square, Woodinville, WA 98072

    The Dominion offers an idyllic blend of functionality and elegance within its three-level floor plan. The open-concept main living level seamlessly connects the great room and casual dining area to the well-appointed kitchen, enhanced with ample counter and cabinet space as well as a walk-in pantry. Upstairs, the luxurious primary bedroom suite features a generous walk-in closet and a spa-like

    Toll Brothers, Inc. Builder
    13331 NE 175th Place Unit 36357766, Woodinville, WA 98072
  • /9

    $999,995

    New Construction
    • 3 Beds
    • 3.5 Baths
    • 1,836 Sq Ft

    Banner Plan at Woodinville Square, Woodinville, WA 98072

    The Banner opens with a welcoming foyer that connects to a secondary bedroom suite and stairs leading up to the main living level. The beautiful great room seamlessly connects to the casual dining area and the well-appointed kitchen featuring an island. Located on the third floor, the charming primary bedroom offers a walk-in closet and a serene bath with a dual-sink vanity, a luxe shower, and a

    Toll Brothers, Inc. Builder
    13331 NE 175th Place Unit 36357764, Woodinville, WA 98072
  • /13

    $1,099,995

    New Construction
    • 3 Beds
    • 3.5 Baths
    • 2,017 Sq Ft

    Acadian Elite Plan at Woodinville Square, Woodinville, WA 98072

    The Acadian Elite offers luxury and comfort within its dynamic four-story floor plan. Step into a cozy foyer with stairs that lead up to the open-concept main living level, highlighted by an inviting great room. Overlooking a casual dining area, the kitchen is expertly designed, featuring wraparound counter and cabinet space as well as a center island. On the third floor, the primary bedroom

    Toll Brothers, Inc. Builder
    13331 NE 175th Place Unit 36357761, Woodinville, WA 98072
  • /11

    $1,049,995

    New Construction
    • 3 Beds
    • 3.5 Baths
    • 1,826 Sq Ft

    Banner Elite Plan at Woodinville Square, Woodinville, WA 98072

    The Banner Elite offers a harmonious blend of style and functionality across three thoughtfully designed levels. Upon entry, a welcoming foyer leads to a versatile bedroom suite and stairs to the main living level. The beautiful great room is open to a bright casual dining area and a well-appointed kitchen featuring an island with breakfast bar seating. The third floor reveals a lovely primary

    Toll Brothers, Inc. Builder
    13331 NE 175th Place Unit 36357763, Woodinville, WA 98072
  • /25

    $2,149,995

    New Construction
    • 5 Beds
    • 3.5 Baths
    • 3,724 Sq Ft

    Darlington Plan at Legacy Farms - Estates, Woodinville, WA 98072

    Live elegantly in the Darlington. Through the front door, find the dining room right down the hallway. Just beside is a spacious great room, the perfect place for a movie or game night. In the kitchen, the Darlington’s expansive countertops, center island convenient equipped with a sink, and large pantry will bring ease to every meal. Head downstairs to the daylight basement and find the rec

    D.R. Horton Builder
    14490 133rd Place NE Unit 36209536, Woodinville, WA 98072
  • /31

    $2,299,995

    New Construction
    • 5 Beds
    • 3.5 Baths
    • 4,032 Sq Ft

    Andover Plan at Legacy Farms - Estates, Woodinville, WA 98072

    Live, work, and play in the Andover. On the main floor, discover a main floor den right off entry. Just past, a dedicated dining area is situated beside an open-concept great room and kitchen complete with a center island, pantry, and ample counter space. Head downstairs into the finished daylight basement and discover the rec room, a bedroom with walk-in closet, and a full bathroom. On the upper

    D.R. Horton Builder
    14490 133rd Place NE Unit 36209537, Woodinville, WA 98072

Showing Results 201 - 214, Page 6 of 6

How to Buy a Home How to Finance a Home How to Sell a Home