452

Newest Homes for Sale in Woodruff, SC

Section Image Section Image
  • /23

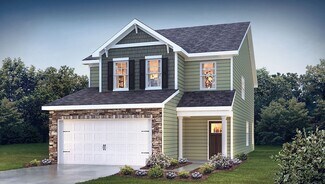
    $276,990

    New Construction
    • 3 - 4 Beds
    • 2.5 Baths
    • 1,929+ Sq Ft

    Beramont Plan at Harrier Point, Woodruff, SC 29388

    A Home That Balances Function, Comfort, and EntertainingMain-Level Living Kitchen with island and cafe area open to family roomCoat closet and powder roomAttached two-car garage Second-Level Primary Suite Oversized bedroom with walk-in closetBath with dual split vanities, walk-in shower, private water closet, and linen closet Additional Second-Level Features Two secondary bedrooms

    DRB Homes Builder
    216 Snowmill Rd Unit 37544238, Woodruff, SC 29388
  • /28

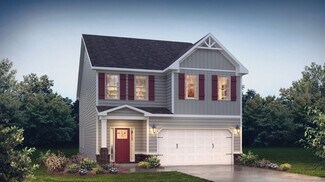
    $294,990

    New Construction
    • 4 - 5 Beds
    • 3 Baths
    • 2,454+ Sq Ft

    Neroli Plan at Harrier Point, Woodruff, SC 29388

    Flexible Layouts Designed for Comfort and FunctionMain-Level Living Kitchen with island and cafe area open to family room, ideal for entertainingMain-level secondary bedroom with full bathroomCoat closet, storage area, and linen closetAttached two-car garage Second-Level Primary Suite Spacious primary suite with large walk-in closet and oversized bathroom with dual vanities,

    DRB Homes Builder
    216 Snowmill Rd Unit 37544236, Woodruff, SC 29388
  • /36

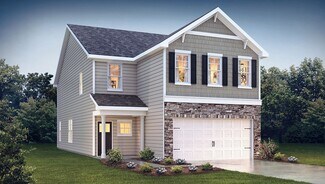
    $308,990

    New Construction
    • 3 - 4 Beds
    • 2 - 3 Baths
    • 2,207 Sq Ft

    Cooper 3 Plan at Harrier Point, Woodruff, SC 29388

    Spacious Design, Everyday EaseElegant Main Living Spaces Inviting covered entry opens to a bright, open-concept designDesigner kitchen with an oversized island overlooking the breakfast area and family roomSeamless flow ideal for both entertaining and everyday living Main-Level Comfort & Convenience Private owner’s suite with a spacious walk-in closetSpa-inspired en suite bath

    DRB Homes Builder
    216 Snowmill Rd Unit 37544234, Woodruff, SC 29388
  • /34

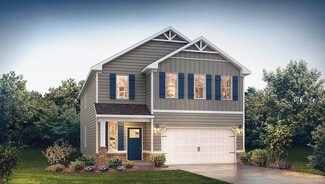
    $316,990

    New Construction
    • 3 - 5 Beds
    • 2.5 - 3.5 Baths
    • 2,696+ Sq Ft

    Drayton Plan at Harrier Point, Woodruff, SC 29388

    Flexible Living with Sophisticated StyleOpen-Concept Living Designed for Everyday Life Seamless open-concept layout perfect for gathering and entertainingElegant dining room conveniently located just off the kitchenSpacious kitchen featuring a large center island and inviting breakfast areaExpansive family room offering comfort, style, and room to relax Private Upstairs Retreat

    DRB Homes Builder
    216 Snowmill Rd Unit 37544237, Woodruff, SC 29388
  • /34

    $299,990

    New Construction
    • 4 - 5 Beds
    • 2.5 - 4.5 Baths
    • 2,193+ Sq Ft

    Mint Plan at Harrier Point, Woodruff, SC 29388

    *]:pointer-events-auto scroll-mt-[calc(var(--header-height)+min(200px,max(70px,20svh)))] dir=auto tabindex=-1 data-turn-id=request-WEB:280c643d-f843-4d5b-a9fb-82cfe2f9ba94-64 data-testid=conversation-turn-120 data-scroll-anchor=true data-turn= A Home That Balances Space, Charm, and Everyday Living Main-Level Living Primary suite with large walk-in closet and spa-inspired bathBath includes

    DRB Homes Builder
    216 Snowmill Rd Unit 37544235, Woodruff, SC 29388
  • /36

    $319,990

    New Construction
    • 4 Beds
    • 2.5 - 3.5 Baths
    • 2,501 Sq Ft

    Middleton Plan at Harrier Point, Woodruff, SC 29388

    *]:pointer-events-auto scroll-mt-[calc(var(--header-height)+min(200px,max(70px,20svh)))] dir=auto tabindex=-1 data-turn-id=request-WEB:280c643d-f843-4d5b-a9fb-82cfe2f9ba94-25 data-testid=conversation-turn-52 data-scroll-anchor=true data-turn= Your Ideal Home, Inside and Out Elegant Open-Concept Living Foyer opens to family room, breakfast area, and oversized kitchen with island and butler’s

    DRB Homes Builder
    216 Snowmill Rd Unit 37544242, Woodruff, SC 29388
  • /31

    $281,990

    New Construction
    • 3 - 5 Beds
    • 2.5 - 3.5 Baths
    • 1,872+ Sq Ft

    Freesia Plan at Harrier Point, Woodruff, SC 29388

    Flexible Layouts Designed for Modern Living First-Floor Entertaining Kitchen with large island and cafe seating open to family roomPerfect flow for entertaining and everyday lifeMain level primary suite with oversized closet and dual-vanity bathPowder room, coat closet, and laundry roomAttached two-car garage Second-Level Living Two secondary bedrooms with spacious closetsFull

    DRB Homes Builder
    216 Snowmill Rd Unit 37544246, Woodruff, SC 29388
  • /25

    $292,990

    New Construction
    • 4 Beds
    • 2.5 Baths
    • 2,018+ Sq Ft

    Cameron Plan at Harrier Point, Woodruff, SC 29388

    Elegant Features, Thoughtful Layout, Exceptional Comfort*]:pointer-events-auto scroll-mt-(--header-height) dir=auto tabindex=-1 data-turn-id=8607711a-29e1-4fa3-bf12-e9827f5debe9 data-testid=conversation-turn-11 data-scroll-anchor=false data-turn=*]:pointer-events-auto scroll-mt-[calc(var(--header-height)+min(200px,max(70px,20svh)))] dir=auto tabindex=-1

    DRB Homes Builder
    216 Snowmill Rd Unit 37544245, Woodruff, SC 29388
  • /35

    $331,990

    New Construction
    • 4 - 6 Beds
    • 2.5 - 4.5 Baths
    • 2,721+ Sq Ft

    Augusta Plan at Harrier Point, Woodruff, SC 29388

    A Home That Adapts to Your Family’s Needs Flexible Main Level Covered front porch opens to bright, open first floorAdjacent flex room perfect for a guest room, study, music room, playroom, or hobby spaceOpen-concept kitchen flows into breakfast area, family room, and covered porch First-Floor Primary Suite Private suite in the back corner of the homeSpa-inspired bath with dual

    DRB Homes Builder
    216 Snowmill Rd Unit 37544239, Woodruff, SC 29388
  • /25

    $307,990

    New Construction
    • 4 Beds
    • 2 Baths
    • 1,764 Sq Ft

    CALI Plan at Benjamin's Grove, Woodruff, SC 29388

    The Cali is a spacious and modern single-story home designed with open-concept living in mind. This home features four bedrooms, two bathrooms, and a two-car garage. Upon entering the home, you'll be greeted by an inviting foyer that leads directly into the heart of the home. This open plan features family room, dining room, and well-appointed kitchen. The kitchen is equipped with a corner

    D.R. Horton Builder
    1400 Lightwood Knot Rd Unit 37421968, Woodruff, SC 29388
  • /25

    $315,990

    New Construction
    • 3 Beds
    • 2.5 Baths
    • 2,175 Sq Ft

    PENWELL Plan at Benjamin's Grove, Woodruff, SC 29388

    The Penwell is a gorgeous, two-story home that boasts an impressive level of comfort, luxury, and style. The home offers three bedrooms, two and a half bathrooms and two-car garage. Upon entering the home, you’ll be greeted by a foyer which invites that leads directly into the center of the home. At the heart of the home is a spacious family room that blends with the kitchen, creating an

    D.R. Horton Builder
    1400 Lightwood Knot Rd Unit 37421963, Woodruff, SC 29388
  • /27

    $340,990

    New Construction
    • 4 Beds
    • 2.5 Baths
    • 2,820 Sq Ft

    WILMINGTON Plan at Benjamin's Grove, Woodruff, SC 29388

    The Wilmington is a spacious and modern two-story home. It offers 4 bedrooms, 2.5 baths and a 2-car garage. The moment you step inside the home you will be greeted by the foyer which connects you first to a home office, and then to a formal dining room which is perfect for entertaining. The foyer then leads into the center of the home. The open-concept layout integrates the main living area,

    D.R. Horton Builder
    1400 Lightwood Knot Rd Unit 37421971, Woodruff, SC 29388
  • /24

    $303,990

    New Construction
    • 3 Beds
    • 2 Baths
    • 1,618 Sq Ft

    ARIA Plan at Benjamin's Grove, Woodruff, SC 29388

    The Aria is a spacious and modern single-story home designed with open-concept living in mind. This home features three bedrooms, two bathrooms, and a two-car garage. Upon entering the home, you'll be greeted by an inviting foyer that leads directly into the heart of the home. This open plan features family room, dining room, and well-appointed kitchen. The kitchen is equipped with a pantry,

    D.R. Horton Builder
    1400 Lightwood Knot Rd Unit 37421973, Woodruff, SC 29388
  • /26

    $311,990

    New Construction
    • 4 Beds
    • 2.5 Baths
    • 1,991 Sq Ft

    BELHAVEN Plan at Benjamin's Grove, Woodruff, SC 29388

    The Belhaven is a spacious and modern two-story home built with open concept living in mind. This home offers four bedrooms, two and a half bathrooms and a two-car garage. The moment you step inside you’ll be greeted by an inviting foyer that leads you to the heart of the home. This impressive space features a family room, dining area, and gourmet kitchen. The well-appointed kitchen is complete

    D.R. Horton Builder
    1400 Lightwood Knot Rd Unit 37421972, Woodruff, SC 29388
  • /28

    $333,990

    New Construction
    • 5 Beds
    • 3 Baths
    • 2,511 Sq Ft

    HAYDEN Plan at Benjamin's Grove, Woodruff, SC 29388

    The Hayden is a spacious and modern two-story home. The home features five bedrooms, three bathrooms and a two-car garage. Upon entering the home, you’ll be greeted by an inviting foyer connecting to a home office, then leading into the center of the home. This open-planned space features a large living room, dining area, and functional kitchen. The kitchen is equipped with a walk-in pantry,

    D.R. Horton Builder
    1400 Lightwood Knot Rd Unit 37421964, Woodruff, SC 29388
  • /34

    $350,990

    New Construction
    • 5 Beds
    • 3.5 Baths
    • 2,618 Sq Ft

    SALEM Plan at Benjamin's Grove, Woodruff, SC 29388

    Check out the Salem, a stunning floorplan offered at Benjamin's Grove. This gorgeous two-story home features four to five bedrooms, two and a half bathrooms, and a two-car garage, featuring both luxury and practicality with dual primary suites. As you enter, you’ll be welcomed by an inviting foyer that connects to a spacious dining room before leading into the heart of the home. The open-concept

    D.R. Horton Builder
    1400 Lightwood Knot Rd Unit 37421974, Woodruff, SC 29388
  • /5

    $3,069,000

    • Land
    • 10.23 Acres
    • $300,000 per Acre

    6520 Highway 101, Woodruff, SC 29388

    +/-10.23 acres of commercial zoned land for sale on SC-101 in Woodruff, SC. There are approximately 7,000 new homes planned for development over the next 5-7 years inside Woodruff city limits, with an additional +/-12,000 new homes planned in the county surrounding Woodruff, so this is a great opportunity to get ahead of the path of growth. The property is ideally suited for retail, medical, or

    Jay Alexander Windsor Aughtry Brokerage, LLC

    6520 Highway 101, Woodruff, SC 29388
  • /4

    $2,780,550

    • Land
    • 15 Acres
    • $185,370 per Acre

    2060 Old Orchard Rd, Woodruff, SC 29388

    +/- 15.03 Acres of Industrial Land for sale, uniquely positioned directly across the street from BMW's $700M battery plant and close to AIRSYS Cooling Technologies new $40M global headquarters. Public Water is available at the site with sewer in close proximity. The property is well suited for an owner/user or speculative industrial development.

    Jay Alexander Windsor Aughtry Brokerage, LLC

    2060 Old Orchard Rd, Woodruff, SC 29388
  • /2

    $332,990

    New Construction
    • 3 Beds
    • 2.5 Baths
    • 2,395 Sq Ft

    SIERRA Plan at Sycamore Cove, Woodruff, SC 29388

    The Sierra is one of our two-story plans featured at Sycamore Cove in Woodruff, South Carolina offering 2 modern elevations. This home offers three bedrooms, two and a half bathrooms, and a two-car garage. Upon entering the home, you’ll be greeted by a foyer which invites you in the center of the home. At the heart of the home is a spacious family room and dining area that blends with the

    D.R. Horton Builder
    4820 Highway 101 Unit 37352894, Woodruff, SC 29388
  • /29

    $359,990

    New Construction
    • 4 Beds
    • 2.5 Baths
    • 2,815 Sq Ft

    DORSET Plan at Sycamore Cove, Woodruff, SC 29388

    The Dorset is one of our two-story plans featured at Sycamore Cove in Woodruff, South Carolina offering 4 modern elevations. The home offers four bedrooms, two and a half bathrooms and two-car garage. The moment you step inside the home, you’ll be greeted by a foyer which invites into the center of the home. At the heart of the home is a spacious family and dining room that blends together with

    D.R. Horton Builder
    4820 Highway 101 Unit 37352889, Woodruff, SC 29388
  • /2

    $349,990

    New Construction
    • 4 Beds
    • 3 Baths
    • 2,570 Sq Ft

    LANDON Plan at Sycamore Cove, Woodruff, SC 29388

    The Landon is one of our two-story plans featured at Sycamore Cove in Woodruff, South Carolina offering 2 modern elevations. This home offers four bedrooms, three bathrooms, and a two-car garage. Upon entering the home, you’ll be greeted by a foyer which invites you in the center of the home. At the heart of the home is a spacious family room and dining room that blends with the kitchen, creating

    D.R. Horton Builder
    4820 Highway 101 Unit 37352885, Woodruff, SC 29388
  • /31

    $355,990

    New Construction
    • 5 Beds
    • 3 Baths
    • 2,719 Sq Ft

    BERKSHIRE Plan at Sycamore Cove, Woodruff, SC 29388

    The Berkshire is one of our two-story plans featured at Sycamore Cove in Woodruff, South Carolina offering 4 modern elevations. The home offers five bedrooms, three bathrooms and two-car garage. The moment you step inside the home, you’ll be greeted by a foyer which invites into the center of the home. At the heart of the home is a spacious family and dining room that blends together with the

    D.R. Horton Builder
    4820 Highway 101 Unit 37352878, Woodruff, SC 29388
  • /12

    $275,000

    • Land
    • 9.23 Acres
    • $29,794 per Acre

    00 Hobby House Way, Woodruff, SC 29388

    This beautiful 9.23 acre lot with a pond and a creek located conveniently in Woodruff near i26 is awaiting your dream home. The private 3 acre pond is owned by only 4 of the properties and this lot is one of the lucky ones with a large water front and beautiful views. Come build your dream home in this private, yet conveniently located neighborhood with NO HOA!!. Close to I-26, Less than 20 min.

    Cole LeBrun Real Home International

    00 Hobby House Way, Woodruff, SC 29388
  • /48

    $389,990

    • 3 Beds
    • 2 Baths
    • 2,387 Sq Ft

    790 Lady Fern Dr, Woodruff, SC 29388

    Welcome to this never-lived-in model home featuring the sought-after Palladio floor plan in the highly desirable Five Forks area! This stunning 3 bedroom, 2 bath home offers a spacious open-concept layout perfect for modern living and entertaining. The gourmet kitchen flows seamlessly into the great room, creating an ideal gathering space. Enjoy upscale finishes, abundant natural light, and a

    Jeffrey Young Redfin Corporation

    790 Lady Fern Dr, Woodruff, SC 29388
  • /14

    $267,900

    New Construction
    • 3 Beds
    • 2 Baths
    • 1,648 Sq Ft

    Chandler Plan at Vickery Station, Woodruff, SC 29388

    Enjoy happy hour on the Chandler's back patio. Inside, the sprawling kitchen island overlooks the great room. In the primary suite, dual sinks and a walk-in closet simplify busy mornings.

    Meritage Homes Builder
    109 Vickery Rd Unit 37076476, Woodruff, SC 29388
  • /15

    $327,900

    New Construction
    • 4 Beds
    • 2.5 Baths
    • 2,479 Sq Ft

    Dakota Plan at Vickery Station, Woodruff, SC 29388

    Outfit the Dakota's main-level flex space as a home office and skip your commute. In the kitchen, the island overlooks the open living space. Upstairs, the loft separates the secondary bedrooms from the primary suite.

    Meritage Homes Builder
    109 Vickery Rd Unit 37076478, Woodruff, SC 29388
  • 109 Vickery Rd Unit 37076475, Woodruff, SC 29388

    $259,960

    New Construction
    • 3 Beds
    • 2 Baths
    • 1,542 Sq Ft

    Buchanan Plan at Vickery Station, Woodruff, SC 29388

    Prepare dinner in the open-concept kitchen while staying connected with kids or guests in the great room. Secluded from the generous secondary bedrooms, the primary suite offers dual sinks and a large walk-in closet.

    Meritage Homes Builder
    109 Vickery Rd Unit 37076475, Woodruff, SC 29388
  • /16

    $322,900

    New Construction
    • 4 Beds
    • 2.5 Baths
    • 2,345 Sq Ft

    Brentwood Plan at Vickery Station, Woodruff, SC 29388

    Send the kids up to play in the Brentwood's spacious loft while entertaining downstairs in the open kitchen. First-floor flex space makes a useful work area, while the luxurious primary suite is ideal for relaxing.

    Meritage Homes Builder
    109 Vickery Rd Unit 37076474, Woodruff, SC 29388
  • /36

    $1,150,000

    $140K PRICE DROP
    • 4 Beds
    • 3.5 Baths
    • 3,440 Sq Ft

    431 Whispering Ridge Trail, Woodruff, SC 29388

    South Tyger Farms - Welcome to your own private retreat! This beautifully appointed 4 bed, 3.5 bath home features mostly main-level living on a sprawling +/- 3.47 acre lot with over 3,400 square feet of thoughtfully designed space. From coffered ceilings and decorative crown molding to built-in shelving and open-concept flow, every detail has been carefully curated for style and comfort. The

    Jennifer Van Gieson Reedy Property Group, LLC - Residential

    431 Whispering Ridge Trail, Woodruff, SC 29388
  • /31

    $375,000

    Open Sun 2PM - 4PM $12K PRICE DROP
    • 3 Beds
    • 2 Baths
    • 1,902 Sq Ft

    190 Layken Ln, Woodruff, SC 29388

    Welcome to 190 Layken Ln—where comfort, beauty, and possibility come together. In the heart of the highly regarded Chumley Estates community, this nearly new Azalea floor plan offers more than a home—it offers a fresh start. Thoughtfully designed and just one year old, it stands as the only Azalea model currently available, making it a rare opportunity in award-winning Spartanburg County School

    Victor Lester Coldwell Banker Caine Real Est

    190 Layken Ln, Woodruff, SC 29388
  • /2

    $590,000

    $110K PRICE DROP
    • Land
    • 1.88 Acres
    • $313,830 per Acre

    0 S Carolina 101, Woodruff, SC 29388

    Prime 1.88 Acre Lot at Highway 101 & 417 Intersection – Ideal for Business Development This 1.88-acre lot sits at the highly trafficked intersection of Highway 101 and Highway 417, strategically located in one of the fastest-growing areas of South Carolina. With DUAL access points from two separate roads, this property offers exceptional versatility for a range of commercial or development

    Jason Scott Scott Realty LTD Co

    0 S Carolina 101, Woodruff, SC 29388
  • /39

    $619,990

    New Construction
    • 4 - 5 Beds
    • 3.5 - 5.5 Baths
    • 4,892+ Sq Ft

    Stonehaven - Finished Basement Plan at Pinebrook, Woodruff, SC 29388

    A Home Designed to Accommodate Every LifestyleMain-Level Living Open-concept kitchen with spacious island flowing into breakfast area and family roomFormal dining room and elegant living roomButler’s pantry and functional mudroomPowder room and versatile flex space, convertible to a bedroom with full bath Second-Level Retreat Oversized primary suite with two generous walk-in

    DRB Homes Builder
    504 Winstone Trail Unit 36474782, Woodruff, SC 29388
  • /22

    $479,990

    New Construction
    • 4 - 5 Beds
    • 2.5 - 3.5 Baths
    • 3,158+ Sq Ft

    Stonefield Plan at Pinebrook, Woodruff, SC 29388

    *]:pointer-events-auto scroll-mt-[calc(var(--header-height)+min(200px,max(70px,20svh)))] dir=auto tabindex=-1 data-turn-id=request-WEB:280c643d-f843-4d5b-a9fb-82cfe2f9ba94-34 data-testid=conversation-turn-70 data-scroll-anchor=true data-turn= Stonefield: Where Luxury Meets Everyday Function Grand Main-Level Spaces Open-concept kitchen with oversized island and elegant butler’s

    DRB Homes Builder
    504 Winstone Trail Unit 36491205, Woodruff, SC 29388
  • /30

    $495,990

    New Construction
    • 4 - 5 Beds
    • 3.5 - 5.5 Baths
    • 3,621+ Sq Ft

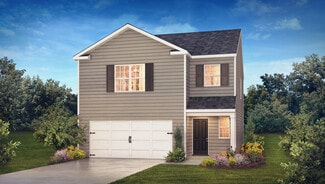
    Stonehaven Plan at Pinebrook, Woodruff, SC 29388

    A Home Designed to Accommodate Every LifestyleMain-Level Living Open-concept kitchen with spacious island flowing into breakfast area and family roomFormal dining room and elegant living roomButler’s pantry and functional mudroomPowder room and versatile flex space, convertible to a bedroom with full bath Second-Level Retreat Oversized primary suite with two generous walk-in

    DRB Homes Builder
    504 Winstone Trail Unit 36493250, Woodruff, SC 29388
  • /26

    $438,990

    New Construction
    • 3 - 4 Beds
    • 2.5 - 3.5 Baths
    • 2,524 Sq Ft

    Wakefield Plan at Pinebrook, Woodruff, SC 29388

    Style, Comfort, and Function ThroughoutOpen-Concept Main Level Kitchen with oversized island opens to spacious family room and breakfast area Elegant First-Floor Primary Suite Generous walk-in closetSpa-inspired bath with dual vanities and large walk-in shower Additional Main-Level Features Two secondary bedrooms and full bathroomPowder room, laundry room, and mudroom with private

    DRB Homes Builder
    504 Winstone Trail Unit 36452434, Woodruff, SC 29388
  • /34

    $455,990

    New Construction
    • 4 Beds
    • 3.5 Baths
    • 2,598 Sq Ft

    Sutherland Plan at Pinebrook, Woodruff, SC 29388

    *]:pointer-events-auto scroll-mt-[calc(var(--header-height)+min(200px,max(70px,20svh)))] dir=auto tabindex=-1 data-turn-id=request-WEB:280c643d-f843-4d5b-a9fb-82cfe2f9ba94-41 data-testid=conversation-turn-84 data-scroll-anchor=true data-turn= A Home That Balances Luxury and Everyday Life Main-Level Living Elegant dining room and powder roomGrand family room with vaulted ceilings flows into

    DRB Homes Builder
    504 Winstone Trail Unit 36456251, Woodruff, SC 29388
  • /37

    $454,990

    New Construction
    • 3 - 4 Beds
    • 2.5 - 4.5 Baths
    • 2,654+ Sq Ft

    Kendrick Plan at Pinebrook, Woodruff, SC 29388

    A Home That Balances Beauty and PracticalityEffortless Everyday Luxury Gracious covered entry opens to an elegant foyer with flex space and formal diningButler’s pantry leads to a chef-inspired kitchen with an oversized statement islandSunlit breakfast area flows into a dramatic vaulted family roomWell-designed mudroom and laundry just off the two-car garageDiscreet powder

    DRB Homes Builder
    504 Winstone Trail Unit 36463675, Woodruff, SC 29388
  • /31

    $580,990

    New Construction
    • 4 - 5 Beds
    • 3.5 - 5.5 Baths
    • 3,735+ Sq Ft

    Kendrick - Finished Basement Plan at Pinebrook, Woodruff, SC 29388

    A Home That Balances Beauty and PracticalityEffortless Everyday Luxury Gracious covered entry opens to an elegant foyer with flex space and formal diningButler’s pantry leads to a chef-inspired kitchen with an oversized statement islandSunlit breakfast area flows into a dramatic vaulted family roomWell-designed mudroom and laundry just off the two-car garageDiscreet powder

    DRB Homes Builder
    504 Winstone Trail Unit 36468792, Woodruff, SC 29388
  • /28

    $561,990

    New Construction
    • 4 - 5 Beds
    • 3.5 - 4.5 Baths
    • 3,430+ Sq Ft

    Oakleigh - Finished Basement Plan at Pinebrook, Woodruff, SC 29388

    Thoughtful Layout with Convenience at Every TurnOpen & Inviting Main Level Expansive kitchen with oversized island overlooking family room and breakfast areaOpen layout ideal for entertaining and everyday living Main-Level Owner’s Retreat Spacious primary suite with large walk-in closet and en suite bath with dual vanities, walk-in shower, private water closet, and linen closet

    DRB Homes Builder
    504 Winstone Trail Unit 36489364, Woodruff, SC 29388
  • /35

    $422,990

    New Construction
    • 3 - 5 Beds
    • 2.5 - 3.5 Baths
    • 2,462+ Sq Ft

    Arlington Plan at Pinebrook, Woodruff, SC 29388

    Timeless Design with Modern Function, Premium Upgrades, and Optional Features*]:pointer-events-auto scroll-mt-(--header-height) dir=auto tabindex=-1 data-turn-id=dacf6fca-904d-47db-b13a-6b9de0b45063 data-testid=conversation-turn-5 data-scroll-anchor=false data-turn=*]:pointer-events-auto scroll-mt-[calc(var(--header-height)+min(200px,max(70px,20svh)))] dir=auto tabindex=-1

    DRB Homes Builder
    504 Winstone Trail Unit 36495295, Woodruff, SC 29388

Showing Results 361 - 400, Page 10 of 12

How to Buy a Home How to Finance a Home How to Sell a Home