100

Trailmark Homes for Sale

Section Image Section Image
  • /72

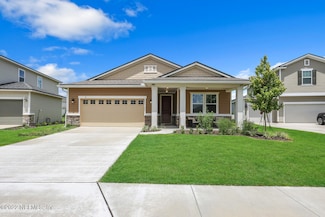
    $399,900

    • 3 Beds
    • 2 Baths
    • 1,864 Sq Ft

    110 Wilgrove Place, St. Augustine, FL 32092

    Enjoy the best of community living in this beautiful ranch-style(single-story) home located in the popular TRAIL MARK neighborhood in Saint Augustine FL.A beautiful luxury community nestled in the heart of the thriving St. Johns County area, proudly within the #1 School district in Florida. The property is located in a cul-de-sac, with a lake at the back porch and woods beyond. It offers

    Kay K SIMP REALTY GROUP LLC

    110 Wilgrove Place, St. Augustine, FL 32092
  • /23

    $350,990

    New Construction
    • 2 Beds
    • 2 Baths
    • 1,782 Sq Ft

    Ellsworth Plan at Reverie at TrailMark - 53' Homesites, Saint Augustine, FL 32092

    The Ellsworth floor plan features two cozy bedrooms, a flexible space that can be customized as a study or third bedroom, and an expansive lanai for enjoying the outdoors. The great room's open design connects to the kitchen and dining areas, creating a welcoming environment for daily living and hosting guests.

    Reverie Active Adult Communities Builder
    50 Rustic Mill Dr Unit 36486366, Saint Augustine, FL 32092
  • /34

    $305,990

    New Construction
    • 2 Beds
    • 2 Baths
    • 1,793 Sq Ft

    Drayton Plan at Reverie at TrailMark - 43' Homesites, Saint Augustine, FL 32092

    The Drayton provides the ideal blend of comfort and versatility. Along with a spacious two-car garage and an open-concept layout, the home features a primary suite complete with a spacious bath and walk-in closet. The secondary bedroom offers additional space for guests. A standout feature is the flex room, located right off the garage and entry, making it an ideal private retreat for visitors or

    Reverie Active Adult Communities Builder
    50 Rustic Mill Dr Unit 36484123, Saint Augustine, FL 32092
  • /22

    $428,083

    New Construction
    • 3 Beds
    • 2 Baths
    • 1,622 Sq Ft

    730 Farmfield Dr, Saint Augustine, FL 32092

    The Ortega home plan is a charming single-story residence, offering 1,613 square feet of well-utilized living space. Featuring three spacious bedrooms and two bathrooms, this home is designed to accommodate both comfort and functionality for residents and guests alike. The open floor plan seamlessly integrates the kitchen, dining, and living areas, creating a warm and inviting atmosphere perfect

    Dream Finders Homes Builder
    730 Farmfield Dr, Saint Augustine, FL 32092
  • /16

    $443,990

    New Construction Open Fri 1PM - 5PM
    • 2 Beds
    • 2 Baths
    • 1,898 Sq Ft

    277 Applejack Dr, St. Augustine, FL 32092

    The Fairfield Floor Plan - Reverie at TrailmarkThe Fairfield is a 1,898-square-foot home featuring 2 bedrooms, 2 bathrooms, a versatile flex room, and a 2-car garage. Designed with both comfort and functionality in mind, it offers an open living layout that flows seamlessly from the kitchen to the dining and great room--perfect for everyday living and entertaining. The flexible room can be

    Nancy Pruitt OLYMPUS EXECUTIVE REALTY, INC

    277 Applejack Dr, St. Augustine, FL 32092
  • /22

    $409,990

    New Construction $34K PRICE DROP
    • 2 Beds
    • 2 Baths
    • 1,898 Sq Ft

    277 Applejack Ln, Saint Augustine, FL 32092

    277 Applejack Drive features the Fairfield floorplan with a stunning Rosemary Beach elevation, blending coastal charm with modern design. Tray ceilings in the great room create an open, airy feel, while the flex room with a pass-through to the kitchen adds both functionality and connection. The gourmet kitchen is beautifully appointed with grey cabinetry and quartz countertops, offering a sleek,

    Reverie Active Adult Communities Builder
    277 Applejack Ln, Saint Augustine, FL 32092
  • /20

    $290,990

    New Construction
    • 2 Beds
    • 2 Baths
    • 1,581 Sq Ft

    Cumberland Plan at Reverie at TrailMark - 43' Homesites, Saint Augustine, FL 32092

    This active adult floor plan offers flexibility and spacious living. The home includes a two-car garage, a primary suite with a walk-in closet and en suite bath, and a secondary bedroom perfect for guests. An additional flex room provides even more versatility, easily functioning as a third bedroom, a home office, or an activity room. The open-concept kitchen, great room, and cafe seamlessly

    Reverie Active Adult Communities Builder
    50 Rustic Mill Dr Unit 36468219, Saint Augustine, FL 32092
  • 2443 Trailmark Dr Unit 37017821, Saint Augustine, FL 32092

    $446,950

    New Construction
    • 4 Beds
    • 3 Baths
    • 2,077 Sq Ft

    Slate Plan at TrailMark - TrailMark II, Saint Augustine, FL 32092

    The thoughtfully designed Slate floor plan opens with two bedrooms flanking a full bath. Further down the foyer, you'll find an open layout with a dining nook, a great room with access to the covered patio, and a kitchen with a center island. The primary suite is adjacent, and offers a generous walk-in closet and a private bath with a shower and a separate soaking tub. A fourth bedroom and a

    Richmond American Homes Builder
    2443 Trailmark Dr Unit 37017821, Saint Augustine, FL 32092
  • /41

    $479,990

    New Construction Open Fri 1PM - 5PM $30K PRICE INCREASE
    • 4 Beds
    • 2.5 Baths
    • 1,968 Sq Ft

    652 Farmfield Dr, St. Augustine, FL 32092

    Sample Images!!! Welcome to the pinnacle of luxury living in Trailmark's final phase. Introducing the Nassau Floor Plan - a masterpiece of design and craftsmanship.Exquisite Home Features: Impressive two-story layoutGenerous 1,968 sq ft of living space4 spacious bedrooms2.5 elegant bathroomsConvenient 2-car garageBreathtaking preserve views The Nassau embodies

    Nancy Pruitt OLYMPUS EXECUTIVE REALTY, INC

    652 Farmfield Dr, St. Augustine, FL 32092
  • /17

    $482,997

    New Construction
    • 5 Beds
    • 3 Baths
    • 2,400 Sq Ft

    Raleigh Plan at TrailMark - TrailMark II, Saint Augustine, FL 32092

    You'll find plenty to love about the versatile Raleigh plan. Off the entryway, there's a spacious study that can be optioned as a dining room, an extra bedroom or even a guest suite with a full bath and walk-in closet. The center of the home boasts a large kitchen with a convenient center island and walk-in pantry. The kitchen flows into an open-concept dining room and great room, which offers

    Richmond American Homes Builder
    2443 Trailmark Dr Unit 36946369, Saint Augustine, FL 32092
  • /26

    $835,000

    • 5 Beds
    • 3 Baths
    • 3,516 Sq Ft

    520 Back Creek Dr, St. Augustine, FL 32092

    $7,000 incentive offered to buyers! See remarks. A beautiful Mastercraft home offering exceptional quality and abundant space in the highly sought-after Trailmark. The 5BD/3BA residence features premium wide-plank hardwood floors, open-concept layout, and thoughtfully selected finishes throughout. Unlike many new builds in the neighborhood, this home showcases a higher level of construction and

    Nicholas Salter COMPASS FLORIDA LLC

    520 Back Creek Dr, St. Augustine, FL 32092
  • /37

    $384,900

    $10K PRICE DROP
    • 3 Beds
    • 2 Baths
    • 1,864 Sq Ft

    88 Wilgrove Place, St. Augustine, FL 32092

    A beautifult three-year-old home for sale in Grade A school district Saint johns/St Augustine area. Amazing home near to Cul-de-sac with a spacious 3 bed, and 2-bathroom house in Trailmark Community, Saint Augustine, Florida. Amenities & Appliances included: Refrigerator, Washer & dryer, dishwasher, Stainless Steel Gas Range Stove with Oven and Built-In Microwave, kitchen Cabinets & Pantry for

    VASUNDHARA TAMMA SIMP REALTY GROUP LLC

    88 Wilgrove Place, St. Augustine, FL 32092
  • /31

    $457,490

    New Construction
    • 3 Beds
    • 2.5 Baths
    • 2,395 Sq Ft

    Kenilworth Plan at Reverie at TrailMark - 63' Homesites, Saint Augustine, FL 32092

    The Kenilworth floor plan showcases a spacious and thoughtfully designed layout, featuring three well-appointed bedrooms and a versatile flex room. The primary suite provides a private retreat with dual walk-in closets and a luxurious bathroom. The additional bedrooms are conveniently located near the front of the home, offering privacy and comfort for family or guests. The open-concept kitchen,

    Reverie Active Adult Communities Builder
    50 Rustic Mill Dr Unit 36453790, Saint Augustine, FL 32092
  • /32

    $365,990

    New Construction
    • 2 Beds
    • 2 Baths
    • 1,898 Sq Ft

    Fairfield Plan at Reverie at TrailMark - 53' Homesites, Saint Augustine, FL 32092

    The Fairfield floor plan features a unique and thoughtful layout that seamlessly blends comfort and versatility. At the heart of this design is a spacious flex room, perfect for use as an additional bedroom, study, or home office, catering to various lifestyle needs. The open-concept kitchen flows into the cafe and great room, creating an ideal setting for both casual gatherings and entertaining.

    Reverie Active Adult Communities Builder
    50 Rustic Mill Dr Unit 36462931, Saint Augustine, FL 32092
  • /13

    $434,950

    New Construction
    • 3 Beds
    • 2 Baths
    • 2,070 Sq Ft

    Agate Plan at TrailMark - TrailMark II, Saint Augustine, FL 32092

    The thoughtfully designed Agate plan offers an open layout with a well-appointed kitchen—featuring a center island and pantry— overlooking a spacious great room and dining area with patio access. A secluded primary suite boasts an expansive walk-in closet and a private bath. This home will be built with either a flex room or a bedroom with an additional bathroom. Select plans will also offer an

    Richmond American Homes Builder
    2443 Trailmark Dr Unit 36594187, Saint Augustine, FL 32092
  • /21

    $386,990

    New Construction $33K PRICE DROP
    • 2 Beds
    • 2 Baths
    • 1,898 Sq Ft

    341 Applejack Dr, St. Augustine, FL 32092

    341 Applejack Dr showcases the Fairfield floor plan with a charming Low Country elevation and thoughtfully designed living spaces. The gourmet kitchen features stone grey cabinetry, quartz countertops, and a unique pass-through from the flex room, creating a seamless flow for entertaining and everyday living. The open-concept layout connects the kitchen, cafe, and great room, while the versatile

    Reverie Active Adult Communities Builder
    341 Applejack Dr, St. Augustine, FL 32092
  • /32

    $361,990

    New Construction
    • 2 Beds
    • 2 Baths
    • 1,793 Sq Ft

    121 Bees Knees Way, Saint Augustine, FL 32092

    121 Bees Knees Way showcases the versatile Drayton floor plan with a charming Florida Farmhouse elevation. Designed for effortless living, this open-concept home features a gourmet kitchen overlooking the great room and cafe, which seamlessly extend to the covered lanai for easy indoor-outdoor entertaining. The private primary suite offers a spacious bath and walk-in closet, while the secondary

    Reverie Active Adult Communities Builder
    121 Bees Knees Way, Saint Augustine, FL 32092
  • /24

    $398,000

    • 4 Beds
    • 3 Baths
    • 2,077 Sq Ft

    54 Pepperpike Way, Saint Augustine, FL 32092

    SHORT SALE LIST PRICE IS NOT BANK APPROVED YET...This Richmond Slate floorplan, known for being one of the best in the Seasons Line, features a covered front porch and a spacious great room layout with LVP flooring. The kitchen offers mocha cabinets, quartz countertops, and stainless steel appliances. The master suite includes a large walk-in closet, dual sinks, a garden tub, and a separate glass

    James Littlejohn NORTH FLORIDA REAL ESTATE PARTNERS INC

    54 Pepperpike Way, Saint Augustine, FL 32092
  • /28

    $415,990

    New Construction $6K PRICE INCREASE
    • 3 Beds
    • 2 Baths
    • 1,844 Sq Ft

    243 Bluegrass Way, Saint Augustine, FL 32092

    The Avondale floor plan offers a perfect blend of modern comfort and practical design, spanning 1,844 square feet of meticulously crafted living space. With three bedrooms and two bathrooms, this layout provides ample room for relaxation and privacy. The open-concept design seamlessly integrates the living, dining, and kitchen areas, creating an inviting space for both everyday living and

    Dream Finders Homes Builder
    243 Bluegrass Way, Saint Augustine, FL 32092
  • /62

    $395,382

    New Construction Open Fri 1PM - 5PM $30K PRICE INCREASE
    • 3 Beds
    • 2 Baths
    • 1,622 Sq Ft

    674 Farmfield Dr, St. Augustine, FL 32092

    Pre Construction Pricing !!!! Ready in end of August!!! The Ortega home plan is a charming single-story residence, offering 1,613 square feet of well-utilized living space. Featuring three spacious bedrooms and two bathrooms, this home is designed to accommodate both comfort and functionality for residents and guests alike. The open floor plan seamlessly integrates the kitchen, dining, and living

    Nancy Pruitt OLYMPUS EXECUTIVE REALTY, INC

    674 Farmfield Dr, St. Augustine, FL 32092
  • /27

    $355,990

    New Construction
    • 3 Beds
    • 3.5 Baths
    • 2,440 Sq Ft

    Drayton + Bonus Plan at Reverie at TrailMark - 43' Homesites, Saint Augustine, FL 32092

    Designed for both comfort and versatility, the Drayton floor plan features a spacious main level with an open kitchen and great room that flow effortlessly into the cafe and lanai. The primary suite on the first floor provides a serene escape, while the flex room offers additional options as an office or bedroom. Upstairs, the layout includes a bonus room and a third bedroom with a dedicated

    Reverie Active Adult Communities Builder
    50 Rustic Mill Dr Unit 36471981, Saint Augustine, FL 32092
  • /37

    $360,990

    New Construction
    • 3 Beds
    • 2 Baths
    • 1,622 Sq Ft

    Ortega Plan at TrailMark, St. Augustine, FL 32092

    The Ortega home plan is a charming single-story residence, offering 1,613 square feet of well-utilized living space. Featuring three spacious bedrooms and two bathrooms, this home is designed to accommodate both comfort and functionality for residents and guests alike. The open floor plan seamlessly integrates the kitchen, dining, and living areas, creating a warm and inviting atmosphere perfect

    Dream Finders Homes Builder
    43 Wineberry Ln Unit 36489940, St. Augustine, FL 32092
  • /16

    $395,950

    New Construction
    • 3 Beds
    • 2 Baths
    • 1,700 Sq Ft

    Fraser Plan at TrailMark - TrailMark II, Saint Augustine, FL 32092

    Ideal for entertaining, the Fraser's open-concept layout features a large kitchen with a breakfast-bar island, flanked by a separate dining area and a great room with access to an inviting covered patio. You'll also enjoy the convenience of a laundry room, plus a mudroom. Two secondary bedrooms share access to a full hall bath, and a secluded primary suite boasts a walk-in closet and private bath.

    Richmond American Homes Builder
    2443 Trailmark Dr Unit 36594169, Saint Augustine, FL 32092
  • /30

    $470,000

    $10K PRICE DROP
    • 5 Beds
    • 3 Baths
    • 2,049 Sq Ft

    254 Pepperpike Way, St. Augustine, FL 32092

    Welcome to TrailMark! This beautiful 5 bedroom, 3 bath home offers the perfect blend of space, comfort, and Florida living. Featuring an open-concept layout, quartz countertops, stainless steel appliances, luxury vinyl plank flooring, and a spacious owner's suite, this home is move-in ready. Enjoy peaceful lake views from your backyard and access to resort-style community amenities including a

    YISEL PENA BAUTISTA FLORIDA HOMES REALTY & MTG LLC

    254 Pepperpike Way, St. Augustine, FL 32092
  • /20

    $375,990

    New Construction $14K PRICE DROP
    • 2 Beds
    • 2 Baths
    • 2,172 Sq Ft

    Flagler Plan at Reverie at TrailMark - 53' Homesites, Saint Augustine, FL 32092

    The Flagler invites you to experience a new level of effortless indoor-outdoor living. This 2,172 sq. ft. courtyard home features 2 bedrooms, 2 baths, a flex room, and a 2-car garage, all designed around a private open-air courtyard, the centerpiece of its lifestyle. Filled with natural light, the open-concept living and kitchen areas flow seamlessly outdoors, creating the perfect setting for

    Reverie Active Adult Communities Builder
    50 Rustic Mill Dr Unit 38816902, Saint Augustine, FL 32092
  • /66

    $435,000

    $15K PRICE DROP
    • 4 Beds
    • 3 Baths
    • 2,049 Sq Ft

    214 Pepperpike Way, Saint Augustine, FL 32092

    If you've been craving space and serenity, this is it. In Trailmark, this home delivers a bright open layout, stunning pond & preserve views, and an unforgettable fully opening wall of sliding glass doors (4-panel sliding doors) that creates true indoor/outdoor living. Enjoy sunrise mornings, peaceful afternoons, and sunsets over the water. Featuring 4 bedrooms, 3 bathrooms, plus a flex room (no

    Alex Norkus MOMENTUM REALTY

    214 Pepperpike Way, Saint Augustine, FL 32092
  • /80

    $460,990

    New Construction
    • 5 Beds
    • 3 Baths
    • 2,500 Sq Ft

    Vilano Plan at TrailMark, St. Augustine, FL 32092

    The Vilano is the perfect home for a growing family, offering 2,500 square feet of thoughtfully designed living space. This stunning home features four spacious bedrooms, three full bathrooms, and a versatile loft area that can be used as a secondary family room, office, or kids' retreat. The kitchen is a chef’s dream, complete with a gas cooktop, an eat-in island, and upgraded cabinetry, making

    Dream Finders Homes Builder
    43 Wineberry Ln Unit 36477432, St. Augustine, FL 32092
  • /78

    $499,990

    New Construction $21K PRICE DROP
    • 5 Beds
    • 3 Baths
    • 2,500 Sq Ft

    627 Farmfield Dr, Saint Augustine, FL 32092

    Welcome to 627 Farmfield Drive in the highly sought-after TrailMark community! This beautifully designed Vilano floorplan offers over 2,500 square feet of thoughtfully crafted living space, featuring 4 bedrooms, 3 full bathrooms, and a spacious loft that provides the flexibility for a second living area, home office, playroom, or media space. The heart of the home is the stunning chef-inspired

    Dream Finders Homes Builder
    627 Farmfield Dr, Saint Augustine, FL 32092
  • /45

    $489,999

    $9K PRICE DROP
    • 4 Beds
    • 3 Baths
    • 2,503 Sq Ft

    165 Bluegrass Way, St. Augustine, FL 32092

    SELLER OFFERING RATE BUYDOWN WITH ACCEPTABLE OFFER! OVER $70,000 IN UPGRADES! Upgrades and custom finishes include new luxury vinyl plank floors, plantation shutters, pavers in the backyard patio and driveway, and a built-in Sonos audio system that creates the perfect atmosphere for entertaining or relaxing at home. This home is over 2500 square feet with 4 bedrooms, 3 bathrooms in the highly

    KENDALL KENNEDY FLUID REALTY, LLC.

    165 Bluegrass Way, St. Augustine, FL 32092
  • /43

    $439,000

    $9K PRICE DROP
    • 4 Beds
    • 3 Baths
    • 2,027 Sq Ft

    210 White Rabbit Run, St. Augustine, FL 32092

    MOVE-IN READY! Located in the desirable Trailmark Community, this beautiful home features a bright, open modern layout with stunning pond views. The spacious 4-bedroom, 3-bathroom split floor plan thoughtfully separates the luxurious owner's suite from the secondary bedrooms. Daily life centers around a grand Great Room, where triple sliding glass doors open directly onto a screened lanai with

    Marc Trimboli Century 21 St Augustine Properties

    210 White Rabbit Run, St. Augustine, FL 32092
  • /20

    $477,490

    New Construction $8K PRICE INCREASE
    • 3 Beds
    • 3.5 Baths
    • 2,860 Sq Ft

    Jupiter Plan at Reverie at TrailMark - 63' Homesites, Saint Augustine, FL 32092

    The Jupiter is a thoughtfully designed single-story home offering 2,860 square feet of flexible, well-appointed living space. This 3-bedroom plan features two private owner’s suites, making it ideal for multigenerational living, extended stays, or hosting guests with comfort and privacy in mind. At the heart of the home, an open-concept living area connects the kitchen, dining, and gathering

    Reverie Active Adult Communities Builder
    50 Rustic Mill Dr Unit 38816899, Saint Augustine, FL 32092
  • /8

    $482,997

    New Construction $5K PRICE INCREASE
    • 5 Beds
    • 3 Baths
    • 2,400 Sq Ft

    41 Evening Star Trace, St. Augustine, FL 32092

    Explore this handsome Raleigh home, ready for quick move-in soon. Structural features include a charming covered entry, a guest suite with a full bath and a walk-in closet, a well-appointed kitchen offering a large center island and a generous walk-in pantry, an open dining nook, a spacious great room with access to the comfortable covered patio, three secondary bedrooms, a shared full bath, a

    Richmond American Homes Builder
    41 Evening Star Trace, St. Augustine, FL 32092
  • /51

    $449,900

    $10K PRICE DROP
    • 4 Beds
    • 3 Baths
    • 2,066 Sq Ft

    144 Alderwood Place, Saint Augustine, FL 32092

    Live the ultimate outdoor Florida lifestyle in this immaculately maintained 4 bedroom, 3 bathroom home in the highly sought-after Trailmark Community! Located on a premium lot at the end of a cul-de-sac, this home combines modern finishes, functional layout and resort-style community living! Step through the upgraded glass front door and you're welcomed with an open floorplan with luxury vinyl

    Austin Preik REAL BROKER LLC

    144 Alderwood Place, Saint Augustine, FL 32092
  • /32

    $467,490

    New Construction
    • 3 Beds
    • 2.5 Baths
    • 2,620 Sq Ft

    Lavington Plan at Reverie at TrailMark - 63' Homesites, Saint Augustine, FL 32092

    Designed with a focus on spaciousness and versatility, the Lavington floor plan includes three bedrooms and a centrally located flex room that blends effortlessly into the living space. This flex room offers endless possibilities, from a home office to a cozy den. The open-concept layout connects the kitchen, cafe, and great room, making it perfect for hosting gatherings. The primary suite is set

    Reverie Active Adult Communities Builder
    50 Rustic Mill Dr Unit 36465067, Saint Augustine, FL 32092
  • /3

    $455,950

    New Construction
    • 3 Beds
    • 2.5 Baths
    • 2,090 Sq Ft

    Alan II Plan at TrailMark - TrailMark II, Saint Augustine, FL 32092

    The ranch-style Alan II floor plan greets guests with an inviting covered entry and continues to impress with a spacious great room overlooking a covered patio, and a well-appointed kitchen with a center island and walk-in pantry. The lavish primary suite showcases a generous walk-in closet and a private bath that may boast deluxe features. This home will be built with either two secondary

    Richmond American Homes Builder
    2443 Trailmark Dr Unit 36594208, Saint Augustine, FL 32092
  • /15

    $408,990

    New Construction
    • 2 Beds
    • 2 Baths
    • 1,812 Sq Ft

    371 Applejack Dr, Saint Augustine, FL 32092

    371 Applejack Dr. features the spacious and versatile Edison floor plan with a beautiful Rosemary Beach elevation. Designed for both comfort and flexibility, this open-concept home offers a well-appointed kitchen with white cabinetry and quartz countertops that flows seamlessly into the cafe and great room, highlighted by an elegant tray ceiling. A flexible bonus room provides the perfect space

    Reverie Active Adult Communities Builder
    371 Applejack Dr, Saint Augustine, FL 32092
  • /62

    $395,382

    New Construction Open Fri 1PM - 5PM
    • 3 Beds
    • 2 Baths
    • 1,622 Sq Ft

    530 Farmfield Dr, Saint Augustine, FL 32092

    Pre Construction Pricing !!!! Ready in end of Sept!!! The Ortega home plan is a charming single-story residence, offering 1,613 square feet of well-utilized living space. Featuring three spacious bedrooms and two bathrooms, this home is designed to accommodate both comfort and functionality for residents and guests alike. The open floor plan seamlessly integrates the kitchen, dining, and living

    Nancy Pruitt OLYMPUS EXECUTIVE REALTY, INC

    530 Farmfield Dr, Saint Augustine, FL 32092
  • /24

    $493,990

    New Construction
    • 3 Beds
    • 2.5 Baths
    • 2,395 Sq Ft

    249 Brickstone Trace, St. Augustine, FL 32092

    249 Brickstone Trace showcases the spacious Kenilworth floor plan, offering 3 bedrooms, a flex room, and a layout designed for both comfort and versatility. The open-concept kitchen, cafe, and great room create an inviting space for everyday living and entertaining, while the covered lanai extends your living area outdoors. The private primary suite features dual walk-in closets and a luxurious

    Reverie Active Adult Communities Builder
    249 Brickstone Trace, St. Augustine, FL 32092
  • /31

    $417,490

    New Construction
    • 2 Beds
    • 2 Baths
    • 2,210 Sq Ft

    Mayweather Plan at Reverie at TrailMark - 63' Homesites, Saint Augustine, FL 32092

    Experience comfortable living with the Mayweather floor plan, featuring a spacious layout that includes two bedrooms and a flexible room to suit your needs. The inviting front porch sets the tone for this welcoming home, offering a cozy space to enjoy the neighborhood. Inside, the open kitchen, cafe, and great room provide a seamless flow for everyday living and entertaining. The primary suite is

    Reverie Active Adult Communities Builder
    50 Rustic Mill Dr Unit 36465025, Saint Augustine, FL 32092
  • /10

    $479,032

    New Construction
    • 4 Beds
    • 2.5 Baths
    • 1,968 Sq Ft

    722 Farmfield Dr, Saint Augustine, FL 32092

    The Nassau home plan is a stylish and functional two-story residence, offering 1,968 square feet of thoughtfully designed living space. With four spacious bedrooms and two and a half bathrooms, this home is designed to comfortably accommodate both family and guests. The open-concept main floor seamlessly connects the kitchen, dining, and living areas, creating a perfect setting for entertaining

    Dream Finders Homes Builder
    722 Farmfield Dr, Saint Augustine, FL 32092

Showing Results 41 - 80, Page 2 of 3

How to Buy a Home How to Finance a Home How to Sell a Home