362

Homes for Sale in 63390

Section Image Section Image Section Image
  • /5

    $175,000

    $10K PRICE DROP
    • Land
    • 1.2 Acres
    • $145,833 per Acre

    113 Elizabeth Ct, Wright City, MO 63390

    New Price! Build your dream home on this stunning cul-de-sac lot offering the perfect blend of privacy, tranquility, and convenience. Tucked away in a quiet, peaceful setting surrounded by mature trees and natural beauty, this property provides a true sense of retreat — yet remains just minutes from top-rated schools, shopping, dining, and interstate access for an easy commute.Enjoy all the

    Agent Photo

    Michelle Smith

    Platinum Realty of St. Louis

    113 Elizabeth Ct, Wright City, MO 63390
  • /3

    $125,000

    $25K PRICE DROP
    • Land
    • 1.12 Acres
    • $111,607 per Acre

    107 Elizabeth Ct, Wright City, MO 63390

    New Price on this beautiful building lot offers a peaceful, private setting on a quiet cul-de-sac road. Surrounded by mature trees and gentle natural scenery, it’s an ideal spot for those who value quiet living with the convenience of nearby amenities.All utilities are already in place — including high-speed fiber internet, public water, sewer, electricity, and natural gas — so you can focus

    Agent Photo

    Michelle Smith

    Platinum Realty of St. Louis

    107 Elizabeth Ct, Wright City, MO 63390
  • /8

    $120,000

    • Land
    • 4.12 Acres
    • $29,126 per Acre

    2142 Meadow Valley Dr, Innsbrook, MO 63390

    Tucked in a quiet and private setting and easily accessible from the Main Gate and Konstanz Gates at Innsbrook, 2142 Meadow Valley offers the best of both worlds—peaceful seclusion surrounded by nature, yet just minutes from the action. This 4.12-acre wooded lot is perfectly positioned on a paved road, with mature trees, rolling terrain, and a meandering stream that invites deer, birds, and other

    Sarah Bernard RedKey Realty Leaders

    2142 Meadow Valley Dr, Innsbrook, MO 63390
  • /25

    $354,990

    New Construction
    • 3 - 5 Beds
    • 2.5 - 4.5 Baths
    • 2,230 Sq Ft

    Sienna Plan at The Reserve at Walnut Hollow, Wright City, MO 63390

    The Sienna is a one‐and‐a‐half‐story home from Rolwes Company’s Classic Series designed for comfort, style, and everyday living. With three Bedrooms, two‐and‐a‐half Baths, and a two‐car Garage, this home offers a thoughtful layout that balances practicality with inviting spaces. The first floor features a sunlit Great Room that opens into the Dining Room and Kitchen, creating a natural flow for

    Rolwes Company Builder
    29503 Walnut Hollow Dr Unit 37900691, Wright City, MO 63390
  • /27

    $333,990

    New Construction
    • 3 - 4 Beds
    • 2 - 3 Baths
    • 1,840 Sq Ft

    Rochester Plan at The Reserve at Walnut Hollow, Wright City, MO 63390

    The Rochester is designed for ultimate livability and is one of our most popular home designs, thanks to its thoughtful layout and versatile spaces. The split three‐Bedroom floor plan provides both privacy and comfort, while two full Bathrooms and a convenient main‐floor Laundry make everyday life easier. The home opens to a spacious Great Room that flows naturally into the sunlit Dining area and

    Rolwes Company Builder
    29503 Walnut Hollow Dr Unit 37900618, Wright City, MO 63390
  • /39

    $330,990

    New Construction
    • 3 - 4 Beds
    • 2 - 3 Baths
    • 1,612 Sq Ft

    Westbrook Plan at The Reserve at Walnut Hollow, Wright City, MO 63390

    The Westbrook is a masterfully designed ranch home that proves you never have to sacrifice grand style for modern efficiency. At Rolwes Company, we focus on Extraordinary Livability , and this floorplan is a premier example of that philosophy. Offering 3 Bedrooms, 2 Bathrooms, and a massive 3-car Garage, the Westbrook provides a smart, open layout that perfectly balances daily functionality with

    Rolwes Company Builder
    29503 Walnut Hollow Dr Unit 37900421, Wright City, MO 63390
  • /6

    $322,990

    New Construction
    • 4 - 5 Beds
    • 2.5 - 3.5 Baths
    • 1,903 Sq Ft

    Stockton Plan at The Reserve at Walnut Hollow, Wright City, MO 63390

    The Stockton is a versatile two-story home thoughtfully designed to meet the needs of modern families, offering the perfect combination of functionality, comfort, and flexibility. From the moment you enter, you'll appreciate the open and inviting layout that encourages connection while still providing dedicated spaces for work, relaxation, and everyday living. The main floor serves as the heart

    Rolwes Company Builder
    29503 Walnut Hollow Dr Unit 37900414, Wright City, MO 63390
  • /31

    $315,990

    New Construction
    • 4 - 5 Beds
    • 2.5 - 3.5 Baths
    • 1,680 Sq Ft

    Lincoln Plan at The Reserve at Walnut Hollow, Wright City, MO 63390

    The Lincoln is a masterfully designed two-story home that perfectly captures the essence of Extraordinary Livability . At Rolwes Company, we focus on creating spaces that adapt to your unique lifestyle, and this floorplan is a premier example of that philosophy. Blending an open-concept main level with versatile upstairs retreats, the Lincoln offers a smart, functional layout that prioritizes

    Rolwes Company Builder
    29503 Walnut Hollow Dr Unit 37900408, Wright City, MO 63390
  • /29

    $312,990

    New Construction
    • 3 - 4 Beds
    • 2 - 3 Baths
    • 1,556 Sq Ft

    Rockport Plan at The Reserve at Walnut Hollow, Wright City, MO 63390

    The Rockport is a classic ranch home designed for comfort, style, and everyday living. This 3-Bedroom, 2-Bathroom home features a main-floor Laundry and 2-Car Garage for convenience, while the Great Room flows seamlessly into a sunlit Dining Area and Kitchen with an oversized island—perfect for family meals, entertaining, or casual mornings at home. The Owner’s Suite is a private retreat with a

    Rolwes Company Builder
    29503 Walnut Hollow Dr Unit 37900299, Wright City, MO 63390
  • /38

    $296,990

    New Construction
    • 3 - 4 Beds
    • 2 - 3 Baths
    • 1,340 Sq Ft

    Sydney Plan at The Reserve at Walnut Hollow, Wright City, MO 63390

    The Sydney is a thoughtfully designed ranch home that combines accessible single-level living with style and flexibility. With three Bedrooms, two Baths, a 2-car Garage, and main-floor Laundry, it offers a layout that’s perfect for families, empty nesters, or anyone seeking convenience without sacrificing comfort. The open Kitchen flows into the Dining area and sunlit Great Room, creating a

    Rolwes Company Builder
    29503 Walnut Hollow Dr Unit 37899672, Wright City, MO 63390
  • /5

    $49,900

    $9K PRICE DROP
    • Land
    • 23,958 Sq Ft
    • $90,727 per Acre

    1190 Turnberry Dr, Innsbrook, MO 63390

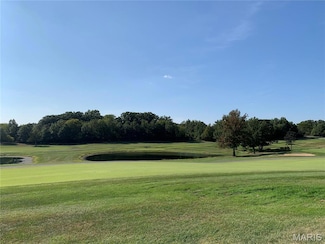
    Beautiful lot with great sunset views overlooking a spectacular golf course and several ponds. The lot has been terraced perfectly for a walkout basement with a level front yard and a level back yard. Though it fronts on the golf course you are a very safe distance from golf balls. Innsbrook has much to offer with extended summer pool hours (September 30) pool bar and restaurant, on site club

    Phil Reid Westbound Real Estate LLC

    1190 Turnberry Dr, Innsbrook, MO 63390
  • /7

    $150,000

    • Land
    • 5 Acres
    • $30,000 per Acre

    0 Staghorn Unit MIS25064759, Wright City, MO 63390

    5 gorgeous acres with both woods and open ground. Gently rolling hills, half wooded and half open. Wildlife is abundant. Two small creeks runs through the property. Build your dream home on this private and secluded lot. The lot is named rather than numbered for Staghorn and this lot is called Turkey Hollow. The property boundaries start and stop at the realty signs. When you get to the bottom of

    Matthew Becker Worth Clark Realty

    0 Staghorn Unit MIS25064759, Wright City, MO 63390
  • /32

    $292,900

    New Construction $13K PRICE INCREASE
    • 4 Beds
    • 2.5 Baths
    • 1,902 Sq Ft

    2 Sterling at Elkhorn Ridge Manors, Truesdale, MO 63380

    Pre-Construction. To Be Built Home ready to personalize into your dream home! BASE PRICE and PHOTOS are for 4BR, 2.5BA Sterling Two Story. Pricing will vary depending on various interior/exterior selections. The main floor offers a large living room off the foyer, plus a spacious family room space adjacent to the dining area and kitchen. Upstairs the master suite offers two closets, spacious

    Pamela Chyba ListWithFreedom.com Inc

    2 Sterling at Elkhorn Ridge Manors, Truesdale, MO 63380
  • /23

    $254,900

    New Construction $1K PRICE INCREASE
    • 3 Beds
    • 2 Baths
    • 1,279 Sq Ft

    2 Aspen at Elkhorn Ridge Manors, Truesdale, MO 63380

    Pre-Construction. To Be Built Home ready to personalize your dream home! LIST PRICE and PHOTOS are for 3BR, 2BA Aspen Ranch. Pricing will vary depending on interior/exterior selections. This home features a stunning open great room with available vaulted ceilings or gas fireplace. Kitchen includes extensive cabinetry, plus optional breakfast bar open to the great room. The breakfast room hosts

    Pamela Chyba ListWithFreedom.com Inc

    2 Aspen at Elkhorn Ridge Manors, Truesdale, MO 63380
  • /33

    $309,900

    New Construction $13K PRICE INCREASE
    • 4 Beds
    • 2.5 Baths
    • 2,001 Sq Ft

    2 Royal II at Elkhorn Ridge Manors, Truesdale, MO 63380

    Pre-Construction. To Be Built Home ready to personalize into your dream home! BASE PRICE and PHOTOS are for 4BR, 2.5BA Royal II Two Story. Pricing will vary depending on interior/exterior selections. This flexible two story home offers plenty of living space! The main floor is great for entertaining, with a kitchen that opens to the breakfast room and family room, plus a formal dining room for

    Pamela Chyba ListWithFreedom.com Inc

    2 Royal II at Elkhorn Ridge Manors, Truesdale, MO 63380
  • /18

    $289,340

    $16K PRICE DROP

    15 +/- Acres Polston Ln, Hickory Grove Township, MO 63357

    WATERFRONT RURAL ACREAGE JUST OFF OF HWY O!!! Approximately 15.64 acres (survey to govern), perfect for your private estate. Enjoy the property recreationally with hunting, fishing or taking a stroll through the woods. You'll love the stunning waterfront views of the shared pond. Mix of wooded & open acreage in the Wright City school district. See photos for aerial views and landscape. This

    Phil Reid Westbound Real Estate LLC

    15 +/- Acres Polston Ln, Hickory Grove Township, MO 63357
  • /18

    $289,340

    $16K PRICE DROP

    15 + - Acres Polston Ln, Marthasville, MO 63357

    WATERFRONT RURAL ACREAGE JUST OFF OF HWY O!!! Approximately 15.64 acres (survey to govern), perfect for your private estate. Enjoy the property recreationally with hunting, fishing or taking a stroll through the woods. You'll love the stunning waterfront views of the shared pond. Mix of wooded & open acreage in the Wright City school district. See photos for aerial views and landscape. This

    Phil Reid Westbound Real Estate LLC

    15 + - Acres Polston Ln, Marthasville, MO 63357
  • /69

    $1,499,999

    $99K PRICE DROP
    • 4 Beds
    • 4.5 Baths
    • 5,600 Sq Ft

    16400 Pleasant Hill Rd, Wright City, MO 63390

    Motivated Seller! Equestrians Dream Estate on 24+ sprawling acres! Welcome to your private country retreat. Step inside this beautifully maintained ranch home to a spacious, open floor plan featuring 4beds/4 full baths, vaulted ceilings, expansive living area, a large kitchen island, formal dining room & main floor laundry. A partially finished walk-out basement offers additional living space

    Amanda Crowell Keller Williams Realty St. Louis

    16400 Pleasant Hill Rd, Wright City, MO 63390
  • /8

    $357,900

    New Construction
    • 4 Beds
    • 2.5 Baths
    • 2,244 Sq Ft

    Bradford Plan at Elkhorn Ridge, Truesdale, MO 63383

    T.R. Hughes Homes Builder
    354 Cumberland Ct Unit 37073639, Truesdale, MO 63383
  • /8

    $364,900

    New Construction
    • 4 Beds
    • 2.5 Baths
    • 2,278 Sq Ft

    Cypress Plan at Elkhorn Ridge, Truesdale, MO 63383

    T.R. Hughes Homes Builder
    354 Cumberland Ct Unit 37073592, Truesdale, MO 63383
  • /8

    $307,900

    New Construction
    • 3 Beds
    • 2.5 Baths
    • 1,576 Sq Ft

    Briarwood Plan at Elkhorn Ridge, Truesdale, MO 63383

    T.R. Hughes Homes Builder
    354 Cumberland Ct Unit 37073506, Truesdale, MO 63383
  • /8

    $324,900

    New Construction
    • 3 Beds
    • 2 Baths
    • 1,584 Sq Ft

    Hawthron Plan at Elkhorn Ridge, Truesdale, MO 63383

    T.R. Hughes Homes Builder
    354 Cumberland Ct Unit 37073222, Truesdale, MO 63383
  • /8

    $312,900

    New Construction
    • 3 Beds
    • 2 Baths
    • 1,498 Sq Ft

    Elmhurst Plan at Elkhorn Ridge, Truesdale, MO 63383

    T.R. Hughes Homes Builder
    354 Cumberland Ct Unit 37073114, Truesdale, MO 63383
  • /8

    $301,900

    New Construction
    • 3 Beds
    • 2 Baths
    • 1,357 Sq Ft

    Ashby Plan at Elkhorn Ridge, Truesdale, MO 63383

    T.R. Hughes Homes Builder
    354 Cumberland Ct Unit 37073033, Truesdale, MO 63383
  • /8

    $333,900

    New Construction
    • 3 Beds
    • 2 Baths
    • 1,663 Sq Ft

    Oakland Plan at Elkhorn Ridge, Truesdale, MO 63383

    T.R. Hughes Homes Builder
    354 Cumberland Ct Unit 37073323, Truesdale, MO 63383
  • /5

    $695,685

    $326K PRICE INCREASE

    24 + - Acres Ac State Hwy Aa, Wright City, MO 63390

    MAY DIVIDE! BLACKTOP FRONTAGE! WARREN COUNTY R-III SCHOOLS!!! State Hwy AA road frontage. No HOA road fees. Level to gently rolling. Would make a fantastic equestrian homesite. Property is currently being offered in two 6 acre and one 12.41 acre sites or the full 24.41 acres. See MLS # 25068672 for more information on the 6 acres. Perfect for a family or builder who would like to divide off the

    Phil Reid Westbound Real Estate LLC

    24 + - Acres Ac State Hwy Aa, Wright City, MO 63390
  • /18

    $442,900

    New Construction
    • 4 Beds
    • 2.5 Baths
    • 3,054 Sq Ft

    Sequoia Plan at Alder Creek, Wright City, MO 63390

    The largest of the Houston Homes, LLC 2-story floor plans, the Sequoia provides 3,054 sq. ft. of exceptional living space, along with plan options that allow you to personalize the home layout to perfectly fit your family's needs -- now and in the future. The main floor of the Sequoia features generously sized flex room, formal dining, great room, eat-in breakfast cafe and open kitchen with

    Houston Homes, LLC Builder
    6 Alder Creek Dr Unit 36456560, Wright City, MO 63390
  • /22

    $328,900

    New Construction
    • 3 Beds
    • 2 Baths
    • 1,453 Sq Ft

    Oakley Plan at Alder Creek, Wright City, MO 63390

    The Oakley is all-new, multi-level 2-story floor plan offering 1,453 sf. of living space including 3 bedrooms and 2 full baths across 4 levels of built-better new home construction. Main level includes standard vaulted ceiling spanning great room, breakfast cafe, kitchen, plus hall coat closet. Take main stairs up to hall bath and spacious owners suite featuring private bath and walk-in closet.

    Houston Homes, LLC Builder
    6 Alder Creek Dr Unit 36455694, Wright City, MO 63390
  • /6

    $356,900

    New Construction
    • 3 Beds
    • 2.5 Baths
    • 1,874 Sq Ft

    Holly Plan at Alder Creek, Wright City, MO 63390

    The Holly features an innovative layout that suits any lifestyle. With 1,874 square feet of thoughtfully designed space, this 1.5 story home features 3 bedrooms and 2.5 bathrooms. An open concept in the main floor encourages friends and family to linger. A large owner's suite beckons you back when you're ready for a peaceful retreat. Add more living space to your Holly with optional finished

    Houston Homes, LLC Builder
    6 Alder Creek Dr Unit 36457936, Wright City, MO 63390
  • /33

    $338,900

    New Construction
    • 3 Beds
    • 2 Baths
    • 1,601 Sq Ft

    Linden Plan at Alder Creek, Wright City, MO 63390

    The Linden is sure to check all your boxes. Entertain guests in the open-concept kitchen and great room. Then, escape to the private owner's suite with a walk-in closet. With 3-bedrooms, 2-bathrooms, and 1,601 square feet of space, the Linden offers both functionality and flexibility. Add more living space to your Linden with optional finished lower level - additional bedroom, bath, rec room and

    Houston Homes, LLC Builder
    6 Alder Creek Dr Unit 36488782, Wright City, MO 63390
  • /59

    $367,900

    New Construction
    • 3 Beds
    • 2 Baths
    • 1,865 Sq Ft

    Magnolia Plan at Alder Creek, Wright City, MO 63390

    The Magnolia by Houston Homes, LLC is light, airy, and comfortable. This 1,865 square foot ranch offers 3 bedrooms, 2 bathrooms with an open concept layout including a large center kitchen island in the kitchen, which serves as the heart of the home. A spacious owners suite with an expansive walk-in closet, makes this home a true retreat. Included in the base price of your Magnolia is: granite

    Houston Homes, LLC Builder
    6 Alder Creek Dr Unit 36458412, Wright City, MO 63390
  • /63

    $352,900

    New Construction
    • 3 Beds
    • 2.5 Baths
    • 2,059 Sq Ft

    Blossom Plan at Alder Creek, Wright City, MO 63390

    The Blossom by Houston Homes of Missouri is a beautiful 2,059-square-foot, two-story home designed for both family life and entertaining. This open and inviting floor plan features three bedrooms (with option to add a fourth bedroom) and two and a half bathrooms.The main level boasts an open-concept design, perfect for gatherings in the great room, cafe and kitchen. A flex room on this floor is

    Houston Homes, LLC Builder
    6 Alder Creek Dr Unit 36447063, Wright City, MO 63390
  • /28

    $338,900

    New Construction
    • 3 Beds
    • 2.5 Baths
    • 1,602 Sq Ft

    Lilac Plan at Alder Creek, Wright City, MO 63390

    The Lilac is a new introduction by Missouri's Houston Homes, LLC. This 3 bedroom, 2.5 bath, 2-story home spans 1,602 sq. ft. Covered porch entry to welcoming foyer is the pathway to a sprawling main floor which boasts a standard vaulted ceiling in great room. Open floor plan features eat-in kitchen cafe, spacious kitchen and walk in pantry. Upper level is home to owner's suite with walk in closet

    Houston Homes, LLC Builder
    6 Alder Creek Dr Unit 36451649, Wright City, MO 63390
  • /53

    $318,900

    New Construction
    • 3 - 4 Beds
    • 2 Baths
    • 1,279 Sq Ft

    Acorn Plan at Alder Creek, Wright City, MO 63390

    Experience the perfect blend of style and function with the Acorn from Houston Homes of Missouri. This 1,279-square-foot modern ranch features a desirable split-bedroom layout, offering privacy and comfort. The great room and kitchen boast dramatic vaulted ceilings, creating an open and airy feel.The spacious owner's suite includes a private bath and walk-in closet, while two additional bedrooms

    Houston Homes, LLC Builder
    6 Alder Creek Dr Unit 36454609, Wright City, MO 63390
  • /46

    $384,900

    New Construction
    • 3 Beds
    • 2.5 Baths
    • 2,456 Sq Ft

    Ash Plan at Alder Creek, Wright City, MO 63390

    Discover The Ash by Houston Homes, a stunning 2,456-square-foot, two-story home designed for modern families. With five distinct exterior elevation options, you can choose a style that perfectly fits your taste.This spacious floor plan includes 3 bedrooms, 2.5 bathrooms, and a 2 car garage. The main floor features an open-concept layout, with the great room flowing seamlessly into the

    Houston Homes, LLC Builder
    6 Alder Creek Dr Unit 36486700, Wright City, MO 63390
  • /36

    $433,900

    New Construction
    • 4 Beds
    • 2.5 Baths
    • 2,953 Sq Ft

    Hazel Plan at Alder Creek, Wright City, MO 63390

    The Hazel is a beautiful and versatile split-level home from Houston Homes of Missouri. At 2,953 square feet, this floor plan offers an impressive amount of living space with four bedrooms (and the option for up to six), two and a half bathrooms, and a two-car garage.The thoughtful design begins at the foyer, which opens to a flexible room perfect for a home office or formal dining room with an

    Houston Homes, LLC Builder
    6 Alder Creek Dr Unit 36458857, Wright City, MO 63390
  • /50

    $405,900

    New Construction
    • 4 Beds
    • 2.5 Baths
    • 2,526 Sq Ft

    Spruce Plan at Alder Creek, Wright City, MO 63390

    The Spruce is a large home that elevates everyday living. This 1.5 story home has room to grow with 4 bedrooms, 2.5 bathrooms, and a 3-car garage. The private owners suite with walk-in closet is a wonderful retreat. Gathering spaces like the eat-in kitchen that is open to the great room keeps everyone connectedeven in a bigger home. Add more living space to your Spruce with optional finished

    Houston Homes, LLC Builder
    6 Alder Creek Dr Unit 36492828, Wright City, MO 63390
  • /6

    $312,900

    New Construction
    • 2 Beds
    • 2 Baths
    • 1,255 Sq Ft

    Laurel II Plan at Alder Creek, Wright City, MO 63390

    The Laurel II is a beautiful 1,255-square-foot ranch home from Houston Homes of Missouri that's perfect for a fresh start. This floor plan is designed for comfortable and convenient living, featuring two bedrooms and two full bathrooms. This plan is a great alternative to a condo or townhome.The bedrooms are thoughtfully separated by a vaulted great room, breakfast cafe, and kitchen with a

    Houston Homes, LLC Builder
    6 Alder Creek Dr Unit 36485542, Wright City, MO 63390
  • /69

    $385,900

    New Construction
    • 3 Beds
    • 2.5 Baths
    • 2,394 Sq Ft

    Hickory Plan at Alder Creek, Wright City, MO 63390

    Introducing the Hickory, a spacious and modern 2,394-square-foot two-story home by Houston Homes of Missouri. This versatile floor plan is perfect for growing families, offering three (3) bedrooms with the option to add a fourth, two-and-a-half bathrooms, and a 2-car garage with a 3rd tandem bayproviding ample space for an extra car, workshop, or storage.The main floor features a flex room/office

    Houston Homes, LLC Builder
    6 Alder Creek Dr Unit 36476216, Wright City, MO 63390
  • /11

    $331,900

    New Construction
    • 3 Beds
    • 2 Baths
    • 1,419 Sq Ft

    Laurel III Plan at Alder Creek, Wright City, MO 63390

    Starting out, starting over, or starting to shed the excess... The Laurel III is a fresh new start! It's comfortable 1,419 sq. ft. ranch floor plan features main floor owner's suite plus two additional main floor bedrooms. There's even the option for a fourth bedroom at the optional finished lower level (the Laurel III). Main floor bedrooms are divided for privacy by an open and comfortable

    Houston Homes, LLC Builder
    6 Alder Creek Dr Unit 36484616, Wright City, MO 63390

Showing Results 281 - 320, Page 8 of 10

How to Buy a Home How to Finance a Home How to Sell a Home