391

Homes for Sale in 63390

Section Image Section Image
  • /29

    $418,900

    New Construction
    • 3 - 4 Beds
    • 2 - 3 Baths
    • 2,069 Sq Ft

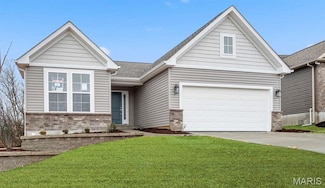
    Calvin Plan at Serenity Woods - Designer Collection, Wright City, MO 63390

    The Calvin ranch floorplan by Fischer Homes offers a spacious and versatile layout designed for single-level living. The expansive family room flows seamlessly into the kitchen and morning room, with the option to add a 4-foot morning room expansion or a raised tray ceiling for added elegance. The owners suite features a large walk-in closet and an optional door to the laundry for convenience.

    Fischer Homes Builder
    175 Westwoods Rd Unit 38082289, Wright City, MO 63390
  • /31

    $313,990

    New Construction
    • 4 - 5 Beds
    • 2.5 - 3.5 Baths
    • 1,680 Sq Ft

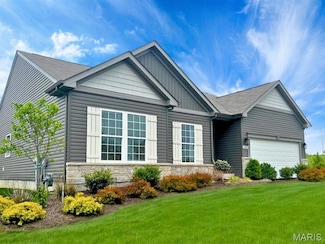
    Lincoln Plan at The Reserve at Walnut Hollow, Wright City, MO 63390

    The Lincoln is a masterfully designed two-story home that perfectly captures the essence of Extraordinary Livability . At Rolwes Company, we focus on creating spaces that adapt to your unique lifestyle, and this floorplan is a premier example of that philosophy. Blending an open-concept main level with versatile upstairs retreats, the Lincoln offers a smart, functional layout that prioritizes

    Rolwes Company Builder
    29503 Walnut Hollow Dr Unit 37900408, Wright City, MO 63390
  • /48

    $366,900

    New Construction
    • 3 - 4 Beds
    • 2.5 Baths
    • 2,258 Sq Ft

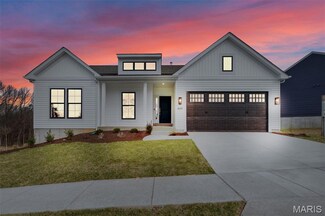
    Yosemite Plan at Serenity Woods - Maple Street Collection, Wright City, MO 63390

    The Yosemite by Fischer Homes offers a versatile and functional design with plenty of options to suit your needs. The main level includes a formal living or dining room, with options for a study, a kitchen island, and a bay window or customized window configuration in the morning and family rooms. An optional electric fireplace and a 4x16 garage expansion add style and convenience. The second

    Fischer Homes Builder
    175 Westwoods Rd Unit 38082299, Wright City, MO 63390
  • /33

    $388,900

    New Construction
    • 4 Beds
    • 2.5 Baths
    • 2,330+ Sq Ft

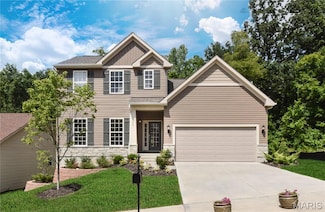
    Fairfax Plan at Serenity Woods - Maple Street Collection, Wright City, MO 63390

    The Fairfax by Fischer Homes offers a versatile and thoughtfully designed layout, perfect for modern living. The open kitchen features a large island with seating, a walk-in pantry, and options for customized morning room configurations or a 2-foot expansion. The family room can be enhanced with window configurations and an optional fireplace. Upstairs, the home includes four bedrooms with

    Fischer Homes Builder
    175 Westwoods Rd Unit 38082294, Wright City, MO 63390
  • /62

    $462,900

    New Construction
    • 4 - 5 Beds
    • 2 - 5 Baths
    • 2,711+ Sq Ft

    Grandin Plan at Serenity Woods - Designer Collection, Wright City, MO 63390

    The Grandin by Fischer Homes offers a stunning and versatile design tailored for modern living. The main level features a soaring two-story family room and a light-filled morning room, seamlessly connected to an open kitchen with an expansive island and seating. A casual living space at the rear of the home can be customized into a private guest suite or a pocket office with a first-floor laundry

    Fischer Homes Builder
    175 Westwoods Rd Unit 38082304, Wright City, MO 63390
  • /32

    $452,900

    New Construction
    • 4 Beds
    • 2 - 4 Baths
    • 2,535 Sq Ft

    Avery Plan at Serenity Woods - Designer Collection, Wright City, MO 63390

    The Avery Floorplan by Fischer Homes offers a unique five-level design that seamlessly blends dynamic living spaces with private retreats. From the welcoming family foyer to the pocket office with an optional built-in desk, every detail is thoughtfully designed for modern living. The two-story family room serves as the heart of the home, connecting to an open kitchen with a large island and a

    Fischer Homes Builder
    175 Westwoods Rd Unit 38082305, Wright City, MO 63390
  • /40

    $440,900

    New Construction
    • 3 - 6 Beds
    • 2.5 - 4.5 Baths
    • 2,457 Sq Ft

    Charles Plan at Serenity Woods - Designer Collection, Wright City, MO 63390

    The Charles by Fischer Homes offers a thoughtfully designed layout with spacious living areas and modern features. The entry foyer welcomes you into the home, leading to an included living room or optional dining area. The two-story family room creates a bright and open centerpiece, seamlessly connecting to the kitchen with an oversized walk-in pantry. The first-floor owners suite features a

    Fischer Homes Builder
    175 Westwoods Rd Unit 38082297, Wright City, MO 63390
  • /27

    $331,990

    New Construction
    • 3 - 4 Beds
    • 2 - 3 Baths
    • 1,840 Sq Ft

    Rochester Plan at The Reserve at Walnut Hollow, Wright City, MO 63390

    The Rochester is designed for ultimate livability and is one of our most popular home designs, thanks to its thoughtful layout and versatile spaces. The split three‐Bedroom floor plan provides both privacy and comfort, while two full Bathrooms and a convenient main‐floor Laundry make everyday life easier. The home opens to a spacious Great Room that flows naturally into the sunlit Dining area and

    Rolwes Company Builder
    29503 Walnut Hollow Dr Unit 37900618, Wright City, MO 63390
  • /45

    $354,900

    New Construction
    • 3 - 4 Beds
    • 2 - 2.5 Baths
    • 1,983 Sq Ft

    Greenbriar Plan at Serenity Woods - Maple Street Collection, Wright City, MO 63390

    The Greenbriar by Fischer Homes offers a versatile and thoughtfully designed layout to suit modern living. The first floor features a formal living and dining room, which can be converted into an optional study for added flexibility. The open kitchen offers options such as a large island, custom window configurations, and a bay window or alternate door layout in the morning room. Additional

    Fischer Homes Builder
    175 Westwoods Rd Unit 38082298, Wright City, MO 63390
  • /47

    $389,900

    New Construction
    • 3 - 4 Beds
    • 2 - 2.5 Baths
    • 2,439 Sq Ft

    Cumberland Plan at Serenity Woods - Maple Street Collection, Wright City, MO 63390

    The Cumberland by Fischer Homes offers a flexible and thoughtfully designed layout to suit modern living. The first floor features an open kitchen with a large pantry, optional island, and customizable morning room or family room configurations. Additional options include a first-floor guest suite, electric fireplace, and a 4x16 garage expansion. Upstairs, the home includes three bedrooms with a

    Fischer Homes Builder
    175 Westwoods Rd Unit 38082291, Wright City, MO 63390
  • /47

    $459,900

    New Construction
    • 4 - 6 Beds
    • 2.5 - 5.5 Baths
    • 2,692+ Sq Ft

    Ivy Plan at Serenity Woods - Designer Collection, Wright City, MO 63390

    The Ivy by Fischer Homes combines welcoming design with flexible living spaces. The entry foyer opens to the second level, with options for a living/dining room, study, or guest suite. The expansive kitchen features an extra-large pantry and optional butlers or prep pantry, with added natural light from optional windows beside the range. The first-floor owners suite includes an optional expansion

    Fischer Homes Builder
    175 Westwoods Rd Unit 38082309, Wright City, MO 63390
  • /55

    $398,900

    New Construction
    • 4 - 6 Beds
    • 2.5 - 3.5 Baths
    • 2,794 Sq Ft

    Jensen Plan at Serenity Woods - Maple Street Collection, Wright City, MO 63390

    The Jensen by Fischer Homes offers a spacious and flexible design, perfect for modern living. The open kitchen flows seamlessly into the living spaces, with options for a morning room expansion, a guest suite, or a private study on the main level. The included recreation room adds versatility, while optional features like a dining room, second study, or a 4x16 garage expansion provide additional

    Fischer Homes Builder
    175 Westwoods Rd Unit 38082300, Wright City, MO 63390
  • /26

    $380,900

    New Construction
    • 3 - 4 Beds
    • 2 - 3 Baths
    • 1,621 Sq Ft

    Magnolia Plan at Serenity Woods - Designer Collection, Wright City, MO 63390

    The Magnolia by Fischer Homes offers a versatile and inviting design with three bedrooms and the option to convert the third bedroom into a private study. The open family room, with an optional fireplace, creates a cozy gathering space, while the kitchen flows seamlessly into the morning room, which can be expanded for additional space. The owners suite features a walk-in closet and the option to

    Fischer Homes Builder
    175 Westwoods Rd Unit 38082303, Wright City, MO 63390
  • /53

    $318,900

    New Construction
    • 3 - 4 Beds
    • 2 Baths
    • 1,279 Sq Ft

    Acorn Plan at Alder Creek, Wright City, MO 63390

    Experience the perfect blend of style and function with the Acorn from Houston Homes of Missouri. This 1,279-square-foot modern ranch features a desirable split-bedroom layout, offering privacy and comfort. The great room and kitchen boast dramatic vaulted ceilings, creating an open and airy feel.The spacious owner's suite includes a private bath and walk-in closet, while two additional bedrooms

    Houston Homes, LLC Builder
    6 Alder Creek Dr Unit 36454609, Wright City, MO 63390
  • /24

    $339,900

    New Construction
    • 3 Beds
    • 2 Baths
    • 1,539 Sq Ft

    486 Austin Dr, Truesdale, MO 63383

    McBride Homes Aspen II 3BR, 2BA ranch is ready now! Craftsman elevation & Walkout homesite! Enjoy an open floorplan w/vaulted ceiling, 6ft windows, & wood laminate flooring in main living areas. The kitchen has a large island w/breakfast bar, level 4 Benton Sarsaparilla 42 cabinets, quartz countertops, stainless GE appliances, & large walkin pantry. The dining area has a sliding glass door to a

    486 Austin Dr, Truesdale, MO 63383
  • /25

    $352,990

    New Construction
    • 3 - 5 Beds
    • 2.5 - 4.5 Baths
    • 2,230 Sq Ft

    Sienna Plan at The Reserve at Walnut Hollow, Wright City, MO 63390

    The Sienna is a one‐and‐a‐half‐story home from Rolwes Company’s Classic Series designed for comfort, style, and everyday living. With three Bedrooms, two‐and‐a‐half Baths, and a two‐car Garage, this home offers a thoughtful layout that balances practicality with inviting spaces. The first floor features a sunlit Great Room that opens into the Dining Room and Kitchen, creating a natural flow for

    Rolwes Company Builder
    29503 Walnut Hollow Dr Unit 37900691, Wright City, MO 63390
  • /18

    $289,900

    New Construction
    • 2 Beds
    • 2 Baths
    • 1,214 Sq Ft

    720 Courtshire Crossing, Truesdale, MO 63383

    New McBride Homes Carolina ranch 2BR, 2BA is ready now! Craftsman exterior! The main floor features wood laminate flooring, 6ft windows, and a vaulted ceiling. The open layout includes a large living room & a sliding glass door to the backyard. The kitchen has level 4 Winstead Burlap 42 cabinetry, flush countertop peninsula with breakfast bar seating, quartz countertops & stainless-steel GE

    720 Courtshire Crossing, Truesdale, MO 63383
  • /15

    $424,900

    New Construction
    • 4 - 5 Beds
    • 2.5 - 3.5 Baths
    • 3,135+ Sq Ft

    Breckenridge Plan at Serenity Woods - Maple Street Collection, Wright City, MO 63390

    The Breckenridge by Fischer Homes offers a spacious and customizable design for modern living. The main level features an open kitchen with a walk-in pantry and options for a kitchen island, morning room expansion, and various door and window configurations. Additional options include a study, electric or internal fireplace with a hearth, and a built-in bench with storage in the family foyer.

    Fischer Homes Builder
    175 Westwoods Rd Unit 38082301, Wright City, MO 63390
  • /10

    $557,725

    • Land
    • 31.87 Acres
    • $17,500 per Acre

    0000 Polston Ln, Hickory Grove Township, MO 63357

    Tract 7Multiple tracts available, ranging from 22-40 acres. You can buy one or combine multiple tracts! Finding the right property to build your dream home has many factors, with location being a top one. The privacy of this property gets you away for the serenity you dream of, still within 30 minutes of Washington, Wentzville, or Warrenton, MO.The location of Polston Farms is

    Dane Carver National Land Realty

    0000 Polston Ln, Hickory Grove Township, MO 63357
  • /80

    $499,900

    $25K PRICE DROP Under Contract
    • 4 Beds
    • 2 Baths
    • 2,496 Sq Ft

    25726 S Lohman Rd, Wright City, MO 63390

    Beautiful ranch-style home with a walk-out finished basement, perfectly situated on 6 scenic acres featuring a stocked pond, an above-ground pool, and two versatile outbuildings. This well-maintained property offers 4 bedrooms and 2 full baths, with a thoughtful layout including 2 bedrooms on the main level and 2 bedrooms in the lower level—ideal for guests, multi-generational living, or added

    Tim Phillips MO Realty

    25726 S Lohman Rd, Wright City, MO 63390
  • /5

    $651,175

    • Land
    • 37.21 Acres
    • $17,500 per Acre

    0000 Polston Ln, Hickory Grove Township, MO 63357

    Tract 4Multiple tracts available, ranging from 22-40 acres. You can buy one or combine multiple tracts! Finding the right property to build your dream home has many factors, with location being a top one. The privacy of this property gets you away for the serenity you dream of, still within 30 minutes of Washington, Wentzville, or Warrenton, MO.The location of Polston Farms is

    Dane Carver National Land Realty

    0000 Polston Ln, Hickory Grove Township, MO 63357
  • /5

    $498,465

    • Land
    • 30.21 Acres
    • $16,500 per Acre

    0000 Polston Ln, Hickory Grove Township, MO 63357

    Tract 9Multiple tracts available, ranging from 22-40 acres. You can buy one or combine multiple tracts! Finding the right property to build your dream home has many factors, with location being a top one. The privacy of this property gets you away for the serenity you dream of, still within 30 minutes of Washington, Wentzville, or Warrenton, MO.The location of Polston Farms is

    Dane Carver National Land Realty

    0000 Polston Ln, Hickory Grove Township, MO 63357
  • /8

    $391,650

    • Land
    • 22.38 Acres
    • $17,500 per Acre

    0000 Polston Ln, Hickory Grove Township, MO 63357

    Tract 11Multiple tracts available, ranging from 22-40 acres. You can buy one or combine multiple tracts! Finding the right property to build your dream home has many factors, with location being a top one. The privacy of this property gets you away for the serenity you dream of, still within 30 minutes of Washington, Wentzville, or Warrenton, MO.The location of Polston Farms is

    Dane Carver National Land Realty

    0000 Polston Ln, Hickory Grove Township, MO 63357
  • /74

    $1,499,999

    $99K PRICE DROP
    • 4 Beds
    • 4.5 Baths
    • 5,600 Sq Ft

    16400 Pleasant Hill Rd, Wright City, MO 63390

    Motivated Seller! Equestrians Dream Estate on 24+ sprawling acres! Welcome to your private country retreat. Step inside this beautifully maintained ranch home to a spacious, open floor plan featuring 4beds/4 full baths, vaulted ceilings, expansive living area, a large kitchen island, formal dining room & main floor laundry. A partially finished walk-out basement offers additional living space

    Amanda Crowell Keller Williams Realty St. Louis

    16400 Pleasant Hill Rd, Wright City, MO 63390
  • /6

    $469,755

    • Land
    • 28.47 Acres
    • $16,500 per Acre

    0000 Polston Ln, Hickory Grove Township, MO 63357

    Tract 6Multiple tracts available, ranging from 22-40 acres. You can buy one or combine multiple tracts! Finding the right property to build your dream home has many factors, with location being a top one. The privacy of this property gets you away for the serenity you dream of, still within 30 minutes of Washington, Wentzville, or Warrenton, MO.The location of Polston Farms is

    Dane Carver National Land Realty

    0000 Polston Ln, Hickory Grove Township, MO 63357
  • /4

    $628,320

    • Land
    • 38.08 Acres
    • $16,500 per Acre

    0000 Polston Ln, Hickory Grove Township, MO 63357

    Tract 8Multiple tracts available, ranging from 22-40 acres. You can buy one or combine multiple tracts! Finding the right property to build your dream home has many factors, with location being a top one. The privacy of this property gets you away for the serenity you dream of, still within 30 minutes of Washington, Wentzville, or Warrenton, MO.The location of Polston Farms is

    Dane Carver National Land Realty

    0000 Polston Ln, Hickory Grove Township, MO 63357
  • /7

    $393,925

    • Land
    • 22.51 Acres
    • $17,500 per Acre

    0000 Polston Ln, Hickory Grove Township, MO 63357

    Tract 10Multiple tracts available, ranging from 22-40 acres. You can buy one or combine multiple tracts! Finding the right property to build your dream home has many factors, with location being a top one. The privacy of this property gets you away for the serenity you dream of, still within 30 minutes of Washington, Wentzville, or Warrenton, MO.The location of Polston Farms is

    Dane Carver National Land Realty

    0000 Polston Ln, Hickory Grove Township, MO 63357
  • /35

    $712,000

    • Land
    • 20 Acres
    • $35,600 per Acre

    23001 Abrolate Rd, Wright City, MO 63390

    Conveniently situated near Wright City is 20 acres ready for residential single family homes or villas, offering a peaceful setting with rental opportunities. This property holds potential for a mobile home park with options to buy each lot separately and keep mobile homes. Fantastic investment opponent that you don't want to miss!

    Living Dream Living the Dream

    23001 Abrolate Rd, Wright City, MO 63390
  • /7

    $494,200

    • Land
    • 28.24 Acres
    • $17,500 per Acre

    0000 Polston Ln, Hickory Grove Township, MO 63357

    Tract 3Multiple tracts available, ranging from 22-40 acres. You can buy one or combine multiple tracts! Finding the right property to build your dream home has many factors, with location being a top one. The privacy of this property gets you away for the serenity you dream of, still within 30 minutes of Washington, Wentzville, or Warrenton, MO.The location of Polston Farms is

    Dane Carver National Land Realty

    0000 Polston Ln, Hickory Grove Township, MO 63357
  • /7

    $457,545

    • Land
    • 27.73 Acres
    • $16,500 per Acre

    0000 Polston Ln, Hickory Grove Township, MO 63357

    Tract 1Multiple tracts available, ranging from 22-40 acres. You can buy one or combine multiple tracts! Finding the right property to build your dream home has many factors, with location being a top one. The privacy of this property gets you away for the serenity you dream of, still within 30 minutes of Washington, Wentzville, or Warrenton, MO.The location of Polston Farms is

    Dane Carver National Land Realty

    0000 Polston Ln, Hickory Grove Township, MO 63357
  • /5

    $644,960

    • Land
    • 40.31 Acres
    • $16,000 per Acre

    0000 Polston Ln, Hickory Grove Township, MO 63357

    Tract 12Multiple tracts available, ranging from 22-40 acres. You can buy one or combine multiple tracts! Finding the right property to build your dream home has many factors, with location being a top one. The privacy of this property gets you away for the serenity you dream of, still within 30 minutes of Washington, Wentzville, or Warrenton, MO.The location of Polston Farms is

    Dane Carver National Land Realty

    0000 Polston Ln, Hickory Grove Township, MO 63357
  • /7

    $663,600

    • Land
    • 37.92 Acres
    • $17,500 per Acre

    0000 Polston Ln, Hickory Grove Township, MO 63357

    Tract 2Multiple tracts available, ranging from 22-40 acres. You can buy one or combine multiple tracts! Finding the right property to build your dream home has many factors, with location being a top one. The privacy of this property gets you away for the serenity you dream of, still within 30 minutes of Washington, Wentzville, or Warrenton, MO.The location of Polston Farms is

    Dane Carver National Land Realty

    0000 Polston Ln, Hickory Grove Township, MO 63357
  • /4

    $274,040

    • Land
    • 5.27 Acres
    • $52,000 per Acre

    11 Serenity Lake Ct, Foristell, MO 63348

    Welcome to Serenity Lake Estates. This 5+ acre subdivision, located just south of HWY N along HWY T provides a variety of residential lots, all of which are ready to build your dream home. Towards the front of the development, a couple of lots are being offered around the lake and would be considered "open" lots. As you move east, the lots become more wooded and more private. A brand-new concrete

    Alec Wardenburg National Land Realty

    11 Serenity Lake Ct, Foristell, MO 63348
  • /4

    $289,120

    • Land
    • 5.56 Acres
    • $52,000 per Acre

    7 Serenity Lake Ct, Foristell, MO 63348

    Welcome to Serenity Lake Estates. This 5+ acre subdivision located just south of HWY N along HWY T provides a variety of residential lots all of which are ready to build your dream home. Towards the front of the development, a couple lots are being offered around the lake and would be considered "open" lots. As you move east, the lots become more wooded and more private. A brand-new concrete

    Alec Wardenburg National Land Realty

    7 Serenity Lake Ct, Foristell, MO 63348
  • /3

    $274,040

    • Land
    • 5.27 Acres
    • $52,000 per Acre

    Unlisted Address

    Welcome to Serenity Lake Estates. This 5+ acre subdivision located just south of HWY N along HWY T provides a variety of residential lots all of which are ready to build your dream home. Towards the front of the development, a couple lots are being offered around the lake and would be considered "open" lots. As you move east, the lots become more wooded and more private. A brand new concrete

    Alec Wardenburg National Land Realty Eastern MO, LLC

    Unlisted Address
  • /4

    $322,920

    $49K PRICE INCREASE
    • Land
    • 6.21 Acres
    • $52,000 per Acre

    1 Serenity Lake Ct, Foristell, MO 63348

    Welcome to Serenity Lake Estates. This 5+ acre subdivision located just south of HWY N along HWY T provides a variety of residential lots all of which are ready to build your dream home. Towards the front of the development, a couple lots are being offered around the lake and would be considered "open" lots. As you move east, the lots become more wooded and more private. A brand new concrete

    Alec Wardenburg National Land Realty Eastern MO, LLC

    1 Serenity Lake Ct, Foristell, MO 63348
  • /6

    $273,520

    • Land
    • 5.26 Acres
    • $52,000 per Acre

    9 Serenity Lake Ct, Foristell, MO 63348

    Welcome to Serenity Lake Estates. This 5+ acre subdivision located just south of HWY N along HWY T provides a variety of residential lots all of which are ready to build your dream home. Towards the front of the development, a couple lots are being offered around the lake and would be considered "open" lots. As you move east, the lots become more wooded and more private. A brand new concrete

    Alec Wardenburg National Land Realty Eastern MO, LLC

    9 Serenity Lake Ct, Foristell, MO 63348
  • /5

    $317,200

    • Land
    • 6.1 Acres
    • $52,000 per Acre

    6 Serenity Lake Ct, Foristell, MO 63348

    Welcome to Serenity Lake Estates. This 5+ acre subdivision located just south of HWY N along HWY T provides a variety of residential lots all of which are ready to build your dream home. Towards the front of the development, a couple lots are being offered around the lake and would be considered "open" lots. As you move east, the lots become more wooded and more private. A brand new concrete

    Alec Wardenburg National Land Realty Eastern MO, LLC

    6 Serenity Lake Ct, Foristell, MO 63348
  • /2

    $342,900

    New Construction $2K PRICE INCREASE
    • 3 Beds
    • 2 Baths
    • 1,663 Sq Ft

    3 Bblt Oakland at Elkhorn Ridge, Truesdale, MO 63380

    Open daily from 11-5. Contracts will be on builders forms. This 3 Bedroom, 2 Bath, 3 Car Garage, Ranch style home To Be Built can be customized to fit your needs. Features Include a Spacious Great Room, Kitchen & Breakfast Room, Smoothtop Self Cleaning Range, Microwave & Dishwasher. Six Panel Doors, Satin Nickle Door Hardware, Choice of Cabinets to select from, 8" Deep Stainless Steel Sink, Walk

    Kristin Gansman STL Buy & Sell, LLC

    3 Bblt Oakland at Elkhorn Ridge, Truesdale, MO 63380
  • /50

    $405,900

    New Construction
    • 4 Beds
    • 2.5 Baths
    • 2,526 Sq Ft

    Spruce Plan at Alder Creek, Wright City, MO 63390

    The Spruce is a large home that elevates everyday living. This 1.5 story home has room to grow with 4 bedrooms, 2.5 bathrooms, and a 3-car garage. The private owners suite with walk-in closet is a wonderful retreat. Gathering spaces like the eat-in kitchen that is open to the great room keeps everyone connectedeven in a bigger home. Add more living space to your Spruce with optional finished

    Houston Homes, LLC Builder
    6 Alder Creek Dr Unit 36492828, Wright City, MO 63390

Showing Results 41 - 80, Page 2 of 10

How to Buy a Home How to Finance a Home How to Sell a Home