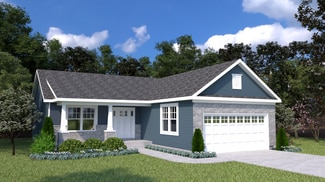
248

Wright City, MO Homes for Sale

Section Image Section Image
  • /35

    $354,900

    New Construction
    • 3 - 4 Beds
    • 2 - 2.5 Baths
    • 1,983 Sq Ft

    Greenbriar Plan at Serenity Woods - Maple Street Collection, Wright City, MO 63390

    The Greenbriar by Fischer Homes offers a versatile and thoughtfully designed layout to suit modern living. The first floor features a formal living and dining room, which can be converted into an optional study for added flexibility. The open kitchen offers options such as a large island, custom window configurations, and a bay window or alternate door layout in the morning room. Additional

    Fischer Homes Builder
    175 Westwoods Rd Unit 38082298, Wright City, MO 63390
  • /37

    $389,900

    New Construction
    • 3 - 4 Beds
    • 2 - 2.5 Baths
    • 2,439 Sq Ft

    Cumberland Plan at Serenity Woods - Maple Street Collection, Wright City, MO 63390

    The Cumberland by Fischer Homes offers a flexible and thoughtfully designed layout to suit modern living. The first floor features an open kitchen with a large pantry, optional island, and customizable morning room or family room configurations. Additional options include a first-floor guest suite, electric fireplace, and a 4x16 garage expansion. Upstairs, the home includes three bedrooms with a

    Fischer Homes Builder
    175 Westwoods Rd Unit 38082291, Wright City, MO 63390
  • /41

    $459,900

    New Construction
    • 4 - 6 Beds
    • 2.5 - 5.5 Baths
    • 2,692+ Sq Ft

    Ivy Plan at Serenity Woods - Designer Collection, Wright City, MO 63390

    The Ivy by Fischer Homes combines welcoming design with flexible living spaces. The entry foyer opens to the second level, with options for a living/dining room, study, or guest suite. The expansive kitchen features an extra-large pantry and optional butlers or prep pantry, with added natural light from optional windows beside the range. The first-floor owners suite includes an optional expansion

    Fischer Homes Builder
    175 Westwoods Rd Unit 38082309, Wright City, MO 63390
  • /45

    $398,900

    New Construction
    • 4 - 6 Beds
    • 2.5 - 3.5 Baths
    • 2,794 Sq Ft

    Jensen Plan at Serenity Woods - Maple Street Collection, Wright City, MO 63390

    The Jensen by Fischer Homes offers a spacious and flexible design, perfect for modern living. The open kitchen flows seamlessly into the living spaces, with options for a morning room expansion, a guest suite, or a private study on the main level. The included recreation room adds versatility, while optional features like a dining room, second study, or a 4x16 garage expansion provide additional

    Fischer Homes Builder
    175 Westwoods Rd Unit 38082300, Wright City, MO 63390
  • /12

    $380,900

    New Construction
    • 3 - 4 Beds
    • 2 - 3 Baths
    • 1,621 Sq Ft

    Magnolia Plan at Serenity Woods - Designer Collection, Wright City, MO 63390

    The Magnolia by Fischer Homes offers a versatile and inviting design with three bedrooms and the option to convert the third bedroom into a private study. The open family room, with an optional fireplace, creates a cozy gathering space, while the kitchen flows seamlessly into the morning room, which can be expanded for additional space. The owners suite features a walk-in closet and the option to

    Fischer Homes Builder
    175 Westwoods Rd Unit 38082303, Wright City, MO 63390
  • /53

    $320,900

    New Construction
    • 3 - 4 Beds
    • 2 Baths
    • 1,279 Sq Ft

    Acorn Plan at Alder Creek, Wright City, MO 63390

    Experience the perfect blend of style and function with the Acorn from Houston Homes of Missouri. This 1,279-square-foot modern ranch features a desirable split-bedroom layout, offering privacy and comfort. The great room and kitchen boast dramatic vaulted ceilings, creating an open and airy feel.The spacious owner's suite includes a private bath and walk-in closet, while two additional bedrooms

    Houston Homes, LLC Builder
    6 Alder Creek Dr Unit 36454609, Wright City, MO 63390
  • /25

    $354,990

    New Construction
    • 3 - 5 Beds
    • 2.5 - 4.5 Baths
    • 2,230 Sq Ft

    Sienna Plan at The Reserve at Walnut Hollow, Wright City, MO 63390

    The Sienna is a one‐and‐a‐half‐story home from Rolwes Company’s Classic Series designed for comfort, style, and everyday living. With three Bedrooms, two‐and‐a‐half Baths, and a two‐car Garage, this home offers a thoughtful layout that balances practicality with inviting spaces. The first floor features a sunlit Great Room that opens into the Dining Room and Kitchen, creating a natural flow for

    Rolwes Company Builder
    29503 Walnut Hollow Dr Unit 37900691, Wright City, MO 63390
  • /11

    $424,900

    New Construction
    • 4 - 5 Beds
    • 2.5 - 3.5 Baths
    • 3,135+ Sq Ft

    Breckenridge Plan at Serenity Woods - Maple Street Collection, Wright City, MO 63390

    The Breckenridge by Fischer Homes offers a spacious and customizable design for modern living. The main level features an open kitchen with a walk-in pantry and options for a kitchen island, morning room expansion, and various door and window configurations. Additional options include a study, electric or internal fireplace with a hearth, and a built-in bench with storage in the family foyer.

    Fischer Homes Builder
    175 Westwoods Rd Unit 38082301, Wright City, MO 63390
  • /41

    $334,900

    New Construction
    • 2 - 3 Beds
    • 2 Baths
    • 1,247+ Sq Ft

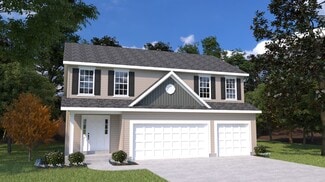
    Wembley Plan at Serenity Woods - Townhome Collection, Wright City, MO 63390

    The Wembley by Fischer Homes offers a beautifully designed open floor plan with an island kitchen, perfect for modern living and entertaining. The main level features a first-floor owners suite with a spacious walk-in closet and the option to add a double vanity in the owners bath. Enjoy versatile spaces with an included living room that can be upgraded to a private study. Outdoor living is

    Fischer Homes Builder
    715 Westwoods Rd Unit 38082307, Wright City, MO 63390
  • /32

    $349,900

    New Construction
    • 3 - 4 Beds
    • 2.5 - 3.5 Baths
    • 1,842 Sq Ft

    Wesley Plan at Serenity Woods - Maple Street Collection, Wright City, MO 63390

    This stylish two-story home includes everything you need for your next home. The kitchen features a large serving island with room for seating. A private staircase in the back of the home leads to 3 bedroomswith loft or optional 4th bedroom. The owner's suite includes a generous walk-in closet and a private bathroom. Additional features of the Wesley include a living room/study and a convenient

    Fischer Homes Builder
    175 Westwoods Rd Unit 38082293, Wright City, MO 63390
  • /38

    $296,990

    New Construction
    • 3 - 4 Beds
    • 2 - 3 Baths
    • 1,340 Sq Ft

    Sydney Plan at The Reserve at Walnut Hollow, Wright City, MO 63390

    The Sydney is a thoughtfully designed ranch home that combines accessible single-level living with style and flexibility. With three Bedrooms, two Baths, a 2-car Garage, and main-floor Laundry, it offers a layout that’s perfect for families, empty nesters, or anyone seeking convenience without sacrificing comfort. The open Kitchen flows into the Dining area and sunlit Great Room, creating a

    Rolwes Company Builder
    29503 Walnut Hollow Dr Unit 37899672, Wright City, MO 63390
  • /39

    $330,990

    New Construction
    • 3 - 4 Beds
    • 2 - 3 Baths
    • 1,612 Sq Ft

    Westbrook Plan at The Reserve at Walnut Hollow, Wright City, MO 63390

    The Westbrook is a masterfully designed ranch home that proves you never have to sacrifice grand style for modern efficiency. At Rolwes Company, we focus on Extraordinary Livability , and this floorplan is a premier example of that philosophy. Offering 3 Bedrooms, 2 Bathrooms, and a massive 3-car Garage, the Westbrook provides a smart, open layout that perfectly balances daily functionality with

    Rolwes Company Builder
    29503 Walnut Hollow Dr Unit 37900421, Wright City, MO 63390
  • /17

    $369,900

    New Construction
    • 3 Beds
    • 2 Baths
    • 1,730+ Sq Ft

    DaVinci Plan at Serenity Woods - Maple Street Collection, Wright City, MO 63390

    The DaVinci by Fischer Homes offers a flexible and thoughtfully designed layout perfect for modern living. The home features an owners suite with a walk-in closet and the option for a direct laundry room connection for added convenience. The open kitchen design includes a large island with seating and flows seamlessly into the expansive family room, which can be enhanced with an optional tray

    Fischer Homes Builder
    175 Westwoods Rd Unit 38082292, Wright City, MO 63390
  • /45

    $455,900

    New Construction
    • 4 - 5 Beds
    • 2.5 - 4.5 Baths
    • 2,731 Sq Ft

    Wyatt Plan at Serenity Woods - Designer Collection, Wright City, MO 63390

    The Wyatt by Fischer Homes offers a flexible and open design tailored for modern living. The main level features a versatile living or dining space that can be converted into a private study. The open-concept layout connects the family room, morning room, and kitchen, which boasts an expansive island with seating and a large walk-in pantry, with options for a pocket office and pantry or a morning

    Fischer Homes Builder
    175 Westwoods Rd Unit 38082302, Wright City, MO 63390
  • /29

    $312,990

    New Construction
    • 3 - 4 Beds
    • 2 - 3 Baths
    • 1,556 Sq Ft

    Rockport Plan at The Reserve at Walnut Hollow, Wright City, MO 63390

    The Rockport is a classic ranch home designed for comfort, style, and everyday living. This 3-Bedroom, 2-Bathroom home features a main-floor Laundry and 2-Car Garage for convenience, while the Great Room flows seamlessly into a sunlit Dining Area and Kitchen with an oversized island—perfect for family meals, entertaining, or casual mornings at home. The Owner’s Suite is a private retreat with a

    Rolwes Company Builder
    29503 Walnut Hollow Dr Unit 37900299, Wright City, MO 63390
  • /26

    $483,900

    New Construction
    • 4 - 5 Beds
    • 2 - 7 Baths
    • 3,029+ Sq Ft

    Blair Plan at Serenity Woods - Designer Collection, Wright City, MO 63390

    The Blair by Fischer Homes features an innovative five-level design that blends modern elegance with thoughtful functionality. At its heart is a stunning two-story family room, creating a bright and open gathering space. The owners suite is situated on its own private level, offering a tranquil retreat with a large bath featuring split vanities and a spacious walk-in closet. The design also

    Fischer Homes Builder
    175 Westwoods Rd Unit 38082296, Wright City, MO 63390
  • /23

    $418,900

    New Construction
    • 3 - 4 Beds
    • 2 - 3 Baths
    • 2,069 Sq Ft

    Calvin Plan at Serenity Woods - Designer Collection, Wright City, MO 63390

    The Calvin ranch floorplan by Fischer Homes offers a spacious and versatile layout designed for single-level living. The expansive family room flows seamlessly into the kitchen and morning room, with the option to add a 4-foot morning room expansion or a raised tray ceiling for added elegance. The owners suite features a large walk-in closet and an optional door to the laundry for convenience.

    Fischer Homes Builder
    175 Westwoods Rd Unit 38082289, Wright City, MO 63390
  • /69

    $1,499,999

    $99K PRICE DROP
    • 4 Beds
    • 4.5 Baths
    • 5,600 Sq Ft

    16400 Pleasant Hill Rd, Wright City, MO 63390

    Motivated Seller! Equestrians Dream Estate on 24+ sprawling acres! Welcome to your private country retreat. Step inside this beautifully maintained ranch home to a spacious, open floor plan featuring 4beds/4 full baths, vaulted ceilings, expansive living area, a large kitchen island, formal dining room & main floor laundry. A partially finished walk-out basement offers additional living space

    Amanda Crowell Keller Williams Realty St. Louis

    16400 Pleasant Hill Rd, Wright City, MO 63390
  • /73

    $499,900

    $25K PRICE DROP Pending
    • 4 Beds
    • 2 Baths
    • 2,496 Sq Ft

    25726 S Lohman Rd, Wright City, MO 63390

    Beautiful ranch-style home with a walk-out finished basement, perfectly situated on 6 scenic acres featuring a stocked pond, an above-ground pool, and two versatile outbuildings. This well-maintained property offers 4 bedrooms and 2 full baths, with a thoughtful layout including 2 bedrooms on the main level and 2 bedrooms in the lower level—ideal for guests, multi-generational living, or added

    MO Realty MO Realty

    25726 S Lohman Rd, Wright City, MO 63390
  • /2

    $324,000

    New Construction
    • 3 Beds
    • 2 Baths
    • 3,110 Sq Ft

    0 Unknown Unit MIS26042248, Wright City, MO 63390

    To Be Built

    Tyler Cannon Cannon Realty, Inc.

    0 Unknown Unit MIS26042248, Wright City, MO 63390
  • /53

    $289,900

    New Construction
    • 3 Beds
    • 2 Baths
    • 1,200 Sq Ft

    1021 Samwise St, Wright City, MO 63390

    USDA No Money Down Territory! Inventory Home- Move in Ready! Sitting on a quiet level lot that backs to Trees The Bluffwood A Model Boasts 3Bed/2Bath Open Floor plan. Enter in the Foyer to the Great Room with Vaulted Ceilings W/Ceiling Fan. In the Kitchen you will find 42in White Shaker Cabinets, Granite Counters, Pantry, Stainless Steel Appliances and Recessed Lighting. The Master Suite includes

    Rachel Myers Myers Realty, LLC

    1021 Samwise St, Wright City, MO 63390
  • /62

    $354,900

    New Construction
    • 3 Beds
    • 2 Baths
    • 1,440 Sq Ft

    136 Peruque Creek Manor, Wright City, MO 63390

    BRAND NEW home with every option you could imagine! They include vaulted ceilings, rounded “bullnose” corners, granite or quartz countertops, stainless steel appliances, 42" cabinets with "cushion close", custom neutral-colored paint job throughout, LVT flooring throughout most of the home, framed windows, taller baseboards, adult-sized cabinets in bathrooms with marble countertops, walk-in

    Dave Rohlfing STL Buy & Sell, LLC

    136 Peruque Creek Manor, Wright City, MO 63390
  • /2

    $95,000

    • 3 Beds
    • 2 Baths
    • 1,280 Sq Ft

    23024 Abrolat Rd, Wright City, MO 63390

    Discover the potential of this 3-bedroom, 2-bath mobile home on peaceful Abrolat Road in Warren County. Situated on a quiet gravel road, this property offers the flexibility to serve as a comfortable personal residence or a rental investment. The seller is offering the option to purchase the five adjoining properties.Enjoy the privacy of country living while remaining just a short drive from

    Nicholas Parks Living The Dream Inc.

    23024 Abrolat Rd, Wright City, MO 63390
  • /5

    $59,900

    • Land
    • 2.79 Acres
    • $21,470 per Acre

    23088 Mark Peterson Dr, Wright City, MO 63390

    Escape the noise, slow down, and breathe in the fresh air. Tucked away from the hustle and bustle, this 2.79-acre parcel offers the ultimate canvas for your dream lifestyle. The potential here is undeniable — with a little sweat equity, you can carve our your own private sanctuary. Best of all, a head start is already waiting for you—the property features an existing septic system (with a current

    Lori Wagner Exit Elite Realty

    23088 Mark Peterson Dr, Wright City, MO 63390
  • /50

    $407,900

    New Construction
    • 4 Beds
    • 2.5 Baths
    • 2,526 Sq Ft

    Spruce Plan at Alder Creek, Wright City, MO 63390

    The Spruce is a large home that elevates everyday living. This 1.5 story home has room to grow with 4 bedrooms, 2.5 bathrooms, and a 3-car garage. The private owners suite with walk-in closet is a wonderful retreat. Gathering spaces like the eat-in kitchen that is open to the great room keeps everyone connectedeven in a bigger home. Add more living space to your Spruce with optional finished

    Houston Homes, LLC Builder
    6 Alder Creek Dr Unit 36492828, Wright City, MO 63390
  • /2

    $2,475,000

    • Land
    • 11.75 Acres
    • $210,638 per Acre

    410 E 1st St S, Innsbrook, MO 63390

    Acreage zoned Heavy Industrial in Wright City, with excellent access to I-70. This listing includes multiple lots with open, zoned acreage, and existing 18,000 sq.ft. office building, parking with multiple curb cuts, and outdoor areas. Utilities are at front lot, including electric, gas, water, sewer. Listing includes approximately 11.75+/- acres of land already zoned Heavy Industrial for maximum

    Matt Buehrig GRH, REALTORS

    410 E 1st St S, Innsbrook, MO 63390
  • /39

    $550,000

    New Construction Pending
    • 5 Beds
    • 3.5 Baths
    • 2,920 Sq Ft

    144 Jabin Farm Rd, Wright City, MO 63390

    Beautiful-Private-Spacious. Brand New Home with almost 3,000 sq ft of finished living space, nestled on 3 acres. Tucked away at the end of a one road neighborhood on a cul de sac. This 5 bedroom 3.5 bath home has so much to offer. Open floor plan - Huge living room with 11 ft ceilings, views of the wooded back yard, and electric fireplace. Separate dining room. Kitchen features beautiful custom

    Kenny Ball Simply Sell LLC

    144 Jabin Farm Rd, Wright City, MO 63390
  • /49

    $359,900

    New Construction $7K PRICE INCREASE
    • 3 Beds
    • 2 Baths
    • 1,773 Sq Ft

    0 Hawthorn (Alder Creek) Unit MIS26000976, Wright City, MO 63390

    Welcome to Houston Homes, LLC! The Hawthorn is a 1,773 sf ranch w 3 BR, 2 Full BA & avail optional finished lower level (1x BD, 1x BA, rec room, unfinished storage). Standard vaulted ceiling over great room open to eat-in cafe / kitchen w standard center island, all-wood cabinets of dovetail construction w soft close doors & drawers, stainless steel appliances - including built in microwave,

    Tom Palitzsch Thomas Realty Group LLC

    0 Hawthorn (Alder Creek) Unit MIS26000976, Wright City, MO 63390
  • /5

    $140,000

    • Land
    • 3.22 Acres
    • $43,478 per Acre

    11301 Windsor Place, Wright City, MO 63390

    Lot #1 is a south facing lot with trees bordering the west side of lot. Level lot. Discover Winchester Estates, an exclusive subdivision in Wright City, MO, offering 12 stunning lots ranging from 3 to 3.22 acres. Nestled in unincorporated Warren County, this community combines country serenity with city convenience, located close to major highways and interstates. Each lot is perfect for building

    Suzanne Matyiko ReeceNichols Real Estate

    11301 Windsor Place, Wright City, MO 63390
  • /7

    $469,900

    New Construction
    • 4 Beds
    • 2.5 Baths
    • 2,826 Sq Ft

    Winston Plan at Serenity Woods - Designer Collection, Wright City, MO 63390

    The Winston blends our most sought-after design features into one impressive plan. This two-story home offers a first-floor Owners Suite, a dramatic two-story Family Room, and a spacious optional 3-car garage. Inside, enjoy flexible spaces like a Dining Room that can convert to a Study or Guest Suite, plus a central Kitchen with a generously sized Morning Room. The Owners Suite includes a large

    Fischer Homes Builder
    175 Westwoods Rd Unit 38082295, Wright City, MO 63390
  • /2

    $304,000

    New Construction
    • 3 Beds
    • 2 Baths
    • 2,646 Sq Ft

    0 Unknown Unit MIS26043888, Wright City, MO 63390

    To Be Built! Quality new construction ranch home offering 3 bedrooms, 2 full bathrooms, and a full basement. This thoughtfully designed floor plan features an open-concept living, dining, and kitchen area, providing a comfortable space for everyday living and entertaining. The primary suite includes a private bath and walk-in closet, while two additional bedrooms offer flexibility for family,

    Tyler Cannon Cannon Realty, Inc.

    0 Unknown Unit MIS26043888, Wright City, MO 63390
  • /28

    $250,000

    Pending
    • 3 Beds
    • 2 Baths
    • 1,008 Sq Ft

    409 Fredricksburg Way, Wright City, MO 63390

    Back of market no fault of seller. Updated and move-in ready. Attractive 3 bdrm/2 bath ranch offers the perfect combination of style, comfort, and value in a desirable location. Updated from top to bottom with today’s buyer in mind, the home features a stunning new kitchen with 42" cabinetry, stylish countertops, dishwasher, and built-in microwave—ideal for both everyday living & entertaining.

    Karen Boelling Magnolia Real Estate

    409 Fredricksburg Way, Wright City, MO 63390
  • /10

    $120,000

    • Land
    • 4.11 Acres
    • $29,233 per Acre

    100 Jabin Farm Rd, Wright City, MO 63390

    Discover the largest lot in Zoar Ridge Estates—over 4 acres of mature hardwood forest offering privacy and natural beauty just minutes from Troy. This exceptional parcel features dramatic topography with a gentle 52-foot elevation change over 360 feet, creating the ideal setting for an atrium walkout home that captures views of the surrounding woodland. The lot comes ready to build with

    Justin Radle Magnolia Real Estate

    100 Jabin Farm Rd, Wright City, MO 63390
  • /38

    $549,900

    Open Sun 12PM - 2PM
    • 3 Beds
    • 2 Baths
    • 1,840 Sq Ft

    132 Geneva Cove Dr, Wright City, MO 63390

    Wake up to breathtaking views and enjoy effortless lake living in this beautifully appointed 3-bedroom, 2-bath condo on Aspen Lake, Innsbrook's premier and most sought-after lake. Sold fully furnished, this turnkey retreat is ready for immediate enjoyment—just bring your suitcase and start making memories. Inside, you'll find an inviting open-concept living space centered around a cozy

    Erin France Magnolia Real Estate

    132 Geneva Cove Dr, Wright City, MO 63390
  • /7

    $115,000

    $40K PRICE DROP
    • Land
    • 3.17 Acres
    • $36,278 per Acre

    12 Willow Ct, Wright City, MO 63390

    This wooded 3.17 is the perfect spot to call home!! Bring your home plans and make the private oasis yours. Less than 3 miles from I-70 this makes the perfect location for country living with easy access. Multiple spots to choose from for a build site. Beautiful creek runs along back side of the property. Land is located in an established subdivision surrounded by beautiful homes, make this spot

    Samantha Gibson-Walch Berkshire Hathaway HomeServices Select Properties

    12 Willow Ct, Wright City, MO 63390
  • /19

    $315,000

    New Construction
    • 3 Beds
    • 2 Baths
    • 1,200 Sq Ft

    167 Bombadill Blvd, Wright City, MO 63390

    Under Construction: USDA No Money Down Territory! Sales Price is final price! Sitting on a level Corner lot this Bluffwood A Model Boasts 3Bed/2Bath Open Floor plan. Enter in the Foyer to the Great Room with Vaulted Ceilings W/Ceiling Fan. In the Kitchen you will find 42in Shaker Cabinets with Quartz Countertops, Pantry, Stainless Steel Appliances and Recessed Lighting. The Master Suite includes

    Rachel Myers Myers Realty, LLC

    167 Bombadill Blvd, Wright City, MO 63390
  • /2

    $329,000

    New Construction
    • 3 Beds
    • 2 Baths
    • 3,286 Sq Ft

    0 Unknown Unit MIS26041668, Wright City, MO 63390

    This is a To Be Built home. 1643 Ranch home, 3 bedroom 2 bath with full basement.

    Tyler Cannon Cannon Realty, Inc.

    0 Unknown Unit MIS26041668, Wright City, MO 63390
  • /52

    $847,800

    New Construction $1K PRICE DROP Pending
    • 5 Beds
    • 3.5 Baths
    • 3,766 Sq Ft

    22601 Highway O, Wright City, MO 63390

    Luxurious living in a country setting all on a 5 acre unincorporated lot! This stunning custom built home includes full brick & stone elevation, side entry 3 car garage, 5 bed, 3.5 bath, open floor plan concept home, partially walk out finished LL, floating wood floors, black frame windows & vaulted ceiling throughout the dining, great room, kitchen & breakfast room. Enjoy entertaining in the

    Jakob Popp Legacy Realty Group

    22601 Highway O, Wright City, MO 63390
  • /40

    $312,900

    Pending
    • 3 Beds
    • 2.5 Baths
    • 2,071 Sq Ft

    144 Trotters Creek Ln, Wright City, MO 63390

    First Open House Saturday @ 11-1 Don’t dare miss out on seeing this darling ranch with so many updated features. Vaulted Great Rm w c/fan & light, freshly painted, 2 arched windows. Kitchen with all SS appliances, new stove 2026, micro, deep SS sink, GRANITE cntrtops, new light fixtures, tile bksplash. Main FLR laundry remodeled with paint and cabinets. All bedrooms recently painted. You’re going

    Laura Cathey Coldwell Banker Realty - Gundaker

    144 Trotters Creek Ln, Wright City, MO 63390
  • /2

    $284,000

    New Construction
    • 3 Beds
    • 2 Baths
    • 2,555 Sq Ft

    0 Unknown Unit MIS26043976, Wright City, MO 63390

    To Be Built! Quality new construction ranch home offering 3 bedrooms, 2 full bathrooms, and a full basement. This thoughtfully designed floor plan features an open-concept living, dining, and kitchen area, providing a comfortable space for everyday living and entertaining. The primary suite includes a private bath and walk-in closet, while two additional bedrooms offer flexibility for family,

    Tyler Cannon Cannon Realty, Inc.

    0 Unknown Unit MIS26043976, Wright City, MO 63390

Showing Results 41 - 80, Page 2 of 7

How to Buy a Home How to Finance a Home How to Sell a Home