620

Homes for Sale in 75098

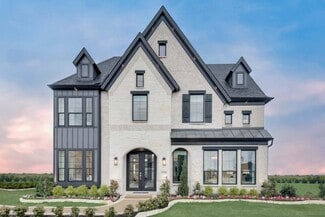
Section Image Section Image
  • /15

    $468,990

    New Construction
    • 2 Beds
    • 2 Baths
    • 1,650 Sq Ft

    Salerno Plan at Ladera Wylie, Wylie, TX 75098

    The Salerno | Effortless Living, Thoughtfully DesignedThe Salerno is designed to make everyday living feel easy. With 2 bedrooms, 2 bathrooms, a 2-car garage, and 1,650 square feet, this thoughtfully designed single-story home offers the right amount of space in all the right places.The open-concept kitchen, dining, and living areas create a bright, welcoming space for entertaining

    Ladera Living Builder
    2405 Camino Way Unit 37505334, Wylie, TX 75098
  • /11

    $391,990

    New Construction
    • 2 Beds
    • 2 Baths
    • 1,322 Sq Ft

    Milan Plan at Ladera Wylie, Wylie, TX 75098

    The Milan | Right-Sized Living, Beautifully DesignedThe Milan proves that the best homes aren’t always the biggest – they’re the ones designed to fit your lifestyle. With 2 bedrooms, 2 bathrooms, a 2-car garage, and 1,322 square feet, this thoughtfully designed single-story home offers everything you need in a layout that feels open, comfortable, and easy to enjoy.The bright, open-concept

    Ladera Living Builder
    2405 Camino Way Unit 37505325, Wylie, TX 75098
  • /26

    $408,990

    New Construction
    • 2 Beds
    • 2 Baths
    • 1,452 Sq Ft

    Messina Plan at Ladera Wylie, Wylie, TX 75098

    Ladera Living Builder
    2405 Camino Way Unit 37505330, Wylie, TX 75098
  • /25

    $699,000

    $201K PRICE DROP
    • 5 Beds
    • 4 Baths
    • 4,260 Sq Ft

    1839 Legendary Reef Way, Wylie, TX 75098

    MOVE IN READY!!! 10k Seller incentive to Buyer! This stunning two-story residence in Inspiration offers 5 bedrooms, 4 full baths, and incredible features perfect for families. Nestled in the highly desirable Inspiration subdivision, this home provides access to exceptional Wylie ISD schools and extraordinary neighborhood amenities including a resort-style lazy river. The chef-inspired kitchen

    Kris Segrest Fathom Realty

    1839 Legendary Reef Way, Wylie, TX 75098
  • /30

    $360,000

    $20K PRICE DROP
    • 3 Beds
    • 2 Baths
    • 1,970 Sq Ft

    423 N Winding Oaks Dr, Wylie, TX 75098

    Welcome to this well-maintained 3-bedroom, 2-bath home offering comfort, flexibility, and convenience. The original garage has been thoughtfully converted into an additional room-ideal for a 4th bedroom, home office, or hobby space. A rear alley provides easy access to the private driveway, ensuring hassle-free parking.Inside, you'll find bright living areas, a functional floor plan, and

    Nalleli Murillo OC TX Realty, LLC

    423 N Winding Oaks Dr, Wylie, TX 75098
  • /21

    $709,900

    New Construction
    • 4 Beds
    • 3 Baths
    • 3,125+ Sq Ft

    Hartford Plan at Dominion of Pleasant Valley, Wylie, TX 75098

    Grand Homes Builder
    127 Lantana Ln Unit 37116487, Wylie, TX 75098
  • /5

    $1,660,115

    $144K PRICE DROP
    • Land
    • 1.66 Acres
    • $1,001,880 per Acre

    2801-3 N State Highway 78, Wylie, TX 75098

    Improved Pad Site! 1.65 acre hard corner lot (Lot 3, located at the corner of 78 and Wylie East Drive) for sale on busy Hwy 78 in rapidly growing Wylie, TX. Zoned Corridor Commercial, which allows for Retail, Personal Service, Office, and Light Commercial. Per Seller, Utilities and a Detention pond are already on site.Located across from the Wylie Automotive Facility and next to the Wylie

    Parker Benda Ebby Halliday, REALTORS

    2801-3 N State Highway 78, Wylie, TX 75098
  • /6

    $1,914,723

    $261K PRICE DROP
    • Land
    • 2 Acres
    • $958,320 per Acre

    2801-1 N State Highway 78, Wylie, TX 75098

    Improved Pad Site! 1.998 acre hard corner lot (Lots 1&2, located at the corner of 78 and Anson Pkwy) for sale on busy Hwy 78 in rapidly growing Wylie, TX. Zoned Corridor Commercial, which allows for Retail, Personal Service, Office, and Light Commercial. Per Seller, Utilities and Detention Pond are already on site.Located across from the Wylie Automotive Facility and next to the Wylie

    Parker Benda Ebby Halliday, REALTORS

    2801-1 N State Highway 78, Wylie, TX 75098
  • /41

    $504,900

    New Construction
    • 3 Beds
    • 3 Baths
    • 2,596 Sq Ft

    Royal Hampton II Plan at Trails at Cottonwood Creek, Rowlett, TX 75089

    Grand Homes Builder
    8214 Cottonwood Creek Trail Unit 37080213, Rowlett, TX 75089
  • /19

    $623,900

    New Construction
    • 4 Beds
    • 3 Baths
    • 2,745 Sq Ft

    Alexandria II Plan at Dominion of Pleasant Valley, Wylie, TX 75098

    Grand Homes Builder
    127 Lantana Ln Unit 37080215, Wylie, TX 75098
  • /33

    $770,000

    New Construction
    • 4 Beds
    • 4 Baths
    • 3,663 Sq Ft

    Huntington - SH 5426 Plan at Inspiration - Grace Village, Wylie, TX 75098

    Shaddock Homes Builder
    1514 Emerald Bay Ln Unit 37053822, Wylie, TX 75098
  • /33

    $710,000

    New Construction
    • 4 Beds
    • 4 Baths
    • 3,663 Sq Ft

    Huntington - SH 5426 Plan at Inspiration - Paradise Village, Wylie, TX 75098

    Shaddock Homes Builder
    1514 Emerald Bay Ln Unit 37053763, Wylie, TX 75098
  • /24

    $454,900

    New Construction
    • 3 Beds
    • 2.5 Baths
    • 2,345 Sq Ft

    Royal Bradford Plan at Trails at Cottonwood Creek, Rowlett, TX 75089

    Grand Homes Builder
    8214 Cottonwood Creek Trail Unit 36946007, Rowlett, TX 75089
  • /19

    $464,900

    New Construction
    • 3 Beds
    • 3.5 Baths
    • 2,500 Sq Ft

    Royal Willow Plan at Trails at Cottonwood Creek, Rowlett, TX 75089

    Grand Homes Builder
    8214 Cottonwood Creek Trail Unit 36946006, Rowlett, TX 75089
  • /12

    $569,950

    New Construction
    • 5 Beds
    • 3 Baths
    • 2,683 Sq Ft

    Caroline 2F Plan at Inspiration, Lucas, TX 75098

    Explore the Caroline 2F Floor Plan – New Home Design Available in DFW, TXThe Caroline 2F offers 5 bedrooms, 3 bathrooms, and 2683 sq. ft. of thoughtfully designed living space that adapts to your needs. From everyday routines to special moments, this layout is built to support how you live — with comfort, functionality, and style in mind. Features like a flexible layout with dedicated flex and

    First Texas Homes Builder
    1502 Emerald Bay Ln Unit 36892523, Lucas, TX 75098
  • /8

    $614,950

    New Construction
    • 4 Beds
    • 3.5 Baths
    • 3,185 Sq Ft

    Harvard EW 2F (w/Media) Plan at Inspiration, Lucas, TX 75098

    Explore the Harvard 2F-EW w/Media Floor Plan – New Home Design Available in DFW, TXThe Harvard EW 2F w/Media offers 4 bedrooms, 3.5 bathrooms, and 3185 sq. ft. of thoughtfully designed living space that adapts to your needs. From everyday routines to special moments, this layout is built to support how you live — with comfort, functionality, and style in mind. With features like a private study –

    First Texas Homes Builder
    1502 Emerald Bay Ln Unit 36892530, Lucas, TX 75098
  • /10

    $644,950

    New Construction
    • 5 Beds
    • 3.5 Baths
    • 3,502 Sq Ft

    Princeton 2F-EW Plan at Inspiration, Lucas, TX 75098

    Explore the Princeton 2F-EW Floor Plan – New Home Design Available in DFWThe Princeton 2F-EW offers 5 bedrooms, 3.5 bathrooms, and 3502 sq. ft. of thoughtfully designed living space that adapts to your needs. From everyday routines to memorable moments, this layout is built to support how you live — with comfort, functionality, and style in mind. Features like a charming front porch and

    First Texas Homes Builder
    1502 Emerald Bay Ln Unit 36892525, Lucas, TX 75098
  • /23

    $672,950

    New Construction
    • 5 Beds
    • 4.5 Baths
    • 3,744 Sq Ft

    Sheffield F-EW Plan at Inspiration, Lucas, TX 75098

    Explore the Sheffield F-EW Floor Plan – New Home Design Available in DFW, TXThe Sheffield EW F offers 5 bedrooms, 4.5 bathrooms, and 3744 sq. ft. of thoughtfully designed living space that adapts to your needs. From everyday routines to special moments, this layout is built to support how you live — with comfort, functionality, and style in mind. With features like a private study – ideal for

    First Texas Homes Builder
    1502 Emerald Bay Ln Unit 36891286, Lucas, TX 75098
  • /10

    $479,950

    New Construction
    • 3 Beds
    • 2.5 Baths
    • 1,924 Sq Ft

    Edgebrook F Plan at Inspiration, Lucas, TX 75098

    Explore the Edgebrook F Floor Plan – New Home Design Available in DFW, TXThe Edgebrook F offers 3 bedrooms, 2.5 bathrooms, and 1924 sq. ft. of thoughtfully designed living space that adapts to your needs. From everyday routines to special moments, this layout is built to support how you live — with comfort, functionality, and style in mind. With features like an open-concept family and dining

    First Texas Homes Builder
    1502 Emerald Bay Ln Unit 36891301, Lucas, TX 75098
  • /16

    $614,950

    New Construction
    • 5 Beds
    • 3.5 Baths
    • 3,200 Sq Ft

    Cooper F Plan at Inspiration, Lucas, TX 75098

    Explore the Cooper F Floor Plan – New Home Design Available in DFWThe Cooper F offers 5 bedrooms, 3 bathrooms, and 3200 sq. ft. of thoughtfully designed living space that adapts to your needs. From everyday routines to memorable moments, this layout is built to support how you live — with comfort, functionality, and style in mind. Features like a private study and convenient powder room, covered

    First Texas Homes Builder
    1502 Emerald Bay Ln Unit 36891289, Lucas, TX 75098
  • /14

    $494,950

    New Construction
    • 4 Beds
    • 3 Baths
    • 2,182 Sq Ft

    Woodford F Plan at Inspiration, Lucas, TX 75098

    Explore the Woodford F Floor Plan – New Home Design Available in DFWThe Woodford F offers 4 bedrooms, 3 bathrooms, and 2182 sq. ft. of thoughtfully designed living space that adapts to your needs. From everyday routines to memorable moments, this layout is built to support how you live — with comfort, functionality, and style in mind. Features like a spacious family room, large gourmet kitchen,

    First Texas Homes Builder
    1502 Emerald Bay Ln Unit 36891287, Lucas, TX 75098
  • /9

    $624,950

    New Construction
    • 5 Beds
    • 3.5 Baths
    • 3,366 Sq Ft

    Columbia F Plan at Inspiration, Lucas, TX 75098

    Explore the Columbia F Floor Plan – New Home Design Available in DFW, TXThe Columbia F offers 5 bedrooms, 3.5 bathrooms, and 3366 sq. ft. of thoughtfully designed living space that adapts to your needs. From everyday routines to special moments, this layout is built to support how you live — with comfort, functionality, and style in mind. With features like a private study–work–from–home–ready,

    First Texas Homes Builder
    1502 Emerald Bay Ln Unit 36891288, Lucas, TX 75098
  • /7

    $489,950

    New Construction
    • 4 Beds
    • 3.5 Baths
    • 2,172 Sq Ft

    Mockingbird F Plan at Inspiration, Lucas, TX 75098

    Explore the Mockingbird F Floor Plan – New Home Design Available in DFW, TXThe Mockingbird F offers 4 bedrooms, 3.1 bathrooms, and 2172 sq. ft. of thoughtfully designed living space that adapts to your needs. From everyday routines to special moments, this layout is built to support how you live — with comfort, functionality, and style in mind. With features like an expanded utility room,

    First Texas Homes Builder
    1502 Emerald Bay Ln Unit 36891283, Lucas, TX 75098
  • /21

    $484,950

    New Construction
    • 4 Beds
    • 3 Baths
    • 2,122 Sq Ft

    Inwood F Plan at Inspiration, Lucas, TX 75098

    Explore the Inwood F Floor Plan – New Home Design Available in DFW, TXThe Inwood F offers 4 bedrooms, 3 bathrooms, and 2122 sq. ft. of thoughtfully designed living space that adapts to your needs. From everyday routines to special moments, this layout is built to support how you live — with comfort, functionality, and style in mind. With features like a private study – perfect for working from

    First Texas Homes Builder
    1502 Emerald Bay Ln Unit 36891284, Lucas, TX 75098
  • /6

    $569,950

    New Construction
    • 4 Beds
    • 2.5 Baths
    • 2,665 Sq Ft

    Brittany 40 2F Plan at Inspiration, Lucas, TX 75098

    Explore the Brittany 40 2F Floor Plan – New Home Design Available in DFW, TXThe Brittany 40 2F offers 4 bedrooms, 2.1 bathrooms, and 2665 sq. ft. of thoughtfully designed living space that adapts to your needs. From everyday routines to special moments, this layout is built to support how you live — with comfort, functionality, and style in mind. With features like a study/home office for

    First Texas Homes Builder
    1502 Emerald Bay Ln Unit 36891275, Lucas, TX 75098
  • /10

    $554,950

    New Construction
    • 4 Beds
    • 3 Baths
    • 2,477 Sq Ft

    Edgecliff F Plan at Inspiration, Lucas, TX 75098

    Explore the Edgecliff F Floor Plan – New Home Design Available in DFW, TXThe Edgecliff F offers 4 bedrooms, 3 bathrooms, and 2477 sq. ft. of thoughtfully designed living space that adapts to your needs. From everyday routines to special moments, this layout is built to support how you live — with comfort, functionality, and style in mind. With features like an open-concept family area –

    First Texas Homes Builder
    1502 Emerald Bay Ln Unit 36891269, Lucas, TX 75098
  • /5

    $469,950

    New Construction
    • 3 Beds
    • 2.5 Baths
    • 1,817 Sq Ft

    Edgewater F Plan at Inspiration, Lucas, TX 75098

    Explore the Edgewater F Floor Plan – New Home Design Available in DFW, TXThe Edgewater F offers 3 bedrooms, 2.5 bathrooms, and 1817 sq. ft. of thoughtfully designed living space that adapts to your needs. From everyday routines to special moments, this layout is built to support how you live — with comfort, functionality, and style in mind. With features like a dedicated dining room – great for

    First Texas Homes Builder
    1502 Emerald Bay Ln Unit 36891318, Lucas, TX 75098
  • /4

    $574,950

    New Construction
    • 5 Beds
    • 4.5 Baths
    • 3,675 Sq Ft

    Duke R Plan at Trails at Cottonwood Creek, Rowlett, TX 75089

    Explore the Duke R Floor Plan – New Home Design Available in DFW, TXThe Duke R offers 5 bedrooms, 4.5 bathrooms, and 3675 sq ft of thoughtfully designed living space that adapts to your needs. From everyday routines to special moments, this layout is built to support how you live — with comfort, functionality, and style in mind. Features like a spacious game room, luxurious primary bath with

    First Texas Homes Builder
    12813 Cedar Ridge Trail Unit 36810636, Rowlett, TX 75089
  • /2

    $448,990

    New Construction
    • 4 Beds
    • 3 Baths
    • 2,258 Sq Ft

    Bayside Plan at Trails at Cottonwood Creek - Villas, Rowlett, TX 75089

    The Bayside is a thoughtfully designed two-story villa offering 2,258 square feet with 4 bedrooms, 3 full baths, a spacious game room, covered outdoor living, and a two-car garage. The open-concept main level features soaring ceilings, a spacious family room, and a chef-inspired kitchen with a large island and walk-in pantry, creating the perfect space for everyday living and entertaining. A

    Grenadier Homes Builder
    8322 Cottonwood Creek Trail Unit 36539442, Rowlett, TX 75089
  • /22

    $404,990

    New Construction
    • 3 Beds
    • 2 Baths
    • 1,701 Sq Ft

    Waterview Plan at Trails at Cottonwood Creek - Villas, Rowlett, TX 75089

    The Waterview is a thoughtfully designed single-story villa offering 1,701 square feet with 3 bedrooms, 2 baths, a versatile flex room, covered patio, private outdoor living, and a two-car garage. The open-concept layout features a spacious family room with soaring 15-foot ceilings, a chef-inspired kitchen with a large island and walk-in pantry, and a bright dining area designed for effortless

    Grenadier Homes Builder
    8322 Cottonwood Creek Trail Unit 36539433, Rowlett, TX 75089
  • /2

    $432,990

    New Construction
    • 3 Beds
    • 3 Baths
    • 2,123 Sq Ft

    Sapphire Bay Plan at Trails at Cottonwood Creek - Villas, Rowlett, TX 75089

    The Sapphire Bay is a thoughtfully designed two-story villa offering 2,123 square feet with 3 bedrooms, 3 full baths, a spacious game room, private outdoor living, and a two-car garage. The open-concept main level features a bright family room with soaring 13-foot ceilings, a chef-inspired kitchen with a large island and walk-in pantry, and a dining area designed for effortless entertaining. A

    Grenadier Homes Builder
    8322 Cottonwood Creek Trail Unit 36539424, Rowlett, TX 75089
  • /2

    $414,990

    New Construction
    • 3 Beds
    • 3 Baths
    • 2,119 Sq Ft

    Chandler’s Landing Plan at Trails at Cottonwood Creek - Villas, Rowlett, TX 75089

    The Chandler's Landing is a thoughtfully designed two-story villa offering 2,119 square feet with 3 bedrooms, 3 full baths, a spacious game room, covered outdoor living, and a two-car garage. The open-concept main level features soaring 12-foot ceilings, a spacious family room, and a chef-inspired kitchen with a large island and walk-in pantry, creating the perfect space for entertaining and

    Grenadier Homes Builder
    8322 Cottonwood Creek Trail Unit 36539406, Rowlett, TX 75089
  • /5

    $388,490

    New Construction
    • 2 Beds
    • 2 Baths
    • 1,353 Sq Ft

    Istanbul Plan at Woodbridge - Villas, Wylie, TX 75098

    The Istanbul is a thoughtfully designed single-story villa offering 1,353 square feet with 2 bedrooms, 2 full baths, a versatile flex room, private outdoor patio, and a two-car garage. The open-concept layout features a spacious family room with soaring 12-foot ceilings, a chef-inspired kitchen with a large island and walk-in pantry, and a bright dining area designed for everyday living and

    Grenadier Homes Builder
    505 Oakridge Dr Unit 36518234, Wylie, TX 75098
  • /5

    $368,990

    New Construction
    • 2 Beds
    • 2 Baths
    • 1,356 Sq Ft

    Dublin Plan at Woodbridge - Villas, Wylie, TX 75098

    The Dublin is a thoughtfully designed single-story villa offering 1,356 square feet with 2 bedrooms, 2 full baths, a covered front porch, and a two-car garage. The open-concept layout features a spacious family room with soaring 10-foot ceilings, a chef-inspired kitchen with a large island and walk-in pantry, and a bright dining area perfect for everyday living and entertaining. The private

    Grenadier Homes Builder
    505 Oakridge Dr Unit 36518218, Wylie, TX 75098
  • /2

    $408,490

    New Construction
    • 3 Beds
    • 2.5 Baths
    • 1,886 Sq Ft

    Stonehenge Plan at Woodbridge - Townhomes, Wylie, TX 75098

    The Stonehenge is a thoughtfully designed two-story townhome offering 1,886 square feet with 3 bedrooms, 2.5 baths, a versatile flex room, private patio, and a two-car garage. The open-concept main level features a spacious family room, dining area, and chef-inspired kitchen with a large island and generous pantry, creating the perfect setting for entertaining and everyday living. Upstairs, the

    Grenadier Homes Builder
    600 Laurel Ln Unit 36518162, Wylie, TX 75098
  • /5

    $395,490

    New Construction
    • 3 Beds
    • 2.5 Baths
    • 1,759 Sq Ft

    Olympia Plan at Woodbridge - Townhomes, Wylie, TX 75098

    The Olympia is a thoughtfully designed two-story townhome offering 1,759 square feet with 3 bedrooms, 2.5 baths, a private patio, and a two-car garage. The open-concept main level features a spacious family room, dining area, and chef-inspired kitchen with a large island and generous pantry, creating the perfect setting for entertaining and everyday living. Upstairs, the private primary suite

    Grenadier Homes Builder
    600 Laurel Ln Unit 36518136, Wylie, TX 75098
  • /35

    $694,900

    New Construction
    • 3 Beds
    • 3 Baths
    • 2,377+ Sq Ft

    Grand Whitehall Plan at Dominion of Pleasant Valley, Wylie, TX 75098

    Grand Homes Builder
    127 Lantana Ln Unit 36446477, Wylie, TX 75098

Showing Results 481 - 520, Page 13 of 16

How to Buy a Home How to Finance a Home How to Sell a Home