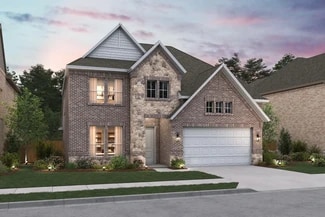
567

Newest Homes for Sale in Wylie, TX

Section Image Section Image
  • /27

    $714,900

    New Construction
    • 4 Beds
    • 3.5 Baths
    • 3,276 Sq Ft

    Grand Riverside Plan at Dominion of Pleasant Valley, Wylie, TX 75098

    Grand Homes Builder
    127 Lantana Ln Unit 36461049, Wylie, TX 75098
  • /28

    $702,990

    New Construction
    • 5 Beds
    • 4 Baths
    • 3,769 Sq Ft

    Lockhart Plan at Dominion of Pleasant Valley - 60' Homesites, Wylie, TX 75098

    The Lockhart floor plan is a striking two-story home designed for those who love both elegance and functionality. With five spacious bedrooms and four bathrooms, this layout offers ample room for a growing family or for hosting guests. The expansive three-car garage provides plenty of storage and parking space. The first floor boasts an open-concept design that seamlessly connects the living

    Coventry Homes Builder
    200 Dominion Dr Unit 36490257, Wylie, TX 75098
  • /22

    $619,990

    New Construction
    • 5 Beds
    • 6 Baths
    • 3,567 Sq Ft

    Graham Plan at Inspiration - 50s, Wylie, TX 75098

    This stunning new two-story single-family home offers over 3,600 square feet of thoughtfully designed living space, featuring 5 bedrooms, 4 full bathrooms, and 2 half baths. From the moment you step into the foyer, you're welcomed by a spacious secondary bedroom complete with a walk-in closet and its own full bath—ideal for guests or multi-generational living. As you move through the home, you’ll

    Ashton Woods Builder
    1506 Emerald Bay Ln Unit 36460247, Wylie, TX 75098
  • /30

    $782,900

    New Construction
    • 4 Beds
    • 4 Baths
    • 3,620+ Sq Ft

    Lake Forest Plan at Dominion of Pleasant Valley, Wylie, TX 75098

    Grand Homes Builder
    127 Lantana Ln Unit 36491053, Wylie, TX 75098
  • /39

    $685,000

    New Construction
    • 4 Beds
    • 3 Baths
    • 3,498 Sq Ft

    Conroe - SH 5248 Plan at Inspiration - Paradise Village, Wylie, TX 75098

    First Floor Options:Bay Window at Master SuiteBay Window at Casual Dining2'6' Extended Covered Patio5' Extended Covered Patio16' Sliding Glass Door at Patio3rd Car GarageSecond Floor Options:Media RoomBath 45th Bed & 4th Bath

    Shaddock Homes Builder
    1514 Emerald Bay Ln Unit 36483787, Wylie, TX 75098
  • /31

    $673,990

    New Construction
    • 4 Beds
    • 5 Baths
    • 3,547 Sq Ft

    Claude Plan at Dominion of Pleasant Valley - 60' Homesites, Wylie, TX 75098

    The Claude floor plan is a striking two-story home designed to cater to larger households or those who enjoy extra space for entertaining and relaxation. Offering 4 bedrooms, 3 full bathrooms, and 2 half bathrooms, this layout ensures every family member and guest has their own comfort and privacy. The home's three-car garage provides ample parking and storage.The first floor boasts an

    Coventry Homes Builder
    200 Dominion Dr Unit 36482684, Wylie, TX 75098
  • /12

    $556,900

    New Construction
    • 4 Beds
    • 3.5 Baths
    • 3,209 Sq Ft

    Malmo Plan at Kreymer at the Park, Wylie, TX 75098

    Inviting 2-story home with ample hosting space.Convenient home office with double barn doors off the foyer.2 dining spaces, perfect for large gatherings.Secluded primary suite with large walk-in closet and linen closet.Primary bath with dual sinks and water-closet.Loft with 3 secondary bedrooms and Stuff of Life Room.Shady covered patio, great for barbeques.

    K. Hovnanian Homes Builder
    0 Stone Rd Unit 36496624, Wylie, TX 75098
  • /12

    $554,900

    New Construction
    • 4 Beds
    • 4 Baths
    • 3,164 Sq Ft

    Santa Fe Plan at Kreymer at the Park, Wylie, TX 75098

    Elegant foyer providing access to formal dining room and Stuff of Life Room.Private home office with double barn doors off the foyer.Kitchen with spacious island overlooking the great room.Impressive great room with plenty of natural light from covered patio.Spacious loft and bedrooms on second floor.Private primary suite with primary bath featuring spacious walk-in

    K. Hovnanian Homes Builder
    0 Stone Rd Unit 36455897, Wylie, TX 75098
  • /12

    $535,900

    New Construction
    • 4 Beds
    • 3.5 Baths
    • 2,856 Sq Ft

    Glasgow Plan at Kreymer at the Park, Wylie, TX 75098

    Private home office with double barn doors off the extender foyer.Stunning kitchen with expansive island and corner dining area.Great room with fireplace option adjacent from kitchen.Large walk-in closet in primary bath with linen closet.Wonderful HovHub, ideal for creating a centralized work space.Abundant storage space connected to laundry room.Covered patio off the

    K. Hovnanian Homes Builder
    0 Stone Rd Unit 36457351, Wylie, TX 75098
  • /8

    $694,900

    New Construction
    • 3 - 4 Beds
    • 2.5 - 3.5 Baths
    • 2,518 Sq Ft

    Grand Monterra Plan at Dominion of Pleasant Valley, Wylie, TX 75098

    Grand Homes Builder
    127 Lantana Ln Unit 36470054, Wylie, TX 75098
  • /25

    $568,990

    New Construction
    • 4 Beds
    • 3 Baths
    • 3,039 Sq Ft

    Easton Plan at Dominion of Pleasant Valley - 50' Homesites, Wylie, TX 75098

    The Easton floor plan stands out with its thoughtfully designed layout, offering a blend of functionality and comfort. This two-story home features four bedrooms and three bathrooms, accommodating both relaxation and entertainment needs. The spacious three-car garage provides ample room for vehicles and storage, catering to diverse lifestyle requirements. With its innovative design, the Easton is

    Coventry Homes Builder
    200 Dominion Dr Unit 36496475, Wylie, TX 75098
  • /28

    $685,990

    New Construction
    • 5 Beds
    • 4 Baths
    • 3,780 Sq Ft

    Humble Plan at Dominion of Pleasant Valley - 60' Homesites, Wylie, TX 75098

    The Humble floor plan offers an impressive two-story layout designed to accommodate growing families or those who love hosting guests. With five spacious bedrooms and four bathrooms, this home ensures comfort and privacy for everyone. The three-car garage provides ample parking and storage space, catering to practical needs with style. The Humble floor plan balances shared and private living

    Coventry Homes Builder
    200 Dominion Dr Unit 36496280, Wylie, TX 75098
  • /36

    $644,900

    New Construction
    • 4 Beds
    • 3 Baths
    • 2,865+ Sq Ft

    Grand Alexandria Plan at Dominion of Pleasant Valley, Wylie, TX 75098

    Grand Homes Builder
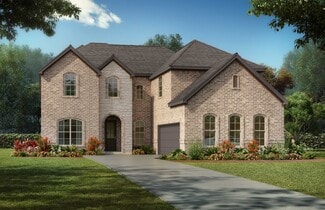
    127 Lantana Ln Unit 36462232, Wylie, TX 75098
  • /31

    $679,900

    New Construction
    • 4 Beds
    • 3 Baths
    • 3,258+ Sq Ft

    Grand Heritage Plan at Dominion of Pleasant Valley, Wylie, TX 75098

    Grand Homes Builder
    127 Lantana Ln Unit 36462051, Wylie, TX 75098
  • /22

    $526,990

    New Construction
    • 4 Beds
    • 3 Baths
    • 2,503 Sq Ft

    Carson Plan at Dominion of Pleasant Valley - 50' Homesites, Wylie, TX 75098

    The Carson floor plan is a thoughtfully designed one-story home that seamlessly combines comfort and practicality. Featuring four well-appointed bedrooms and three bathrooms, this layout is perfect for both growing families and those who love to entertain. The heart of the home is an expansive open-concept living area, where the kitchen, dining room, and family room flow effortlessly, making it

    Coventry Homes Builder
    200 Dominion Dr Unit 36463083, Wylie, TX 75098
  • /10

    $619,000

    New Construction
    • 4 Beds
    • 3 Baths
    • 2,586 Sq Ft

    Pittsburg - SH 5410 Plan at Inspiration - Paradise Village, Wylie, TX 75098

    Optional:Alternate Kitchen LayoutMedia Room & Powder BathJunior Master Bedroom & BathBedroom 5 in lieu of StudyDining Room in lieu of Study

    Shaddock Homes Builder
    1514 Emerald Bay Ln Unit 36490132, Wylie, TX 75098
  • /21

    $578,990

    New Construction
    • 4 Beds
    • 4.5 Baths
    • 3,050 Sq Ft

    Avery Plan at Inspiration - 50s, Wylie, TX 75098

    This new two-story single-family home offers just over 2,900 square feet, featuring 4 bedrooms and 4.5 bathrooms. Upon entering through the foyer, you're greeted by a spacious secondary bedroom with its own private bathroom and direct access to a convenient storage area located beneath the staircase. On the opposite side of the entry, you'll find the mudroom, utility room, and a convenient powder

    Ashton Woods Builder
    1506 Emerald Bay Ln Unit 36452274, Wylie, TX 75098
  • /34

    $584,900

    New Construction
    • 5 Beds
    • 3.5 Baths
    • 3,687 Sq Ft

    Rotterdam Plan at Kreymer at the Park, Wylie, TX 75098

    Beautiful 2-story traditional home design.Wall of windows for ample natural light in great room.Lovely open kitchen adjacent to dining area.Convenient home office with double barn doors off foyer.Upstairs loft space, perfect for entertaining.Shady covered patio at back of home.

    K. Hovnanian Homes Builder
    0 Stone Rd Unit 36467280, Wylie, TX 75098
  • /27

    $480,990

    New Construction
    • 3 Beds
    • 2.5 Baths
    • 2,109 Sq Ft

    Farwell Plan at Inspiration - 50s, Wylie, TX 75098

    This beautifully designed one-story single-family home offers just over 2,000 square feet of thoughtfully planned living space, featuring 3 bedrooms and 2.5 bathrooms. Upon entering through the foyer, you’re welcomed by two spacious secondary bedrooms connected by a full bathroom—ideal for family or guests. Continuing through the home, a convenient powder room precedes the open-concept main

    Ashton Woods Builder
    1506 Emerald Bay Ln Unit 36470663, Wylie, TX 75098
  • /23

    $659,000

    New Construction
    • 4 Beds
    • 3 Baths
    • 3,370 Sq Ft

    Burnet - SH 4440 Plan at Inspiration - Paradise Village, Wylie, TX 75098

    Optional:Alternate Kitchen LayoutsMedia RoomBedroom 5 and Bath 4Junior Master Suite and BathTandem Garage & Powder Bath

    Shaddock Homes Builder
    1514 Emerald Bay Ln Unit 36471976, Wylie, TX 75098
  • /28

    $664,900

    New Construction
    • 5 Beds
    • 4 Baths
    • 3,192+ Sq Ft

    Martinique II Plan at Dominion of Pleasant Valley, Wylie, TX 75098

    Grand Homes Builder
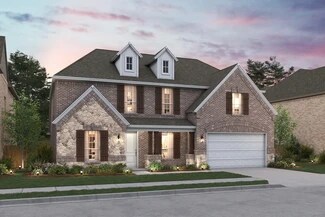
    127 Lantana Ln Unit 36474973, Wylie, TX 75098
  • /27

    $631,000

    New Construction
    • 3 Beds
    • 2.5 Baths
    • 3,047 Sq Ft

    Briar - SH 4454 Plan at Inspiration - Paradise Village, Wylie, TX 75098

    Covered EntryTwo Story FoyerCasual DiningWalk-In PantryGame RoomOptional:Outdoor LivingExtended Outdoor Living4th Bedroom & Bath 3 ILO Dining/Powder3 Car GarageMedia Room5th Bedroom

    Shaddock Homes Builder
    1514 Emerald Bay Ln Unit 36497213, Wylie, TX 75098
  • /9

    $739,990

    New Construction
    • 5 Beds
    • 4.5 Baths
    • 4,250 Sq Ft

    Dayton Plan at Dominion of Pleasant Valley - 60' Homesites, Wylie, TX 75098

    The Dayton floor plan offers a thoughtfully designed two-story layout featuring five bedrooms and four full bathrooms along with one half bathroom. Perfectly suited for families who appreciate both comfort and functionality, this home also includes a spacious three-car garage. The first floor is designed with an open-concept layout, seamlessly connecting the main living spaces to create a

    Coventry Homes Builder
    200 Dominion Dr Unit 36475448, Wylie, TX 75098
  • /23

    $764,900

    New Construction
    • 3 - 4 Beds
    • 2.5 - 3.5 Baths
    • 3,541+ Sq Ft

    Grand Monterra II Plan at Dominion of Pleasant Valley, Wylie, TX 75098

    Grand Homes Builder
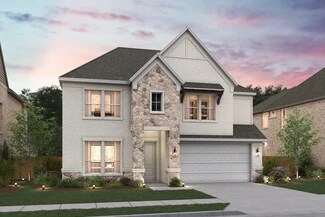
    127 Lantana Ln Unit 36499723, Wylie, TX 75098
  • /18

    $494,990

    New Construction
    • 3 Beds
    • 2 Baths
    • 2,110 Sq Ft

    Concord Plan at Dominion of Pleasant Valley - 50' Homesites, Wylie, TX 75098

    The Concord floor plan is a thoughtfully designed one-story home featuring 3 spacious bedrooms and 2 bathrooms, perfectly tailored for modern living. The layout ensures seamless functionality, offering an open-concept living area that fosters togetherness and ease of movement. The two-car garage adds practicality, providing ample storage or parking space. This plan combines comfort and

    Coventry Homes Builder
    200 Dominion Dr Unit 36491945, Wylie, TX 75098
  • /33

    $580,990

    New Construction
    • 4 Beds
    • 4 Baths
    • 2,990 Sq Ft

    Mineola Plan at Dominion of Pleasant Valley - 50' Homesites, Wylie, TX 75098

    The Mineola floor plan redefines modern living with its thoughtfully designed two-story layout. Offering 4 spacious bedrooms and 4 well-appointed bathrooms, this home is a blend of comfort and sophistication. The first floor is tailored for seamless daily living, featuring a chef-inspired kitchen with plenty of counter space that flows effortlessly into the family and dining areas. A private

    Coventry Homes Builder
    200 Dominion Dr Unit 36484691, Wylie, TX 75098
  • /31

    $609,000

    New Construction
    • 3 Beds
    • 2 Baths
    • 2,596 Sq Ft

    Milano - SH 5212 Plan at Inspiration - Paradise Village, Wylie, TX 75098

    First Floor Options:Extended Patio OptionThree Car Garage OptionSecond Floor Options:Game Room & Bath 3 OptionGame Room, Bath 3 & Media Room OptionGame Room, Bath 4 & Bedroom 4

    Shaddock Homes Builder
    1514 Emerald Bay Ln Unit 36486617, Wylie, TX 75098
  • /29

    $648,990

    New Construction
    • 4 Beds
    • 3.5 Baths
    • 3,193 Sq Ft

    Shepherd Plan at Dominion of Pleasant Valley - 60' Homesites, Wylie, TX 75098

    The Shepherd floor plan combines modern design with spacious functionality, perfect for today's families. This two-story home offers 4 bedrooms and 3.5 bathrooms, ensuring privacy and comfort for everyone. The main floor features an expansive open-concept living area, seamlessly connecting the living room, dining area, and gourmet kitchen, making it an ideal space for entertaining. Upstairs, the

    Coventry Homes Builder
    200 Dominion Dr Unit 36500910, Wylie, TX 75098
  • /33

    $454,990

    New Construction
    • 3 Beds
    • 2.5 Baths
    • 1,882 Sq Ft

    Marshall Plan at Inspiration - 50s, Wylie, TX 75098

    Introducing a beautifully designed new one-story single-family home, offering just over 1,800 square feet with 3 bedrooms and 2.5 bathrooms. From the moment you step into the welcoming foyer, you're greeted by two spacious secondary bedrooms thoughtfully connected by a shared full bathroom. As you move through the home, a conveniently located powder room sits near the utility room, offering

    Ashton Woods Builder
    1506 Emerald Bay Ln Unit 36504050, Wylie, TX 75098
  • /25

    $759,900

    New Construction
    • 4 - 5 Beds
    • 3 - 4 Baths
    • 3,328+ Sq Ft

    Grand South Pointe Plan at Dominion of Pleasant Valley, Wylie, TX 75098

    Grand Homes Builder
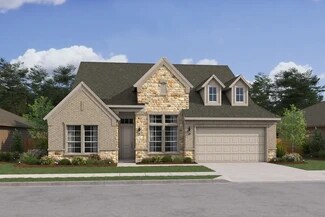
    127 Lantana Ln Unit 36488577, Wylie, TX 75098
  • /37

    $473,990

    New Construction
    • 3 Beds
    • 2 Baths
    • 2,092 Sq Ft

    Lamar Plan at Dominion of Pleasant Valley - 50' Homesites, Wylie, TX 75098

    The Lamar floor plan offers a thoughtfully designed one-story layout featuring three bedrooms and two bathrooms, perfectly suited for comfortable living. The two-car garage ensures ample parking and storage solutions. Inside, an open-concept living area connects the spacious kitchen, dining, and family room, creating an inviting space for daily life and entertaining. The primary suite is tucked

    Coventry Homes Builder
    200 Dominion Dr Unit 36502708, Wylie, TX 75098
  • /19

    $675,000

    New Construction
    • 4 Beds
    • 4.5 Baths
    • 3,456 Sq Ft

    Stafford - SH 5246 Plan at Inspiration - Paradise Village, Wylie, TX 75098

    Optional Media RoomOptional 5th Bed & Bath

    Shaddock Homes Builder
    1514 Emerald Bay Ln Unit 36486941, Wylie, TX 75098
  • /46

    $719,000

    New Construction
    • 4 Beds
    • 4.5 Baths
    • 3,894 Sq Ft

    Lakeway - SH 5414 Plan at Inspiration - Paradise Village, Wylie, TX 75098

    Raised StudyMedia Room (down)3 Car Tandem Garage2-Story Foyer2-Story Family Room2-Story Casual DiningOptions:Bed 5 and Bath 5Junior Master ilo Media & Powder

    Shaddock Homes Builder
    1514 Emerald Bay Ln Unit 36486589, Wylie, TX 75098
  • /19

    $670,000

    New Construction
    • 4 Beds
    • 4.5 Baths
    • 3,357 Sq Ft

    Boyd - SH 5230 Plan at Inspiration - Paradise Village, Wylie, TX 75098

    StudyGame RoomOptional Media RoomOptional 5th Bed & Bath

    Shaddock Homes Builder
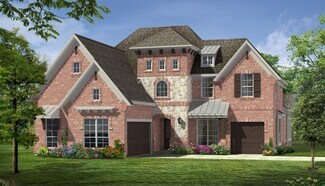
    1514 Emerald Bay Ln Unit 36488779, Wylie, TX 75098
  • /12

    $581,900

    New Construction
    • 4 Beds
    • 3.5 Baths
    • 3,543 Sq Ft

    Mykonos Plan at Kreymer at the Park, Wylie, TX 75098

    Ideal Extra Suite home design for multi-generational living.Formal dining room off the foyer, perfect for entertaining guests.Great room with high ceilings and optional fireplace.Home office with double barn doors, a designated space for work.Private primary suite with expansive walk-in closet.Large second floor loft with Stuff of Life Room and additional bath.

    K. Hovnanian Homes Builder
    0 Stone Rd Unit 36477895, Wylie, TX 75098
  • /11

    $536,900

    New Construction
    • 4 Beds
    • 3.5 Baths
    • 2,842 Sq Ft

    Cordoba Plan at Kreymer at the Park, Wylie, TX 75098

    Welcoming entry with beautiful 2-story ceiling.Enchanting open living space with access to covered patio.Privately located primary suite at back of home with walk-in closet.Option to add freestanding tub in primary bath.Extra Suite at front of home for multigenerational living.Loft and secondary bedrooms located upstairs.

    K. Hovnanian Homes Builder
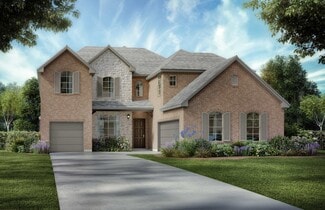
    0 Stone Rd Unit 36491942, Wylie, TX 75098
  • /20

    $556,990

    New Construction
    • 4 Beds
    • 3.5 Baths
    • 2,765 Sq Ft

    Farnsworth Plan at Dominion of Pleasant Valley - 50' Homesites, Wylie, TX 75098

    The Farnsworth floor plan is a stunning two-story design that perfectly balances functionality and style. With four spacious bedrooms and three and a half bathrooms, this layout caters to both privacy and shared living. The first floor offers an inviting open concept with a grand kitchen, dining area, and family room, creating the ideal space for gatherings and everyday moments. A luxurious

    Coventry Homes Builder
    200 Dominion Dr Unit 36502411, Wylie, TX 75098
  • /20

    $626,990

    New Construction
    • 4 Beds
    • 4 Baths
    • 2,932 Sq Ft

    Bremond Plan at Dominion of Pleasant Valley - 60' Homesites, Wylie, TX 75098

    The Bremond floor plan is a thoughtfully crafted one-story home offering four bedrooms and four bathrooms, perfectly designed to cater to both style and function. This layout features a spacious open-concept living area that connects seamlessly to the kitchen, complete with a large island and plenty of counter space. Each bedroom is paired with its own bathroom, providing comfort and privacy for

    Coventry Homes Builder
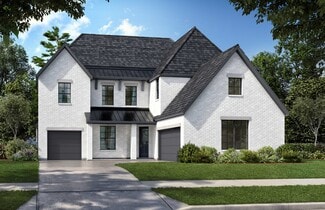
    200 Dominion Dr Unit 36501233, Wylie, TX 75098
  • /12

    $517,900

    New Construction
    • 4 Beds
    • 3.5 Baths
    • 2,878 Sq Ft

    Omaha Plan at Kreymer at the Park, Wylie, TX 75098

    Formal dining room off the foyer with access to kitchen.2-story great room with natural light and optional fireplace.Kitchen with spacious island and dual pantries.Cozy dining area with access to covered patio.Bedroom 4 with private dedicated bedroom 4 bath.Versatile loft space with Stuff of Life Room to store additional items.Primary suite with oversized walk-in closet

    K. Hovnanian Homes Builder
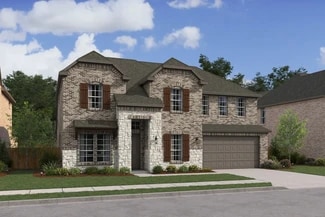
    0 Stone Rd Unit 36476166, Wylie, TX 75098
  • /2

    $199,000

    $26K PRICE DROP
    • Land
    • 12,763 Sq Ft
    • $679,181 per Acre

    213 N West A Allen Blvd, Wylie, TX 75098

    Prime Opportunity: Your Custom Haven in Wylie! Seize this rare gem—a sun-kissed homesite in vibrant Wylie, primed for the home of your wildest dreams. Unleash your creativity: handpick your builder, craft your perfect floorplan, and set your own rhythm with zero build deadlines breathing down your neck. Pure freedom to design, dream, and deliver on your terms. Builder blues? No sweat—we've
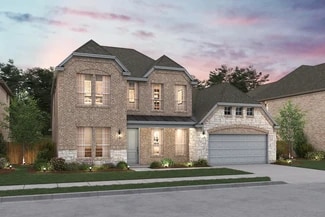
    Darrin Williams Allen Properties Online

    213 N West A Allen Blvd, Wylie, TX 75098

Showing Results 521 - 560, Page 14 of 15

How to Buy a Home How to Finance a Home How to Sell a Home