284

Wylie, TX Homes for Sale under $700,000

Section Image Section Image
  • /29

    $580,990

    New Construction
    • 4 Beds
    • 4 Baths
    • 2,990 Sq Ft

    Mineola Plan at Dominion of Pleasant Valley - 50' Homesites, Wylie, TX 75098

    The Mineola floor plan redefines modern living with its thoughtfully designed two-story layout. Offering 4 spacious bedrooms and 4 well-appointed bathrooms, this home is a blend of comfort and sophistication. The first floor is tailored for seamless daily living, featuring a chef-inspired kitchen with plenty of counter space that flows effortlessly into the family and dining areas. A private

    Coventry Homes Builder
    200 Dominion Dr Unit 36484691, Wylie, TX 75098
  • /40

    $539,990

    New Construction $44K PRICE DROP
    • 4 - 5 Beds
    • 3.5 - 4.5 Baths
    • 2,838 Sq Ft

    Violet IV Plan at Lewis Ranch, Wylie, TX 75098

    The Classic Series Violet IV floor plan is a two-story home with four bedrooms and three and a half bathrooms. Features of this plan include a formal dining room, covered porch, large family room, study, open kitchen with custom cabinets and island, primary suite with an ensuite bathroom and a walk-in closet, an upstairs game room, and media room. Contact us or visit our model home for more

    Bloomfield Homes Builder
    1007 Sheldon Dr Unit 40232675, Wylie, TX 75098
  • /36

    $543,900

    New Construction
    • 3 Beds
    • 2 Baths
    • 1,902+ Sq Ft

    Grand Whitehall II Plan at Dominion of Pleasant Valley, Wylie, TX 75098

    Grand Homes Builder
    127 Lantana Ln Unit 36462077, Wylie, TX 75098
  • /19

    $623,900

    New Construction
    • 4 Beds
    • 3 Baths
    • 2,745 Sq Ft

    Alexandria II Plan at Dominion of Pleasant Valley, Wylie, TX 75098

    Grand Homes Builder
    127 Lantana Ln Unit 37080215, Wylie, TX 75098
  • /35

    $634,990

    New Construction
    • 4 - 6 Beds
    • 3.5 - 4.5 Baths
    • 3,478 Sq Ft

    Seaberry Plan at Lewis Ranch, Wylie, TX 75098

    The Classic Series Seaberry floor plan is a two-story home with various room combinations. The floor plan includes four bedrooms, three and a half bathrooms, a dining room, media room, and a study. This floor plan allows you to have the option for a fifth bedroom with two of the following: dining room, media room, or study. You also have the option for a 6th bedroom with one of the following:

    Bloomfield Homes Builder
    1007 Sheldon Dr Unit 40232695, Wylie, TX 75098
  • /38

    $519,990

    New Construction $49K PRICE DROP
    • 3 - 4 Beds
    • 2.5 - 3.5 Baths
    • 2,591 Sq Ft

    Violet II Plan at Lewis Ranch, Wylie, TX 75098

    The Classic Series Violet II floor plan is a two-story home with three bedrooms and two bathrooms. Features of this plan include a formal dining room, covered porch, large family room, study, open kitchen with custom cabinets and an island, primary suite with an ensuite bathroom and a walk-in closet, an upstairs game room, and media rooms. Contact us or visit our model home for more information

    Bloomfield Homes Builder
    1007 Sheldon Dr Unit 40232671, Wylie, TX 75098
  • /33

    $521,990

    New Construction
    • 4 Beds
    • 3.5 Baths
    • 2,719 Sq Ft

    Mason Plan at Inspiration - 50s, Wylie, TX 75098

    Welcome to this stunning new two-story single-family home offering just over 2,900 square feet, with 4 bedrooms and 3.5 bathrooms, thoughtfully designed for comfort, function, and entertaining. Step through the inviting foyer and you're immediately greeted by a spacious secondary bedroom featuring a walk-in closet and a full private bath. As you continue, the home opens into a bright and

    Ashton Woods Builder
    1506 Emerald Bay Ln Unit 36450105, Wylie, TX 75098
  • /29

    $496,990

    New Construction
    • 4 Beds
    • 3 Baths
    • 2,343 Sq Ft

    Hawkins Plan at Inspiration - 50s, Wylie, TX 75098

    This new one-story single-family home offers over 2,300 square feet of thoughtfully designed living space. With 4 bedrooms and 3 full bathrooms, this home combines comfort, function, and style. Upon entry, you're welcomed by a bright foyer that opens to a spacious secondary bedroom, complete with its own walk-in closet and private full bath. Across the hall, two additional secondary bedrooms also

    Ashton Woods Builder
    1506 Emerald Bay Ln Unit 36448490, Wylie, TX 75098
  • /31

    $500,000

    Open Sun 2PM - 4PM $25K PRICE DROP
    • 5 Beds
    • 3.5 Baths
    • 3,120 Sq Ft

    1901 Highland Oaks Dr, Wylie, TX 75098

    This home sits at the end of the block next to a greenbelt, offering extra privacy with no immediate neighbor to the left. Inside, the layout is open and functional, with the main living area seamlessly connecting to the kitchen and breakfast area. The kitchen features two-tone cabinets, an island, and updated tile flooring throughout the downstairs. A dedicated office is located near the entry,

    Mike Shepherd Acquisto Real Estate

    1901 Highland Oaks Dr, Wylie, TX 75098
  • /24

    $539,264

    New Construction $46K PRICE DROP
    • 3 Beds
    • 3 Baths
    • 2,534 Sq Ft

    12710 Meadow Glen Trail, Wylie, TX 75098

    MLS# 20913536 - Built by First Texas Homes - Ready Now! ~ Welcome to your dream home in the highly sought-after Trails at Cottonwood Creek community in Rowlett, TX —a premier neighborhood by First Texas Homes known for spacious homes, top-rated schools, and family-friendly amenities. This beautifully designed new construction home offers flexible living with a dedicated study that can easily

    Ben Caballero HomesUSA.com

    12710 Meadow Glen Trail, Wylie, TX 75098
  • /33

    $452,990

    New Construction
    • 3 Beds
    • 2.5 Baths
    • 1,882 Sq Ft

    Marshall Plan at Inspiration - 50s, Wylie, TX 75098

    Introducing a beautifully designed new one-story single-family home, offering just over 1,800 square feet with 3 bedrooms and 2.5 bathrooms. From the moment you step into the welcoming foyer, you're greeted by two spacious secondary bedrooms thoughtfully connected by a shared full bathroom. As you move through the home, a conveniently located powder room sits near the utility room, offering

    Ashton Woods Builder
    1506 Emerald Bay Ln Unit 36504050, Wylie, TX 75098
  • /40

    $619,990

    New Construction
    • 4 - 5 Beds
    • 3.5 - 4.5 Baths
    • 3,359 Sq Ft

    Rose Plan at Lewis Ranch, Wylie, TX 75098

    The Classic Series Rose floor plan is a two-story home with four bedrooms and three bathrooms. Features of this plan include a covered porch, large family room, study, open kitchen with custom cabinets and island, a primary suite with an ensuite bathroom and a walk-in closet, and an upstairs game room. Contact us or visit our model home for more information about building this plan.

    Bloomfield Homes Builder
    1007 Sheldon Dr Unit 40232696, Wylie, TX 75098
  • /51

    $499,990

    New Construction $62K PRICE DROP
    • 3 - 4 Beds
    • 2.5 - 3.5 Baths
    • 2,381 Sq Ft

    Violet Plan at Lewis Ranch, Wylie, TX 75098

    The Classic Series Violet floor plan is a two-story home with three bedrooms and two bathrooms. Features of this plan include a formal dining room, covered porch, large family room, study, open kitchen with custom cabinets and island, primary suite with an ensuite bathroom with walk-in closet and garden tub, and an upstairs game room. Contact us or visit our model home for more information about

    Bloomfield Homes Builder
    1007 Sheldon Dr Unit 40232669, Wylie, TX 75098
  • /20

    $526,990

    New Construction
    • 4 Beds
    • 3 Baths
    • 2,503 Sq Ft

    Carson Plan at Dominion of Pleasant Valley - 50' Homesites, Wylie, TX 75098

    The Carson floor plan is a thoughtfully designed one-story home that seamlessly combines comfort and practicality. Featuring four well-appointed bedrooms and three bathrooms, this layout is perfect for both growing families and those who love to entertain. The heart of the home is an expansive open-concept living area, where the kitchen, dining room, and family room flow effortlessly, making it

    Coventry Homes Builder
    200 Dominion Dr Unit 36463083, Wylie, TX 75098
  • /30

    $613,900

    New Construction
    • 4 Beds
    • 2 Baths
    • 2,080+ Sq Ft

    Brandonwood Plan at Dominion of Pleasant Valley, Wylie, TX 75098

    Grand Homes Builder
    127 Lantana Ln Unit 36448835, Wylie, TX 75098
  • /40

    $539,900

    $35K PRICE DROP
    • 4 Beds
    • 3.5 Baths
    • 3,111 Sq Ft

    1921 Lake Front Trail, Garland, TX 75043

    Lake views abound from this stunning 2-story home situated near the banks of Lake Ray Hubbard! A beautiful brick elevation and spacious front porch highlight the drive-up appeal of this home! Inside you will find 4 bedrooms, 3.5 baths, formal dining area, upstairs game room, flex space that makes a terrific media room or additional bedroom if needed, and 2-car garage! First floor bedroom with

    William Nelson Your Home Free LLC

    1921 Lake Front Trail, Garland, TX 75043
  • /17

    $614,990

    New Construction
    • 4 Beds
    • 3.5 Baths
    • 2,898 Sq Ft

    Newark Plan at Dominion of Pleasant Valley - 60' Homesites, Wylie, TX 75098

    The Newark floor plan is a beautifully designed one-story home that features four bedrooms and three and a half bathrooms, perfectly balancing comfort and convenience. The open-concept layout highlights a spacious living area that connects seamlessly with the kitchen and dining room, making it ideal for entertaining. The primary suite is a true retreat with a large walk-in closet and a luxurious

    Coventry Homes Builder
    200 Dominion Dr Unit 36458599, Wylie, TX 75098
  • /33

    $644,990

    New Construction
    • 4 - 5 Beds
    • 3.5 - 4.5 Baths
    • 3,557 Sq Ft

    Rose II Plan at Lewis Ranch, Wylie, TX 75098

    The Classic Series Rose II floor plan is a two-story home with four bedrooms and three bathrooms. Features of this plan include a covered porch, large family room, study, open kitchen with custom cabinets and island, a primary suite with an ensuite bathroom, walk-in closet and garden tub; an upstairs game room, and an upstairs media room. Contact us or visit our model home for more information

    Bloomfield Homes Builder
    1007 Sheldon Dr Unit 40232666, Wylie, TX 75098
  • /22

    $616,990

    New Construction
    • 5 Beds
    • 6 Baths
    • 3,567 Sq Ft

    Graham Plan at Inspiration - 50s, Wylie, TX 75098

    This stunning new two-story single-family home offers over 3,600 square feet of thoughtfully designed living space, featuring 5 bedrooms, 4 full bathrooms, and 2 half baths. From the moment you step into the foyer, you're welcomed by a spacious secondary bedroom complete with a walk-in closet and its own full bath—ideal for guests or multi-generational living. As you move through the home, you’ll

    Ashton Woods Builder
    1506 Emerald Bay Ln Unit 36460247, Wylie, TX 75098
  • /38

    $599,990

    New Construction $3K PRICE DROP
    • 4 - 5 Beds
    • 2.5 - 4.5 Baths
    • 3,187 Sq Ft

    Magnolia Plan at Lewis Ranch, Wylie, TX 75098

    The Classic Series Magnolia floor plan is a two-story home with five bedrooms and two and a half bathrooms. Features of this plan include a covered porch, formal dining, a large family room, an optional study, an open kitchen with custom cabinets and an island, a primary suite with a walk-in closet and garden tub, and an upstairs game room. Contact us or visit our model home for more information

    Bloomfield Homes Builder
    1007 Sheldon Dr Unit 40232679, Wylie, TX 75098
  • /27

    $478,990

    New Construction
    • 3 Beds
    • 2.5 Baths
    • 2,109 Sq Ft

    Farwell Plan at Inspiration - 50s, Wylie, TX 75098

    This beautifully designed one-story single-family home offers just over 2,000 square feet of thoughtfully planned living space, featuring 3 bedrooms and 2.5 bathrooms. Upon entering through the foyer, you’re welcomed by two spacious secondary bedrooms connected by a full bathroom—ideal for family or guests. Continuing through the home, a convenient powder room precedes the open-concept main

    Ashton Woods Builder
    1506 Emerald Bay Ln Unit 36470663, Wylie, TX 75098
  • /20

    $556,990

    New Construction
    • 4 Beds
    • 3.5 Baths
    • 2,765 Sq Ft

    Farnsworth Plan at Dominion of Pleasant Valley - 50' Homesites, Wylie, TX 75098

    The Farnsworth floor plan is a stunning two-story design that perfectly balances functionality and style. With four spacious bedrooms and three and a half bathrooms, this layout caters to both privacy and shared living. The first floor offers an inviting open concept with a grand kitchen, dining area, and family room, creating the ideal space for gatherings and everyday moments. A luxurious

    Coventry Homes Builder
    200 Dominion Dr Unit 36502411, Wylie, TX 75098
  • /40

    $400,000

    • 4 Beds
    • 2 Baths
    • 2,183 Sq Ft

    712 Beau Dr, Wylie, TX 75098

    Welcome to 712 Beau Dr, a beautifully maintained single family home in the Birmingham Farms neighborhood, located right in the heart of Wylie! Great layout offering 4 bedrooms, 2 bathrooms, and 2,183 square feet of comfortable living space. Built in 2007 and set on a spacious 10,210 square foot lot, this home combines a functional layout with the room and flexibility today’s buyers are looking

    Carolina Dusenbery Redfin Corporation

    712 Beau Dr, Wylie, TX 75098
  • /37

    $699,990

    New Construction
    • 5 - 6 Beds
    • 4.5 - 5.5 Baths
    • 4,062 Sq Ft

    Primrose FE VI Plan at Lewis Ranch, Wylie, TX 75098

    The Classic Series Primrose FE VI floor plan is a two-story home with five bedrooms and four and a half bathrooms. Features of this plan include a rotunda entry, formal dining, study, large family room, open kitchen with custom cabinets and island, a primary suite with a walk-in closet and garden tub, and an upstairs game room and media room. Contact us or visit our model home for more

    Bloomfield Homes Builder
    1007 Sheldon Dr Unit 40232667, Wylie, TX 75098
  • /40

    $450,000

    $25K PRICE DROP
    • 3 Beds
    • 2.5 Baths
    • 2,806 Sq Ft

    1725 Crescent Oak St, Wylie, TX 75098

    Space, privacy, and convenience right at your doorstep. Built in 2017 and feeding into highly acclaimed Wylie ISD, this move-in ready home in Bozman Farms combines modern finishes with a floorplan that makes sense, convenient access to Lake Lavon and Lake Ray Hubbard, and an easy commute to thriving businesses, shopping and recreation. The open-concept living and kitchen space is designed for

    Shana Acquisto Acquisto Real Estate

    1725 Crescent Oak St, Wylie, TX 75098
  • /12

    $591,900

    New Construction
    • 4 Beds
    • 3.5 Baths
    • 3,543 Sq Ft

    Mykonos Plan at Kreymer at the Park, Wylie, TX 75098
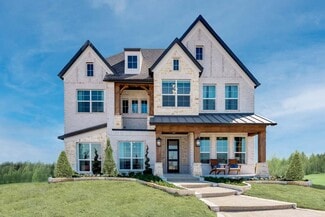
    Ideal Extra Suite home design for multi-generational living.Formal dining room off the foyer, perfect for entertaining guests.Great room with high ceilings and optional fireplace.Home office with double barn doors, a designated space for work.Private primary suite with expansive walk-in closet.Large second floor loft with Stuff of Life Room and additional bath.

    K. Hovnanian Homes Builder
    0 Stone Rd Unit 36477895, Wylie, TX 75098
  • /27

    $679,900

    New Construction
    • 5 Beds
    • 4 Baths
    • 3,438+ Sq Ft

    Grand Martinique Plan at Dominion of Pleasant Valley, Wylie, TX 75098

    Grand Homes Builder
    127 Lantana Ln Unit 36466815, Wylie, TX 75098
  • /37

    $679,990

    New Construction
    • 5 Beds
    • 4.5 Baths
    • 3,980 Sq Ft

    Bellflower III Plan at Lewis Ranch, Wylie, TX 75098

    The Bellflower III is a spacious two-story home designed for those who want comfort, versatility, and elevated living. With five bedrooms, four and a half bathrooms, a dining room, game room, and dedicated study, this plan offers refined spaces for gathering and privacy alike. Ranging from 3,979 to 3,988 square feet, the Bellflower III provides abundant room to live and grow, with thoughtful

    Bloomfield Homes Builder
    1007 Sheldon Dr Unit 40232663, Wylie, TX 75098
  • /37

    $685,000

    $5K PRICE DROP
    • 4 Beds
    • 4 Baths
    • 2,965 Sq Ft

    404 Lacey Oak Ln, Wylie, TX 75098

    Discover exceptional design & modern construction at 404 Lacey Oak Lane, a beautifully appointed 2024-built residence offering 4 bedrooms, 4 bathrooms, & approximately 2,965 square feet of thoughtfully designed living space. Built by Coventry Homes, this property blends architectural appeal, contemporary finishes, & functional versatility for buyers seeking a newer home with premium features &

    Ashley VerSteeg Redfin Corporation

    404 Lacey Oak Ln, Wylie, TX 75098
  • /21

    $575,990

    New Construction
    • 4 Beds
    • 4.5 Baths
    • 3,050 Sq Ft

    Avery Plan at Inspiration - 50s, Wylie, TX 75098

    This new two-story single-family home offers just over 2,900 square feet, featuring 4 bedrooms and 4.5 bathrooms. Upon entering through the foyer, you're greeted by a spacious secondary bedroom with its own private bathroom and direct access to a convenient storage area located beneath the staircase. On the opposite side of the entry, you'll find the mudroom, utility room, and a convenient powder

    Ashton Woods Builder
    1506 Emerald Bay Ln Unit 36452274, Wylie, TX 75098
  • /18

    $494,990

    New Construction
    • 3 Beds
    • 2 Baths
    • 2,110 Sq Ft

    Concord Plan at Dominion of Pleasant Valley - 50' Homesites, Wylie, TX 75098

    The Concord floor plan is a thoughtfully designed one-story home featuring 3 spacious bedrooms and 2 bathrooms, perfectly tailored for modern living. The layout ensures seamless functionality, offering an open-concept living area that fosters togetherness and ease of movement. The two-car garage adds practicality, providing ample storage or parking space. This plan combines comfort and

    Coventry Homes Builder
    200 Dominion Dr Unit 36491945, Wylie, TX 75098
  • /32

    $529,990

    New Construction $47K PRICE DROP
    • 4 - 5 Beds
    • 3.5 - 4.5 Baths
    • 2,628 Sq Ft

    Violet III Plan at Lewis Ranch, Wylie, TX 75098

    The Classic Series Violet III floor plan is a two-story home with four bedrooms and three bathrooms. Features of this plan include a formal dining room, covered porch, large family room, study, open kitchen with custom cabinets and island, primary suite with an ensuite bathroom and a walk-in closet, and an upstairs game room. Contact us or visit our model home for more information about building

    Bloomfield Homes Builder
    1007 Sheldon Dr Unit 40232673, Wylie, TX 75098
  • /28

    $685,990

    New Construction
    • 5 Beds
    • 4 Baths
    • 3,780 Sq Ft

    Humble Plan at Dominion of Pleasant Valley - 70' Homesites, Wylie, TX 75098

    The Humble floor plan offers an impressive two-story layout designed to accommodate growing families or those who love hosting guests. With five spacious bedrooms and four bathrooms, this home ensures comfort and privacy for everyone. The three-car garage provides ample parking and storage space, catering to practical needs with style. The Humble floor plan balances shared and private living

    Coventry Homes Builder
    200 Dominion Dr Unit 38506693, Wylie, TX 75098
  • /34

    $649,990

    New Construction $15K PRICE DROP
    • 3 - 4 Beds
    • 3.5 - 4.5 Baths
    • 3,543 Sq Ft

    Primrose FE IV Plan at Lewis Ranch, Wylie, TX 75098

    The Classic Series Primrose IV floor plan is a two-story home with four bedrooms and three and a half bathrooms. The Primrose IV adds an additional bedroom upstairs in lieu of the media room. Features of this plan include a rotunda entry, formal dining, a large family room, an open kitchen with custom cabinets and an island, a primary suite with a walk-in closet and garden tub, and an upstairs

    Bloomfield Homes Builder
    1007 Sheldon Dr Unit 40232678, Wylie, TX 75098
  • /35

    $694,900

    New Construction
    • 3 Beds
    • 3 Baths
    • 2,377+ Sq Ft

    Grand Whitehall Plan at Dominion of Pleasant Valley, Wylie, TX 75098

    Grand Homes Builder
    127 Lantana Ln Unit 36446477, Wylie, TX 75098
  • /39

    $430,000

    $10K PRICE DROP
    • 3 Beds
    • 2 Baths
    • 2,265 Sq Ft

    320 Hogue Ln, Wylie, TX 75098

    Tucked against a peaceful greenbelt with pond views that stretch beyond the backyard, this one-and-a-half-story home in Woodbridge offers something increasingly rare: a place that genuinely slows you down the moment you walk through the door. Inside, rich hardwood floors, arched walkways, and oversized windows create warmth and openness that flows naturally from room to room. The living area is

    Hussain Saleem JPAR - Plano

    320 Hogue Ln, Wylie, TX 75098
  • /40

    $565,000

    • 4 Beds
    • 3 Baths
    • 2,467 Sq Ft

    1225 Treasure Trail, Wylie, TX 75098

    One owner home built by Bloomfield, Cypress II floor plan.Welcome home to this beautifully designed 4-bedroom, 3-bath residence that perfectly blends comfort, style, and functionality. Featuring an open-concept floor plan, this thoughtfully designed home offers a dedicated office, spacious game room, and a desirable one-and-a-half-story layout that provides flexible living for today's

    Kathleen Schiele Ebby Halliday, REALTORS

    1225 Treasure Trail, Wylie, TX 75098
  • /25

    $439,000

    $21K PRICE DROP
    • 3 Beds
    • 2.5 Baths
    • 1,759 Sq Ft

    2867 Concord Dr, Wylie, TX 75098

    Better than New...Executive styled 3 bedroom, 2 and a half bath Townhome built in 2024, so many updates include gorgeous Hardwood Floors throughout the 1st floor, custom Mudroom Cabinetry, Extended backyard and extended patio with beautiful pergola, 4 inch shutters and matching sliding door to back yard. Roof and Rain gutters replaced within 6 months, Electric Fireplace is operated by remote with

    Claire Hill Coldwell Banker Realty

    2867 Concord Dr, Wylie, TX 75098
  • /40

    $655,000

    $35K PRICE DROP
    • 4 Beds
    • 3.5 Baths
    • 3,595 Sq Ft

    506 Sun Meadow Dr, Wylie, TX 75098

    Beautifully designed and thoughtfully updated, this stunning 4-bedroom, 3.5-bath home blends timeless elegance with modern functionality. From the moment you enter, you’ll notice the exquisite design details, on-trend style, and elevated finishes that make this home truly stand out.The heart of the home is the beautifully designed kitchen, featuring freshly painted cabinets and island, sleek

    Jennifer Hansen Real Broker, LLC

    506 Sun Meadow Dr, Wylie, TX 75098
  • /3

    $635,000

    New Construction
    • 4 Beds
    • 3 Baths
    • 2,853 Sq Ft

    Princeton - SH 5432 Plan at Inspiration - Paradise Village, Wylie, TX 75098

    Shaddock Homes Builder
    1514 Emerald Bay Ln Unit 40535627, Wylie, TX 75098

Showing Results 41 - 80, Page 2 of 8

How to Buy a Home How to Finance a Home How to Sell a Home


