246

Wylie, TX Homes for Sale under $800,000

Section Image Section Image
  • /37

    $679,990

    New Construction
    • 5 Beds
    • 4.5 Baths
    • 3,980 Sq Ft

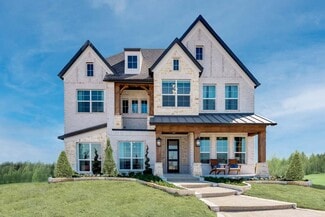
    Bellflower III Plan at Lewis Ranch, Wylie, TX 75098

    The Bellflower III is a spacious two-story home designed for those who want comfort, versatility, and elevated living. With five bedrooms, four and a half bathrooms, a dining room, game room, and dedicated study, this plan offers refined spaces for gathering and privacy alike. Ranging from 3,979 to 3,988 square feet, the Bellflower III provides abundant room to live and grow, with thoughtful

    Bloomfield Homes Builder
    1007 Sheldon Dr Unit 40232663, Wylie, TX 75098
  • /37

    $685,000

    $5K PRICE DROP
    • 4 Beds
    • 4 Baths
    • 2,965 Sq Ft

    404 Lacey Oak Ln, Wylie, TX 75098

    Discover exceptional design & modern construction at 404 Lacey Oak Lane, a beautifully appointed 2024-built residence offering 4 bedrooms, 4 bathrooms, & approximately 2,965 square feet of thoughtfully designed living space. Built by Coventry Homes, this property blends architectural appeal, contemporary finishes, & functional versatility for buyers seeking a newer home with premium features &

    Ashley VerSteeg Redfin Corporation

    404 Lacey Oak Ln, Wylie, TX 75098
  • /21

    $575,990

    New Construction
    • 4 Beds
    • 4.5 Baths
    • 3,050 Sq Ft

    Avery Plan at Inspiration - 50s, Wylie, TX 75098

    This new two-story single-family home offers just over 2,900 square feet, featuring 4 bedrooms and 4.5 bathrooms. Upon entering through the foyer, you're greeted by a spacious secondary bedroom with its own private bathroom and direct access to a convenient storage area located beneath the staircase. On the opposite side of the entry, you'll find the mudroom, utility room, and a convenient powder

    Ashton Woods Builder
    1506 Emerald Bay Ln Unit 36452274, Wylie, TX 75098
  • /32

    $529,990

    New Construction $47K PRICE DROP
    • 4 - 5 Beds
    • 3.5 - 4.5 Baths
    • 2,628 Sq Ft

    Violet III Plan at Lewis Ranch, Wylie, TX 75098

    The Classic Series Violet III floor plan is a two-story home with four bedrooms and three bathrooms. Features of this plan include a formal dining room, covered porch, large family room, study, open kitchen with custom cabinets and island, primary suite with an ensuite bathroom and a walk-in closet, and an upstairs game room. Contact us or visit our model home for more information about building

    Bloomfield Homes Builder
    1007 Sheldon Dr Unit 40232673, Wylie, TX 75098
  • /28

    $685,990

    New Construction
    • 5 Beds
    • 4 Baths
    • 3,780 Sq Ft

    Humble Plan at Dominion of Pleasant Valley - 70' Homesites, Wylie, TX 75098

    The Humble floor plan offers an impressive two-story layout designed to accommodate growing families or those who love hosting guests. With five spacious bedrooms and four bathrooms, this home ensures comfort and privacy for everyone. The three-car garage provides ample parking and storage space, catering to practical needs with style. The Humble floor plan balances shared and private living

    Coventry Homes Builder
    200 Dominion Dr Unit 38506693, Wylie, TX 75098
  • /34

    $649,990

    New Construction $15K PRICE DROP
    • 3 - 4 Beds
    • 3.5 - 4.5 Baths
    • 3,543 Sq Ft

    Primrose FE IV Plan at Lewis Ranch, Wylie, TX 75098

    The Classic Series Primrose IV floor plan is a two-story home with four bedrooms and three and a half bathrooms. The Primrose IV adds an additional bedroom upstairs in lieu of the media room. Features of this plan include a rotunda entry, formal dining, a large family room, an open kitchen with custom cabinets and an island, a primary suite with a walk-in closet and garden tub, and an upstairs

    Bloomfield Homes Builder
    1007 Sheldon Dr Unit 40232678, Wylie, TX 75098
  • /35

    $694,900

    New Construction
    • 3 Beds
    • 3 Baths
    • 2,377+ Sq Ft

    Grand Whitehall Plan at Dominion of Pleasant Valley, Wylie, TX 75098

    Grand Homes Builder
    127 Lantana Ln Unit 36446477, Wylie, TX 75098
  • /39

    $629,990

    New Construction
    • 4 Beds
    • 3.5 Baths
    • 3,528 Sq Ft

    Bellflower Plan at Lewis Ranch, Wylie, TX 75098

    The Bellflower is a thoughtfully designed two-story home that combines open-concept living with flexible spaces to fit your lifestyle. With four spacious bedrooms and three and a half bathrooms, this plan offers room to grow and the comfort of intentional design in every detail. At the heart of the home, an open kitchen and family room create a welcoming space for everyday living and effortless

    Bloomfield Homes Builder
    1007 Sheldon Dr Unit 40232670, Wylie, TX 75098
  • /40

    $543,990

    New Construction
    • 4 Beds
    • 4.5 Baths
    • 2,937 Sq Ft

    Wellman Plan at Inspiration - 50s, Wylie, TX 75098

    New two-story, single family home plan features 4 bedrooms, 4.5 baths, and just over 2,900 square feet. You are greeted in the foyer and immediately see a spacious, secondary bedroom with a walk-in closet and it's own full bath. As you continue through the home, you come across a powder room right before entering the main stage, an open-concept floor plan that hosts a vast family room, perfect

    Ashton Woods Builder
    1506 Emerald Bay Ln Unit 36475558, Wylie, TX 75098
  • /45

    $619,990

    New Construction
    • 4 - 5 Beds
    • 2.5 - 4.5 Baths
    • 3,430 Sq Ft

    Magnolia II Plan at Lewis Ranch, Wylie, TX 75098

    The Classic Series Magnolia II floor plan is a two-story home with four bedrooms and two and a half bathrooms. Features of this plan include a covered porch, formal dining, large family room, study, open kitchen with custom cabinets and island, a bedroom suite with a walk-in closet and garden tub, and an upstairs game room and media room. Contact us or visit our model home for more information

    Bloomfield Homes Builder
    1007 Sheldon Dr Unit 40232665, Wylie, TX 75098
  • /22

    $759,900

    New Construction
    • 4 Beds
    • 4 Baths
    • 3,320+ Sq Ft

    Grand Signature Plan at Dominion of Pleasant Valley, Wylie, TX 75098

    Grand Homes Builder
    127 Lantana Ln Unit 36454726, Wylie, TX 75098
  • /20

    $626,990

    New Construction
    • 4 Beds
    • 4 Baths
    • 2,932 Sq Ft

    Bremond Plan at Dominion of Pleasant Valley - 70' Homesites, Wylie, TX 75098

    The Bremond floor plan is a thoughtfully crafted one-story home offering four bedrooms and four bathrooms, perfectly designed to cater to both style and function. This layout features a spacious open-concept living area that connects seamlessly to the kitchen, complete with a large island and plenty of counter space. Each bedroom is paired with its own bathroom, providing comfort and privacy for

    Coventry Homes Builder
    200 Dominion Dr Unit 38506692, Wylie, TX 75098
  • /27

    $729,900

    New Construction
    • 4 Beds
    • 3.5 Baths
    • 2,985 Sq Ft

    Grand Silverwood Plan at Dominion of Pleasant Valley, Wylie, TX 75098

    Grand Homes Builder
    127 Lantana Ln Unit 36477579, Wylie, TX 75098
  • /38

    $699,990

    New Construction
    • 5 - 6 Beds
    • 4.5 - 5.5 Baths
    • 4,226 Sq Ft

    Bellflower IV Plan at Lewis Ranch, Wylie, TX 75098

    The Bellflower IV is an impressive two-story home that offers exceptional space, comfort, and flexibility for modern living. With five bedrooms, four and a half bathrooms, a dining room, study, upstairs game room, and media room, this plan is designed to accommodate every stage of life with ease and style. Ranging from 4,226 to 4,237 square feet, the Bellflower IV provides expansive living areas

    Bloomfield Homes Builder
    1007 Sheldon Dr Unit 40232674, Wylie, TX 75098
  • /40

    $609,900

    $35K PRICE DROP
    • 6 Beds
    • 4 Baths
    • 3,992 Sq Ft

    507 Landing Dr, Wylie, TX 75098

    UP TO 1% LENDER CREDIT available for conventional, FHA, VA loans, which can be used to provide a 12-month introductory interest rate 1% BELOW market when using the preferred lender.**6-bedroom multi-generational floor plan with major recent updates and nearly 4,000 square feet of flexible living space.** Recent improvements include a new roof (2025), new furnace (2025), new gutters (2025), and

    Kelly Boulton Better Homes & Gardens, Winans

    507 Landing Dr, Wylie, TX 75098
  • /24

    $702,990

    New Construction
    • 5 Beds
    • 4 Baths
    • 3,769 Sq Ft

    Lockhart Plan at Dominion of Pleasant Valley - 70' Homesites, Wylie, TX 75098

    The Lockhart floor plan is a striking two-story home designed for those who love both elegance and functionality. With five spacious bedrooms and four bathrooms, this layout offers ample room for a growing family or for hosting guests. The expansive three-car garage provides plenty of storage and parking space. The first floor boasts an open-concept design that seamlessly connects the living

    Coventry Homes Builder
    200 Dominion Dr Unit 38506694, Wylie, TX 75098
  • /24

    $702,990

    New Construction
    • 5 Beds
    • 4 Baths
    • 3,769 Sq Ft

    Lockhart Plan at Dominion of Pleasant Valley - 60' Homesites, Wylie, TX 75098

    The Lockhart floor plan is a striking two-story home designed for those who love both elegance and functionality. With five spacious bedrooms and four bathrooms, this layout offers ample room for a growing family or for hosting guests. The expansive three-car garage provides plenty of storage and parking space. The first floor boasts an open-concept design that seamlessly connects the living

    Coventry Homes Builder
    200 Dominion Dr Unit 36490257, Wylie, TX 75098
  • /25

    $759,900

    New Construction
    • 4 - 5 Beds
    • 3 - 4 Baths
    • 3,328+ Sq Ft

    Grand South Pointe Plan at Dominion of Pleasant Valley, Wylie, TX 75098

    Grand Homes Builder
    127 Lantana Ln Unit 36488577, Wylie, TX 75098
  • /31

    $594,900

    New Construction
    • 5 Beds
    • 3.5 Baths
    • 3,687 Sq Ft

    Rotterdam Plan at Kreymer at the Park, Wylie, TX 75098

    Beautiful 2-story traditional home design.Wall of windows for ample natural light in great room.Lovely open kitchen adjacent to dining area.Convenient home office with double barn doors off foyer.Upstairs loft space, perfect for entertaining.Shady covered patio at back of home.

    K. Hovnanian Homes Builder
    0 Stone Rd Unit 36467280, Wylie, TX 75098
  • /30

    $679,900

    New Construction
    • 4 Beds
    • 3 Baths
    • 3,258+ Sq Ft

    Grand Heritage Plan at Dominion of Pleasant Valley, Wylie, TX 75098

    Grand Homes Builder
    127 Lantana Ln Unit 36462051, Wylie, TX 75098
  • /36

    $549,990

    New Construction
    • 3 Beds
    • 2.5 Baths
    • 2,519 Sq Ft

    Caraway Plan at Lewis Ranch, Wylie, TX 75098

    A one-story home featuring three bedrooms, two and a half baths, and a dining area. Other configurations include a media room, study or additional bedroom options in lieu of the dining room and a study or guest suite option at Bedroom 2.

    Bloomfield Homes Builder
    1007 Sheldon Dr Unit 41281672, Wylie, TX 75098
  • /17

    $614,990

    New Construction
    • 4 Beds
    • 3.5 Baths
    • 2,898 Sq Ft

    Newark Plan at Dominion of Pleasant Valley - 70' Homesites, Wylie, TX 75098

    The Newark floor plan is a beautifully designed one-story home that features four bedrooms and three and a half bathrooms, perfectly balancing comfort and convenience. The open-concept layout highlights a spacious living area that connects seamlessly with the kitchen and dining room, making it ideal for entertaining. The primary suite is a true retreat with a large walk-in closet and a luxurious

    Coventry Homes Builder
    200 Dominion Dr Unit 38506691, Wylie, TX 75098
  • /29

    $669,990

    New Construction
    • 4 - 5 Beds
    • 3.5 - 4.5 Baths
    • 3,733 Sq Ft

    Primrose FE V Plan at Lewis Ranch, Wylie, TX 75098

    The Classic Series Primrose V floor plan is a two-story home with four bedrooms and three and a half bathrooms. Features of this plan include a rotunda entry, formal dining, a large family room, an open kitchen with custom cabinets and an island, a primary suite with a walk-in closet and garden tub, and an upstairs game room and bath. Primrose V adds a media room upstairs along with the

    Bloomfield Homes Builder
    1007 Sheldon Dr Unit 40232664, Wylie, TX 75098
  • /22

    $568,990

    New Construction
    • 4 Beds
    • 3 Baths
    • 3,039 Sq Ft

    Easton Plan at Dominion of Pleasant Valley - 50' Homesites, Wylie, TX 75098

    The Easton floor plan stands out with its thoughtfully designed layout, offering a blend of functionality and comfort. This two-story home features four bedrooms and three bathrooms, accommodating both relaxation and entertainment needs. The spacious three-car garage provides ample room for vehicles and storage, catering to diverse lifestyle requirements. With its innovative design, the Easton is

    Coventry Homes Builder
    200 Dominion Dr Unit 36496475, Wylie, TX 75098
  • /41

    $639,990

    New Construction
    • 4 - 6 Beds
    • 3.5 - 5.5 Baths
    • 3,518 Sq Ft

    Spring Cress Plan at Lewis Ranch, Wylie, TX 75098

    The Classic Series Spring Cress floor plan is a two-story home with four bedrooms, three and a half bathrooms, a dining room, a media room, and a study. Lots of flexibility with this floor plan that gives you the option for bedroom 5 with a full bath at the dining room and an optional bedroom 6 with a full bath at the media room. More options include an option media room on the second floor and

    Bloomfield Homes Builder
    1007 Sheldon Dr Unit 40232698, Wylie, TX 75098
  • /36

    $644,900

    New Construction
    • 4 Beds
    • 3 Baths
    • 2,865+ Sq Ft

    Grand Alexandria Plan at Dominion of Pleasant Valley, Wylie, TX 75098

    Grand Homes Builder
    127 Lantana Ln Unit 36462232, Wylie, TX 75098
  • /33

    $634,990

    New Construction
    • 3 - 5 Beds
    • 3.5 - 4.5 Baths
    • 3,478 Sq Ft

    Seaberry II Plan at Lewis Ranch, Wylie, TX 75098

    The Classic Series Seaberry II floor plan is a two-story home with three bedrooms, three and a half bathrooms, a dining room, media room, and a study. Other various room combinations are available. Contact us or visit our model home for more information about this and other available plans.

    Bloomfield Homes Builder
    1007 Sheldon Dr Unit 40232672, Wylie, TX 75098
  • /46

    $659,990

    New Construction
    • 4 - 5 Beds
    • 3.5 - 4.5 Baths
    • 3,774 Sq Ft

    Bellflower II Plan at Lewis Ranch, Wylie, TX 75098

    The Bellflower II is a thoughtfully designed two-story home that balances open-concept living with flexible spaces to fit your lifestyle. With four spacious bedrooms, three and a half bathrooms, a dining room, game room, media room, and a dedicated study, this plan offers room to grow and the freedom to personalize each space. Ranging from 3,774 to 3,785 square feet, the Bellflower II delivers

    Bloomfield Homes Builder
    1007 Sheldon Dr Unit 40232676, Wylie, TX 75098
  • /27

    $685,990

    New Construction
    • 5 Beds
    • 4 Baths
    • 3,780 Sq Ft

    Humble Plan at Dominion of Pleasant Valley - 60' Homesites, Wylie, TX 75098

    The Humble floor plan offers an impressive two-story layout designed to accommodate growing families or those who love hosting guests. With five spacious bedrooms and four bathrooms, this home ensures comfort and privacy for everyone. The three-car garage provides ample parking and storage space, catering to practical needs with style. The Humble floor plan balances shared and private living

    Coventry Homes Builder
    200 Dominion Dr Unit 36496280, Wylie, TX 75098
  • /20

    $626,990

    New Construction
    • 4 Beds
    • 4 Baths
    • 2,932 Sq Ft

    Bremond Plan at Dominion of Pleasant Valley - 60' Homesites, Wylie, TX 75098

    The Bremond floor plan is a thoughtfully crafted one-story home offering four bedrooms and four bathrooms, perfectly designed to cater to both style and function. This layout features a spacious open-concept living area that connects seamlessly to the kitchen, complete with a large island and plenty of counter space. Each bedroom is paired with its own bathroom, providing comfort and privacy for

    Coventry Homes Builder
    200 Dominion Dr Unit 36501233, Wylie, TX 75098
  • /39

    $649,990

    New Construction
    • 4 - 6 Beds
    • 3.5 - 5.5 Baths
    • 3,695 Sq Ft

    Spring Cress II Plan at Lewis Ranch, Wylie, TX 75098

    The Classic Series Spring Cress II floor plan is a two-story home with four bedrooms, three and a half bathrooms, dining room, study, and two media rooms. Lots of flexibility with this floor plan that gives you the option for bedroom 5 with a full bath at the dining room and an optional bedroom 6 with a full bath at the downstairs media room. There is also an optional mini garage in lieu of the

    Bloomfield Homes Builder
    1007 Sheldon Dr Unit 40232668, Wylie, TX 75098
  • /29

    $580,990

    New Construction
    • 4 Beds
    • 4 Baths
    • 2,990 Sq Ft

    Mineola Plan at Dominion of Pleasant Valley - 50' Homesites, Wylie, TX 75098

    The Mineola floor plan redefines modern living with its thoughtfully designed two-story layout. Offering 4 spacious bedrooms and 4 well-appointed bathrooms, this home is a blend of comfort and sophistication. The first floor is tailored for seamless daily living, featuring a chef-inspired kitchen with plenty of counter space that flows effortlessly into the family and dining areas. A private

    Coventry Homes Builder
    200 Dominion Dr Unit 36484691, Wylie, TX 75098
  • /40

    $539,990

    New Construction $44K PRICE DROP
    • 4 - 5 Beds
    • 3.5 - 4.5 Baths
    • 2,838 Sq Ft

    Violet IV Plan at Lewis Ranch, Wylie, TX 75098

    The Classic Series Violet IV floor plan is a two-story home with four bedrooms and three and a half bathrooms. Features of this plan include a formal dining room, covered porch, large family room, study, open kitchen with custom cabinets and island, primary suite with an ensuite bathroom and a walk-in closet, an upstairs game room, and media room. Contact us or visit our model home for more

    Bloomfield Homes Builder
    1007 Sheldon Dr Unit 40232675, Wylie, TX 75098
  • /36

    $543,900

    New Construction
    • 3 Beds
    • 2 Baths
    • 1,902+ Sq Ft

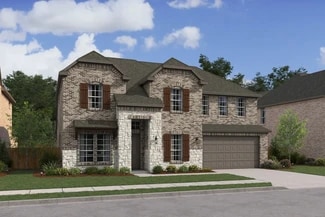
    Grand Whitehall II Plan at Dominion of Pleasant Valley, Wylie, TX 75098

    Grand Homes Builder
    127 Lantana Ln Unit 36462077, Wylie, TX 75098
  • /19

    $623,900

    New Construction
    • 4 Beds
    • 3 Baths
    • 2,745 Sq Ft

    Alexandria II Plan at Dominion of Pleasant Valley, Wylie, TX 75098

    Grand Homes Builder
    127 Lantana Ln Unit 37080215, Wylie, TX 75098
  • /29

    $749,990

    New Construction
    • 4 Beds
    • 4.5 Baths
    • 4,104 Sq Ft

    Regency Plan at Inspiration - 80s, Wylie, TX 75098

    This expansive two-story home offers over 4,000 square feet of thoughtfully designed living space, with 4 bedrooms, multiple living areas, and a layout that balances openness with intentional separation for everyday living and entertaining. Upon entering through the foyer, you’re welcomed by a central dining space that connects seamlessly to the heart of the home. The open-concept kitchen, family

    Ashton Woods Builder
    1506 Emerald Bay Ln Unit 40363155, Wylie, TX 75098
  • /35

    $634,990

    New Construction
    • 4 - 6 Beds
    • 3.5 - 4.5 Baths
    • 3,478 Sq Ft

    Seaberry Plan at Lewis Ranch, Wylie, TX 75098

    The Classic Series Seaberry floor plan is a two-story home with various room combinations. The floor plan includes four bedrooms, three and a half bathrooms, a dining room, media room, and a study. This floor plan allows you to have the option for a fifth bedroom with two of the following: dining room, media room, or study. You also have the option for a 6th bedroom with one of the following:

    Bloomfield Homes Builder
    1007 Sheldon Dr Unit 40232695, Wylie, TX 75098
  • /40

    $565,000

    • 4 Beds
    • 3 Baths
    • 2,467 Sq Ft

    1225 Treasure Trail, Wylie, TX 75098

    One owner home built by Bloomfield, Cypress II floor plan.Welcome home to this beautifully designed 4-bedroom, 3-bath residence that perfectly blends comfort, style, and functionality. Featuring an open-concept floor plan, this thoughtfully designed home offers a dedicated office, spacious game room, and a desirable one-and-a-half-story layout that provides flexible living for today's

    Kathleen Schiele Ebby Halliday, REALTORS

    1225 Treasure Trail, Wylie, TX 75098
  • /40

    $655,000

    $35K PRICE DROP
    • 4 Beds
    • 3.5 Baths
    • 3,595 Sq Ft

    506 Sun Meadow Dr, Wylie, TX 75098

    Beautifully designed and thoughtfully updated, this stunning 4-bedroom, 3.5-bath home blends timeless elegance with modern functionality. From the moment you enter, you’ll notice the exquisite design details, on-trend style, and elevated finishes that make this home truly stand out.The heart of the home is the beautifully designed kitchen, featuring freshly painted cabinets and island, sleek

    Jennifer Hansen Real Broker, LLC

    506 Sun Meadow Dr, Wylie, TX 75098
  • /3

    $635,000

    New Construction
    • 4 Beds
    • 3 Baths
    • 2,853 Sq Ft

    Princeton - SH 5432 Plan at Inspiration - Paradise Village, Wylie, TX 75098

    Shaddock Homes Builder
    1514 Emerald Bay Ln Unit 40535627, Wylie, TX 75098

Showing Results 41 - 80, Page 2 of 7

How to Buy a Home How to Finance a Home How to Sell a Home