2,013

York County SC Homes for Sale

Section Image Section Image
  • /25

    $425,900

    New Construction
    • 3 Beds
    • 2.5 Baths
    • 1,931 Sq Ft

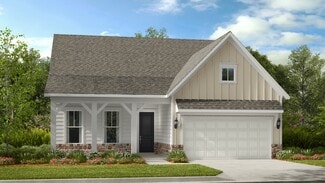
    Fairfield Plan at Lakeside Glen, York, SC 29745

    Welcome to The Fairfield by DRB Homes, a thoughtfully designed floor plan that combines everyday convenience with flexible living options to suit your lifestyle. With smart spaces and comfortable design elements throughout, this home offers the perfect balance of functionality and charm. The main level features a spacious first-floor owner’s suite, creating a private retreat with a generous

    DRB Homes Builder
    325 Supernova Dr Unit 36482394, York, SC 29745
  • /17

    $422,900

    New Construction
    • 3 - 4 Beds
    • 2 - 2.5 Baths
    • 2,309+ Sq Ft

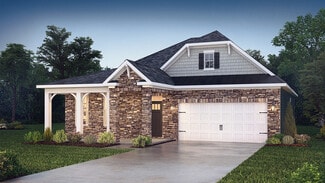
    Jasper Plan at Colvin Park, Rock Hill, SC 29730

    Introducing The Jasper, a flexible floorplan from 2,471 to 2,482 square feet, offers 3 to 4 bedrooms and 2 to 2.5 bathrooms to accommodate various family needs. This versatile layout ensures comfort for both smaller and larger households. Upon entering The Jasper, a private Formal Dining Room sets the tone for your home. Transitioning through a brilliant Butler's Pantry, you'll enter the

    True Homes Builder
    1359 Russell St Unit 36892415, Rock Hill, SC 29730
  • /13

    $328,990

    New Construction
    • 3 - 4 Beds
    • 2.5 Baths
    • 1,980 Sq Ft

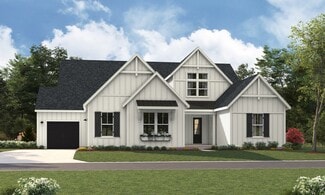
    Linden Plan at Bellamore, York, SC 29745

    Smart design meets stylish living in the Linden, featuring 3 bedrooms, a versatile loft, and over 1,900 square feet of well-planned space.

    M/I Homes Builder
    1250 Chester Hwy Unit 36805808, York, SC 29745
  • /4

    $698,000

    New Construction
    • 3 - 4 Beds
    • 2 - 3 Baths
    • 2,610 Sq Ft

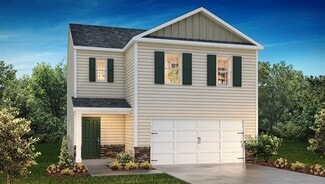
    Grayson Plan at Windell Woods, Tega Cay, SC 29708

    Open Concept Floorplan, Flex Space with Optional Bedroom, Covered Outdoor Living Space, Second Story Loft Space with Optional Wet Bar, Walk-in Laundry with Optional Sink, Indoor/Outdoor Fireplace Options, Dual Vanities in Full Baths, Optional Rolling Wall in Dining Room, Optional Unfinished Storage Space, Large Drop Zone at Garage Entry

    Shea Homes Builder
    113 Windy Dell Dr Unit 36445434, Tega Cay, SC 29708
  • /66

    $503,900

    New Construction
    • 3 - 5 Beds
    • 2 - 3 Baths
    • 1,829 Sq Ft

    Avery Plan at Waterford Commons, Rock Hill, SC 29730

    The Avery is a ranch-style plan with three bedrooms, two full baths, a spacious family room, a kitchen with an island and pantry, a covered patio, an oversized laundry room, and a first-floor primary suite. Options available to personalize this home include a covered porch, screen porch, or sunroom, office with French doors or dining room in lieu of bedroom three, powder room, an extended family

    Eastwood Homes Builder
    2093 Sturgis Rd Unit 36465286, Rock Hill, SC 29730
  • /66

    $399,900

    New Construction
    • 3 Beds
    • 2 Baths
    • 1,829 Sq Ft

    Avery Plan at The Greens at Springlake, York, SC 29745

    The Avery is a ranch-style plan with three bedrooms, two full baths, a spacious family room, a kitchen with an island and pantry, a covered rear porch, an oversized laundry room, and a first-floor primary bedroom. Options available to personalize this home include an extended covered porch, screened porch, or sunroom, office with French doors, or dining room instead of bedroom three, powder room,

    Eastwood Homes Builder
    0 Blessed Hope Rd Unit 41330726, York, SC 29745
  • /39

    $460,000

    $10K PRICE DROP
    • 5 Beds
    • 4.5 Baths
    • 2,932 Sq Ft

    155 Ella Claire Dr, York, SC 29745

    Welcome to McFarland Estates, a premier, nearly new home in the rapidly growing area of York, SC. This exceptional Millbrook floor plan is set apart by significant custom upgrades, offering modern luxury and true turn-key convenience. The home features designer accents. The interior is designed for entertaining, starting with a main-floor guest bedroom complete with a private en-suite. The

    Jennifer Phillips Olney Howard Hanna Allen Tate Rock Hill

    155 Ella Claire Dr, York, SC 29745
  • /37

    $699,900

    • 3 Beds
    • 3 Baths
    • 3,335 Sq Ft

    280 Catawba Crest Ln, Clover, SC 29710

    Welcome to this exceptionally designed and meticulously maintained 3-bedroom residence, where timeless architectural detail meets modern lifestyle functionality. From the moment you cross the threshold, the soaring two-story foyer makes a striking first impression, creating a bright and airy ambiance that flows effortlessly throughout the home. The heart of the home is an expansive, open concept

    Sherry Miller Jernigan Howard Hanna Allen Tate Rock Hill

    280 Catawba Crest Ln, Clover, SC 29710
  • /15

    $349,990

    New Construction
    • 4 Beds
    • 2.5 Baths
    • 1,988+ Sq Ft

    Dearborn II Plan at Bellamore, York, SC 29745

    This 2-story home offers open-concept living spaces and beautiful design options. Contact our friendly team to learn more!

    M/I Homes Builder
    1250 Chester Hwy Unit 36805820, York, SC 29745
  • /48

    $819,900

    $35K PRICE DROP
    • 4 Beds
    • 3 Baths
    • 3,938 Sq Ft

    3509 Aqua Point Dr, York, SC 29745

    Motivated seller! This stunning 4-bedroom ranch with finished basement combines luxury, comfort, and versatility—perfect for multi-generational living. Situated on a beautiful 0.69-acre wooded lot, this home features an extended 2-car garage, covered lanai, and thoughtfully landscaped grounds with an 11-zone irrigation system. Enjoy lake views, clubhouse access, and exceptional efficiency with 20

    Lilliah Moseley Redfin Corporation

    3509 Aqua Point Dr, York, SC 29745
  • /27

    $377,990

    New Construction
    • 3 - 4 Beds
    • 2 - 3 Baths
    • 2,241 Sq Ft

    Belair II Plan at McFarland Estates, York, SC 29745

    The Belair II floorplan is a thoughtfully designed two-story home offering two bedrooms and two bathrooms, perfectly tailored for modern living. The first floor presents a seamless blend of functionality and comfort, with a spacious great room that flows effortlessly into the dining area and kitchen, making it an ideal setup for hosting friends or family gatherings. A private primary bedroom,

    Dream Finders Homes Builder
    135 Ella Claire Dr Unit 36461420, York, SC 29745
  • /34

    $364,990

    New Construction
    • 4 Beds
    • 2.5 Baths
    • 2,174 Sq Ft

    Elston Plan at Fergus Crossing, York, SC 29745

    The Elston is a spacious and modern two story home plans featured at Fergus Crossing in York, SC offering 6 modern elevations. The home features four bedrooms, two and a half bathrooms, and two-car garage. The open concept layer connects the home beautifully, where the inviting foyer will lead you into the heart of the home, where the kitchen and large family room meet to create a welcoming

    D.R. Horton Builder
    240 Court House Ave Unit 36208872, York, SC 29745
  • /29

    $494,990

    New Construction
    • 2 - 4 Beds
    • 2 - 4 Baths
    • 1,642+ Sq Ft

    Pembrooke Plan at River Falls, Tega Cay, NC 29708

    The Pembrooke is a brand-new floor plan for River Falls. This spacious one-story floor plan is available in Craftsman, Farmhouse, Federal Siding, Low Country, and Traditional home exteriors - and the opportunity for more with an optional basement and/or second level. An inviting foyer welcomes you inside the home, next to a secondary bedroom and full bathroom. An open-concept kitchen with a

    Taylor Morrison Builder
    3010 River Falls Dr Unit 38054540, Tega Cay, NC 29708
  • /48

    $750,000

    $35K PRICE DROP
    • 3 Beds
    • 3 Baths
    • 3,118 Sq Ft

    504 Fairway Dr, Fort Mill, SC 29715

    Welcome to a rare opportunity in the heart of Fort Mill – where timeless charm, generous space and thoughtful updates come together on a beautiful 1.11-acre lot. This classic brick ranch offers 3 bedrooms, 3 full baths, finished basement and more than 3,200 square feet of well-designed living space, all nestled in the desirable Fairway Drive neighborhood adjacent to the Fort Mill Golf

    Hunter Egnor Keller Williams Connected

    504 Fairway Dr, Fort Mill, SC 29715
  • /20

    $495,170

    New Construction
    • 3 Beds
    • 2.5 Baths
    • 1,926 Sq Ft

    409 Celestial Dr, Tega Cay, SC 29708

    Two-Story Great Room Ceiling, Upgraded KitchenAid Appliances, Upgraded Quartz Countertops in Carrara Morro, Drop Zone in Laundry Room, Over $21K in Cabinet Upgrades!, Upgraded Flooring, Private Second Story Primary Suite, Dual Vanities in Full Baths, Large Walk-in Closets, Rolling Wall in Great Room for Indoor/Outdoor Living, Exterior Landscape Maintenance and More!

    Shea Homes Builder
    409 Celestial Dr, Tega Cay, SC 29708
  • /37

    $389,990

    New Construction
    • 3 Beds
    • 2 Baths
    • 1,742 Sq Ft

    Cypress Plan at Westport, York, SC 29745

    The Cypress is one of the ranch plans in our Westport community in York, SC. With 6 modern elevations, this home includes three bedrooms, two full bathrooms, and a two-car garage. It has covered front and back porches. This home also has an option for a second floor. This option offers a fourth bedroom, third bathroom, and a loft/bonus space, making the square footage increase to 2,373 Sq.Ft. The

    D.R. Horton Builder
    346 Miramar Dr Unit 37805254, York, SC 29745
  • /34

    $344,000

    $14K PRICE DROP
    • 3 Beds
    • 2.5 Baths
    • 1,595 Sq Ft

    827 Canoe Song Rd, Fort Mill, SC 29708

    Seller will pay first year of HOA dues! Welcome to Catawba Village, a sought-after gated community offering low HOA fees, low York County taxes, access to award winning Fort Mill school district, and an unbeatable location just minutes from Uptown Charlotte, Ballantyne, and endless dining, shopping, and entertainment opportunities.This beautifully upgraded Hemingway floor plan combines modern

    Judith Peeters Keller Williams Ballantyne Area

    827 Canoe Song Rd, Fort Mill, SC 29708
  • /48

    $715,000

    Open Fri 5PM - 7PM $10K PRICE DROP
    • 5 Beds
    • 4 Baths
    • 3,289 Sq Ft

    1321 Yellowood Ct, Rock Hill, SC 29732

    Welcome to 1321 Yellowood Court, a beautifully renovated 5-bedroom, 4-bath full-brick home tucked away on a quiet cul-de-sac street in the highly desirable Miller Pond community. Offering over 3,200 square feet of thoughtfully designed living space, this home combines modern updates, flexible living areas, and an incredible backyard retreat in one of Rock Hill's fastest-growing locations.

    Chelsea Desourdy Keller Williams Connected

    1321 Yellowood Ct, Rock Hill, SC 29732
  • /48

    $939,900

    $38K PRICE DROP
    • 4 Beds
    • 3.5 Baths
    • 3,131 Sq Ft

    816 Victorian Way, Fort Mill, SC 29708

    Prime location in the heart of Baxter Village Town Center—step out of your front door and just around the corner to Market Street for shops, dining, YMCA, parks, an elementary school, and a public library. This stunning Charleston-style 4 (with optional 5) bedroom home is move-in ready and filled with natural light. The open main level features hardwood floors, a beautifully updated kitchen with

    Quincey Brouillette Rinehart Realty Corporation

    816 Victorian Way, Fort Mill, SC 29708
  • /28

    $1,148,900

    New Construction
    • 4 - 5 Beds
    • 3.5 - 5.5 Baths
    • 3,470 Sq Ft

    Huntley SL Plan at Arden Mill, Fort Mill, SC 29715

    Be prepare to be wowed by the open-concept Kitchen and light filled Dining, and Great Rooms. You’ll love choosing how you want your indoors to transition to your Covered Outdoor Living Room. Indoor-Outdoor living makes every day a delight. The first floor has all the extras! Discover dual workspaces, a quiet front Study, and a Home Office tucked away off the kitchen. A Launch to drop your bags,

    Classica Homes Builder
    2026 Thatcher Way Unit 36471017, Fort Mill, SC 29715
  • /48

    $648,000

    $92K PRICE DROP
    • 5 Beds
    • 4.5 Baths
    • 3,415 Sq Ft

    1741 Wildwood Terrace Trail, Fort Mill, SC 29708

    Experience the perfect balance of luxury and lifestyle in this stunning 2021-built Grisham plan, offering over 3,400 sq. ft. of pristine, move-in-ready space in the sought-after Windhaven community. This home eliminates the "new construction wait," delivering high-end custom features that builder-grade homes often lack, such as a beautifully appointed backyard pergola and dedicated grilling area.

    Bala Sure RE/MAX Executive

    1741 Wildwood Terrace Trail, Fort Mill, SC 29708
  • /46

    $1,380,900

    New Construction
    • 4 Beds
    • 3.5 - 5.5 Baths
    • 4,347+ Sq Ft

    Solana Plan at South Shore - McLean - Waterfront, Belmont, NC 28012

    Luxurious, spacious and awe-inspiring is The Solana. Imagine just how spacious it feels when your Great Room is 20 feet x 15 feet, your Kitchen is about the same size and you have a Dining Room that can seat 12. Then slide or stack open the wall of glass doors and your party flows outside. Want it more open, just add a wall of glass doors to open up your Great Room to Outdoor Living. The Solana

    Classica Homes Builder
    504 Meadow Ridge Dr Unit 36499708, Belmont, NC 28012
  • /19

    $362,990

    New Construction
    • 4 Beds
    • 2.5 Baths
    • 2,317 Sq Ft

    Liberty Plan at McFarland Estates, York, SC 29745

    The Liberty home is thoughtfully designed for modern living and effortless entertaining. The heart of the home features a stunning, professionally designed kitchen with an eat-in island and a cozy breakfast nook that opens seamlessly to the spacious family room—perfect for hosting gatherings and creating lasting memories. Upstairs, the luxurious primary suite offers a private retreat with an

    Dream Finders Homes Builder
    135 Ella Claire Dr Unit 36480012, York, SC 29745
  • /80

    $1,216,900

    New Construction
    • 4 - 5 Beds
    • 3.5 - 5.5 Baths
    • 3,734 Sq Ft

    Monterey SL Plan at Arden Mill, Fort Mill, SC 29715

    This home explodes with personality. From an oversized Kitchen to a spacious Great Room with a vaulted ceiling and a Dining Room designed to love, the architect creates Celebrated Living - open, light -filled, and exceptional detailing. Great flexibility is built-in to beautifully merge outdoor living with the indoors. Covered Outdoor Living becomes an extension of how you live inside your home.

    Classica Homes Builder
    2026 Thatcher Way Unit 36480723, Fort Mill, SC 29715
  • /15

    $349,990

    New Construction
    • 3 - 4 Beds
    • 2 - 3 Baths
    • 1,823+ Sq Ft

    Crawford Plan at Bellamore, York, SC 29745

    The Crawford is a single-story home that your family will enjoy for years to come. This home features 1,823 square feet of well-designed space with you and your family in mind. With 3 bedrooms, 2 full bathrooms, and a 2-car garage, there is plenty of space for everyone. Come and tour it today.

    M/I Homes Builder
    1250 Chester Hwy Unit 36805803, York, SC 29745
  • /39

    $325,000

    • 3 Beds
    • 2.5 Baths
    • 1,926 Sq Ft

    742 Winding Way, Rock Hill, SC 29732

    Welcome home to 742 Winding Way, where convenience meets comfort in the heart of Rock Hill. Located in the beautiful Millwood Plantation, this townhome is perfectly positioned just minutes from your daily necessities, schools, and major commuting routes. Step inside to find a thoughtful layout designed for easy living. The main level impresses with a soaring 2-story great room featuring a cozy

    Jennifer Phillips Olney Howard Hanna Allen Tate Rock Hill

    742 Winding Way, Rock Hill, SC 29732
  • /26

    $506,990

    New Construction
    • 2 Beds
    • 2.5 Baths
    • 1,820 Sq Ft

    Laney Plan at River Falls, Tega Cay, NC 29708

    The Laney plan is a spacious one-story home with a wealth of curb appeal and charm—and the opportunity for more with an optional second level. An inviting foyer welcomes you inside the home, next to a convenient flex room, secondary bedroom and full bathroom. At the back of the home, the living and entertaining spaces are encompassed by a kitchen with prep-and-serve island, a casual dining area,

    Taylor Morrison Builder
    3010 River Falls Dr Unit 36665025, Tega Cay, NC 29708
  • /7

    $339,990

    New Construction
    • 3 Beds
    • 2.5 Baths
    • 1,776 Sq Ft

    737 Flatiron Dr Unit 158, Rock Hill, SC 29730

    Welcome to the Shelby—a stunning townhome that truly has it all! Enjoy relaxing on the large front porch, then step into a bright, open first floor with beautiful vinyl plank flooring and a designer kitchen featuring a large island—perfect for hosting and everyday living. Upstairs, you’ll find three spacious bedrooms and a versatile loft ideal for a home office or flex space. Complete with a

    Jessie Johnson Mattamy Carolina Corporation

    737 Flatiron Dr Unit 158, Rock Hill, SC 29730
  • /20

    $812,000

    New Construction
    • 4 - 5 Beds
    • 3.5 - 4.5 Baths
    • 3,337+ Sq Ft

    Logan Plan at Windell Woods, Tega Cay, SC 29708

    Open Concept Floorplan, Two-Story Great Room Ceiling, Main Level Guest Suite, Optional Rolling Wall to Outdoor Living Space, Dedicated Flex Space with Optional Home Gym, Large Drop Zone at Garage Entry, Loft with Dedicated Work Space, Optional Bonus Room with Wet Bar, Dual Vanities in Full Baths, Indoor/Outdoor Fireplace Options, Walk-in Laundry with Optional Sink, Oversized Garage with Optional

    Shea Homes Builder
    113 Windy Dell Dr Unit 36453441, Tega Cay, SC 29708
  • /37

    $596,990

    New Construction
    • 4 Beds
    • 2 Baths
    • 2,986 Sq Ft

    Somerset Plan at River Falls, Tega Cay, NC 29708

    Style and flexibility make the Somerset floor plan an accommodating and inviting home. The main floor of the two-story home includes an open-concept great room with an optional gas fireplace, casual dining and kitchen area, formal dining room and flex room, and a powder room. The kitchen features expansive counter space and an island with a breakfast bar. Next to the kitchen, a large walk-in

    Taylor Morrison Builder
    3010 River Falls Dr Unit 36665027, Tega Cay, NC 29708
  • /13

    $323,990

    New Construction
    • 3 Beds
    • 2.5 Baths
    • 1,828+ Sq Ft

    Bartlett Plan at Bellamore, York, SC 29745

    Welcome to the Barlett, a 3-bedroom home with a spacious layout, upstairs loft, and open-concept design that makes everyday living feel effortless.

    M/I Homes Builder
    1250 Chester Hwy Unit 36805799, York, SC 29745
  • /25

    $450,990

    New Construction
    • 2 Beds
    • 2.5 Baths
    • 2,013 Sq Ft

    The Connect Plan at Brook Run - Villas, Fort Mill, SC 29715

    Welcome to The Connect Plan by DRB Homes, a thoughtfully designed villa that makes low-maintenance, 55+ living effortless. Featuring a spacious open-concept layout, a luxurious main-level primary suite, and flexible spaces throughout, this home is designed to fit your lifestyle.The gourmet kitchen flows seamlessly into the family room and opens to an optional covered patio, screened porch, or

    DRB Elevate Builder
    1402 Twin Leaf Rd Unit 41192970, Fort Mill, SC 29715
  • /28

    $342,990

    New Construction
    • 4 Beds
    • 2.5 Baths
    • 1,613 Sq Ft

    Taylor Plan at Fergus Crossing, York, SC 29745

    The Taylor is one of our two-story plans featured at Fergus Crossing in York, SC offering 3 modern elevations. The home offers four bedrooms, two and a half bathrooms and two-car garage. The moment you step inside the home, you’ll be greeted by a foyer which invites into the center of the home. At the heart of the home is a spacious family and dining room that blends together with the kitchen,

    D.R. Horton Builder
    240 Court House Ave Unit 36208866, York, SC 29745
  • /21

    $549,990

    New Construction $15K PRICE DROP
    • 3 Beds
    • 3 Baths
    • 2,461 Sq Ft

    5068 Duval Cir, Tega Cay, SC 29708

    Welcome to the Pembrooke at 5068 Duval Circle in River Falls. This spacious new home is designed for modern living with thoughtful details throughout. An inviting foyer greets you with a secondary bedroom and full bath, perfect for guests or a home office. The open-concept kitchen features a generous food-prep island and flows seamlessly into the great room and bright casual dining area, ideal

    Taylor Morrison Builder
    5068 Duval Cir, Tega Cay, SC 29708
  • /14

    $385,990

    New Construction
    • 3 Beds
    • 2 Baths
    • 1,835 Sq Ft

    Newport Plan at Brighton Springs, York, SC 29745

    Purpose the Newport's sizeable flex space into the media room you've always wanted. A walk-in pantry and large kitchen island make it easy to feed a group. Tray ceilings in the primary suite lend an elegant touch.

    Meritage Homes Builder
    414 Bent Burr Creek Unit 37075555, York, SC 29745
  • /2

    $259,990

    New Construction
    • 3 Beds
    • 2.5 Baths
    • 1,787 Sq Ft

    383 Hendley Dr, York, SC 29745

    This new construction townhome by M/I Homes offers 1,787 square feet of thoughtfully designed living space. The 3-bedroom, 2.5-bathroom floorplan features an open-concept living area that seamlessly connects the main gathering spaces, creating an inviting environment for daily life and entertaining. This townhome features the following: 3 bedrooms with owner's bedroom located upstairs 2 full

    M/I Homes Builder
    383 Hendley Dr, York, SC 29745
  • /41

    $477,900

    New Construction
    • 5 Beds
    • 3 Baths
    • 3,047 Sq Ft

    Davidson Plan at The Fairways at Springlake, York, SC 29745

    The Davidson is a two-story, five-bedroom, three-bath home with a formal living room, formal dining room, spacious family room, kitchen with island and pantry, separate breakfast area, and first-floor guest suite with a full bath. The second floor features four bedrooms, including the primary bedroom with an attached, private primary bath, an additional full bath, a large laundry room, and a loft

    Eastwood Homes Builder
    0 Blessed Hope Rd Unit 41330703, York, SC 29745
  • /38

    $514,900

    New Construction
    • 4 Beds
    • 3.5 Baths
    • 3,186 Sq Ft

    Norris Plan at Lakeside Glen, York, SC 29745

    *]:pointer-events-auto scroll-mt-(--header-height) dir=auto data-turn-id=ab534919-960c-4434-8f8e-674fd1d17a3e data-testid=conversation-turn-9 data-scroll-anchor=false data-turn=*]:pointer-events-auto scroll-mt-[calc(var(--header-height)+min(200px,max(70px,20svh)))] dir=auto data-turn-id=request-WEB:8231b572-5886-4795-8f11-e71749ca2114-4 data-testid=conversation-turn-10 data-scroll-anchor=true

    DRB Homes Builder
    325 Supernova Dr Unit 36468148, York, SC 29745
  • /9

    $299,990

    New Construction
    • 3 Beds
    • 2.5 Baths
    • 1,808 Sq Ft

    Plan 1808 Modeled at Bellina, York, SC 29745

    * Kitchen nook * Open floor plan with family room * Granite kitchen countertops * Sliding door access to back patio * Large loft * Spacious walk-in closet at primary bedroom * Front porch * Kitchen breakfast bar * Kitchen USB charging port * Dedicated laundry room * Smart thermostat * ENERGY STAR certified home * Planned community garden * Near beautiful lakes * Near top-rated schools * Near

    KB Home Builder
    1330 Hunter St Unit 36561527, York, SC 29745
  • /15

    $359,990

    New Construction
    • 3 - 4 Beds
    • 2.5 - 3.5 Baths
    • 1,947+ Sq Ft

    Meadow Plan at Bellamore, York, SC 29745

    The Meadow is a 2-story home that your family will enjoy for years to come. This home features 1,947 square feet of well-designed space with you and your family in mind. With 4 bedrooms, 3.5 bathrooms, and a 3-car garage, there is plenty of space for everyone. Come and tour it today.

    M/I Homes Builder
    1250 Chester Hwy Unit 36805801, York, SC 29745

Showing Results 241 - 280, Page 7 of 18

How to Buy a Home How to Finance a Home How to Sell a Home