408

York County SC Homes under $400,000

Section Image Section Image
  • /3

    $372,990

    New Construction
    • 3 Beds
    • 2.5 Baths
    • 1,458 Sq Ft

    The Filaree Plan at Hardy Pond Townhomes, Rock Hill, SC 29732

    A smart use of square footage shapes The Filaree floor plan by David Weekley Homes in Hardy Pond. The front door opens on an inviting view of the family and dining areas, ideal for guests and celebrations, as well as quiet evenings without fuss. The kitchen brings together style and efficiency with a central island and well-placed storage while remaining connected to the gathering spaces. The

    David Weekley Homes Builder
    597 Cape Cod Way Unit 40133066, Rock Hill, SC 29732
  • /2

    $325,000

    New Construction $3K PRICE DROP
    • 3 Beds
    • 2.5 Baths
    • 1,980 Sq Ft

    1485 Kate Cecil Way, York, SC 29745

    Discover this stunning new construction home at 1485 Kate Cecil Way York, built by M/I Homes. This thoughtfully designed 1,980 square foot home offers comfortable living with an open-concept living space that seamlessly connects daily activities. Home Features: 3 bedrooms with owner's bedroom located upstairs 2 full bathrooms and a powder room 1,980 square feet of living space Open-concept living

    M/I Homes Builder
    1485 Kate Cecil Way, York, SC 29745
  • /15

    $332,590

    New Construction
    • 3 Beds
    • 2.5 Baths
    • 1,704 Sq Ft

    328 Laura Elizabeth Ln, Clover, SC 29710

    Upon entering the Sierra, you are greeted by a foyer that leads you into a large breakfast area, spacious kitchen and gathering room beyond. The kitchen boasts an island with breakfast bar, stainless-steel appliances and walk-in pantry. The owners suite, two additional bedrooms, hall bathroom and laundry room are on the second floor. The Sierra includes a 1-car garage. Arbor Chase offers easy

    Mattamy Homes Builder
    328 Laura Elizabeth Ln, Clover, SC 29710
  • /34

    $395,000

    $4K PRICE DROP
    • 5 Beds
    • 3 Baths
    • 2,447 Sq Ft

    559 King Clover Ln, Clover, SC 29710

    Welcome to this beautifully designed 5 bedroom, 3 bathroom home offering the perfect blend of space, style, and functionality. Step inside the airy open-concept layout filled with natural light, ideal for both everyday living and effortless entertaining. The expansive main living area flows seamlessly into a modern kitchen featuring generous counter space, ample cabinetry, walk-in pantry, and a

    Megan Cook Carolina Homes Connection, LLC

    559 King Clover Ln, Clover, SC 29710
  • /39

    $300,000

    $30K PRICE DROP
    • 3 Beds
    • 2.5 Baths
    • 1,765 Sq Ft

    629 Cypress Glen Ln, Lake Wylie, SC 29710

    Beautiful Lake Wylie Townhome! Don’t miss this move in ready townhome in Lake Wylie! Light filled and beautifully designed, this home offers 3 bedrooms, 2.5 baths, and an open floor plan perfect for everyday living and entertaining. The spacious kitchen boasts a large island, granite countertops, and stainless steel appliances. Elegant finishes include wood flooring throughout the first floor,

    Buffy Foor Keller Williams Connected

    629 Cypress Glen Ln, Lake Wylie, SC 29710
  • /47

    $385,000

    • 3 Beds
    • 2.5 Baths
    • 2,135 Sq Ft

    107 Fox Run Dr, Fort Mill, SC 29715

    Full brick ranch in desirable Fort Mill location offers comfortable one-level living on a spacious 0.34-acre lot. Featuring 3 bedrooms and 2.5 baths, the home includes over 2,100 square feet with a functional layout designed for everyday ease. The living room flows into a dining area with a fireplace and well-equipped kitchen with ample cabinetry. Flooring includes a mix of carpet and laminate

    Stacey Cohen COMPASS

    107 Fox Run Dr, Fort Mill, SC 29715
  • /20

    $395,990

    New Construction
    • 3 Beds
    • 2.5 Baths
    • 1,608 Sq Ft

    Pearl Plan at Meadows at Wilson Farms - The Summit Series, Fort Mill, SC 29708

    Sip your coffee perched at the kitchen island. The household chef will appreciate ample counter space and the oversized pantry. Upstairs, the relaxing primary suite features a private ensuite and walk-in closet.

    Meritage Homes Builder
    210 Tiger Lily Dr Unit 37075640, Fort Mill, SC 29708
  • /2

    $395,000

    Coming Soon
    • 3 Beds
    • 2.5 Baths
    • 1,883 Sq Ft

    745 Prospect Ln Unit 9, Fort Mill, SC 29708

    Beautiful 3-bedroom, 2.5-bath townhome featuring an attached garage and a partially fenced backyard for added privacy and outdoor enjoyment. This well-maintained home offers a functional floor plan with comfortable living spaces perfect for everyday living and entertaining. Conveniently located with easy access to shopping, dining, and local amenities, this home combines low-maintenance living

    Harrison Pratt Stephen Cooley Real Estate

    745 Prospect Ln Unit 9, Fort Mill, SC 29708
  • /15

    $325,000

    $65K PRICE DROP
    • 4 Beds
    • 2 Baths
    • 1,594 Sq Ft

    1352 Steed St, Rock Hill, SC 29732

    A great place to call home! Move in ready with nothing to do but enjoy. NO HOA DUES!! Freshly painted, new roof, updated kitchen with new stainless-steel appliances, updated bathrooms, split bedroom plan and fully fenced backyard. There is an outdoor storage building and an attached two car carport. Located blocks from Hargett Park, Cherry Road shopping, schools and restaurants. Discover

    Cathy Herron A Carolina Realty LLC

    1352 Steed St, Rock Hill, SC 29732
  • /23

    $324,190

    New Construction Open Sat 10AM - 5PM $8K PRICE DROP
    • 3 Beds
    • 2.5 Baths
    • 2,074 Sq Ft

    357 Roxanna Ln Unit 72, York, SC 29745

    Available now! This welcoming two-story, Energy Star Certified home offers 3 bedrooms, 2.5 bathrooms, and a flexible loft ideal for a home office or additional living space. The thoughtfully designed open-concept layout connects the living, dining, and kitchen areas, perfect for everyday living and entertaining. The kitchen is equipped with a gas range, an optional island, and ample counter space

    Wisam Roustom William Kiselick

    357 Roxanna Ln Unit 72, York, SC 29745
  • /20

    $310,000

    • 3 Beds
    • 2.5 Baths
    • 1,625 Sq Ft

    7431 Calhoun Falls Dr, Rock Hill, SC 29732

    Welcome to low-maintenance living in The Woodlands! This beautifully maintained 3 bed, 2.5 bath townhome in Rock Hill offers an open floor plan and hardwood floors throughout the main level. Open kitchen features granite counters, stainless steel appliances, gas range, dinning area & flows seamlessly into the living area with a cozy fireplace—perfect for entertaining. Upstairs, the spacious

    Josh Plyler Keller Williams Connected

    7431 Calhoun Falls Dr, Rock Hill, SC 29732
  • /23

    $369,999

    New Construction $5K PRICE DROP
    • 5 Beds
    • 3 Baths
    • 2,578 Sq Ft

    1119 Haltom Hollow, York, SC 29745

    This new two-story home provides space for the whole family to thrive. The first floor features an open design among the family room, kitchen and breakfast room in addition to a secluded secondary bedroom that’s ideal for guests and a two-car garage. Upstairs are a versatile bonus room that adds shared living space and four bedrooms including the owner’s suite.

    Lennar Builder
    1119 Haltom Hollow, York, SC 29745
  • /33

    $349,900

    $75K PRICE DROP
    • 4 Beds
    • 3 Baths
    • 2,431 Sq Ft

    718 Milton Ave, Rock Hill, SC 29730

    Step back in time and discover the enduring charm of this 1940s classic, situated in one of the area’s most desirable and established neighborhoods. This home is a treasure trove of original character, featuring an abundance of custom built-ins throughout the living room, great room, and even the main-level bedroom. The layout offers a sense of space and flow rarely found in homes of this era,

    Lee Hamilton Howard Hanna Allen Tate Rock Hill

    718 Milton Ave, Rock Hill, SC 29730
  • /22

    $369,000

    $11K PRICE DROP
    • 3 Beds
    • 2.5 Baths
    • 1,506 Sq Ft

    3917 Caliper Place, Fort Mill, SC 29708

    This beautifully designed 3 Bedroom, 2.5 Bath home offers a perfect blend of comfort, style, and functionality. Featuring an open floor plan, the main living areas flow seamlessly together, enhanced by elegant bamboo flooring that adds warmth and sophistication throughout. The inviting family room serves as the heart of the home, complete with a cozy fireplace, ideal for relaxing evenings or

    Libby Howey Carolina Properties

    3917 Caliper Place, Fort Mill, SC 29708
  • /33

    $307,500

    $42K PRICE DROP
    • 4 Beds
    • 2 Baths
    • 1,274 Sq Ft

    1620 Tate Rd, Rock Hill, SC 29732

    Welcome to 1620 Tate Rd, located in the highly sought-after neighborhood of Bristol Park. This spacious 4-bedroom, 2-bath, two-story home offers a thoughtfully designed open floorplan perfect for everyday living and entertaining. The kitchen features stainless steel appliances and ample counter space, opening to the main living area for a seamless flow. The large owner's suite is conveniently

    Dena Espinoza Jeff Cook Real Estate LPT Realty

    1620 Tate Rd, Rock Hill, SC 29732
  • /38

    $399,900

    • 4 Beds
    • 3 Baths
    • 2,266 Sq Ft

    524 Sugar Tree Dr, Rock Hill, SC 29732

    Welcome to Ridge Pointe living! This beautifully maintained home offers soaring ceilings, abundant natural light, and a versatile floor plan designed for everyday comfort. The main level features 3 spacious bedrooms, while the upper level includes a private 4th bedroom and full bath that is perfect for guests, a bonus space, or home office setup. The kitchen is a standout with extensive granite

    Caroline Grant Real Broker, LLC

    524 Sugar Tree Dr, Rock Hill, SC 29732
  • /24

    $329,000

    $20K PRICE DROP
    • 3 Beds
    • 2 Baths
    • 1,372 Sq Ft

    1112 Crawford Rd, Rock Hill, SC 29730

    Step into this 2023 built Craftsman-style home, offering 3 bedrooms and 2 baths, perfectly situated on a private 0.39-acre lot. A welcoming rocking-chair front porch sets the tone for relaxed living. Inside, you’ll find an abundance of natural light and an open-concept layout featuring a spacious great room, and a dedicated dining area. The classic kitchen is thoughtfully designed for both

    Heather Mackey Mackey Realty LLC

    1112 Crawford Rd, Rock Hill, SC 29730
  • /22

    $320,000

    $5K PRICE DROP
    • 3 Beds
    • 2 Baths
    • 1,243 Sq Ft

    2073 Highway 557, Clover, SC 29710

    Welcome to easy, one-level living in this well-maintained 3-bedroom, 2-bath home designed for both comfort and functionality. From the moment you step inside, you’ll appreciate the seamless layout that makes everyday living feel effortless.The spacious living areas flow naturally into the kitchen and dining space, creating the perfect setup for both relaxing and entertaining. The primary suite

    Sierra Garren McClure Group Realty LLC

    2073 Highway 557, Clover, SC 29710
  • /16

    $349,990

    New Construction
    • 4 Beds
    • 2.5 Baths
    • 2,097 Sq Ft

    685 Cashion Rd, York, SC 29745

    The two-story Mitchell plan offers abundant space in an inviting open-concept layout. On the main floor, an expansive great room flows into a charming dining area and well-appointed kitchen with a generous corner pantry and center island. Additional main-floor highlights include patio access off the dining area. Upstairs, a versatile loft is surrounded by three generous secondary bedrooms and a

    Century Communities Builder
    685 Cashion Rd, York, SC 29745
  • /2

    $329,990

    New Construction $5K PRICE DROP
    • 3 Beds
    • 2.5 Baths
    • 1,835 Sq Ft

    1505 Kate Cecil Way, York, SC 29745

    Discover this stunning new construction home at 1505 Kate Cecil Way York, built by M/I Homes. This thoughtfully designed 1,835 square foot home offers comfortable living with an open-concept living space that seamlessly connects your daily activities. This well-appointed home features: 3 spacious bedrooms with the owner's bedroom conveniently located upstairs 2 full bathrooms and a powder room

    M/I Homes Builder
    1505 Kate Cecil Way, York, SC 29745
  • /30

    $382,990

    New Construction
    • 3 - 5 Beds
    • 2.5 - 3.5 Baths
    • 2,513 Sq Ft

    Bellwood Plan at McFarland Estates, York, SC 29745

    The Bellwood floor plan offers 2,513 square feet of spacious and well-thought-out design spread across two levels, catering to both comfort and functionality. The primary bedroom suite is conveniently located on the first floor, along with a laundry room for easy access. The main level also features a large great room and a dining room just off the kitchen, creating an ideal space for both

    Dream Finders Homes Builder
    135 Ella Claire Dr Unit 36457286, York, SC 29745
  • /4

    $399,000

    New Construction $54K PRICE DROP
    • 4 Beds
    • 3 Baths
    • 2,273 Sq Ft

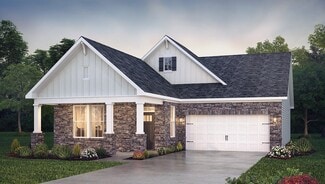
    592 Mahogany Rd, York, SC 29745

    Come see 592 Mahogany Road located in York, SC. Conveniently Self-Tour on your own between the hours of 7am-9pm daily using NterNow! The Ashley is a two-story home offered at Westport in York, SC. This new two-story plan offers four bedrooms, including one on the main level, as well as three bathrooms and a two-car garage. As you step onto the porch and into the home, you’ll be greeted by an

    Maria Wilhelm DR Horton Inc

    592 Mahogany Rd, York, SC 29745
  • /20

    $324,990

    New Construction
    • 3 Beds
    • 2.5 Baths
    • 1,704 Sq Ft

    641 Cassidy Ct, Clover, SC 29710

    Upon entering the Sierra, you are greeted by a foyer that leads you into a large breakfast area, spacious kitchen and gathering room beyond. The kitchen boasts an island with breakfast bar, stainless-steel appliances and walk-in pantry. The owners suite, two additional bedrooms, hall bathroom and laundry room are on the second floor. The Sierra includes a 1-car garage. Arbor Chase offers easy

    Mattamy Homes Builder
    641 Cassidy Ct, Clover, SC 29710
  • /21

    $320,000

    • 3 Beds
    • 2.5 Baths
    • 1,753 Sq Ft

    741 Little Bluestem Dr, Lake Wylie, SC 29710

    This upscale Lake Wylie townhome features an open floor plan, with luxury vinyl plank flooring throughout the main living area. A perfect chef's kitchen includes gas range, granite countertops, SS appliances, subway tile backsplash, pantry, & large island w/ breakfast bar. Travel upstairs and fall in love w/ the oversized primary suite w/ walk-in closet, along with the large seamless shower &

    Stephanie Wilson RE/MAX Executive

    741 Little Bluestem Dr, Lake Wylie, SC 29710
  • /2

    $370,000

    • 3 Beds
    • 2 Baths
    • 1,300 Sq Ft

    188 Forest Dr, Fort Mill, SC 29715

    Discover the potential of these two combined lots, totaling approximately 9/10 of an acre, in a highly convenient location just off Highway 21, with valuable road frontage on both Forest Drive and Ed Thompson Road in Fort Mill, SC. This unique property includes two mobile homes—a 1979 model measuring 65x12 and a 1990 model measuring 65x28—offering opportunities for rental income, extended-family

    Jay Gourley Keller Williams Connected

    188 Forest Dr, Fort Mill, SC 29715
  • /2

    $369,080

    New Construction
    • 3 Beds
    • 2.5 Baths
    • 1,756 Sq Ft

    1493 Kate Cecil Way, York, SC 29745

    Welcome to 1493 Kate Cecil Way, York, SC — a stunning new construction home built by M/I Homes. This thoughtfully designed home offers 1,756 square foot of well-planned living space, featuring 3 bedrooms, 2.5 bathrooms, and an owner's bedroom conveniently located on the upper level. This home showcases quality design throughout, with an open-concept living space that creates a seamless flow

    M/I Homes Builder
    1493 Kate Cecil Way, York, SC 29745
  • /2

    $350,990

    New Construction
    • 3 Beds
    • 2.5 Baths
    • 2,074 Sq Ft

    148 Bellina Dr, York, SC 29745

    We make it easy to view our move-in ready homes with self-guided tours! Ask your sales counselor for more information, so you can see this charming, two-story home, which showcases a covered front porch. Inside, discover an open floor plan with 9-ft. first-floor ceilings. The airy kitchen boasts an island, 42-in. upper cabinets, Silestone countertops, tile backsplash and stainless steel

    KB Home Builder
    148 Bellina Dr, York, SC 29745
  • /32

    $379,999

    • 3 Beds
    • 2 Baths
    • 1,908 Sq Ft

    721 Milton Ave, Rock Hill, SC 29730

    Discover historic soul and modern elegance in this light-filled home near the heart of Rock Hill. This home invites you to live a life of ease, whether you're enjoying downtown shops and dining or enjoying the incredible proximity to the university. The heart of the home is a spacious kitchen designed for real living, featuring granite countertops, a functional work island, and a casual breakfast

    Tyler Williams Howard Hanna Allen Tate Rock Hill

    721 Milton Ave, Rock Hill, SC 29730
  • /15

    $380,000

    • 3 Beds
    • 2.5 Baths
    • 1,840 Sq Ft

    850 Windblown Place, Rock Hill, SC 29730

    ?? Welcome to 850 Windblown Place in beautiful Rock Hill, SC! This stunning home offers the perfect blend of comfort, style, and functionality in one of the area’s most desirable communities. Step inside to discover spacious living areas, an open-concept layout, and modern finishes designed for everyday living and entertaining. The kitchen features ample cabinetry, sleek countertops, and plenty

    Justin Singletary Call It Closed International Inc

    850 Windblown Place, Rock Hill, SC 29730
  • /33

    $345,000

    New Construction $30K PRICE DROP
    • 4 Beds
    • 2.5 Baths
    • 2,174 Sq Ft

    1137 Saloon Dr, York, SC 29745

    Come see 1137 Saloon Drive in York, SC. The Elston is a spacious and modern two story home plans featured at Fergus Crossing in York, SC. The home features four bedrooms, two and a half bathrooms, and two-car garage. The open concept layer connects the home beautifully, where the inviting foyer will lead you into the heart of the home, where the kitchen and large family room meet to create a

    D.R. Horton Builder
    1137 Saloon Dr, York, SC 29745
  • /33

    $397,500

    $10K PRICE DROP
    • 3 Beds
    • 2.5 Baths
    • 2,075 Sq Ft

    3008 Cabot Way, Fort Mill, SC 29715

    Elegant, Bright and Comfortable. You will love the classy cream kitchen with castled cabinets. Accent cabinets are a distinctive black. Note the space! Everyone can be in the kitchen at the same time. Oversized island with a bar for seating or serving. Additional work area off to one side. Open dining and living are bright and cheery. Back patio is fenced and low maintenance. Upstairs master has

    David Herr Southern Homes of the Carolinas, Inc

    3008 Cabot Way, Fort Mill, SC 29715
  • /26

    $377,990

    New Construction
    • 3 Beds
    • 2 Baths
    • 1,597 Sq Ft

    Aspen Plan at Westport, York, SC 29745

    The Aspen is one of the ranch plans in our Westport community in York, SC. With 6 modern elevations, there is one perfect for you. This home includes three bedrooms, two full bathrooms, and a two-car garage. The moment you step inside the home, you're greeted by an inviting foyer that leads you into the center of the home. The family room seamlessly connects with the dining room and kitchen,

    D.R. Horton Builder
    346 Miramar Dr Unit 38566491, York, SC 29745
  • /19

    $345,000

    $20K PRICE DROP
    • 2 Beds
    • 2.5 Baths
    • 1,616 Sq Ft

    509 Common Raven Ct, Fort Mill, SC 29715

    ***$5,000 Lender Credit when you get approved with participating lender*** Welcome to the townhomes at Waterside at the Catawba! ideally located just minutes from downtown Fort Mill, this home offers access to a highly sought-after school district, along with nearby shops, restaurants, entertainment, and everyday conveniences. The community features an impressive array of amenities, including

    John Midler Mark Spain Real Estate

    509 Common Raven Ct, Fort Mill, SC 29715
  • /24

    $305,000

    $10K PRICE DROP
    • 3 Beds
    • 2.5 Baths
    • 1,541 Sq Ft

    2103 Midnight Blue Ln, Fort Mill, SC 29708

    Welcome to highly sought-after Waterstone Townhomes in the heart of Fort Mill! This beautifully maintained end-unit 3-bedroom, 2.5-bath townhome offers the perfect combination of space, natural light, and privacy—everything buyers love about an end-unit location.Step inside to a bright and welcoming main level featuring an open living and dining area with durable LVP flooring and a stylish

    Michael Rowell Keller Williams South Park

    2103 Midnight Blue Ln, Fort Mill, SC 29708
  • /23

    $309,990

    New Construction $5K PRICE DROP
    • 3 Beds
    • 2.5 Baths
    • 1,704 Sq Ft

    632 Cassidy Ct, Clover, SC 29710

    Welcome to The Sierra, a beautifully designed townhome that blends modern convenience with timeless charm. This thoughtfully crafted home features a one car garage and a welcoming front porch, leading into a stylish foyer. The first floor boasts a convenient powder room, and well appointed kitchen with a breakfast area, a spacious island, and an open-concept gathering room, perfect for

    Jason Ratliff Mattamy Carolina Corporation

    632 Cassidy Ct, Clover, SC 29710
  • /15

    $333,245

    New Construction
    • 3 Beds
    • 2.5 Baths
    • 1,704 Sq Ft

    340 Laura Elizabeth Ln, Clover, SC 29710

    Upon entering the Sierra, you are greeted by a foyer that leads you into a large breakfast area, spacious kitchen and gathering room beyond. The kitchen boasts an island with breakfast bar, stainless-steel appliances and walk-in pantry. The owners suite, two additional bedrooms, hall bathroom and laundry room are on the second floor. The Sierra includes a 1-car garage. Arbor Chase offers easy

    Mattamy Homes Builder
    340 Laura Elizabeth Ln, Clover, SC 29710
  • /24

    $390,840

    New Construction $1K PRICE INCREASE
    • 4 Beds
    • 3.5 Baths
    • 2,003 Sq Ft

    355 Golden Maple Ct, Fort Mill, SC 29708

    Brand new, energy-efficient home ready NOW! Relax after a long day in the Somerset’s primary suite, complete with a private ensuite and walk-in closet. On the second floor, the sprawling kitchen island anchors the open-concept space. The first-floor bedroom is perfect for overnight guests. Coming soon to Fort Mill, SC, our new community brings low-maintenance, energy-efficient three-story

    Jimmy McClurg Meritage Homes of the Carolinas

    355 Golden Maple Ct, Fort Mill, SC 29708
  • /35

    $324,900

    $20K PRICE DROP
    • 4 Beds
    • 2.5 Baths
    • 2,464 Sq Ft

    1158 Whitehall Hill Rd, York, SC 29745

    If you’ve been looking for a home where everyone has room to spread out, but still feels connected, this one in the Austen Lakes community in York is worth a look. With 4 bedrooms, a bonus space upstairs, and over 2,400 square feet, it’s the kind of home that works well for growing families, busy schedules, and everyday life.The main level has an open layout that makes it easy to stay

    Tracey Broome NorthGroup Real Estate LLC

    1158 Whitehall Hill Rd, York, SC 29745
  • /30

    $339,990

    New Construction
    • 3 Beds
    • 2.5 Baths
    • 1,771 Sq Ft

    645 Cassidy Ct, Clover, SC 29710

    Upon entering the Amira End unit, you are greeted by a foyer that leads into the open gathering room with kitchen and breakfast area beyond. The kitchen boasts an island with breakfast bar, stainless-steel appliances and walk-in pantry. Upstairs features the owners suite, two additional bedrooms, hall bath, loft and laundry room. The Amira includes a 1-car garage. Arbor Chase offers easy access

    Mattamy Homes Builder
    645 Cassidy Ct, Clover, SC 29710
  • /25

    $339,999

    $15K PRICE DROP
    • 3 Beds
    • 2.5 Baths
    • 1,696 Sq Ft

    6009 Chelsea Oaks Ridge, Fort Mill, SC 29708

    Move-in ready, newer construction townhome in Windhaven with thoughtful upgrades and flexible closing options. This 3-bedroom, 2.5-bath home offers 1,696 sq ft of well-designed living space and was built in 2023. The open-concept layout includes a spacious living area with a gas fireplace and a well-appointed kitchen featuring a gas range, large island, and included appliances—refrigerator,

    Michael Behringer 1 Percent Lists Advantage

    6009 Chelsea Oaks Ridge, Fort Mill, SC 29708

Showing Results 161 - 200, Page 5 of 11

How to Buy a Home How to Finance a Home How to Sell a Home