21

York, MI Homes for Sale under $700,000

Section Image Section Image Section Image
  • /26

    $610,900

    New Construction
    • 3 Beds
    • 2.5 Baths
    • 2,003 Sq Ft

    5092 Rutland Dr Unit 71, Saline, MI 48176

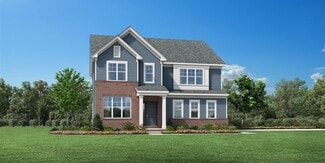
    NEW CONSTTRUCTION BUILD TO SUIT!! The Winslow is a classic two-story home. The first floor of this plan features a wonderful open-concept between the great room and the kitchen, and a walk-in pantry for storage. The great room has an optional fireplace to add a special touch to your space. The den on the first floor, with optional doors, is perfect for an office space or a sitting room just off

    Agent Photo

    Lisa Bartleman

    Norfolk Realty Limited

    5092 Rutland Dr Unit 71, Saline, MI 48176
  • /26

    $700,000

    New Construction
    • 3 Beds
    • 2.5 Baths
    • 2,000 Sq Ft

    9931 White Tail Dr, Saline, MI 48176

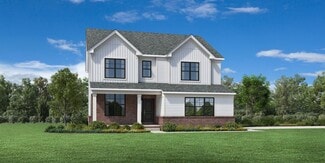
    Welcome home to this stunning to be built ranch on a serene 1.1-acre homesite in the new Deer Ridge community, one of the only neighborhoods in the Ann Arbor/Saline area that allows both outbuildings and fences. This thoughtfully designed home offers a wide-open modern floor plan with vaulted ceilings, and a chef's kitchen with granite countertops, along with premium included features such as a

    Agent Photo

    Mark Krysiak

    Casablanca Real Estate LLC

    9931 White Tail Dr, Saline, MI 48176
  • /6

    $674,995

    • 4 Beds
    • 2.5 Baths
    • 2,929 Sq Ft

    5035 Rutland Dr, Saline, MI 48176

    The Frankfort effortlessly blends elegance and charm within a desirable open-concept floor plan. A charming great room and casual dining area with desirable rear yard access are central to an inviting foyer. The impressively crafted kitchen offers a large center island with breakfast bar, plenty of counter and cabinet space, and a roomy walk-in pantry. Secluded on the second floor, the primary

    Jill Mahakian Toll Realty Michigan Inc

    5035 Rutland Dr, Saline, MI 48176
  • /40

    $594,707

    New Construction
    • 4 Beds
    • 2.5 Baths
    • 2,450 Sq Ft

    10637 Valley View Dr, Saline, MI 48176

    Laurie Williams Guenther Homes, Inc.

    10637 Valley View Dr, Saline, MI 48176
  • /6

    $569,995

    $60K PRICE DROP
    • 4 Beds
    • 2.5 Baths
    • 2,627 Sq Ft

    5052 Rutland Dr, Saline, MI 48176

    To Be Built Whittaker Wetherby by Toll Brothers at Fosdick Glen in Saline, Michigan. Discover the epitome of luxury living in the beautifully designed Whittaker. A bright foyer flows past a spacious flex room and the elegant dining room into the open-concept great room and casual dining area with access to the rear yard. Highlighting the well-designed kitchen is an oversized center island with a

    Jill Mahakian Toll Realty Michigan Inc

    5052 Rutland Dr, Saline, MI 48176
  • /48

    $425,000

    • 5 Beds
    • 2 Baths
    • 2,304 Sq Ft

    4271 Willis Rd, Milan, MI 48160

    Welcome home to your peaceful wooded retreat, minutes from everything, yet away from it all. Solid brick ranch on 1.64 acres boasts 5 bdrms, 2 full baths, hardwood, & main level laundry. Light-filled sunroom overlooks private yard. Spacious living rm offers brick fireplace, large windows, & multiple activity zones. Serene views from every window. Charming kitchen has ample storage & counters.

    Leanne Wade Howard Hanna Real Estate

    4271 Willis Rd, Milan, MI 48160
  • /40

    $555,000

    $40K PRICE DROP
    • 4 Beds
    • 2.5 Baths
    • 3,158 Sq Ft

    9787 York Woods Dr, Saline, MI 48176

    OPEN HOUSE Saturday, June 20 11am to 1pm Welcome to this beautiful ranch in the highly desirable York Woods Subdivision! Situated on a spacious one-acre lot, this 4-bedroom, 2.1-bath home offers the perfect blend of comfort, space, and natural beauty. The finished walkout basement provides additional living and entertaining space for family and guests. Enjoy peace of mind with recent updates

    Kristy Horne RE/MAX Dream Properties

    9787 York Woods Dr, Saline, MI 48176
  • /6

    $679,995

    New Construction
    • 4 Beds
    • 2.5 Baths
    • 2,929 Sq Ft

    Frankfort Plan at Fosdick Glen of Saline - Toll Brothers at Fosdick Glen, Saline, MI 48176

    The Frankfort effortlessly blends elegance and charm within a desirable open-concept floor plan. A charming great room and casual dining area with desirable rear yard access are central to an inviting foyer. The impressively crafted kitchen offers a large center island with breakfast bar, plenty of counter and cabinet space, and a roomy walk-in pantry. Secluded on the second floor, the primary

    Toll Brothers, Inc. Builder
    5023 Rutland Dr Unit 36357433, Saline, MI 48176
  • /6

    $634,995

    New Construction
    • 4 Beds
    • 2.5 Baths
    • 2,627 Sq Ft

    Whittaker Plan at Fosdick Glen of Saline - Toll Brothers at Fosdick Glen, Saline, MI 48176

    Discover the epitome of luxury living in the beautifully designed Whittaker. A bright foyer flows past a spacious flex room and the elegant dining room into the open-concept great room and casual dining area with access to the rear yard. Highlighting the well-designed kitchen is an oversized center island with a breakfast bar, wraparound counter, and cabinet space, as well as a sizable pantry.

    Toll Brothers, Inc. Builder
    5023 Rutland Dr Unit 36357432, Saline, MI 48176
  • /52

    $634,035

    New Construction
    • 4 Beds
    • 2.5 Baths
    • 2,600 Sq Ft

    10793 Ella Lee Rd, Saline, MI 48176

    Under construction. Pictures are a similar Scottsdale home.

    Laurie Williams Guenther Homes, Inc.

    10793 Ella Lee Rd, Saline, MI 48176
  • /69

    $499,900

    • 3 Beds
    • 2 Baths
    • 2,475 Sq Ft

    13525 Dennison Rd, Milan, MI 48160

    Welcome Home to this gorgeous, well-maintained ranch situated on a generous 1.58-acre lot, where comfort, style, and space come together beautifully! Proud recipient of the 2022 Milan Garden Club Beautification Award, this stunning property captivates you from the moment you step inside with its airy, open-concept feel and newer flooring throughout. Enjoy cozy Michigan evenings curled up by the

    Laurie Broadrick Century 21 Professionals Livonia

    13525 Dennison Rd, Milan, MI 48160
  • /88

    $519,900

    • 4 Beds
    • 2 Baths
    • 2,533 Sq Ft

    800 W Willis Rd, Saline, MI 48176

    Come and enjoy relaxing on the covered front porch of this 4-bed, 2-bath residence with 2,168 sf of thoughtfully remodeled space in 2018 by Wilderness Construction. Situated on a generous 1.05 acre wooded lot providing for outdoor pursuits, gardening, or future expansion projects. The Kitchen features white shaker-style cabinets, SS Appliances, Farmhouse sink, Walk-in Pantry, and a central

    James McCarthy Real Estate One Inc

    800 W Willis Rd, Saline, MI 48176
  • /38

    $549,900

    $50K PRICE DROP
    • 3 Beds
    • 2 Baths
    • 2,986 Sq Ft

    9800 Moon Rd, Saline, MI 48176

    WOW!! MAJOR PRICING ADJUSTMENT on this Large FABULOUS 3/4 bedroom 1990 built ranch home with a FULL walk out basement sitting on close to a 5 acre parcel with a creek !!! The property offers a 2 car attached garage** Two large pole barns!!*** 1st one is metal measuring 100x41 with a seperate 400 amp system, 60 ft of concrete floor, 2 seperate rooms behind an interior overhead door, 12 guage wired

    Lysa Kowalik RE/MAX Classic

    9800 Moon Rd, Saline, MI 48176
  • /65

    $543,000

    • 3 Beds
    • 2 Baths
    • 1,540 Sq Ft

    13162 N Platt Rd, Milan, MI 48160

    Wow ! look at this... If your looking for a ranch home thats offers the perfect blend of comfort, style be prepared to fall in love with this property. lets start with the outside, beautifully landscaped with flowers and small shrubs perfect for the gardener in you. Moving inside you will be greeted with a beautiful cathedral ceiling which includes the kitchen area. Speaking of the kitchen area

    Roger White Keller Williams Ann Arbor Mrkt

    13162 N Platt Rd, Milan, MI 48160
  • /42

    $680,000

    Open Sun 1PM - 3PM
    • 4 Beds
    • 4 Baths
    • 4,474 Sq Ft

    479 Derby Ct Unit 37, Saline, MI 48176

    Welcome to this beautifully maintained colonial nestled on a quiet cul-de-sac in the highly sought-after York Place community of York Township. Situated on a picturesque one-acre lot within the award-winning Saline Area Schools, this exceptional home offers over 4,400 finished square feet of thoughtfully designed living space, blending timeless elegance with everyday comfort. Hardwood floors,

    Dawn Whitford Real Estate One Inc

    479 Derby Ct Unit 37, Saline, MI 48176
  • /29

    $544,999

    • 4 Beds
    • 3.5 Baths
    • 2,727 Sq Ft

    8614 Meadowland Ct, Saline, MI 48176

    Welcome to this beautifully maintained home situated on a 1.02-acre lot in the highly sought-after Saline School District. Offering 4 bedrooms, 3 full baths, and 1 half bath, this home provides the perfect blend of space, comfort, and functionality. The main living areas feature a thoughtful layout designed for both everyday living and entertaining. The finished walkout lower level offers

    Nabeal Shalabi Toman & Co LLC

    8614 Meadowland Ct, Saline, MI 48176
  • /29

    $429,000

    $40K PRICE DROP
    • 4 Beds
    • 2 Baths
    • 2,120 Sq Ft

    39 Judd Rd, Saline, MI 48176

    Enjoy the serene, wooded retreat of this multi-level home in Saline Schools. Beautiful setting with walking paths to be enjoyed. Wonderful 4 bedrooms, 2 bath, multi level property that includes a Sunroom w/cathedral ceiling, formal living room, and a walkout from the family room that includes a woodburning fireplace. The updated kitchen has Hickory cabinets, Stainless Steel appliances, Corian

    Betsy Blackmon Real Estate One Inc

    39 Judd Rd, Saline, MI 48176
  • /62

    $699,900

    • 3 Beds
    • 2.5 Baths
    • 2,236 Sq Ft

    1145 W Bemis Rd, Saline, MI 48176

    This beautifully updated ranch home rests on nearly five acres of absolutely stunning property and offers the perfect blend of privacy, natural beauty, and modern living. The grounds are truly exceptional, featuring extensive landscaping, mature trees, a storage shed, and a picturesque wooded setting with private walking and riding trails. Inside, the home has been completely reimagined with

    Matt Dejanovich Real Estate One Inc

    1145 W Bemis Rd, Saline, MI 48176
  • /73

    $525,000

    • 4 Beds
    • 2.5 Baths
    • 3,024 Sq Ft

    9128 Meadow View Ln, Saline, MI 48176

    Fall in love with this move-in-ready gem featuring 2,300+ sqft of living space, lower York Township taxes, and acclaimed Saline Schools. The main floor boasts an open kitchen with a new tile backsplash that flows into a large family room, plus a formal living and dining room for elegant gatherings. A remodeled half bath and 1st-floor laundry add great everyday convenience. Upstairs, the primary

    Amanda Tousa Cornerstone Real Estate

    9128 Meadow View Ln, Saline, MI 48176
  • /6

    $420,000

    Coming Soon
    • 4 Beds
    • 2.5 Baths
    • 1,875 Sq Ft

    359 Old Creek Dr, Saline, MI 48176

    Welcome to Saline!!! This 4 bed 2.5 bath home is waiting for you. With an update here or there it can be made your own. Within walking distance to downtown and even your favorite ice cream shop. 3 beds upstairs with a full bath. a full basement. A deck and storage shed in back. No neighbors in your backyard makes for those quiet summer evenings. New electrical panel to be installed next week.

    Dan Jurasek Casablanca Real Estate LLC

    359 Old Creek Dr, Saline, MI 48176
  • /62

    $435,000

    $15K PRICE DROP
    • 3 Beds
    • 1.5 Baths
    • 1,640 Sq Ft

    534 Forestbrooke Ct, Saline, MI 48176

    This meticulously updated 3-bedroom residence offers the perfect blend of a downtown Saline location and modern convenience. Step inside to find a main floor featuring a bright living room, a convenient half bathroom, and a comfortable family room anchored by a cozy fireplace. The heart of the home is the stunning kitchen, fully equipped with elegant granite countertops.Upstairs, three

    Don Wurtzel Cornerstone Real Estate

    534 Forestbrooke Ct, Saline, MI 48176
How to Buy a Home How to Finance a Home How to Sell a Home