20

York, MI Homes for Sale under $900,000

Section Image Section Image Section Image
  • /42

    $650,000

    $30K PRICE DROP
    • 4 Beds
    • 4 Baths
    • 4,474 Sq Ft

    479 Derby Ct Unit 37, Saline, MI 48176

    Welcome to this beautifully maintained colonial nestled on a quiet cul-de-sac in the highly sought-after York Place community of York Township. Situated on a picturesque one-acre lot within the award-winning Saline Area Schools, this exceptional home offers over 4,400 finished square feet of thoughtfully designed living space, blending timeless elegance with everyday comfort. Hardwood floors,

    Agent Photo

    Mike Penn

    Real Estate One Inc

    479 Derby Ct Unit 37, Saline, MI 48176
  • /26

    $700,000

    New Construction
    • 3 Beds
    • 2.5 Baths
    • 2,000 Sq Ft

    9931 White Tail Dr, Saline, MI 48176

    Welcome home to this stunning to be built ranch on a serene 1.1-acre homesite in the new Deer Ridge community, one of the only neighborhoods in the Ann Arbor/Saline area that allows both outbuildings and fences. This thoughtfully designed home offers a wide-open modern floor plan with vaulted ceilings, and a chef's kitchen with granite countertops, along with premium included features such as a

    Agent Photo

    Mark Krysiak

    Casablanca Real Estate LLC

    9931 White Tail Dr, Saline, MI 48176
  • /28

    $735,000

    New Construction
    • 4 Beds
    • 2.5 Baths
    • 2,450 Sq Ft

    9935 White Tail Dr, Saline, MI 48176

    Welcome home to this stunning to be built 1st floor primary on a serene 1-acre homesite in the new Deer Ridge community, one of the only neighborhoods in the Ann Arbor/Saline area that allows both outbuildings and fences. This thoughtfully designed home offers a wide-open modern floor plan with vaulted ceilings, and a chef's kitchen with granite countertops, along with premium included features

    Agent Photo

    Mark Krysiak

    Casablanca Real Estate LLC

    9935 White Tail Dr, Saline, MI 48176
  • 5023 Rutland Dr Unit 36357429, Saline, MI 48176

    $774,995

    New Construction
    • 4 Beds
    • 3 Baths
    • 3,256 Sq Ft

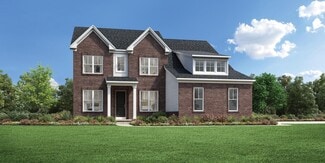
    Alma Plan at Fosdick Glen of Saline - Toll Brothers at Fosdick Glen, Saline, MI 48176

    The stunning Alma boasts a spacious open-concept design. An impressive two-story foyer welcomes guests and leads to an elegant formal dining room. An expansive great room opens to a casual dining area with rear yard access and a well-appointed kitchen featuring a large center island with breakfast bar and a pantry. The stylish first-floor primary bedroom features dual walk-in closets and a lovely

    Toll Brothers, Inc. Builder
    5023 Rutland Dr Unit 36357429, Saline, MI 48176
  • /60

    $659,900

    • 3 Beds
    • 2.5 Baths
    • 2,697 Sq Ft

    10282 High Meadow, Saline, MI 48176

    Built in 2020, this beautifully maintained 4-bedroom home offers a thoughtful layout, modern amenities, and several impressive upgrades added by the current owners. The main-floor primary suite makes everyday living easy, while a dedicated home office provides the perfect space to work from home without sacrificing a bedroom. Outside, the owners have created an inviting extension of the living

    Christopher Bergmans The Charles Reinhart Company

    10282 High Meadow, Saline, MI 48176
  • /64

    $899,900

    Open Sun 2PM - 4PM
    • 6 Beds
    • 3.5 Baths
    • 2,942 Sq Ft

    1224 W David Kempf Ct, Saline, MI 48176

    Vacation every day in this York Township Beauty! Nestled on 7.5 breathtaking acres, this extraordinary log sided home offers privacy and the perfect blend of country living with convenient access to shopping, dining and parks. You will be surrounded by spectacular landscaping, a tranquil creek, and abundant wildlife. Inside, you'll find 3,000 square feet of beautifully finished living space

    Michael Lee Real Estate One Inc

    1224 W David Kempf Ct, Saline, MI 48176
  • /61

    $752,070

    New Construction
    • 4 Beds
    • 3.5 Baths
    • 3,450 Sq Ft

    9614 Valley View Ct, Saline, MI 48176

    Under construction. Pictures are a similar La Grande II home. Rock Star Home! 3450 sq.ft. 4 bed 3 1/2 baths. Gourmet Kitchen, 2 story greatroom, formal dining room, formal living room, & study. Double sided fireplace between greatroom & study. 2 staircases to 2nd floor. All bedrooms have walk in closets. 2 beds share a jack n jill bath. Guest suite with its own bathroom. Primary suite with tiled

    Laurie Williams Guenther Homes, Inc.

    9614 Valley View Ct, Saline, MI 48176
  • /58

    $600,000

    $15K PRICE DROP
    • 6 Beds
    • 2.5 Baths
    • 2,527 Sq Ft

    705 W Bemis Rd, Saline, MI 48176

    Welcome home to this beautifully updated 6 bedroom, 2 1/2 bath home, completely remodeled in 2021 and situated on a spacious 1 acre lot with a fenced in backyard with a privacy fence and no association fees! Offering 2,527 sq ft of finished living space plus an unfinished lower level, this home combines modern updates with flexible living spaces. The first floor features hardwood flooring, an

    Cindy Glahn Real Estate One Inc

    705 W Bemis Rd, Saline, MI 48176
  • /45

    $875,000

    $74K PRICE DROP
    • 4 Beds
    • 2.5 Baths
    • 3,126 Sq Ft

    9216 Mirage Lake Dr, Milan, MI 48160

    Beautiful Waterfront Retreat built with meticulous attention to detail. Mostly brick exterior with a first floor main bedroom with a two person whirlpool jacuzzi tub and walk in shower. Walk out of the main bedroom and enjoy the beautiful view of the lake. Gourmet kitchen with solid surface countertops & island. Oak paneled study, Great Room with skylights & gas fireplace. Spacious Sunroom with

    Nicholas Jarvis Jarvis Realty

    9216 Mirage Lake Dr, Milan, MI 48160
  • 5023 Rutland Dr Unit 37592703, Saline, MI 48176

    $844,995

    New Construction
    • 4 Beds
    • 3.5 Baths
    • 3,933 Sq Ft

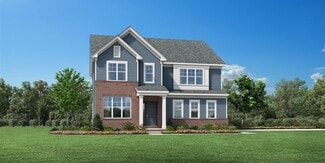
    Decker Plan at Fosdick Glen of Saline - Toll Brothers at Fosdick Glen, Saline, MI 48176

    With space for everything that matters, the Decker home design leaves a great impression. Featuring a bright foyer that opens immediately onto the spacious living room and dining area, this space is highlighted with easy access to the rear yard. The well-appointed kitchen boasts many features including plenty of counter and cabinet space, sizable walk-in pantry, and access to the formal dining

    Toll Brothers, Inc. Builder
    5023 Rutland Dr Unit 37592703, Saline, MI 48176
  • /8

    $724,995

    New Construction
    • 4 Beds
    • 2.5 Baths
    • 2,998 Sq Ft

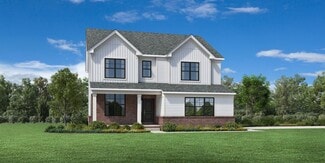
    Delton Plan at Fosdick Glen of Saline - Toll Brothers at Fosdick Glen, Saline, MI 48176

    The Delton features flexible spaces and stunning architecture for a modern lifestyle. The soaring two-story foyer opens onto a versatile flex room and formal dining room, flowing into the expansive great room and casual dining area with desirable access to the rear yard. Highlighting the well-appointed kitchen is a large center island with breakfast bar, plenty of counter and cabinet space,

    Toll Brothers, Inc. Builder
    5023 Rutland Dr Unit 36357431, Saline, MI 48176
  • /6

    $679,995

    New Construction
    • 4 Beds
    • 2.5 Baths
    • 2,929 Sq Ft

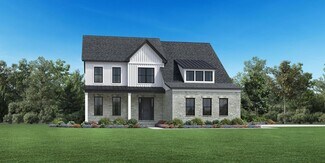
    Frankfort Plan at Fosdick Glen of Saline - Toll Brothers at Fosdick Glen, Saline, MI 48176

    The Frankfort effortlessly blends elegance and charm within a desirable open-concept floor plan. A charming great room and casual dining area with desirable rear yard access are central to an inviting foyer. The impressively crafted kitchen offers a large center island with breakfast bar, plenty of counter and cabinet space, and a roomy walk-in pantry. Secluded on the second floor, the primary

    Toll Brothers, Inc. Builder
    5023 Rutland Dr Unit 36357433, Saline, MI 48176
  • /6

    $634,995

    New Construction
    • 4 Beds
    • 2.5 Baths
    • 2,627 Sq Ft

    Whittaker Plan at Fosdick Glen of Saline - Toll Brothers at Fosdick Glen, Saline, MI 48176

    Discover the epitome of luxury living in the beautifully designed Whittaker. A bright foyer flows past a spacious flex room and the elegant dining room into the open-concept great room and casual dining area with access to the rear yard. Highlighting the well-designed kitchen is an oversized center island with a breakfast bar, wraparound counter, and cabinet space, as well as a sizable pantry.

    Toll Brothers, Inc. Builder
    5023 Rutland Dr Unit 36357432, Saline, MI 48176
  • /52

    $634,035

    New Construction
    • 4 Beds
    • 2.5 Baths
    • 2,600 Sq Ft

    10793 Ella Lee Rd, Saline, MI 48176

    Under construction. Pictures are a similar Scottsdale home.

    Laurie Williams Guenther Homes, Inc.

    10793 Ella Lee Rd, Saline, MI 48176
  • /42

    $760,956

    New Construction $9K PRICE INCREASE
    • 4 Beds
    • 3.5 Baths
    • 3,050 Sq Ft

    9620 Valley View Ct, Saline, MI 48176

    Under construction. Estimated completion is September 2026. Taxes not yet assessed. Picture is a similar Savannah. The Savannah is a 3050 sq. ft. 4 bedroom 3.5 bath home. Extra large kitchen & nook. Giant 2 story great room with a lot of light. Formal dining room & Study. Primary suite with glamour bath on 1st floor. 3 bedrooms & 2 full baths on 2nd floor. 3 car side entry garage. Lovely

    Laurie Williams Guenther Homes, Inc.

    9620 Valley View Ct, Saline, MI 48176
  • /10

    $825,000

    New Construction $19K PRICE DROP
    • 5 Beds
    • 2.5 Baths
    • 3,169 Sq Ft

    5048 Rutland Dr, Saline, MI 48176

    The Delton features flexible spaces and stunning architecture for a modern lifestyle. The soaring two-story foyer opens onto a versatile flex room and formal dining room, flowing into the expansive great room and casual dining area with desirable access to the rear yard. Highlighting the well-appointed kitchen is a large center island with breakfast bar, plenty of counter and cabinet space,

    Toll Brothers, Inc. Builder
    5048 Rutland Dr, Saline, MI 48176
  • /62

    $699,900

    • 3 Beds
    • 2.5 Baths
    • 2,236 Sq Ft

    1145 W Bemis Rd, Saline, MI 48176

    This beautifully updated ranch home rests on nearly five acres of absolutely stunning property and offers the perfect blend of privacy, natural beauty, and modern living. The grounds are truly exceptional, featuring extensive landscaping, mature trees, a storage shed, and a picturesque wooded setting with private walking and riding trails. Inside, the home has been completely reimagined with

    Matt Dejanovich Real Estate One Inc

    1145 W Bemis Rd, Saline, MI 48176
  • /65

    $625,000

    • 4 Beds
    • 2.5 Baths
    • 3,122 Sq Ft

    8569 Roundhill Ct, Saline, MI 48176

    Welcome home to this beautifully maintained 4-bedroom, 2.5-bath ranch offering an exceptional combination of space, privacy, and convenience on a peaceful one-acre setting just minutes from Downtown Saline. Tucked away on a quiet country cul-de-sac, the home makes a wonderful first impression with its stately exterior, mature landscaping, expansive deck, and spacious backyard—perfect for

    Matt Dejanovich Real Estate One Inc

    8569 Roundhill Ct, Saline, MI 48176
  • /94

    $799,900

    • 5 Beds
    • 2.5 Baths
    • 3,248 Sq Ft

    8757 Sydney Dr Unit 82, Saline, MI 48176

    Nestled on a picturesque one-acre lot in one of Saline's most sought-after neighborhoods,The inviting interior welcomes you with a dramatic sunny two-story foyer, a dedicated home office with French doors, and beautiful hardwood flooring throughout the main living areas. A beautiful formal dinner room for family gatherings.The spacious chef's kitchen is designed for both everyday living and

    Kathy Li The Charles Reinhart Company

    8757 Sydney Dr Unit 82, Saline, MI 48176
  • /12

    $749,995

    New Construction
    • 4 Beds
    • 3.5 Baths
    • 3,273 Sq Ft

    Brant Plan at Fosdick Glen of Saline - Toll Brothers at Fosdick Glen, Saline, MI 48176

    The beautifully designed Brant exudes elegance with luxury living spaces in an open-concept floor plan. A spacious foyer is adjacent to the formal dining room, offering views to the stunning great room and casual dining area with desirable rear yard access. The kitchen is expertly crafted, enhanced by an oversized center island with breakfast bar, plenty of counter and cabinet space, and a roomy

    Toll Brothers, Inc. Builder
    5023 Rutland Dr Unit 36357430, Saline, MI 48176
How to Buy a Home How to Finance a Home How to Sell a Home