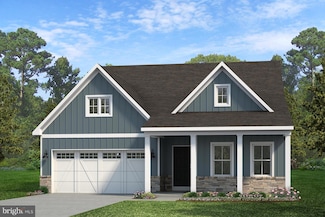
376

Newest Homes for Sale in York New Salem, PA

Section Image Section Image Section Image
  • /45

    $521,421

    New Construction
    • 3 Beds
    • 2.5 Baths
    • 1,792+ Sq Ft

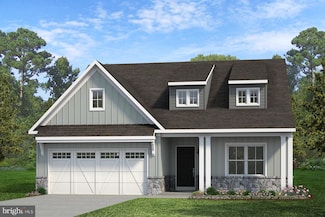
    Marshall Plan at The Views at Bridgewater, York, PA 17402

    The Marshall is a 3-bed, 2.5 bath home featuring an open-concept layout. The Family Room flows directly into the Kitchen for seamless hosting. A separate Dining Room, Study, and Powder Room are located on the first floor. Access to the 2-car Garage is located off the Kitchen. The second-floor Owner's Suite features its own private bath and walk-in closet. Down the hall, you will find 2 additional

    Keystone Custom Homes Builder
    2801 Alperton Dr Unit 36860943, York, PA 17402
  • /229

    $575,598

    New Construction
    • 4 - 6 Beds
    • 2.5 - 5.5 Baths
    • 3,646+ Sq Ft

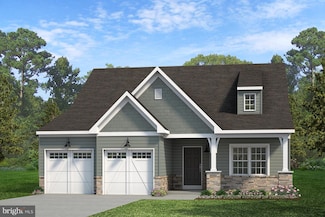
    Hawthorne Plan at The Views at Bridgewater, York, PA 17402

    The Hawthorne is a 4 bed, 2.5 bath home featuring an open floorplan with 2-story Family Room, Breakfast Area, and Kitchen with island and walk-in pantry. The first floor also has a Dining Room, Living Room, and private Study. The Entry Area has a walk-in closet and leads to the 2-car Garage. Upstairs, the hallway overlooks the Family Room below. The Owner's Suite features 2 walk-in closets and a

    Keystone Custom Homes Builder
    2801 Alperton Dr Unit 36860940, York, PA 17402
  • /257

    $606,975

    New Construction
    • 4 - 7 Beds
    • 2.5 - 8.5 Baths
    • 4,016+ Sq Ft

    Devonshire Plan at The Views at Bridgewater, York, PA 17402

    The Devonshire is a 4+ bed, 2.5+ bath home featuring an open floorplan, 2 staircases, and many unique customization options. Inside the Foyer, there is a Living Room to one side and Dining Room to the other. In the main living area, the 2-story Family Room opens to the Kitchen with a large eat-in island. The Kitchen also has a walk-in pantry and hall leading to the Study. Private Study near back

    Keystone Custom Homes Builder
    2801 Alperton Dr Unit 36860937, York, PA 17402
  • /205

    $561,987

    New Construction
    • 4 Beds
    • 2.5 Baths
    • 3,405+ Sq Ft

    Covington Plan at The Views at Bridgewater, York, PA 17402

    The Covington is one of our most popular floorplans due to its beautiful open layout and spacious rooms. The front entry guides you into the heart of the home, passing a Study, Powder Room, and formal Dining Room. The Kitchen, Breakfast Area, and Family Room offer lots of space to live and entertain. The Kitchen boasts an eat-in island and large walk-in pantry. Upstairs, the luxurious Owner's

    Keystone Custom Homes Builder
    2801 Alperton Dr Unit 36860936, York, PA 17402
  • /3

    $510,561

    New Construction
    • 3 Beds
    • 2 Baths
    • 1,664+ Sq Ft

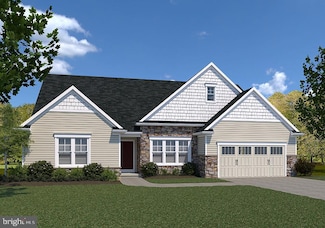
    Caldwell Plan, York, PA 17402

    Step inside the Caldwell floorplan! The exterior features a front porch and three elevation options, the Farmhouse, Traditional, and Heritage. Inside the Foyer you are greeted by two bedrooms, and a Family Bathroom. As you continue, you reach the entry area from the garage with a Laundry Room. Continuing into the home you meet the Kitchen, Family Room, and Dining Room all in one cohesive space.

    Builder Photo

    Keystone Custom Homes

    Builder

    2801 Alperton Dr Unit 36860935, York, PA 17402
  • /144

    $520,110

    New Construction
    • 4 Beds
    • 2.5 Baths
    • 2,074+ Sq Ft

    Brentwood Plan at The Views at Bridgewater, York, PA 17402

    The Brentwood is a 4 bed, 2.5 bath home with an open floorplan and efficient use of space! The Family Room is open to the Dining Area and Kitchen with eat-in island and walk-in pantry. A Study offers additional living space at the front of the home. A 2-car Garage and Powder Room are accessible through the entry area off the Kitchen. Upstairs, the Owner's Suite features a large walk-in closet and

    Keystone Custom Homes Builder
    2801 Alperton Dr Unit 36860934, York, PA 17402
  • /187

    $516,847

    New Construction
    • 3 Beds
    • 2.5 Baths
    • 1,819 Sq Ft

    Andrews Plan at The Views at Bridgewater, York, PA 17402

    The Andrews features an open floorplan with an optional 2-story Family Room, ideal for entertaining. The Kitchen includes an eat-in island open to the Dining Area and Family Room, creating a seamless flow. The first-floor Owner’s Suite offers a spacious walk-in closet and a private bath with double vanities. A versatile Study, convenient Powder Room, and Laundry Room complete the main level.

    Keystone Custom Homes Builder
    2801 Alperton Dr Unit 36860930, York, PA 17402
  • /203

    $551,760

    New Construction
    • 3 Beds
    • 2 Baths
    • 1,982 Sq Ft

    Arcadia Plan at The Views at Bridgewater, York, PA 17402

    The Arcadia is a 3-bed, 2 bath ranch floorplan featuring a spacious Family Room that flows into the Kitchen and Dining Area. The Owner’s Suite includes a walk-in closet and private bath. Two additional bedrooms, a full bath, and a Laundry Room offer convenient one-level living with an open layout ideal for entertaining and everyday comfort. The Arcadia can be personalized with a wide range of

    Keystone Custom Homes Builder
    2801 Alperton Dr Unit 36860932, York, PA 17402
  • /207

    $558,499

    New Construction
    • 4 - 5 Beds
    • 2.5 - 3.5 Baths
    • 2,789+ Sq Ft

    Augusta Plan at The Views at Bridgewater, York, PA 17402

    The Augusta features an open floorplan and first-floor Owner’s Suite. An eat-in Kitchen and Breakfast Area are open to the Family Room. The Owner’s Suite has a full bath and large walk-in closet. A Study and formal Dining Room are off the front Foyer. The Laundry Room leads to a 2-car Garage. A Loft Area, full bath, and 3 additional bedrooms with walk-in closets are located upstairs. The Augusta

    Keystone Custom Homes Builder
    2801 Alperton Dr Unit 36860933, York, PA 17402
  • /204

    $544,943

    New Construction
    • 4 Beds
    • 2.5 Baths
    • 2,595+ Sq Ft

    Addison Plan at The Views at Bridgewater, York, PA 17402

    The Addison is a 4 bed, 2.5 bath home that features an open floorplan with Family Room and Kitchen with eat-in island, butler's pantry, walk-in pantry, and Breakfast Area. A formal Dining Room and Study offer additional living space on the first floor. Entry area off the Kitchen has Powder Room and access to the oversized 2-car Garage. Owner's Suite has a large walk-in closet and private bath. 3

    Keystone Custom Homes Builder
    2801 Alperton Dr Unit 36860929, York, PA 17402
  • /3

    $535,900

    New Construction
    • 3 Beds
    • 2.5 Baths
    • 2,290 Sq Ft

    Winston Plan at Eagles View, York, PA 17406

    Our largest single-story home at 2,290 square feet, with a private guest powder room and a flex room that converts to a 4th bedroom or home office.

    EGStoltzfus Builder
    448 Springhouse Ln Unit 36788186, York, PA 17406
  • /4

    $484,900

    New Construction
    • 4 Beds
    • 2.5 Baths
    • 2,100 Sq Ft

    Jamestown Plan at Eagles View, York, PA 17406

    Spacious family entry with oversized walk-in pantry, and all 4 bedrooms upstairs including an owner’s suite with his-and-hers closets at the rear for privacy.

    EGStoltzfus Builder
    448 Springhouse Ln Unit 36788185, York, PA 17406
  • /7

    $470,192

    New Construction
    • 3 Beds
    • 2 Baths
    • 1,664 Sq Ft

    1100 Dietz Rd Unit CALDWELL, Red Lion, PA 17356

    Welcome to Kensington - a vibrant community of new construction homes in the heart of York County, PA. With over 200 homesites at the completion of the community, ranging up to 0.25 acres in size, Kensington offers something for everyone. Nestled in Red Lion, Kensington is surrounded by lush greenery and rolling hills. With several homesites bordering trees or open green space, you'll enjoy the

    Agent Photo

    Ben Rutt

    Patriot Realty, LLC

    1100 Dietz Rd Unit CALDWELL, Red Lion, PA 17356
  • /48

    $541,252

    New Construction
    • 4 Beds
    • 2.5 Baths
    • 3,405 Sq Ft

    1100 Dietz Rd Unit COVINGTON, Red Lion, PA 17356

    Welcome to Kensington - a vibrant community of new construction homes in the heart of York County, PA. With over 200 homesites at the completion of the community, ranging up to 0.25 acres in size, Kensington offers something for everyone. Nestled in Red Lion, Kensington is surrounded by lush greenery and rolling hills. With several homesites bordering trees or open green space, you'll enjoy the

    Agent Photo

    Ben Rutt

    Patriot Realty, LLC

    1100 Dietz Rd Unit COVINGTON, Red Lion, PA 17356
  • /50

    $582,893

    New Construction
    • 4 Beds
    • 2.5 Baths
    • 4,016 Sq Ft

    1100 Dietz Rd Unit DEVONSHIRE, Red Lion, PA 17356

    Welcome to Kensington - a vibrant community of new construction homes in the heart of York County, PA. With over 200 homesites at the completion of the community, ranging up to 0.25 acres in size, Kensington offers something for everyone. Nestled in Red Lion, Kensington is surrounded by lush greenery and rolling hills. With several homesites bordering trees or open green space, you'll enjoy the

    Agent Photo

    Ben Rutt

    Patriot Realty, LLC

    1100 Dietz Rd Unit DEVONSHIRE, Red Lion, PA 17356
  • /19

    $522,900

    New Construction
    • 3 Beds
    • 2 Baths
    • 2,022 Sq Ft

    Summergrove Plan at Eagles View, York, PA 17406

    Over 2,000 square feet on one level with a private home office and an owner’s entry that feeds straight to the laundry and kitchen.

    EGStoltzfus Builder
    448 Springhouse Ln Unit 36476010, York, PA 17406
  • /21

    $582,900

    New Construction
    • 4 Beds
    • 3.5 Baths
    • 3,140 Sq Ft

    Fallston Plan at Eagles View, York, PA 17406

    A 1st floor owner’s suite with laundry room right off the bedroom means no more carrying baskets up and down stairs—plus a central staircase overlooking the 2-story family room.

    EGStoltzfus Builder
    448 Springhouse Ln Unit 36472256, York, PA 17406
  • /17

    $464,900

    New Construction
    • 3 Beds
    • 2 Baths
    • 1,305 Sq Ft

    Campbell Plan at Eagles View, York, PA 17406

    Our most efficient single-story plan at 1,305 square feet: private owner’s suite on one end, guest wing on the other, and convenient owner’s entry from the garage.

    EGStoltzfus Builder
    448 Springhouse Ln Unit 36474643, York, PA 17406
  • /30

    $573,900

    New Construction
    • 4 Beds
    • 3.5 Baths
    • 3,627 Sq Ft

    Huntington Plan at Eagles View, York, PA 17406

    EGStoltzfus Builder
    448 Springhouse Ln Unit 36473768, York, PA 17406
  • /60

    $539,900

    New Construction
    • 4 - 5 Beds
    • 2.5 - 3.5 Baths
    • 2,807 Sq Ft

    Cambridge Plan at Eagles View, York, PA 17406

    An optional 5th bedroom or 3rd bath layout adapts to large families, with an owner’s suite that includes a bonus sitting area for reading or morning coffee.

    EGStoltzfus Builder
    448 Springhouse Ln Unit 36474988, York, PA 17406
  • /30

    $469,900

    New Construction
    • 4 Beds
    • 2.5 Baths
    • 1,998 Sq Ft

    Branson Plan at Eagles View, York, PA 17406

    Four bedrooms in just under 2,000 square feet with a 1st floor owner’s suite and 2nd floor office space—an efficient layout inspired by our bestselling Edison plan.

    EGStoltzfus Builder
    448 Springhouse Ln Unit 36488299, York, PA 17406
  • /23

    $399,900

    New Construction
    • 3 Beds
    • 2.5 Baths
    • 1,352 Sq Ft

    Hartman Plan at Eagles View, York, PA 17406

    3 bedrooms and 2.5 baths in 1,352 square feet—proof that you don’t need excess space when every room has a purpose and the layout just works!

    EGStoltzfus Builder
    448 Springhouse Ln Unit 36455661, York, PA 17406
  • /72

    $436,900

    New Construction
    • 3 Beds
    • 2.5 Baths
    • 1,500 Sq Ft

    Edison Plan at Eagles View, York, PA 17406

    Direct garage access to the kitchen and pantry means no carrying groceries through the house, plus a guest bath tucked away from the main living space.

    EGStoltzfus Builder
    448 Springhouse Ln Unit 36460633, York, PA 17406
  • /90

    $511,900

    New Construction
    • 4 Beds
    • 2.5 Baths
    • 2,382+ Sq Ft

    Danbury Plan at Eagles View, York, PA 17406

    A 2-story foyer with balcony creates a grand entrance, and the owner's suite features 2 walk-in closets—because one is never enough for busy households!

    EGStoltzfus Builder
    448 Springhouse Ln Unit 36464376, York, PA 17406
  • /27

    $662,900

    New Construction
    • 5 Beds
    • 5.5 Baths
    • 4,346 Sq Ft

    Montgomery Plan at Eagles View, York, PA 17406

    5 bedrooms, each with walk-in closets, plus a 2nd floor loft and formal dining room—designed for families who entertain and need dedicated space for everyone.

    EGStoltzfus Builder
    448 Springhouse Ln Unit 36481168, York, PA 17406
  • /52

    $450,900

    New Construction
    • 4 Beds
    • 2.5 Baths
    • 1,733 Sq Ft

    Rockford Plan at Eagles View, York, PA 17406

    4 bedrooms without feeling cramped, plus a family entry that connects the garage to the walk-in pantry and kitchen—keeping the front of the house guest-ready!

    EGStoltzfus Builder
    448 Springhouse Ln Unit 36446169, York, PA 17406
  • /23

    $653,900

    New Construction
    • 4 - 5 Beds
    • 4.5 - 5.5 Baths
    • 4,196 Sq Ft

    Lawrenceville Plan at Eagles View, York, PA 17406

    A dramatic 2-story family room with dual staircases anchors over 4,100 sq. ft, with an optional first-floor guest suite for multigenerational living or visiting family.

    EGStoltzfus Builder
    448 Springhouse Ln Unit 36454496, York, PA 17406
  • /4

    $505,900

    New Construction
    • 3 Beds
    • 2 Baths
    • 1,684 Sq Ft

    Laurel Plan at Eagles View, York, PA 17406

    Owner’s and guest wings stay separated, with optional 3' bump-outs along the kitchen, family room, or owner’s bedroom for added space in this one-floor plan.

    EGStoltzfus Builder
    448 Springhouse Ln Unit 36475750, York, PA 17406
  • /63

    $540,900

    New Construction
    • 4 Beds
    • 2.5 Baths
    • 2,836 Sq Ft

    Glen Mary Plan at Eagles View, York, PA 17406

    Our largest family room anchors a plan that can flex up to 6 bedrooms with optional 1st floor guest suite, garage extension, and butler’s pantry pass-through.

    EGStoltzfus Builder
    448 Springhouse Ln Unit 36485909, York, PA 17406
  • /32

    $520,900

    New Construction
    • 4 Beds
    • 2.5 Baths
    • 2,328 Sq Ft

    Ardmore Plan at Eagles View, York, PA 17406

    A main-floor owner’s suite plus 3 bedrooms and flex space above—comfortable square footage that prioritizes the rooms families actually use over formal spaces that sit empty.

    EGStoltzfus Builder
    448 Springhouse Ln Unit 36499743, York, PA 17406
  • /21

    $526,900

    New Construction
    • 4 Beds
    • 2.5 Baths
    • 2,626 Sq Ft

    Breckenridge Plan at Eagles View, York, PA 17406

    EGStoltzfus Builder
    448 Springhouse Ln Unit 36478897, York, PA 17406
  • /49

    $638,900

    New Construction
    • 4 - 6 Beds
    • 3.5 - 5.5 Baths
    • 3,896 Sq Ft

    Essington Plan at Eagles View, York, PA 17406

    Room for up to 6 bedrooms with optional 1st floor guest suite and 5th bedroom—plus plenty of flex space for a home office, library, or hobby room.

    EGStoltzfus Builder
    448 Springhouse Ln Unit 36503058, York, PA 17406
  • /8

    $950,000

    • Land
    • 1.59 Acres
    • $597,484 per Acre

    0 Cinema Dr, Springettsbury Township, PA 17402

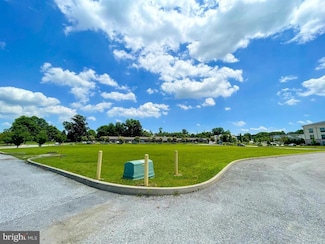
    Unique Opportunity to purchase one of the last remaining Commercial Lots in Market Street Commons. Close to other Commercial businesses, shopping, convenience stores and also residential areas in East York. Easy access to I-83 and Rt 30, C-H Commercial Highway - See attached Property Owner's Association - Market Street Commons POA - Currently $1,200 year annual fee

    Kalene O'Connell Pasch Realty Inc

    0 Cinema Dr, Springettsbury Township, PA 17402
  • /37

    $668,165

    New Construction Open Sun 1PM - 4PM
    • 3 Beds
    • 2 Baths
    • 2,022 Sq Ft

    350 Lloyds Ln, Yorkana, PA 17406

    THIS HOME IS NOT FOR SALE. It is the new sales center for Eagles View, an open space community in the sought-after Central York School District. Final 9 lots available - all with a full walk-out lower level with sliding door to the rear yard and 1 vinyl window. NO lot premiums! Stunning 3BR, 2BA Summergrove model with a revised layout including basement access off the kitchen and walk-in closet

    Robert Argento Berkshire Hathaway HomeServices Homesale Realty

    350 Lloyds Ln, Yorkana, PA 17406
  • /3

    $519,900

    New Construction $20K PRICE INCREASE
    • 3 Beds
    • 2.5 Baths
    • 2,290 Sq Ft

    0 View Unit PAYK2084162, York, PA 17406

    THIS HOME IS NOT BUILT.... Final 9 lots Available - all with full walk-out basements including a sliding door to the rear yard - no lot premiums charged! Having trouble finding a home, why not build a new one! Come see why Eagles View is the perfect place to call home! Eagles View is a wonderful open space community.....all lots back to open space giving you room to breathe and the feeling of a

    Robert Argento Berkshire Hathaway HomeServices Homesale Realty

    0 View Unit PAYK2084162, York, PA 17406
  • /31

    $384,990

    New Construction
    • 3 Beds
    • 2.5 Baths
    • 1,978 Sq Ft

    Caroline Plan at Regents Glen Villas, York, PA 17403

    It's time to personalize your lifestyle at Regents Glen Villas!Offering a collection of villa-style homes combining low maintenance main level living, in a gated golf course community, where everyday feels like a staycation. Located in the highly rated York Suburban school district and just minutes from I-83 and US-30. Enjoy endless amenities without ever leaving the neighborhood,

    Ryan Homes Builder
    1399 Masters Ln Unit 36143330, York, PA 17403
  • /4

    $473,900

    New Construction $15K PRICE INCREASE
    • 3 Beds
    • 2 Baths
    • 1,684 Sq Ft

    0 Laurel Model at Eagles View Unit PAYK2078992, York, PA 17406

    THIS HOME IS NOT BUILT... Final 9 lots Available - all with full walk-out basements including a sliding door to the rear yard - no lot premiums charged! Having trouble finding a home, why not build a new one! Come see why Eagles View is the perfect place to call home! Eagles View is a wonderful open space community.....all lots back to open space giving you room to breathe and the feeling of a

    Robert Argento Berkshire Hathaway HomeServices Homesale Realty

    0 Laurel Model at Eagles View Unit PAYK2078992, York, PA 17406
  • /58

    $606,975

    New Construction
    • 4 Beds
    • 2.5 Baths
    • 4,016 Sq Ft
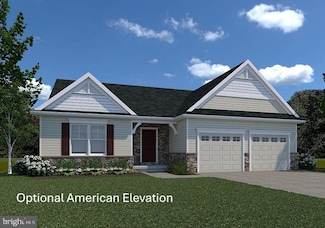
    2600 Alperton Dr Unit DEVONSHIRE, York, PA 17402

    Welcome to The Views at Bridgewater, a vibrant community of new construction homes located in York, PA. This area is perfect for everyone due to its "Live, Eat, & Play" lifestyle, offering plenty of opportunities for entertainment, dining, and recreation. The Bridgewater community is surrounded by nearly 62 acres of open space, the Bridgewater Golf Club, and the Bridgewater Public House,

    Agent Photo

    Ben Rutt

    Patriot Realty, LLC

    2600 Alperton Dr Unit DEVONSHIRE, York, PA 17402
  • /19

    $542,004

    New Construction
    • 4 Beds
    • 2.5 Baths
    • 2,468 Sq Ft

    2600 Alperton Dr Unit WOODFORD, York, PA 17402

    Welcome to The Views at Bridgewater, a vibrant community of new construction homes located in York, PA. This area is perfect for everyone due to its "Live, Eat, & Play" lifestyle, offering plenty of opportunities for entertainment, dining, and recreation. The Bridgewater community is surrounded by nearly 62 acres of open space, the Bridgewater Golf Club, and the Bridgewater Public House,

    Agent Photo

    Ben Rutt

    Patriot Realty, LLC

    2600 Alperton Dr Unit WOODFORD, York, PA 17402
  • /19

    $522,932

    New Construction
    • 3 Beds
    • 2 Baths
    • 2,002 Sq Ft

    2600 Alperton Dr Unit HARRISON, York, PA 17402

    Welcome to The Views at Bridgewater, a vibrant community of new construction homes located in York, PA. This area is perfect for everyone due to its "Live, Eat, & Play" lifestyle, offering plenty of opportunities for entertainment, dining, and recreation. The Bridgewater community is surrounded by nearly 62 acres of open space, the Bridgewater Golf Club, and the Bridgewater Public House,

    Agent Photo

    Ben Rutt

    Patriot Realty, LLC

    2600 Alperton Dr Unit HARRISON, York, PA 17402

Showing Results 321 - 360, Page 9 of 10

How to Buy a Home How to Finance a Home How to Sell a Home