71

Homes for Sale near Ore Valley Elementary School

Section Image Section Image
  • /30

    $499,900

    New Construction
    • 3 Beds
    • 2 Baths
    • 1,796 Sq Ft

    620 Bluff Stone Dr Unit 11, York, PA 17402

    Hurry! There's still time to customize and personalize your new home by selecting the paint colors, flooring, and finishes that best reflect your style and preferences in this 3BR, 2BA luxury one-floor villa located in Stone Hill North. If you want to downsize without giving up the quality and amenities you've come to expect, Stone Hill North offers the perfect combination of elegant one-floor

    Mark Carr Berkshire Hathaway HomeServices Homesale Realty

    620 Bluff Stone Dr Unit 11, York, PA 17402
  • /8

    $541,369

    New Construction
    • 3 Beds
    • 2.5 Baths
    • 2,404 Sq Ft

    Berkeley Plan at The Views at Bridgewater, York, PA 17402

    Meet the Berkeley, a single-story floorplan designed for everyday luxury. Centered around an expansive kitchen that delivers everyday function and entertaining, the Berkeley offers an oversized Family Room with an optional 12-foot ceiling and a semi-formal dining area that can extend to an outdoor living space. The private Owner's Suite features a convenient connection to the laundry room with

    Keystone Custom Homes Builder
    2801 Alperton Dr Unit 41362644, York, PA 17402
  • /205

    $547,477

    New Construction
    • 4 Beds
    • 2.5 Baths
    • 2,748+ Sq Ft

    Savannah Plan at The Views at Bridgewater, York, PA 17402

    The Savannah features an open floorplan with a 1.5-story Family Room and vaulted ceiling along with a first-floor Owner's Suite. Inside the Foyer, there is a Study and stairs to the second floor. The hallway leads to the main living space with Kitchen, Dining Area, and Family Room. The Kitchen features an eat-in island and double-door closet. The Entry Area off the Kitchen has a double-door

    Keystone Custom Homes Builder
    2801 Alperton Dr Unit 36860946, York, PA 17402
  • /34

    $229,900

    • 3 Beds
    • 2 Baths
    • 1,920 Sq Ft

    512 Kensington Ct Unit 512, York, PA 17402

    This neutral well cared for End Unit condo with a 1st floor master bedroom and master bath backs to trees & a township park and features all new luxury plank flooring, a natural gas fireplace with mirrors & a flush hearth, & all new brushed nickel doorknobs, hinges, strike plates and lighting throughout plus 2 brand new brushed nickel ceiling fans! This private end unit condo has a 1 car garage

    Rick Smith Berkshire Hathaway HomeServices Homesale Realty

    512 Kensington Ct Unit 512, York, PA 17402
  • /28

    $314,900

    $30K PRICE DROP
    • 3 Beds
    • 2.5 Baths
    • 2,716 Sq Ft

    500 Bridal Path Ln Unit 500, Red Lion, PA 17356

    For those who appreciate the finer things but prefer to leave the demands of exterior maintenance and yardwork behind, this exceptional Carriage Crossings residence offers the perfect balance of luxury, space, and convenience. This is not your typical townhome.Ideally positioned as an end unit in the desirable Carriage Crossings community and located within the Dallastown Area School

    Jerry Riggleman Real of Pennsylvania

    500 Bridal Path Ln Unit 500, Red Lion, PA 17356
  • /40

    $229,900

    Open Fri 4PM - 6PM $5K PRICE DROP
    • 3 Beds
    • 2.5 Baths
    • 1,364 Sq Ft

    1144 Blue Bird Ln Unit 18, York, PA 17402

    Discover the charm of this beautifully designed townhouse in the desirable Chambers Hill Commons Community. Built in 2009, this traditional-style home boasts a low-maintenance exterior with durable vinyl siding, ensuring you spend more time enjoying your space and less time on upkeep. Step inside to find a spacious layout featuring 3 bedrooms and 2.5 bathrooms, perfect for both relaxation and

    McKenna Walker Realty ONE Group Unlimited

    1144 Blue Bird Ln Unit 18, York, PA 17402
  • /203

    $551,760

    New Construction
    • 3 Beds
    • 2 Baths
    • 1,982 Sq Ft

    Arcadia Plan at The Views at Bridgewater, York, PA 17402

    The Arcadia is a 3-bed, 2 bath ranch floorplan featuring a spacious Family Room that flows into the Kitchen and Dining Area. The Owner’s Suite includes a walk-in closet and private bath. Two additional bedrooms, a full bath, and a Laundry Room offer convenient one-level living with an open layout ideal for entertaining and everyday comfort. The Arcadia can be personalized with a wide range of

    Keystone Custom Homes Builder
    2801 Alperton Dr Unit 36860932, York, PA 17402
  • /48

    $549,900

    New Construction
    • 3 Beds
    • 2 Baths
    • 1,876 Sq Ft

    424 Ledge Rock Dr Unit 18, York, PA 17402

    Luxury, Flexibility & Time to Personalize! This exceptional Stone Hill North 3BR, 2BA ranch-style villa offers one-floor living with one of the community's most sought-after features—a fully exposed walk-out lower level. Embrace the ease of luxury one-floor living, where the HOA takes care of lawn mowing, front landscaping, and snow removal, freeing you to travel, entertain, and enjoy life on

    Mark Carr Berkshire Hathaway HomeServices Homesale Realty

    424 Ledge Rock Dr Unit 18, York, PA 17402
  • /17

    $499,900

    New Construction
    • 3 Beds
    • 2 Baths
    • 1,796 Sq Ft

    405 Ledge Rock Dr Unit 26, York, PA 17402

    Luxury One-Floor Living—Personalize Now and Be Home for the Holidays! Embrace the ease of luxury one-floor living, where the HOA takes care of lawn mowing, front landscaping, and snow removal, freeing you to travel, entertain, and enjoy life on your terms. This Stone Hill North 3BR, 2BA ranch-style villa is being crafted by Jeffrey L. Henry, Inc., York County's premier custom home builder. It

    Mark Carr Berkshire Hathaway HomeServices Homesale Realty

    405 Ledge Rock Dr Unit 26, York, PA 17402
  • /47

    $385,500

    $10K PRICE DROP
    • 2 Beds
    • 3 Baths
    • 2,803 Sq Ft

    131 Palomino Way Unit 232, Red Lion, PA 17356

    Welcome to carefree living at its finest in The Paddock of Equine Meadows, one of the areas most desirable 55+ communities. This spectacular end-unit condo is loaded with upgrades and impeccably maintained- there is truly nothing to do but back up your truck and move in. Step inside to discover an open and inviting main level featuring a spacious living room with soaring vaulted ceilings, ceiling

    Jeffrey Wells Berkshire Hathaway HomeServices Homesale Realty

    131 Palomino Way Unit 232, Red Lion, PA 17356
  • /17

    $168,500

    $17K PRICE DROP
    • Land
    • 3.64 Acres
    • $46,291 per Acre

    695 Oak Rd, Dallastown, PA 17313

    Thank you for taking the time to view 695 Oak Road, Dallastown, PA. This 3.64-acre residential lot is non-exclusive, giving you the flexibility to bring your own builder. The parcel is located diagonally across from the Blossom Hill entrance and sits at the corner of Oak Road and Walnut Street. York Township has recently rezoned the property to residential. The land was previously zoned

    Ross Stanard Howard Hanna Real Estate Services-York

    695 Oak Rd, Dallastown, PA 17313
  • /46

    $223,000

    $33K PRICE DROP
    • 3 Beds
    • 1.5 Baths
    • 1,747 Sq Ft

    109 Oak Crossing Unit 109, Dallastown, PA 17313

    This spacious condo offers an impressive amount of room and a layout designed for comfort and convenience. The large kitchen opens directly to an expansive family room, creating an ideal space for everyday living and entertaining. A first‑floor laundry room and a half bath add to the ease of main‑level living.Upstairs, you’ll find three generous bedrooms, a full bath, and exceptional

    Mr. Ralphy Louis RE/MAX Components

    109 Oak Crossing Unit 109, Dallastown, PA 17313
  • /32

    $285,000

    $5K PRICE DROP
    • 3 Beds
    • 2.5 Baths
    • 1,696 Sq Ft

    308 Avon Dr, Red Lion, PA 17356

    Built in 2023, 308 Avon Dr in Red Lion, PA is a modern 1,720-square-foot townhome featuring 3 bedrooms and 2.5 bathrooms. It offers a finished lower-level recreation room, a cathedral-ceiling owner's suite, and an open, comfortable layout perfect for contemporary living.The property presents a blend of practical design and stylish finishes. The entry level boasts a convenient powder room and a

    Jeffrey Seibert Keller Williams Elite

    308 Avon Dr, Red Lion, PA 17356
  • /24

    $149,900

    $15K PRICE INCREASE
    • Land
    • 23,958 Sq Ft
    • $272,545 per Acre

    Lot 7 Chestnut Hill Rd, York, PA 17402

    Estate lots available with privacy and acreage at Scarborough Estates at Chestnut Hill. Dallastown School District! Walking distance to Golf and Restaurant! Build your dream home today with exclusive builder Custom Home Group - Build to suit! Lots available ranging from .5 - 1.2 acres! Great location and amazing countryside views! Close to schools, parks, restaurants, shopping, and local

    Adam Flinchbaugh Keller Williams Keystone Realty

    Lot 7 Chestnut Hill Rd, York, PA 17402
  • /207

    $558,499

    New Construction
    • 4 - 5 Beds
    • 2.5 - 3.5 Baths
    • 2,789+ Sq Ft

    Augusta Plan at The Views at Bridgewater, York, PA 17402

    The Augusta features an open floorplan and first-floor Owner’s Suite. An eat-in Kitchen and Breakfast Area are open to the Family Room. The Owner’s Suite has a full bath and large walk-in closet. A Study and formal Dining Room are off the front Foyer. The Laundry Room leads to a 2-car Garage. A Loft Area, full bath, and 3 additional bedrooms with walk-in closets are located upstairs. The Augusta

    Keystone Custom Homes Builder
    2801 Alperton Dr Unit 36860933, York, PA 17402
  • /87

    $542,004

    New Construction
    • 3 - 5 Beds
    • 2.5 - 4.5 Baths
    • 2,468 Sq Ft

    Woodford Plan at The Views at Bridgewater, York, PA 17402

    Experience the beauty of the Woodford floorplan! The exterior features a front porch and three elevation options, the Cottage, Heritage, and Traditional. Inside the Foyer you are greeted by a private Study space on one side, the stairs to the second floor and Basement as well as a Powder Room on the other side. As you continue, you reach a spacious Family Room and Kitchen with a pantry and Dining

    Keystone Custom Homes Builder
    2801 Alperton Dr Unit 36860948, York, PA 17402
  • /204

    $544,943

    New Construction
    • 4 Beds
    • 2.5 Baths
    • 2,595+ Sq Ft

    Addison Plan at The Views at Bridgewater, York, PA 17402

    The Addison is a 4 bed, 2.5 bath home that features an open floorplan with Family Room and Kitchen with eat-in island, butler's pantry, walk-in pantry, and Breakfast Area. A formal Dining Room and Study offer additional living space on the first floor. Entry area off the Kitchen has Powder Room and access to the oversized 2-car Garage. Owner's Suite has a large walk-in closet and private bath. 3

    Keystone Custom Homes Builder
    2801 Alperton Dr Unit 36860929, York, PA 17402
  • /32

    $379,000

    $10K PRICE DROP
    • 3 Beds
    • 3 Baths
    • 2,530 Sq Ft

    145 Palomino Way Unit 221, Red Lion, PA 17356

    Enjoy easy, low-maintenance living in The Paddock at Equine Meadows — a highly sought-after 55+ community designed for comfort and convenience. This beautifully maintained end-unit condo offers the community's largest floor plan, a fresh neutral interior, and true move-in-ready appeal from the moment you arrive. What the photos can't fully capture is the careful thought and planning that went

    Paul Hayes EXP Realty, LLC

    145 Palomino Way Unit 221, Red Lion, PA 17356
  • /45

    $368,000

    $2K PRICE DROP
    • 3 Beds
    • 2.5 Baths
    • 2,198 Sq Ft

    2632 Fairway Dr Unit 2632, York, PA 17402

    Experience carefree living in the sought-after Heritage Hills Golf Resort community! Perfectly positioned along the picturesque 7th fairway, this beautifully maintained 3-bedroom, 2.5-bath condo offers the ideal blend of comfort, space, and scenic golf course views. The thoughtfully designed floor plan features a desirable first-floor primary suite complete with a spacious walk-in closet, as well

    Nicholas Feudale Keller Williams Keystone Realty

    2632 Fairway Dr Unit 2632, York, PA 17402
  • /144

    $520,110

    New Construction
    • 4 Beds
    • 2.5 Baths
    • 2,074+ Sq Ft

    Brentwood Plan at The Views at Bridgewater, York, PA 17402

    The Brentwood is a 4 bed, 2.5 bath home with an open floorplan and efficient use of space! The Family Room is open to the Dining Area and Kitchen with eat-in island and walk-in pantry. A Study offers additional living space at the front of the home. A 2-car Garage and Powder Room are accessible through the entry area off the Kitchen. Upstairs, the Owner's Suite features a large walk-in closet and

    Keystone Custom Homes Builder
    2801 Alperton Dr Unit 36860934, York, PA 17402
  • /205

    $561,987

    New Construction
    • 4 Beds
    • 2.5 Baths
    • 3,405+ Sq Ft

    Covington Plan at The Views at Bridgewater, York, PA 17402

    The Covington is one of our most popular floorplans due to its beautiful open layout and spacious rooms. The front entry guides you into the heart of the home, passing a Study, Powder Room, and formal Dining Room. The Kitchen, Breakfast Area, and Family Room offer lots of space to live and entertain. The Kitchen boasts an eat-in island and large walk-in pantry. Upstairs, the luxurious Owner's

    Keystone Custom Homes Builder
    2801 Alperton Dr Unit 36860936, York, PA 17402
  • /45

    $521,421

    New Construction
    • 3 Beds
    • 2.5 Baths
    • 1,792+ Sq Ft

    Marshall Plan at The Views at Bridgewater, York, PA 17402

    The Marshall is a 3-bed, 2.5 bath home featuring an open-concept layout. The Family Room flows directly into the Kitchen for seamless hosting. A separate Dining Room, Study, and Powder Room are located on the first floor. Access to the 2-car Garage is located off the Kitchen. The second-floor Owner's Suite features its own private bath and walk-in closet. Down the hall, you will find 2 additional

    Keystone Custom Homes Builder
    2801 Alperton Dr Unit 36860943, York, PA 17402
  • /14

    $850,000

    • Land
    • 1.96 Acres
    • $433,673 per Acre

    2540 Cape Horn Rd, Red Lion, PA 17356


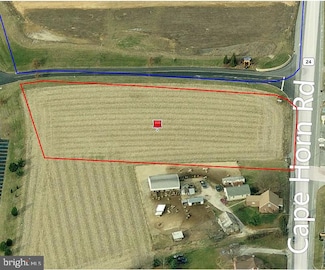
    Booming/High Traffic Area - Commercial Shopping Zoned - 1.96 acre parcel located along Cape Horn Road, in York Township, just seconds from Longstown Intersection (Mt Rose Ave/East Prospect Rd and Edgewood Rd/Cape Horn Rd). Level, corner parcel with Peoples Bank, Rutters Convenience Store, Waterford Apartment Complexes, Heritage Valley Credit Union and Living Word Community Church located nearby.

    Robert Argento Berkshire Hathaway HomeServices Homesale Realty

    2540 Cape Horn Rd, Red Lion, PA 17356
  • /257

    $606,975

    New Construction
    • 4 - 7 Beds
    • 2.5 - 8.5 Baths
    • 4,016+ Sq Ft

    Devonshire Plan at The Views at Bridgewater, York, PA 17402

    The Devonshire is a 4+ bed, 2.5+ bath home featuring an open floorplan, 2 staircases, and many unique customization options. Inside the Foyer, there is a Living Room to one side and Dining Room to the other. In the main living area, the 2-story Family Room opens to the Kitchen with a large eat-in island. The Kitchen also has a walk-in pantry and hall leading to the Study. Private Study near back

    Keystone Custom Homes Builder
    2801 Alperton Dr Unit 36860937, York, PA 17402
  • /56

    $567,715

    New Construction
    • 3 Beds
    • 2.5 Baths
    • 2,837 Sq Ft

    Kipling Plan at The Views at Bridgewater, York, PA 17402

    Welcome to the Kipling, a 1.5-story customizable floorplan! Enjoy first-floor living starting as you walk through the Foyer, with a Study at the front of the home which can be customized to accommodate a first-floor Guest Suite and Bathroom. The staircase is through the Foyer, taking you to the second floor. Through the Foyer is the Kitchen, Family Room, Dining Room, and Pantry. From the Garage

    Keystone Custom Homes Builder
    2801 Alperton Dr Unit 37233211, York, PA 17402
  • /205

    $556,624

    New Construction
    • 4 - 5 Beds
    • 2.5 - 5.5 Baths
    • 2,953+ Sq Ft

    Magnolia Plan at The Views at Bridgewater, York, PA 17402

    The Magnolia is a brand new plan featuring 4 beds, 2.5 baths, and lots of structural customizations options available! The open floorplan features a 1.5-story Family Room with a vaulted ceiling open to the Kitchen with spacious and walk-in pantry. The Dining Room is a defined space at the front of the home, but easily accessible to the Kitchen. Entry area off the Kitchen has a walk-in closet and

    Keystone Custom Homes Builder
    2801 Alperton Dr Unit 36860942, York, PA 17402
  • /53

    $419,900

    $60K PRICE DROP
    • 4 Beds
    • 3 Baths
    • 3,592 Sq Ft

    1755 Camp Betty Washington Rd, York, PA 17402

    Just WOW! Check out this newly remodeled top to bottom stone home! 4 bedrooms, 3 full baths, new roof, new heat pump and central air, fresh paint throughout, new LVT flooring and carpet throughout. Kitchen with granite counters, stainless appliances. Living room with fireplace and built in wood wall unit shelves. Wait until you see the Primary Suite! Vaulted ceilings, walk-in closet, and master

    Dawn Graham Chris Timmons Group LLC

    1755 Camp Betty Washington Rd, York, PA 17402
  • /24

    $199,900

    • Land
    • 1.63 Acres
    • $122,638 per Acre

    602 Chestnut Hill Rd, York, PA 17402

    Estate lots available with privacy and acreage at Scarborough Estates at Chestnut Hill. Dallastown School District! Walking distance to golf and restaurant! Build your dream home today with exclusive builder Custom Home Group - Build to suit! Lots available ranging from .5 - 3.2 acres! Great location and amazing countryside views. Close to schools, parks, restaurants, shopping, and local

    Adam Flinchbaugh Keller Williams Keystone Realty

    602 Chestnut Hill Rd, York, PA 17402
  • /206

    $546,436

    New Construction
    • 4 Beds
    • 2.5 Baths
    • 2,705+ Sq Ft

    Parker Plan at The Views at Bridgewater, York, PA 17402

    The Parker offers plenty of space to live and entertain in its open floorplan. An eat-in Kitchen with walk-in pantry and Breakfast Area opens to the Family Room. Enjoy a Study and formal Dining Room for extra living space on the first floor. Oversized 2-car Garage. The Owner’s Suite is located at the top of the stairs, with a large walk-in closet and spacious full bath. 3 additional bedrooms with

    Keystone Custom Homes Builder
    2801 Alperton Dr Unit 36860945, York, PA 17402
  • /34

    $430,000

    $5K PRICE DROP
    • 4 Beds
    • 4 Baths
    • 2,063 Sq Ft

    624 Bartlett Dr, Dallastown, PA 17313

    Welcome to 624 Bartlett Dr, located in the sought-after Blossom Hill neighborhood within Dallastown School District. This beautifully renovated four-bedroom, two full and two half bathrooms home sits on a spacious 0.38-acre corner lot. The first floor features an updated kitchen, a half bathroom, a bright living room, a formal dining room, and a cozy family room complete with a fireplace.

    Spencer Blake Renaissance Realty Sales, LLC

    624 Bartlett Dr, Dallastown, PA 17313
  • /32

    $219,900

    Open Sat 1PM - 3PM $5K PRICE DROP
    • 3 Beds
    • 1.5 Baths
    • 1,520 Sq Ft

    2720 Hunt Club Dr Unit 4, York, PA 17402

    This charming townhouse in the desirable Hunt Club neighborhood offers a perfect blend of comfort and functionality. With 1,520 sq. ft. of thoughtfully designed space, this home features three spacious bedrooms and one and a half bathrooms, ideal for both relaxation and entertaining. Primary bedroom includes a huge walk-in closet! Modern and open living space on the main level walking out onto

    Rob Jones Berkshire Hathaway HomeServices Homesale Realty

    2720 Hunt Club Dr Unit 4, York, PA 17402

Showing Results 41 - 71, Page 2 of 2

How to Buy a Home How to Finance a Home How to Sell a Home