60

York Township, PA Homes for Sale under $600,000

Section Image Section Image Section Image
  • /65

    $559,000

    $20K PRICE DROP
    • 4 Beds
    • 2.5 Baths
    • 2,728 Sq Ft


    2730 Woodspring Dr, York, PA 17402

    Welcome to 2730 Woodspring Drive in the highly sought-after Springwood Community, located within the Dallastown Area School District! This spacious 4-bedroom, 2.5-bath home offers an inviting open floor plan with soaring ceilings and an abundance of natural light throughout. The main living areas flow seamlessly, creating the perfect space for both everyday living and entertaining.The home

    Agent Photo

    Scott Wilburn

    Core Partners Realty LLC

    2730 Woodspring Dr, York, PA 17402
  • /27

    $325,350

    New Construction
    • 3 Beds
    • 2.5 Baths
    • 1,900 Sq Ft

    448 Bradford Dr, Red Lion, PA 17356

    Welcome home to 448 Bradford Dr in Red Lion PA! Located in the Hudson Ridge community within the Dallastown Area School District, this newly constructed interior townhome offers approximately 1,900 square feet of modern living space with quick move-in opportunities available, as well as additional to-be-built options. Designed with a bright, open layout and 9+ foot ceilings throughout, this 4

    Agent Photo

    Andrew Spangenberger

    Cummings & Co. Realtors

    448 Bradford Dr, Red Lion, PA 17356
  • /144

    $519,080

    New Construction
    • 4 Beds
    • 2.5 Baths
    • 2,074+ Sq Ft

    Brentwood Plan, York, PA 17402

    The Brentwood is a 4 bed, 2.5 bath home with an open floorplan and efficient use of space! The Family Room is open to the Dining Area and Kitchen with eat-in island and walk-in pantry. A Study offers additional living space at the front of the home. A 2-car Garage and Powder Room are accessible through the entry area off the Kitchen. Upstairs, the Owner's Suite features a large walk-in closet and

    Builder Photo

    Keystone Custom Homes

    Builder

    2801 Alperton Dr Unit 36860934, York, PA 17402
  • /43

    $449,900

    $25K PRICE DROP
    • 4 Beds
    • 3.5 Baths
    • 2,958 Sq Ft

    951 Kavanagh Cir, Red Lion, PA 17356

    SELLER IS WILLING TO HELP WITH BUYER CLOSING COST IF THEY CAN CLOSE BY 8/17/26!!! Nestled in the desirable neighborhood of Sage Hill in the sought after Dallastown School District, this 4-bedroom, 3.5-bath home offers nearly 3,000 square feet of total living space designed for both everyday comfort and entertaining. From the moment you step inside, you’ll appreciate the flexible layout and

    Agent Photo

    Angela Moyer

    RSR, REALTORS, LLC

    951 Kavanagh Cir, Red Lion, PA 17356
  • /3

    $509,531

    New Construction
    • 3 Beds
    • 2 Baths
    • 1,664+ Sq Ft

    Caldwell Plan, York, PA 17402

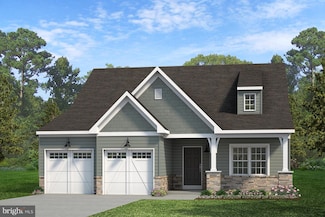
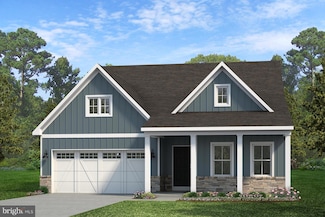
    Step inside the Caldwell floorplan! The exterior features a front porch and three elevation options, the Farmhouse, Traditional, and Heritage. Inside the Foyer you are greeted by two bedrooms, and a Family Bathroom. As you continue, you reach the entry area from the garage with a Laundry Room. Continuing into the home you meet the Kitchen, Family Room, and Dining Room all in one cohesive space.

    Builder Photo

    Keystone Custom Homes

    Builder

    2801 Alperton Dr Unit 36860935, York, PA 17402
  • /26

    $414,835

    New Construction
    • 3 Beds
    • 3 Baths
    • 2,815 Sq Ft

    127 Heather Glen Dr, Red Lion, PA 17356

    The Bailey floor plan by Burkentine Builders offers over 1,600 square feet of thoughtfully designed low maintenance living with a first floor primary suite and open-concept layout. The main level features a spacious living room, kitchen and dining area, along with a secondary bedroom, full bath and convenient laundry area. Upstairs includes a loft space, third bedroom and additional full bath,

    Agent Photo

    Andrew Spangenberger

    Cummings & Co. Realtors

    127 Heather Glen Dr, Red Lion, PA 17356
  • /27

    $399,900

    New Construction
    • 3 Beds
    • 3 Baths
    • 1,605 Sq Ft

    The Bailey Plan, Red Lion, PA 17356

    The Bailey floor plan by Burkentine Builders offers over 1,600 square feet of thoughtfully designed low maintenance living with a first floor primary suite and open-concept layout. The main level features a spacious living room, kitchen and dining area, along with a secondary bedroom, full bath and convenient laundry area. Upstairs includes a loft space, third bedroom and additional full bath,

    Builder Photo

    Burkentine and Sons Builders, Inc.

    Builder

    500 Katonah Dr Unit 40680878, Red Lion, PA 17356
  • /187

    $515,817

    New Construction
    • 3 Beds
    • 2.5 Baths
    • 1,819 Sq Ft

    Andrews Plan, York, PA 17402

    The Andrews features an open floorplan with an optional 2-story Family Room, ideal for entertaining. The Kitchen includes an eat-in island open to the Dining Area and Family Room, creating a seamless flow. The first-floor Owner’s Suite offers a spacious walk-in closet and a private bath with double vanities. A versatile Study, convenient Powder Room, and Laundry Room complete the main level.

    Builder Photo

    Keystone Custom Homes

    Builder

    2801 Alperton Dr Unit 36860930, York, PA 17402
  • /27

    $546,447

    New Construction
    • 4 Beds
    • 2.5 Baths
    • 2,748 Sq Ft

    2600 Alperton Dr Unit SAVANNAH, York, PA 17402

    Welcome to The Views at Bridgewater, a vibrant community of new construction homes located in York, PA. This area is perfect for everyone due to its "Live, Eat, & Play" lifestyle, offering plenty of opportunities for entertainment, dining, and recreation. The Bridgewater community is surrounded by nearly 62 acres of open space, the Bridgewater Golf Club, and the Bridgewater Public House,

    Agent Photo

    Ben Rutt

    Patriot Realty, LLC

    2600 Alperton Dr Unit SAVANNAH, York, PA 17402
  • /19

    $540,974

    New Construction
    • 4 Beds
    • 2.5 Baths
    • 2,468 Sq Ft

    2600 Alperton Dr Unit WOODFORD, York, PA 17402

    Welcome to The Views at Bridgewater, a vibrant community of new construction homes located in York, PA. This area is perfect for everyone due to its "Live, Eat, & Play" lifestyle, offering plenty of opportunities for entertainment, dining, and recreation. The Bridgewater community is surrounded by nearly 62 acres of open space, the Bridgewater Golf Club, and the Bridgewater Public House,

    Agent Photo

    Ben Rutt

    Patriot Realty, LLC

    2600 Alperton Dr Unit WOODFORD, York, PA 17402
  • /27

    $302,300

    New Construction
    • 3 Beds
    • 2.5 Baths
    • 1,900 Sq Ft

    440 Bradford Dr, Red Lion, PA 17356

    Builder offering $5,000 toward buyer's closing costs.* Welcome home to 440 Bradford Dr in Red Lion PA! Located in the Hudson Ridge community within the Dallastown Area School District, this newly constructed interior townhome offers approximately 1,900 square feet of modern living space with quick move-in opportunities available, as well as additional to-be-built options. Designed with a bright,

    Agent Photo

    Andrew Spangenberger

    Cummings & Co. Realtors

    440 Bradford Dr, Red Lion, PA 17356
  • /19

    $521,902

    New Construction
    • 3 Beds
    • 2 Baths
    • 2,002 Sq Ft

    2600 Alperton Dr Unit HARRISON, York, PA 17402

    Welcome to The Views at Bridgewater, a vibrant community of new construction homes located in York, PA. This area is perfect for everyone due to its "Live, Eat, & Play" lifestyle, offering plenty of opportunities for entertainment, dining, and recreation. The Bridgewater community is surrounded by nearly 62 acres of open space, the Bridgewater Golf Club, and the Bridgewater Public House,

    Agent Photo

    Ben Rutt

    Patriot Realty, LLC

    2600 Alperton Dr Unit HARRISON, York, PA 17402
  • /26

    $534,256

    New Construction
    • 4 Beds
    • 2.5 Baths
    • 2,346 Sq Ft

    2600 Alperton Dr Unit LACHLAN, York, PA 17402

    Welcome to The Views at Bridgewater, a vibrant community of new construction homes located in York, PA. This area is perfect for everyone due to its "Live, Eat, & Play" lifestyle, offering plenty of opportunities for entertainment, dining, and recreation. The Bridgewater community is surrounded by nearly 62 acres of open space, the Bridgewater Golf Club, and the Bridgewater Public House,

    Agent Photo

    Ben Rutt

    Patriot Realty, LLC

    2600 Alperton Dr Unit LACHLAN, York, PA 17402
  • /50

    $574,568

    New Construction
    • 4 Beds
    • 2.5 Baths
    • 3,646 Sq Ft

    2600 Alperton Dr Unit HAWTHORNE, York, PA 17402

    Welcome to The Views at Bridgewater, a vibrant community of new construction homes located in York, PA. This area is perfect for everyone due to its "Live, Eat, & Play" lifestyle, offering plenty of opportunities for entertainment, dining, and recreation. The Bridgewater community is surrounded by nearly 62 acres of open space, the Bridgewater Golf Club, and the Bridgewater Public House,

    Agent Photo

    Ben Rutt

    Patriot Realty, LLC

    2600 Alperton Dr Unit HAWTHORNE, York, PA 17402
  • /26

    $423,845

    New Construction Open Thu 12PM - 2PM
    • 3 Beds
    • 3 Baths
    • 2,815 Sq Ft

    510 Katonah Dr, Red Lion, PA 17356

    Builder Incentives Available* Welcome home to Phase 2 of Heather Glen- where low maintenance 1 floor living has never looked so good! Be greeted by a bold 2 story vaulted living room up to a loft. 2 beds and 2 full baths on the main level with an additional bed, full bath, and loft on the second floor for separation when you have guests. The open concept allows for an easy flow right into the

    Agent Photo

    Justin Vogl

    Cummings & Co. Realtors

    510 Katonah Dr, Red Lion, PA 17356
  • /27

    $317,650

    New Construction
    • 3 Beds
    • 2.5 Baths
    • 1,900 Sq Ft

    436 Bradford Dr, Red Lion, PA 17356

    Builder offering $5,000 toward buyer's closing costs.* Welcome home to 436 Bradford Dr in Red Lion PA! Located in the Hudson Ridge community within the Dallastown Area School District, this newly constructed interior townhome offers approximately 1,900 square feet of modern living space with quick move-in opportunities available, as well as additional to-be-built options. Designed with a bright,

    Agent Photo

    Andrew Spangenberger

    Cummings & Co. Realtors

    436 Bradford Dr, Red Lion, PA 17356
  • /27

    $313,450

    New Construction
    • 4 Beds
    • 3.5 Baths
    • 1,900 Sq Ft

    452 Bradford Dr, Red Lion, PA 17356

    $5,000 in incentives* Welcome home to 452 Bradford Dr in Red Lion PA! Located in the Hudson Ridge community within the Dallastown Area School District, this newly constructed interior townhome offers approximately 1,900 square feet of modern living space with quick move-in opportunities available, as well as additional to-be-built options. Designed with a bright, open layout and 9+ foot ceilings

    Agent Photo

    Andrew Spangenberger

    Cummings & Co. Realtors

    452 Bradford Dr, Red Lion, PA 17356
  • /56

    $560,957

    New Construction
    • 4 Beds
    • 2.5 Baths
    • 3,405 Sq Ft

    2600 Alperton Dr Unit COVINGTON, York, PA 17402

    Welcome to The Views at Bridgewater, a vibrant community of new construction homes located in York, PA. This area is perfect for everyone due to its "Live, Eat, & Play" lifestyle, offering plenty of opportunities for entertainment, dining, and recreation. The Bridgewater community is surrounded by nearly 62 acres of open space, the Bridgewater Golf Club, and the Bridgewater Public House,

    Agent Photo

    Ben Rutt

    Patriot Realty, LLC

    2600 Alperton Dr Unit COVINGTON, York, PA 17402
  • /25

    $399,900

    New Construction Open Thu 12PM - 2PM
    • 3 Beds
    • 3 Baths
    • 2,815 Sq Ft

    133 Heather Glen Dr, Red Lion, PA 17356

    Builder offering $10,000 toward buyer's closing costs.* Welcome home to Phase 2 of Heather Glen- where low maintenance 1 floor living has never looked so good! Be greeted by a bold 2 story vaulted living room up to a loft. 2 beds and 2 full baths on the main level with an additional bed, full bath, and loft on the second floor for separation when you have guests. The open concept allows for an

    Agent Photo

    Andrew Spangenberger

    Cummings & Co. Realtors

    133 Heather Glen Dr, Red Lion, PA 17356
  • /26

    $399,900

    New Construction Open Thu 12PM - 2PM
    • 3 Beds
    • 3 Baths
    • 2,815 Sq Ft

    131 Heather Glen Dr, Red Lion, PA 17356

    Builder offering $10,000 toward buyer's closing costs.* Welcome home to Phase 2 of Heather Glen- where low maintenance 1 floor living has never looked so good! Be greeted by a bold 2 story vaulted living room up to a loft. 2 beds and 2 full baths on the main level with an additional bed, full bath, and loft on the second floor for separation when you have guests. The open concept allows for an

    Agent Photo

    Andrew Spangenberger

    Cummings & Co. Realtors

    131 Heather Glen Dr, Red Lion, PA 17356
  • /27

    $312,500

    New Construction
    • 4 Beds
    • 3.5 Baths
    • 1,720 Sq Ft

    458 Bradford Dr, Red Lion, PA 17356

    $5,000 in incentives* Welcome home to 458 Bradford Dr in Red Lion PA! Located in the Hudson Ridge community within the Dallastown Area School District, this newly constructed townhome offers approximately 1,900 square feet of modern living space with quick move-in opportunities available, as well as additional to-be-built options. Designed with a bright, open layout and 9+ foot ceilings

    Agent Photo

    Andrew Spangenberger

    Cummings & Co. Realtors

    458 Bradford Dr, Red Lion, PA 17356
  • /25

    $414,835

    New Construction Open Thu 12PM - 2PM
    • 3 Beds
    • 3 Baths
    • 2,815 Sq Ft

    129 Heather Glen Dr, Red Lion, PA 17356

    Builder offering $10,000 toward buyer's closing costs.* Welcome home to Phase 2 of Heather Glen- where low maintenance 1 floor living has never looked so good! Be greeted by a bold 2 story vaulted living room up to a loft. 2 beds and 2 full baths on the main level with an additional bed, full bath, and loft on the second floor for separation when you have guests. The open concept allows for an

    Agent Photo

    Andrew Spangenberger

    Cummings & Co. Realtors

    129 Heather Glen Dr, Red Lion, PA 17356
  • /27

    $314,700

    New Construction $6K PRICE INCREASE
    • 4 Beds
    • 3.5 Baths
    • 1,900 Sq Ft

    456 Bradford Dr, Red Lion, PA 17356

    $5,000 in incentives* Welcome home to 456 Bradford Dr in Red Lion PA! Located in the Hudson Ridge community within the Dallastown Area School District, this newly constructed interior townhome offers approximately 1,900 square feet of modern living space with quick move-in opportunities available, as well as additional to-be-built options. Designed with a bright, open layout and 9+ foot ceilings

    Agent Photo

    Andrew Spangenberger

    Cummings & Co. Realtors

    456 Bradford Dr, Red Lion, PA 17356
  • /229

    $574,568

    New Construction
    • 4 - 6 Beds
    • 2.5 - 5.5 Baths
    • 3,646+ Sq Ft

    Hawthorne Plan at The Views at Bridgewater, York, PA 17402

    The Hawthorne is a 4 bed, 2.5 bath home featuring an open floorplan with 2-story Family Room, Breakfast Area, and Kitchen with island and walk-in pantry. The first floor also has a Dining Room, Living Room, and private Study. The Entry Area has a walk-in closet and leads to the 2-car Garage. Upstairs, the hallway overlooks the Family Room below. The Owner's Suite features 2 walk-in closets and a

    Keystone Custom Homes Builder
    2801 Alperton Dr Unit 36860940, York, PA 17402
  • /29

    $499,900

    New Construction
    • 3 Beds
    • 2 Baths
    • 1,796 Sq Ft

    620 Bluff Stone Drive Lot #11, York, PA 17402

    This spec home is nearing completion & offers a perfect chance to add your personal touch. Buyer can select kitchen & bathroom cabinetry, fixtures, lighting & flooring. Settlement possible by July 30. Welcome to Stone Hill North, a prestigious community of fine villa homes built by well respected Jeffrey L. Henry, Inc., offers a relaxed and carefree lifestyle—all within the superb Dallastown

    Rick Smith Berkshire Hathaway HomeServices Homesale Realty

    620 Bluff Stone Drive Lot #11, York, PA 17402
  • /47

    $525,000

    $12K PRICE DROP
    • 3 Beds
    • 3 Baths
    • 4,265 Sq Ft

    87 Churchill Dr, York, PA 17403

    Congratulations you just found your forever home. Only minutes from shopping, York Hospital and 83. This place has it all. The in-laws quarters are a second home with in the home. So many upgrades have recently been made. The home ready for you to live in. Are you ready?

    KJ Sgagias EXP Realty, LLC

    87 Churchill Dr, York, PA 17403
  • /204

    $546,999

    New Construction
    • 4 Beds
    • 2.5 - 4.5 Baths
    • 2,701+ Sq Ft

    Sebastian Plan at The Views at Bridgewater, York, PA 17402

    The Sebastian is a 4 bedroom, 2.5 bath home featuring an open floorplan with Family Room, Kitchen with eat-in island and walk-in pantry, and Dining Area. Inside the spacious Foyer, there is a Study to the side, offering additional living space on the first floor. Off the Dining Room is an entry area with double-door closet, Powder Room, and access to the 2-car Garage with storage area. Upstairs,

    Keystone Custom Homes Builder
    2801 Alperton Dr Unit 36860947, York, PA 17402
  • /67

    $589,000

    $31K PRICE DROP
    • 4 Beds
    • 3.5 Baths
    • 4,125 Sq Ft

    102 Maribel Ln Unit 15, York, PA 17403

    !!PRICE IMPROVEMENT !!Enjoy peace and privacy in this stunning 4-bedroom, 3.5-bath home with abundant natural light and luxury upgrades that seamlessly blends classic elegance with modern design. Built with exceptional attention to detail, this home offers both style and functionality throughout. The oversized side-entry garage leads into the mudroom, flowing directly into the beautifully

    Roxanne Whitaker Keller Williams Keystone Realty

    102 Maribel Ln Unit 15, York, PA 17403
  • /204

    $534,256

    New Construction
    • 4 Beds
    • 2.5 Baths
    • 2,346+ Sq Ft

    Lachlan Plan at The Views at Bridgewater, York, PA 17402

    The Lachlan is a 4 bed, 2.5 bath home with an open floorplan and lots of storage. The Family Room opens up to the Kitchen and Dining Area. The Kitchen features an eat-in island and walk-in pantry. Off the Kitchen, the Mud Room has a walk-in closet and access to the 2-car Garage. Study and Powder Room located at the front of the home. Upstairs, the Owner's Suite has 2 walk-in closets and a private

    Keystone Custom Homes Builder
    2801 Alperton Dr Unit 36860941, York, PA 17402
  • /46

    $521,902

    New Construction
    • 3 - 4 Beds
    • 2.5 - 5.5 Baths
    • 2,002+ Sq Ft

    Harrison Plan at The Views at Bridgewater, York, PA 17402

    Step inside the Harrison floorplan! The exterior features a front porch and three elevation options, the Farmhouse, Traditional, and Heritage. Inside the Foyer you are greeted by two bedrooms, and a Family Bathroom. As you continue, you reach the entry area from the garage with a Laundry Room. Continuing into the home you meet the Kitchen, Family Room, and Dining Room all in one cohesive space.

    Keystone Custom Homes Builder
    2801 Alperton Dr Unit 36860939, York, PA 17402
  • /72

    $564,990

    Open Fri 5PM - 7PM Coming Soon
    • 4 Beds
    • 3.5 Baths
    • 3,705 Sq Ft

    301 School St, York, PA 17402

    Now is your chance to own this one-of-a-kind home in the Dallastown Area School District! Nestled on 1.5 acres, this stunning four-bedroom, 3.5-bath home offers the perfect blend of elegance, comfort, and privacy while remaining just minutes from everyday conveniences. From the moment you step inside, you’ll admire the beautiful cathedral-ceiling living room featuring long windows that fill the

    Heather Aughenbaugh Cummings & Co. Realtors

    301 School St, York, PA 17402
  • /50

    $339,900

    Open House 8/02
    • 3 Beds
    • 1.5 Baths
    • 2,812 Sq Ft

    2260 S George St, York, PA 17403

    Nestled in the charming Apple Hill community, this beautiful and unique ranch-style home offers a perfect blend of comfort and convenience. With 3 spacious bedrooms and 1.5 baths, this residence boasts 2,212 sq. ft. of excellent living space, featuring luxurious vinyl plank and wood flooring throughout. Moreover, the home presents an incredibly unique opportunity in the form of attached

    Colin Prettyman LPT Realty, LLC

    2260 S George St, York, PA 17403
  • /207

    $582,175

    New Construction
    • 4 - 6 Beds
    • 2.5 - 4.5 Baths
    • 3,600+ Sq Ft

    Nottingham Plan at The Views at Bridgewater, York, PA 17402

    The Nottingham features a 2-story Family Room open to the eat-in Kitchen with walk-in pantry and Breakfast Area. The spacious Owner’s Suite is located on the first floor, with 2 walk-in closets and full Bathroom. A Study, formal Dining Room, Powder Room, Laundry Room, and 2-car garage complete the first level. The hallway upstairs overlooks the Family Room below. An optional Bonus Room is located

    Keystone Custom Homes Builder
    2801 Alperton Dr Unit 36860944, York, PA 17402
  • /208

    $559,547

    New Construction
    • 4 - 6 Beds
    • 2.5 - 4.5 Baths
    • 3,211+ Sq Ft

    Ethan Plan at The Views at Bridgewater, York, PA 17402

    The Ethan is a great floorplan to call home! The eat-in Kitchen with pantry and Breakfast Area opens up into the adjacent Family Room. Also on the first floor is a formal Dining Room, Study, and Powder Room. The large Owner’s Suite is located at the top of the stairs and has an attached full bathroom and walk-in closet. The Laundry Room, 3 additional bedrooms with walk-in closets, and a full bath

    Keystone Custom Homes Builder
    2801 Alperton Dr Unit 36860938, York, PA 17402
  • /8

    $540,339

    New Construction
    • 3 Beds
    • 2.5 Baths
    • 2,404 Sq Ft

    Berkeley Plan at The Views at Bridgewater, York, PA 17402

    Meet the Berkeley, a single-story floorplan designed for everyday luxury. Centered around an expansive kitchen that delivers everyday function and entertaining, the Berkeley offers an oversized Family Room with an optional 12-foot ceiling and a semi-formal dining area that can extend to an outdoor living space. The private Owner's Suite features a convenient connection to the laundry room with

    Keystone Custom Homes Builder
    2801 Alperton Dr Unit 41362644, York, PA 17402
  • /205

    $546,447

    New Construction
    • 4 Beds
    • 2.5 Baths
    • 2,748+ Sq Ft

    Savannah Plan at The Views at Bridgewater, York, PA 17402

    The Savannah features an open floorplan with a 1.5-story Family Room and vaulted ceiling along with a first-floor Owner's Suite. Inside the Foyer, there is a Study and stairs to the second floor. The hallway leads to the main living space with Kitchen, Dining Area, and Family Room. The Kitchen features an eat-in island and double-door closet. The Entry Area off the Kitchen has a double-door

    Keystone Custom Homes Builder
    2801 Alperton Dr Unit 36860946, York, PA 17402
  • /30

    $319,900

    $30K PRICE DROP
    • 4 Beds
    • 3 Baths
    • 2,393 Sq Ft

    102 Heather Glen Dr, Red Lion, PA 17356

    Welcome to 102 Heather Glen Drive, a distinguished residence located within the highly regarded Dallastown Area School District. This beautifully updated home offers an impressive blend of comfort, style, and functionality, featuring four generously sized bedrooms and three well‐appointed bathrooms designed to accommodate a variety of lifestyle needs. The first‐floor primary suite provides

    Shane Harper Coldwell Banker Realty

    102 Heather Glen Dr, Red Lion, PA 17356
  • /203

    $550,730

    New Construction
    • 3 Beds
    • 2 Baths
    • 1,982 Sq Ft

    Arcadia Plan at The Views at Bridgewater, York, PA 17402

    The Arcadia is a 3-bed, 2 bath ranch floorplan featuring a spacious Family Room that flows into the Kitchen and Dining Area. The Owner’s Suite includes a walk-in closet and private bath. Two additional bedrooms, a full bath, and a Laundry Room offer convenient one-level living with an open layout ideal for entertaining and everyday comfort. The Arcadia can be personalized with a wide range of

    Keystone Custom Homes Builder
    2801 Alperton Dr Unit 36860932, York, PA 17402
  • /25

    $499,900

    New Construction Open Wed 5PM - 7PM
    • 3 Beds
    • 2 Baths
    • 1,796 Sq Ft

    616 Bluff Stone Dr, York, PA 17402

    Welcome to Stone Hill North, a prestigious community of fine villa homes built by well respected Jeffrey L. Henry, Inc., offers a relaxed and carefree lifestyle—all within the superb Dallastown School District. Just east of York City in York Township, Stone Hill North is ideal for it’s rural tranquility with excellent accessibility to I-83 and Route 30. Just minutes from shopping, restaurants,

    Rick Smith Berkshire Hathaway HomeServices Homesale Realty

    616 Bluff Stone Dr, York, PA 17402
  • /47

    $395,500

    Open Sun 1PM - 3PM
    • 2 Beds
    • 3 Baths
    • 2,803 Sq Ft

    131 Palomino Way Unit 232, Red Lion, PA 17356

    Welcome to carefree living at its finest in The Paddock of Equine Meadows, one of the areas most desirable 55+ communities. This spectacular end-unit condo is loaded with upgrades and impeccably maintained- there is truly nothing to do but back up your truck and move in. Step inside to discover an open and inviting main level featuring a spacious living room with soaring vaulted ceilings, ceiling

    Jeffrey Wells Berkshire Hathaway HomeServices Homesale Realty

    131 Palomino Way Unit 232, Red Lion, PA 17356

Showing Results 1 - 40, Page 1 of 2

How to Buy a Home How to Finance a Home How to Sell a Home