86

Homes for Sale in 17402

Section Image Section Image
  • /48

    $549,900

    New Construction
    • 3 Beds
    • 2 Baths
    • 1,876 Sq Ft

    424 Ledge Rock Dr Unit 18, York, PA 17402

    Luxury, Flexibility & Time to Personalize! This exceptional Stone Hill North 3BR, 2BA ranch-style villa offers one-floor living with one of the community's most sought-after features—a fully exposed walk-out lower level. Embrace the ease of luxury one-floor living, where the HOA takes care of lawn mowing, front landscaping, and snow removal, freeing you to travel, entertain, and enjoy life on

    Mark Carr Berkshire Hathaway HomeServices Homesale Realty

    424 Ledge Rock Dr Unit 18, York, PA 17402
  • /17

    $499,900

    New Construction
    • 3 Beds
    • 2 Baths
    • 1,796 Sq Ft

    405 Ledge Rock Dr Unit 26, York, PA 17402

    Luxury One-Floor Living—Personalize Now and Be Home for the Holidays! Embrace the ease of luxury one-floor living, where the HOA takes care of lawn mowing, front landscaping, and snow removal, freeing you to travel, entertain, and enjoy life on your terms. This Stone Hill North 3BR, 2BA ranch-style villa is being crafted by Jeffrey L. Henry, Inc., York County's premier custom home builder. It

    Mark Carr Berkshire Hathaway HomeServices Homesale Realty

    405 Ledge Rock Dr Unit 26, York, PA 17402
  • /59

    $469,000

    $6K PRICE DROP
    • 4 Beds
    • 2.5 Baths
    • 2,464 Sq Ft

    219 Chadsworth Way, York, PA 17402

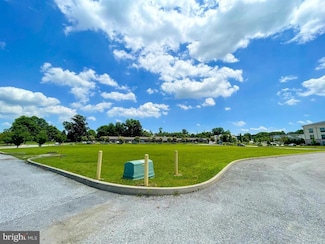
    Welcome to this beautiful 3-year-young Colonial in the desirable Springetts Retreat community! This spacious and light-filled 4-bedroom, 2.5-bath home offers an open and functional floor plan designed for today's lifestyle. A welcoming wide foyer leads to a versatile formal living room or dining room, providing flexible space to fit your needs. The heart of the home features a gorgeous kitchen

    Lisa St. Clair-Kimmey Realty Plus Associates
    219 Chadsworth Way, York, PA 17402
  • /8

    $950,000

    • Land
    • 1.59 Acres
    • $597,484 per Acre

    0 Cinema Dr, Springettsbury Township, PA 17402


    Unique Opportunity to purchase one of the last remaining Commercial Lots in Market Street Commons. Close to other Commercial businesses, shopping, convenience stores and also residential areas in East York. Easy access to I-83 and Rt 30, C-H Commercial Highway - See attached Property Owner's Association - Market Street Commons POA - Currently $1,200 year annual fee

    Kalene O'Connell Pasch Realty Inc

    0 Cinema Dr, Springettsbury Township, PA 17402
  • /60

    $570,000

    • 5 Beds
    • 3.5 Baths
    • 4,064 Sq Ft

    2785 Chestnut Run Rd, York, PA 17402

    Welcome to gorgeous home in Chestnut Run! This area is considered one of the area's most popular neighborhoods in the Dallastown Area School District! This spacious home offers a versatile floor plan, finished walkout lower level, level backyard, and the added convenience of being available for immediate settlement.Step inside to a bright, neutral interior with beautiful maple hardwood

    Mark Carr Berkshire Hathaway HomeServices Homesale Realty

    2785 Chestnut Run Rd, York, PA 17402
  • /187

    $516,847

    New Construction
    • 3 Beds
    • 2.5 Baths
    • 1,819 Sq Ft

    Andrews Plan at The Views at Bridgewater, York, PA 17402

    The Andrews features an open floorplan with an optional 2-story Family Room, ideal for entertaining. The Kitchen includes an eat-in island open to the Dining Area and Family Room, creating a seamless flow. The first-floor Owner’s Suite offers a spacious walk-in closet and a private bath with double vanities. A versatile Study, convenient Powder Room, and Laundry Room complete the main level.

    Keystone Custom Homes Builder
    2801 Alperton Dr Unit 36860930, York, PA 17402
  • /7

    $685,000

    Coming Soon Sep 21
    • 5 Beds
    • 2.5 Baths
    • 5,389 Sq Ft

    60 Crestwood Ln, York, PA 17402

    Ryan Lutz Mylin Properties

    60 Crestwood Ln, York, PA 17402
  • /24

    $149,900

    $15K PRICE INCREASE
    • Land
    • 23,958 Sq Ft
    • $272,545 per Acre

    Lot 7 Chestnut Hill Rd, York, PA 17402

    Estate lots available with privacy and acreage at Scarborough Estates at Chestnut Hill. Dallastown School District! Walking distance to Golf and Restaurant! Build your dream home today with exclusive builder Custom Home Group - Build to suit! Lots available ranging from .5 - 1.2 acres! Great location and amazing countryside views! Close to schools, parks, restaurants, shopping, and local

    Adam Flinchbaugh Keller Williams Keystone Realty

    Lot 7 Chestnut Hill Rd, York, PA 17402
  • /207

    $558,499

    New Construction
    • 4 - 5 Beds
    • 2.5 - 3.5 Baths
    • 2,789+ Sq Ft

    Augusta Plan at The Views at Bridgewater, York, PA 17402

    The Augusta features an open floorplan and first-floor Owner’s Suite. An eat-in Kitchen and Breakfast Area are open to the Family Room. The Owner’s Suite has a full bath and large walk-in closet. A Study and formal Dining Room are off the front Foyer. The Laundry Room leads to a 2-car Garage. A Loft Area, full bath, and 3 additional bedrooms with walk-in closets are located upstairs. The Augusta

    Keystone Custom Homes Builder
    2801 Alperton Dr Unit 36860933, York, PA 17402
  • /87

    $824,900

    • 5 Beds
    • 4.5 Baths
    • 4,420 Sq Ft

    2805 Alperton Dr, York, PA 17402

    Welcome to Alperton Drive! Located in the Dallastown Area School District, this spacious 5-bedroom, 4.5-bath home offers a versatile floor plan, generous living spaces, and thoughtful details throughout.A welcoming covered front porch leads into the impressive two-story foyer. The main level features a bright living room, a private home office, a convenient half bath, and a first-floor

    Jeremy Tolley Keller Williams Keystone Realty

    2805 Alperton Dr, York, PA 17402
  • /87

    $542,004

    New Construction
    • 3 - 5 Beds
    • 2.5 - 4.5 Baths
    • 2,468 Sq Ft

    Woodford Plan at The Views at Bridgewater, York, PA 17402

    Experience the beauty of the Woodford floorplan! The exterior features a front porch and three elevation options, the Cottage, Heritage, and Traditional. Inside the Foyer you are greeted by a private Study space on one side, the stairs to the second floor and Basement as well as a Powder Room on the other side. As you continue, you reach a spacious Family Room and Kitchen with a pantry and Dining

    Keystone Custom Homes Builder
    2801 Alperton Dr Unit 36860948, York, PA 17402
  • /204

    $544,943

    New Construction
    • 4 Beds
    • 2.5 Baths
    • 2,595+ Sq Ft

    Addison Plan at The Views at Bridgewater, York, PA 17402

    The Addison is a 4 bed, 2.5 bath home that features an open floorplan with Family Room and Kitchen with eat-in island, butler's pantry, walk-in pantry, and Breakfast Area. A formal Dining Room and Study offer additional living space on the first floor. Entry area off the Kitchen has Powder Room and access to the oversized 2-car Garage. Owner's Suite has a large walk-in closet and private bath. 3

    Keystone Custom Homes Builder
    2801 Alperton Dr Unit 36860929, York, PA 17402
  • /24

    $519,900

    $20K PRICE DROP
    • 4 Beds
    • 2.5 Baths
    • 2,375 Sq Ft

    731 Locust Grove Rd, York, PA 17402

    Embrace the essence of spaciousness: this homesite spans approximately half an acre, with most offering a picturesque backdrop of serene open space and woods. The perfect blend of privacy and natural beauty awaits you! A charming front porch greets you as you enter the foyer; the luxury vinyl plank flooring blankets the main level of this home, along with 9' ceilings on the 1st floor. There is an

    Kevin Murphy Keller Williams Keystone Realty

    731 Locust Grove Rd, York, PA 17402
  • /45

    $368,000

    $2K PRICE DROP
    • 3 Beds
    • 2.5 Baths
    • 2,198 Sq Ft

    2632 Fairway Dr Unit 2632, York, PA 17402

    Experience carefree living in the sought-after Heritage Hills Golf Resort community! Perfectly positioned along the picturesque 7th fairway, this beautifully maintained 3-bedroom, 2.5-bath condo offers the ideal blend of comfort, space, and scenic golf course views. The thoughtfully designed floor plan features a desirable first-floor primary suite complete with a spacious walk-in closet, as well

    Nicholas Feudale Keller Williams Keystone Realty

    2632 Fairway Dr Unit 2632, York, PA 17402
  • /144

    $520,110

    New Construction
    • 4 Beds
    • 2.5 Baths
    • 2,074+ Sq Ft

    Brentwood Plan at The Views at Bridgewater, York, PA 17402

    The Brentwood is a 4 bed, 2.5 bath home with an open floorplan and efficient use of space! The Family Room is open to the Dining Area and Kitchen with eat-in island and walk-in pantry. A Study offers additional living space at the front of the home. A 2-car Garage and Powder Room are accessible through the entry area off the Kitchen. Upstairs, the Owner's Suite features a large walk-in closet and

    Keystone Custom Homes Builder
    2801 Alperton Dr Unit 36860934, York, PA 17402
  • /20

    $284,500

    $11K PRICE DROP
    • 3 Beds
    • 1.5 Baths
    • 1,222 Sq Ft

    220 Edgewood Rd, York, PA 17402

    Welcome to 220 Edgewood Road, this classic all brick Cape Cod offers timeless character and endless potential to make it your own. Inside, you'll find 3 bedrooms and 1 full bathroom, 1 half bath ,including the convenience of a first floor bedroom and full bath for those seeking one level living. The inviting layout provides the perfect canvas to personalize each space while preserving the charm

    Chris Leiphart Berkshire Hathaway HomeServices Homesale Realty

    220 Edgewood Rd, York, PA 17402
  • /58

    $610,000

    Open Sat 11AM - 1PM $10K PRICE DROP
    • 5 Beds
    • 5 Baths
    • 3,458 Sq Ft

    406 Wynwood Rd, York, PA 17402

    Prepare to fall in love! This immaculate 5-bedroom home has everything you have been dreaming of. 406 Wynwood Road offers the space, flexibility, and finishes today's buyers are searching for. Step inside the grand entrance to an open floor plan filled with natural light, where the gourmet kitchen takes center stage. Perfect for everything from quiet mornings to entertaining friends and family.

    Martha Mitchell Keller Williams Keystone Realty

    406 Wynwood Rd, York, PA 17402
  • /205

    $561,987

    New Construction
    • 4 Beds
    • 2.5 Baths
    • 3,405+ Sq Ft

    Covington Plan at The Views at Bridgewater, York, PA 17402

    The Covington is one of our most popular floorplans due to its beautiful open layout and spacious rooms. The front entry guides you into the heart of the home, passing a Study, Powder Room, and formal Dining Room. The Kitchen, Breakfast Area, and Family Room offer lots of space to live and entertain. The Kitchen boasts an eat-in island and large walk-in pantry. Upstairs, the luxurious Owner's

    Keystone Custom Homes Builder
    2801 Alperton Dr Unit 36860936, York, PA 17402
  • /27

    $289,900

    • 5 Beds
    • 2 Baths
    • 1,736 Sq Ft

    152 Sylvan Dr, York, PA 17402

    Welcome to 152 Sylvan Drive! This charming East York Cape Cod offers 4 large bedrooms, 2 full updated bathrooms, and a flexible bonus space that could easily serve as a 5th bedroom, home office, playroom, or whatever fits your needs. The updated kitchen features stainless steel appliances and plenty of space for everyday living. A major renovation completed in 2023 included a new roof, new HVAC

    Cari Lauer The Exchange Real Estate Company LLC

    152 Sylvan Dr, York, PA 17402
  • /26

    $249,900

    • 2 Beds
    • 1 Bath
    • 1,008 Sq Ft

    801 10th Ave, York, PA 17402

    Sweet move in ready home here ready for a new owner. This very nice home has been meticulously taken care of in years past and it shows inside and out. Brick exterior and all wood trim work has been wrapped so it is free from any painting. Roof is newer and in good condition. The detached garage has an epoxy coated floor, has electric and a door opener. Nicely fenced in rear yard for that playful

    C Martin Heaps Howard Hanna Real Estate Services-Shrewsbury

    801 10th Ave, York, PA 17402
  • /45

    $521,421

    New Construction
    • 3 Beds
    • 2.5 Baths
    • 1,792+ Sq Ft

    Marshall Plan at The Views at Bridgewater, York, PA 17402

    The Marshall is a 3-bed, 2.5 bath home featuring an open-concept layout. The Family Room flows directly into the Kitchen for seamless hosting. A separate Dining Room, Study, and Powder Room are located on the first floor. Access to the 2-car Garage is located off the Kitchen. The second-floor Owner's Suite features its own private bath and walk-in closet. Down the hall, you will find 2 additional

    Keystone Custom Homes Builder
    2801 Alperton Dr Unit 36860943, York, PA 17402
  • /257

    $606,975

    New Construction
    • 4 - 7 Beds
    • 2.5 - 8.5 Baths
    • 4,016+ Sq Ft

    Devonshire Plan at The Views at Bridgewater, York, PA 17402

    The Devonshire is a 4+ bed, 2.5+ bath home featuring an open floorplan, 2 staircases, and many unique customization options. Inside the Foyer, there is a Living Room to one side and Dining Room to the other. In the main living area, the 2-story Family Room opens to the Kitchen with a large eat-in island. The Kitchen also has a walk-in pantry and hall leading to the Study. Private Study near back

    Keystone Custom Homes Builder
    2801 Alperton Dr Unit 36860937, York, PA 17402
  • /56

    $567,715

    New Construction
    • 3 Beds
    • 2.5 Baths
    • 2,837 Sq Ft

    Kipling Plan at The Views at Bridgewater, York, PA 17402

    Welcome to the Kipling, a 1.5-story customizable floorplan! Enjoy first-floor living starting as you walk through the Foyer, with a Study at the front of the home which can be customized to accommodate a first-floor Guest Suite and Bathroom. The staircase is through the Foyer, taking you to the second floor. Through the Foyer is the Kitchen, Family Room, Dining Room, and Pantry. From the Garage

    Keystone Custom Homes Builder
    2801 Alperton Dr Unit 37233211, York, PA 17402
  • /205

    $556,624

    New Construction
    • 4 - 5 Beds
    • 2.5 - 5.5 Baths
    • 2,953+ Sq Ft

    Magnolia Plan at The Views at Bridgewater, York, PA 17402

    The Magnolia is a brand new plan featuring 4 beds, 2.5 baths, and lots of structural customizations options available! The open floorplan features a 1.5-story Family Room with a vaulted ceiling open to the Kitchen with spacious and walk-in pantry. The Dining Room is a defined space at the front of the home, but easily accessible to the Kitchen. Entry area off the Kitchen has a walk-in closet and

    Keystone Custom Homes Builder
    2801 Alperton Dr Unit 36860942, York, PA 17402
  • /34

    $199,000

    Coming Soon Sep 8
    • 3 Beds
    • 2 Baths
    • 1,144 Sq Ft

    68 Dew Drop Rd, York, PA 17403

    One-floor living at its best in Dallastown Schools! Step inside to a spacious living room offering plenty of room to relax and entertain. The living room flows into the large eat-in kitchen, ( all appliances included ) featuring a vaulted ceiling and an open, inviting layout. The laundry area is conveniently located just off the kitchen, making everyday living easy and efficient.The

    Paula Musselman Berkshire Hathaway HomeServices Homesale Realty

    68 Dew Drop Rd, York, PA 17403
  • /53

    $419,900

    $60K PRICE DROP
    • 4 Beds
    • 3 Baths
    • 3,592 Sq Ft

    1755 Camp Betty Washington Rd, York, PA 17402

    Just WOW! Check out this newly remodeled top to bottom stone home! 4 bedrooms, 3 full baths, new roof, new heat pump and central air, fresh paint throughout, new LVT flooring and carpet throughout. Kitchen with granite counters, stainless appliances. Living room with fireplace and built in wood wall unit shelves. Wait until you see the Primary Suite! Vaulted ceilings, walk-in closet, and master

    Dawn Graham Chris Timmons Group LLC

    1755 Camp Betty Washington Rd, York, PA 17402
  • /24

    $199,900

    • Land
    • 1.63 Acres
    • $122,638 per Acre

    602 Chestnut Hill Rd, York, PA 17402

    Estate lots available with privacy and acreage at Scarborough Estates at Chestnut Hill. Dallastown School District! Walking distance to golf and restaurant! Build your dream home today with exclusive builder Custom Home Group - Build to suit! Lots available ranging from .5 - 3.2 acres! Great location and amazing countryside views. Close to schools, parks, restaurants, shopping, and local

    Adam Flinchbaugh Keller Williams Keystone Realty

    602 Chestnut Hill Rd, York, PA 17402
  • /206

    $546,436

    New Construction
    • 4 Beds
    • 2.5 Baths
    • 2,705+ Sq Ft

    Parker Plan at The Views at Bridgewater, York, PA 17402

    The Parker offers plenty of space to live and entertain in its open floorplan. An eat-in Kitchen with walk-in pantry and Breakfast Area opens to the Family Room. Enjoy a Study and formal Dining Room for extra living space on the first floor. Oversized 2-car Garage. The Owner’s Suite is located at the top of the stairs, with a large walk-in closet and spacious full bath. 3 additional bedrooms with

    Keystone Custom Homes Builder
    2801 Alperton Dr Unit 36860945, York, PA 17402
  • /77

    $575,000

    • 4 Beds
    • 3 Baths
    • 2,875 Sq Ft

    1013 Pin Oak Ln, York, PA 17403

    Welcome to 1013 Pin Oak Lane, where spacious one-level living meets the lifestyle of the highly desirable Regents’ Glen community. Built in 2020 and offering approximately 2,900 finished square feet, this beautifully designed 4-bedroom, 3-full-bath ranch delivers the space, layout, and modern features today’s buyers are looking for.Step inside to an inviting open-concept main level

    Tenly Reinhold Keller Williams Keystone Realty

    1013 Pin Oak Ln, York, PA 17403
  • /18

    $79,900

    $10K PRICE DROP
    • 2 Beds
    • 1 Bath
    • 840 Sq Ft

    3715 Stony Brook Dr, York, PA 17402

    A must see in York County! Priced to Sell!! Shade Rest MHP!! This beautifully renovated two-bedroom, one full bath mobile home located in a desirable 55 and over community and offers both comfort and accessibility. The home features ramp access leading to a spacious deck! Walk into the living room with lots of natural light from the large bay window overlooking the deck! Living room is open to

    Tracey Esbenshade Howard Hanna Real Estate Services - Lancaster

    3715 Stony Brook Dr, York, PA 17402
  • /32

    $224,900

    • 3 Beds
    • 1.5 Baths
    • 1,520 Sq Ft

    2720 Hunt Club Dr Unit 4, York, PA 17402

    This charming townhouse in the desirable Hunt Club neighborhood offers a perfect blend of comfort and functionality. With 1,520 sq. ft. of thoughtfully designed space, this home features three spacious bedrooms and one and a half bathrooms, ideal for both relaxation and entertaining. Primary bedroom includes a huge walk-in closet! Modern and open living space on the main level walking out onto

    Rob Jones Berkshire Hathaway HomeServices Homesale Realty

    2720 Hunt Club Dr Unit 4, York, PA 17402
  • /204

    $511,946

    New Construction
    • 4 Beds
    • 2.5 - 4.5 Baths
    • 2,701+ Sq Ft

    Sebastian Plan at Kensington, Red Lion, PA 17356

    The Sebastian is a 4 bedroom, 2.5 bath home featuring an open floorplan with Family Room, Kitchen with eat-in island and walk-in pantry, and Dining Area. Inside the spacious Foyer, there is a Study to the side, offering additional living space on the first floor. Off the Dining Room is an entry area with double-door closet, Powder Room, and access to the 2-car Garage with storage area. Upstairs,

    Keystone Custom Homes Builder
    1120 Dietz Rd Unit 36860966, Red Lion, PA 17356
  • /205

    $511,393

    New Construction
    • 4 Beds
    • 2.5 Baths
    • 2,748+ Sq Ft

    Savannah Plan at Kensington, Red Lion, PA 17356

    The Savannah features an open floorplan with a 1.5-story Family Room and vaulted ceiling along with a first-floor Owner's Suite. Inside the Foyer, there is a Study and stairs to the second floor. The hallway leads to the main living space with Kitchen, Dining Area, and Family Room. The Kitchen features an eat-in island and double-door closet. The Entry Area off the Kitchen has a double-door

    Keystone Custom Homes Builder
    1120 Dietz Rd Unit 36860965, Red Lion, PA 17356
  • /205

    $541,252

    New Construction
    • 4 Beds
    • 2.5 Baths
    • 3,405+ Sq Ft

    Covington Plan at Kensington, Red Lion, PA 17356

    The Covington is one of our most popular floorplans due to its beautiful open layout and spacious rooms. The front entry guides you into the heart of the home, passing a Study, Powder Room, and formal Dining Room. The Kitchen, Breakfast Area, and Family Room offer lots of space to live and entertain. The Kitchen boasts an eat-in island and large walk-in pantry. Upstairs, the luxurious Owner's

    Keystone Custom Homes Builder
    1120 Dietz Rd Unit 36860956, Red Lion, PA 17356
  • /207

    $560,594

    New Construction
    • 4 - 6 Beds
    • 2.5 - 4.5 Baths
    • 3,600+ Sq Ft

    Nottingham Plan at Kensington, Red Lion, PA 17356

    The Nottingham features a 2-story Family Room open to the eat-in Kitchen with walk-in pantry and Breakfast Area. The spacious Owner’s Suite is located on the first floor, with 2 walk-in closets and full Bathroom. A Study, formal Dining Room, Powder Room, Laundry Room, and 2-car garage complete the first level. The hallway upstairs overlooks the Family Room below. An optional Bonus Room is located

    Keystone Custom Homes Builder
    1120 Dietz Rd Unit 36860963, Red Lion, PA 17356
  • /3

    $470,192

    New Construction
    • 3 Beds
    • 2 Baths
    • 1,664+ Sq Ft

    Caldwell Plan at Kensington, Red Lion, PA 17356

    Step inside the Caldwell floorplan! The exterior features a front porch and three elevation options, the Farmhouse, Traditional, and Heritage. Inside the Foyer you are greeted by two bedrooms, and a Family Bathroom. As you continue, you reach the entry area from the garage with a Laundry Room. Continuing into the home you meet the Kitchen, Family Room, and Dining Room all in one cohesive space.

    Keystone Custom Homes Builder
    1120 Dietz Rd Unit 36860955, Red Lion, PA 17356
  • /205

    $528,571

    New Construction
    • 4 - 5 Beds
    • 2.5 - 3.5 Baths
    • 2,953 Sq Ft

    Manchester Plan at Kensington, Red Lion, PA 17356

    The Manchester is a 4 bed, 2.5 bath home featuring an open floorplan that includes a Family Room and Kitchen with eat-in island, butler's pantry, and Breakfast Area. Optional 2-story Family Room. A separate Dining Room, Private Study, and Powder Room are also located on the first floor. Second-floor Owner's Suite has two walk-in closets and private bath. 3 additional bedrooms, a full bath, and a

    Keystone Custom Homes Builder
    1120 Dietz Rd Unit 39637533, Red Lion, PA 17356
  • /208

    $532,757

    New Construction
    • 4 - 6 Beds
    • 2.5 - 4.5 Baths
    • 3,211+ Sq Ft

    Ethan Plan at Kensington, Red Lion, PA 17356

    The Ethan is a great floorplan to call home! The eat-in Kitchen with pantry and Breakfast Area opens up into the adjacent Family Room. Also on the first floor is a formal Dining Room, Study, and Powder Room. The large Owner’s Suite is located at the top of the stairs and has an attached full bathroom and walk-in closet. The Laundry Room, 3 additional bedrooms with walk-in closets, and a full bath

    Keystone Custom Homes Builder
    1120 Dietz Rd Unit 36860958, Red Lion, PA 17356
  • /8

    $520,634

    New Construction
    • 3 Beds
    • 2.5 Baths
    • 2,404 Sq Ft

    Berkeley Plan at Kensington, Red Lion, PA 17356

    Meet the Berkeley, a single-story floorplan designed for everyday luxury. Centered around an expansive kitchen that delivers everyday function and entertaining, the Berkeley offers an oversized Family Room with an optional 12-foot ceiling and a semi-formal dining area that can extend to an outdoor living space. The private Owner's Suite features a convenient connection to the laundry room with

    Keystone Custom Homes Builder
    1120 Dietz Rd Unit 41363096, Red Lion, PA 17356
  • /204

    $500,582

    New Construction
    • 4 Beds
    • 2.5 Baths
    • 2,346+ Sq Ft

    Lachlan Plan at Kensington, Red Lion, PA 17356

    The Lachlan is a 4 bed, 2.5 bath home with an open floorplan and lots of storage. The Family Room opens up to the Kitchen and Dining Area. The Kitchen features an eat-in island and walk-in pantry. Off the Kitchen, the Mud Room has a walk-in closet and access to the 2-car Garage. Study and Powder Room located at the front of the home. Upstairs, the Owner's Suite has 2 walk-in closets and a private

    Keystone Custom Homes Builder
    1120 Dietz Rd Unit 36860961, Red Lion, PA 17356

Showing Results 41 - 80, Page 2 of 3

How to Buy a Home How to Finance a Home How to Sell a Home