349

York, PA Homes for Sale with Garage

Section Image Section Image
  • /53

    $499,999

    $25K PRICE DROP
    • 5 Beds
    • 3.5 Baths
    • 3,143 Sq Ft

    3711 Cayuga Ln, York, PA 17402

    Welcome home to this spacious and beautifully maintained 5-bedroom, 3.5-bath Colonial situated on nearly half an acre in Central School District. From the moment you arrive, the stately front porch with impressive columns creates a timeless first impression. Step through the double-door entry into a welcoming foyer featuring brick flooring, chair rail, crown molding, a convenient powder room, and

    Melissa Whelan Iron Valley Real Estate of York County

    3711 Cayuga Ln, York, PA 17402
  • /52

    $450,900

    New Construction
    • 4 Beds
    • 2.5 Baths
    • 1,733 Sq Ft

    Rockford Plan at Eagles View, York, PA 17406

    EGStoltzfus Builder
    448 Springhouse Ln Unit 36446169, York, PA 17406
  • /2

    $556,600

    New Construction
    • 4 Beds
    • 2.5 Baths
    • 2,491 Sq Ft

    109 Washington Crossing, York, PA 17404

    UNDER CONSTRUCTION – AVAILABLE THIS SUMMER: Offering 2,491 square feet of thoughtfully designed living space, this home combines everyday convenience with modern style. A welcoming foyer opens to the main living area, where the living room, dining area, and kitchen flow seamlessly together—perfect for entertaining or relaxing—with direct access to the rear deck. The living room is bright and airy

    Landmark Homes Builder
    109 Washington Crossing, York, PA 17404
  • /4

    $488,900

    New Construction $1K PRICE INCREASE
    • 4 Beds
    • 2.5 Baths
    • 2,328 Sq Ft

    0 Ardmore Model at Eagles View Unit PAYK2104306, York, PA 17406

    THIS HOME IS NOT BUILT...Final 9 lots available - all lots include a full walk-out lower level with sliding door to the rear yard and 1 vinyl window; NO lot premiums! Having trouble finding a home, why not build a new one! Come see why Eagles View is the perfect place to call home! Eagles View is a wonderful open space community.....all lots back to open space giving you room to breathe and the

    Robert Argento Berkshire Hathaway HomeServices Homesale Realty

    0 Ardmore Model at Eagles View Unit PAYK2104306, York, PA 17406
  • /46

    $521,902

    New Construction
    • 3 - 4 Beds
    • 2.5 - 5.5 Baths
    • 2,002+ Sq Ft

    Harrison Plan at The Views at Bridgewater, York, PA 17402

    Step inside the Harrison floorplan! The exterior features a front porch and three elevation options, the Farmhouse, Traditional, and Heritage. Inside the Foyer you are greeted by two bedrooms, and a Family Bathroom. As you continue, you reach the entry area from the garage with a Laundry Room. Continuing into the home you meet the Kitchen, Family Room, and Dining Room all in one cohesive space.

    Keystone Custom Homes Builder
    2801 Alperton Dr Unit 36860939, York, PA 17402
  • /31

    $440,200

    New Construction
    • 3 Beds
    • 2.5 Baths
    • 2,144 Sq Ft

    Fulton Plan at Freedom Square, York, PA

    With just over 2,100 square feet, a 2-car garage, and an open floor plan, this home offers both convenience and modern living. The foyer leads to the open living spaces of the first floor, with a living room, dining area, and kitchen, with access to optional outdoor living. Expand the mudroom to add an office. The second floor features 3 bedrooms, including an owner's suite with private bathroom

    Landmark Homes Builder
    0 Freedom Square St Unit 40026103, York, PA
  • /57

    $454,900

    $45K PRICE DROP
    • 6 Beds
    • 3.5 Baths
    • 4,722 Sq Ft

    2251 Tall Oaks Ln, York, PA 17406

    Gorgeous modern take on a classic colonial located on a quiet, wooded cul-de-sac within walking distance to Rocky Ridge Park in popular Central York schools! Location, location, location! This hidden gem is surrounded by nature, peace and quiet and is just minutes from everything East York has to offer. Hardwood floors throughout the main level with open concept kitchen, dining and living rooms.

    Joe Musti Berkshire Hathaway HomeServices Homesale Realty

    2251 Tall Oaks Ln, York, PA 17406
  • /51

    $474,900

    • 4 Beds
    • 2.5 Baths
    • 2,350 Sq Ft

    3729 Silverwood Dr, York, PA 17402

    Welcome to 3729 Silverwood Drive, a beautifully maintained Colonial tucked away on a private, tree-lined lot in the desirable Penn Oaks community. Offering 4 bedrooms, 2.5 bathrooms, and over 2,350 square feet of thoughtfully designed living space, this home combines timeless charm with tasteful modern updates. From the inviting covered front porch to the mature landscaping, the home's

    MALAK DANOUR Iron Valley Real Estate of York County

    3729 Silverwood Dr, York, PA 17402
  • /39

    $425,000

    • 4 Beds
    • 4 Baths
    • 3,219 Sq Ft

    1802 Michelle Dr, York, PA 17408

    I found the perfect home that features flexible spaces for everyday routines, room for entertaining, options for working from home and accommodations for overnight guests. This four-bedroom single-family home offers flexibility across all three levels. The main floor balances open connection with defined living spaces. A bright kitchen features newer updates and a large island ready for meal

    Michael Pellitta Keller Williams Elite

    1802 Michelle Dr, York, PA 17408
  • /2

    $424,000

    New Construction
    • 4 Beds
    • 2.5 Baths
    • 2,162 Sq Ft

    Penwell Plan at Fox Run Heights, York, PA 17404

    The Penwell by D.R. Horton is a new construction, two-story home plan featuring 2,148 sq.ft. of open living space with 4 bedrooms, 2.5 bathrooms and a 2-car garage. The main level features a chef-inspired kitchen with an oversized island and walk-in pantry, as well as a flex room that’s ideal for a formal dining room or home office, you decide how it’s used! The kitchen opens onto a spacious

    D.R. Horton Builder
    100 Bella Dr Unit 36210174, York, PA 17404
  • /17

    $250,000

    • 3 Beds
    • 2.5 Baths
    • 1,644 Sq Ft

    740 Kentwell Dr, York, PA 17406

    Spacious 3‐Story Townhouse with Garage & Scenic ViewsWelcome home to this beautifully designed three‐story townhouse offering the perfect blend of comfort, convenience, and peaceful surroundings. With 4 bedrooms, a one‐car garage, and generous living space, this home is ideal for anyone seeking room to grow.Step inside and enjoy a bright, open layout that flows effortlessly from level to

    Thomas Stewart Cavalry Realty LLC

    740 Kentwell Dr, York, PA 17406
  • /7

    $414,990

    New Construction
    • 3 Beds
    • 2 Baths
    • 2,243 Sq Ft

    Hamilton Plan at Strawberry Field Estates, York, PA 17408

    This single-story home option is beautifully laid out with 3 bedrooms, 2 bathrooms, and a 2-car garage with 1,498 finished square feet (2,243 square feet with optional finished basement). When you enter the home, you'll be greeted with two bedrooms and a secondary bathroom, as well as a main level laundry room. Continuing down the hallway, find yourself in the open concept living area that blends

    D.R. Horton Builder
    1932 Joseph Rd Unit 38608389, York, PA 17408
  • /44

    $389,000

    • 3 Beds
    • 2.5 Baths
    • 1,926 Sq Ft

    2156 Southbrook Dr, York, PA 17403

    Welcome to this well-maintained 3-bedroom, 2.5-bath home nestled in a quiet, secluded neighborhood within the desirable Dallastown School District. Offering the perfect blend of privacy and convenience, this home is just minutes from shopping, restaurants, and I-83 for an easy commute. Inside, you'll find comfortable living spaces highlighted by a cozy wood-burning fireplace, perfect for relaxing

    Frank Messina Coldwell Banker Realty

    2156 Southbrook Dr, York, PA 17403
  • /14

    $250,000

    Open House 8/17
    • Studio
    • 3,250 Sq Ft

    935 S Queen St, York, PA 17403

    935 S. Queen Street is a turnkey, fully occupied four-unit property offering immediate cash flow and multiple income streams. The building currently generates approximately $4,500 per month in rental income, including three additional garages out back. Well maintained and featuring mostly double-pane vinyl windows, this quadruplex gives a new owner the benefit of stable occupancy and established

    Nathan Barshinger EXP Realty, LLC

    935 S Queen St, York, PA 17403
  • /72

    $564,990

    Open Fri 5PM - 7PM Coming Soon
    • 4 Beds
    • 3.5 Baths
    • 3,705 Sq Ft

    301 School St, York, PA 17402

    Now is your chance to own this one-of-a-kind home in the Dallastown Area School District! Nestled on 1.5 acres, this stunning four-bedroom, 3.5-bath home offers the perfect blend of elegance, comfort, and privacy while remaining just minutes from everyday conveniences. From the moment you step inside, you’ll admire the beautiful cathedral-ceiling living room featuring long windows that fill the

    Heather Aughenbaugh Cummings & Co. Realtors

    301 School St, York, PA 17402
  • /27

    $362,990

    New Construction
    • 4 Beds
    • 2.5 Baths
    • 1,906 Sq Ft

    120 Christina Dr, York, PA 17404

    The Deerfield by D.R. Horton is a new construction home plan featuring 1,906 square feet of living space, 4 bedrooms, 2.5 baths and a 2-car garage. The Deerfield is everything you’re looking for, without compromise! The foyer of the home opens up into a spacious, bright great room. This open concept space flows into the casual dining area and then the kitchen. The kitchen features plenty of

    D.R. Horton Builder
    120 Christina Dr, York, PA 17404
  • /47

    $699,000

    • 4 Beds
    • 3.5 Baths
    • 3,637 Sq Ft

    1770 Wyndham Dr, York, PA 17403

    Nestled on a private homesite backing to mature woods in the highly desirable York Country Club neighborhood, this exceptional all-brick residence offers 4 bedrooms, 3.5 baths, and an outstanding blend of timeless elegance and modern comfort. Located within the sought-after York Suburban School District, The two-story foyer welcomes you with a stunning Palladian window that fills the home with

    Donna Troupe Berkshire Hathaway HomeServices Homesale Realty

    1770 Wyndham Dr, York, PA 17403
  • /2

    $645,500

    New Construction $13K PRICE INCREASE
    • 4 Beds
    • 2.5 Baths
    • 2,923 Sq Ft

    0 the Sedona - Farmbrooke Meadows Unit PAYK2097816, York, PA 17406

    TO BE BUILT! The Sedona Model is a beautifully crafted home that blends modern style with everyday comfort and functionality. Designed with both entertaining and family living in mind, this exceptional residence offers 4 spacious bedrooms, 2.5 bathrooms, an expansive main living area, a versatile second-floor loft perfect for a media room, home office, or play space, and a desirable 3-car garage

    Gregg Clymer Coldwell Banker Realty

    0 the Sedona - Farmbrooke Meadows Unit PAYK2097816, York, PA 17406
  • /46

    $540,456

    New Construction
    • 3 - 4 Beds
    • 2.5 - 5.5 Baths
    • 2,002+ Sq Ft

    Harrison Plan at Welbourne Reserve, York, PA 17404

    Step inside the Harrison floorplan! The exterior features a front porch and three elevation options, the Farmhouse, Traditional, and Heritage. Inside the Foyer you are greeted by two bedrooms, and a Family Bathroom. As you continue, you reach the entry area from the garage with a Laundry Room. Continuing into the home you meet the Kitchen, Family Room, and Dining Room all in one cohesive space.

    Keystone Custom Homes Builder
    489 Darrow Rd Unit 36860919, York, PA 17404
  • /32

    $562,500

    $8K PRICE INCREASE
    • 4 Beds
    • 2.5 Baths
    • 2,486 Sq Ft

    0 Meadows Unit PAYK2097890, York, PA 17406

    TO BE BUILT! The Decorah plan offers 2,486 square feet of beautifully designed living space, features 4-5 generously sized bedrooms, 2.5 bathrooms, and a highly desirable 3-car garage. Soaring 9-foot ceilings on the main floor create an open, airy feel throughout the home, enhancing its light-filled and welcoming atmosphere. At the heart of the home is a chef-inspired kitchen complete with

    Gregg Clymer Coldwell Banker Realty

    0 Meadows Unit PAYK2097890, York, PA 17406
  • /15

    $463,400

    New Construction
    • 4 Beds
    • 2.5 Baths
    • 2,549 Sq Ft

    Wren Plan at Freedom Square, York, PA

    Comfortable two-story home with over 2,500 sq feet, 4 bedrooms and 2.5 baths, a first-floor flex room, and a 2-car garage with mudroom entry. The Wren’s first floor is open, welcoming, and provides versatility with a flex room just off the foyer. An optional bumped-out dining area off the open kitchen with center island creates a beautifully light-filled space, which can optionally open to a

    Landmark Homes Builder
    0 Freedom Square St Unit 40026107, York, PA
  • /44

    $488,900

    New Construction
    • 4 Beds
    • 2.5 Baths
    • 2,567 Sq Ft

    Monroe Plan at Freedom Square, York, PA 17404

    The Monroe invites you to live with intention. With over 2,567 square feet of flexible, well-planned living space, this two-story Signature Series home blends everyday functionality with room for life's beautiful unpredictability. From the moment you step onto the covered front porch and into the light-filled foyer, you're greeted by thoughtful design. The open-concept kitchen and family room

    Garman Builders Builder
    510 Bravery Dr Unit 38567486, York, PA 17404
  • /24

    $259,900

    Coming Soon
    • 3 Beds
    • 2.5 Baths
    • 1,490 Sq Ft

    420 Maple Run Dr, York, PA 17404

    Enjoy low-maintenance living in this beautifully maintained Colonial townhome in the sought-after Locust Run community! Built in 2022, this move-in-ready home offers 3 spacious bedrooms, 2.5 baths, and a bright, open layout designed for everyday living and entertaining. The stylish kitchen features granite countertops, stainless steel appliances, a gas range, and plenty of cabinet space, flowing

    Harget Realty Group Harget Realty Group
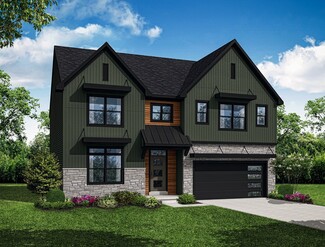
    420 Maple Run Dr, York, PA 17404
  • /207

    $582,175

    New Construction
    • 4 - 6 Beds
    • 2.5 - 4.5 Baths
    • 3,600+ Sq Ft

    Nottingham Plan at The Views at Bridgewater, York, PA 17402

    The Nottingham features a 2-story Family Room open to the eat-in Kitchen with walk-in pantry and Breakfast Area. The spacious Owner’s Suite is located on the first floor, with 2 walk-in closets and full Bathroom. A Study, formal Dining Room, Powder Room, Laundry Room, and 2-car garage complete the first level. The hallway upstairs overlooks the Family Room below. An optional Bonus Room is located

    Keystone Custom Homes Builder
    2801 Alperton Dr Unit 36860944, York, PA 17402
  • /51

    $369,900

    • 3 Beds
    • 2.5 Baths
    • 1,788 Sq Ft

    2168 Brandywine Ln, York, PA 17404

    Welcome to 2168 Brandywine Lane in York! This well-maintained 3-bedroom, 2.5-bath home offers a spacious and practical floor plan with room to spread out. The main level features inviting living areas, a functional kitchen, and a comfortable flow for both everyday living and entertaining. Upstairs, you’ll find nicely sized bedrooms, including a primary suite with its own private bath.

    Jessica Mann Berkshire Hathaway HomeServices Homesale Realty

    2168 Brandywine Ln, York, PA 17404
  • /28

    $441,990

    New Construction
    • 4 Beds
    • 2.5 Baths
    • 2,364 Sq Ft

    2047 Paperback Way, York, PA 17408

    The Galen by D.R. Horton is a stunning new construction home plan featuring 2,351 square feet of living space, 4 bedrooms, 2.5 baths and a 2-car garage. The Galen is popular for a reason! Off the foyer is the flex room, use this space can be used as a dining room, home office or children’s play area! The kitchen featuring a large, modern island opens up to the dining area and great room, you will

    D.R. Horton Builder
    2047 Paperback Way, York, PA 17408
  • /34

    $389,900

    • 4 Beds
    • 2.5 Baths
    • 2,683 Sq Ft

    3903 Starview Dr, York, PA 17402

    Welcome home to this beautifully maintained Stoltzfus built two-story-- 4-bedroom, 2.5 bath, 2 car garage on a 1.5+ acre lot! Featuring a spacious and functional layout, this home offers stainless-steel appliances and eat in kitchen, luxury vinyl plank flooring through-out main floor and in baths, all new carpet upstairs and in family room. There is first floor laundry too! Primary suite,

    Emillie Albrecht Real of Pennsylvania

    3903 Starview Dr, York, PA 17402
  • /2

    $289,900

    Open Sun 1PM - 3PM
    • 2 Beds
    • 2.5 Baths
    • 1,900 Sq Ft

    2475 Pin Oak Dr Unit 64, York, PA 17406

    Now available in White Oak Manor ! Experience care free living in this wonderful ranch style condo in a desirable location. Large end unit with 2 car garage and level walk out basement. A generous main level floor plan includes 2 bedrooms and 2 full baths with open style kitchen. Large windows allow for ample natural light and stunning views of the Codorus Creek Valley. Open house this Sunday

    Justin Leber Berkshire Hathaway HomeServices Homesale Realty

    2475 Pin Oak Dr Unit 64, York, PA 17406
  • /33

    $374,900

    Coming Soon
    • Studio
    • 3,400 Sq Ft

    203 203-205 Park Place, York, PA 17401

    Fantastic opportunity to build equity with this fully occupied, mixed use, four unit commercial investment property! With recent renovations and professional management in place this is a turnkey investment with plenty of upside! 203 Park Pl is a townhouse featuring 3 bedrooms and 1.5 bathrooms currently rented at $1,200 per month. 205 Park Pl features a commercial unit on the first floor, with

    Jeffrey Zimmerman Prime Home Real Estate, LLC

    203 203-205 Park Place, York, PA 17401
  • /40

    $377,500

    $10K PRICE DROP
    • 3 Beds
    • 2.5 Baths
    • 2,200 Sq Ft

    1589 Hollywood Pkwy, York, PA 17403

    Welcome to Your Dream Home in York Suburban Schools!1589 Hollywood Parkway, York, PA 17403 3 Bedrooms | 2.5 Bathrooms | Valley View Neighborhood | York Suburban School District Public RemarksNestled on a beautiful, commanding corner lot in the highly sought-after Valley View neighborhood of Spring Garden Township, this charming 3-bedroom, 2.5-bathroom home perfectly blends classic

    Keith Lucas Coldwell Banker Realty

    1589 Hollywood Pkwy, York, PA 17403
  • /22

    $422,300

    New Construction
    • 2 Beds
    • 2 Baths
    • 1,884 Sq Ft

    Cooper Plan at Freedom Square, York, PA

    This modern one-story home features 2 bedrooms and 2 full baths with a study to the front of the home. The kitchen, well-equipped with a spacious pantry, opens to the a family room with an option for a fireplace. The owner’s suite offers plenty of room and comfort with a private bathroom and an oversized closet.

    Landmark Homes Builder
    0 Freedom Square St Unit 40026108, York, PA
  • /8

    $422,100

    New Construction
    • 3 Beds
    • 2.5 Baths
    • 2,031 Sq Ft

    Alaina Plan at Cardinal Court, York, PA 17408

    This thoughtfully designed two-story home blends modern convenience with comfortable everyday living. From the moment you step onto the welcoming front porch, you’re greeted by a bright foyer that opens into a spacious living room—perfect for relaxing or entertaining. The heart of the home is the open-concept kitchen and dining area, featuring a large island and pantry, and seamless flow for

    Landmark Homes Builder
    3917 Tunnel Hill Rd Unit 40615894, York, PA 17408
  • /207

    $576,023

    New Construction
    • 4 - 5 Beds
    • 2.5 - 3.5 Baths
    • 2,789+ Sq Ft

    Augusta Plan at Welbourne Reserve, York, PA 17404

    The Augusta features an open floorplan and first-floor Owner’s Suite. An eat-in Kitchen and Breakfast Area are open to the Family Room. The Owner’s Suite has a full bath and large walk-in closet. A Study and formal Dining Room are off the front Foyer. The Laundry Room leads to a 2-car Garage. A Loft Area, full bath, and 3 additional bedrooms with walk-in closets are located upstairs. The Augusta

    Keystone Custom Homes Builder
    489 Darrow Rd Unit 36860914, York, PA 17404
  • /19

    $310,000

    • 2 Beds
    • 1 Bath
    • 1,713 Sq Ft

    378 Woodland View Dr, York, PA 17406

    Bring your decorating ideas and make this home your own. Super Value in Central York School District in close proximity to amenities such as shopping, markets, medical facilities, restaurants, I-83, and U.S. Route 30. Enjoy the view from your hilltop Brick Cape Cod on your 1.671 acre lot. Off street parking in your paved driveway along with a 6-Car Detached Garage. 1,713 SqFt of finished living

    Bradley D Snouffer American Eagle Realty

    378 Woodland View Dr, York, PA 17406
  • /43

    $345,000

    Coming Soon
    • 3 Beds
    • 2 Baths
    • 1,550 Sq Ft

    45 Thomas Dr, York, PA 17404

    Finding a ranch home that combines one-level living, meaningful updates, energy-efficient improvements, and room to grow often means making compromises. At 45 Thomas Drive, those priorities come together in a home that's been thoughtfully maintained and enhanced, giving buyers the opportunity to move in with confidence and enjoy both comfort today and flexibility for the future. The open floor

    Darius Ramsey Berkshire Hathaway HomeServices Homesale Realty

    45 Thomas Dr, York, PA 17404
  • /27

    $386,990

    New Construction
    • 4 Beds
    • 2.5 Baths
    • 1,906 Sq Ft

    80 Christina Dr, York, PA 17404

    The Deerfield by D.R. Horton is a new construction home plan featuring 1,906 square feet of living space, 4 bedrooms, 2.5 baths and a 2-car garage. The Deerfield is everything you’re looking for, without compromise! The foyer of the home opens up into a spacious, bright great room. This open concept space flows into the casual dining area and then the kitchen. The kitchen features plenty of

    D.R. Horton Builder
    80 Christina Dr, York, PA 17404
  • /22

    $358,990

    New Construction
    • 4 Beds
    • 2 Baths
    • 1,698 Sq Ft

    Neuville Plan at Fox Run Heights, York, PA 17404

    The Neuville by D.R Horton is a stunning new construction, ranch home plan featuring 1,698 square feet of living space, 4 bedrooms, 2 bathrooms and a 2-car garage. The Neuville boasts first floor living with every amenity in easy reach! The foyer welcomes you in with two large bedrooms and full bathroom on one side. As you continue on down the foyer, you’ll find another large room and laundry

    D.R. Horton Builder
    100 Bella Dr Unit 36210173, York, PA 17404
  • /35

    $497,000

    $53K PRICE DROP
    • 6 Beds
    • 4.5 Baths
    • 4,746 Sq Ft

    248 Lanie Ct, York, PA 17402

    Welcome to 248 Lanie Court in desirable York Township and the Dallastown Area School District. Nestled on a quiet cul-de-sac, this spacious 6-bedroom, 4.5-bath home offers over 3,700 square feet of above-grade living space and endless potential for its next owner. Features include a large primary suite with private bath and soaking tub, hardwood flooring, oversized 2-car garage, spacious kitchen,

    Jason Phillips Coldwell Banker Realty

    248 Lanie Ct, York, PA 17402
  • /208

    $559,547

    New Construction
    • 4 - 6 Beds
    • 2.5 - 4.5 Baths
    • 3,211+ Sq Ft

    Ethan Plan at The Views at Bridgewater, York, PA 17402

    The Ethan is a great floorplan to call home! The eat-in Kitchen with pantry and Breakfast Area opens up into the adjacent Family Room. Also on the first floor is a formal Dining Room, Study, and Powder Room. The large Owner’s Suite is located at the top of the stairs and has an attached full bathroom and walk-in closet. The Laundry Room, 3 additional bedrooms with walk-in closets, and a full bath

    Keystone Custom Homes Builder
    2801 Alperton Dr Unit 36860938, York, PA 17402
  • /8

    $540,339

    New Construction
    • 3 Beds
    • 2.5 Baths
    • 2,404 Sq Ft

    Berkeley Plan at The Views at Bridgewater, York, PA 17402

    Meet the Berkeley, a single-story floorplan designed for everyday luxury. Centered around an expansive kitchen that delivers everyday function and entertaining, the Berkeley offers an oversized Family Room with an optional 12-foot ceiling and a semi-formal dining area that can extend to an outdoor living space. The private Owner's Suite features a convenient connection to the laundry room with

    Keystone Custom Homes Builder
    2801 Alperton Dr Unit 41362644, York, PA 17402

Showing Results 121 - 160, Page 4 of 9

How to Buy a Home How to Finance a Home How to Sell a Home

