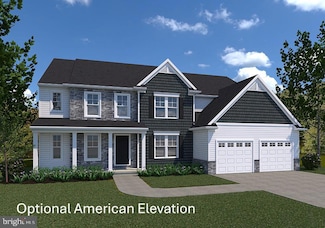
138

York, PA Homes for Sale under $800,000

Section Image Section Image
  • /204

    $565,553

    New Construction
    • 4 Beds
    • 2.5 - 4.5 Baths
    • 2,701+ Sq Ft

    Sebastian Plan at Welbourne Reserve, York, PA 17404

    The Sebastian is a 4 bedroom, 2.5 bath home featuring an open floorplan with Family Room, Kitchen with eat-in island and walk-in pantry, and Dining Area. Inside the spacious Foyer, there is a Study to the side, offering additional living space on the first floor. Off the Dining Room is an entry area with double-door closet, Powder Room, and access to the 2-car Garage with storage area. Upstairs,

    Keystone Custom Homes Builder
    489 Darrow Rd Unit 36860926, York, PA 17404
  • /204

    $546,999

    New Construction
    • 4 Beds
    • 2.5 - 4.5 Baths
    • 2,701+ Sq Ft

    Sebastian Plan at The Views at Bridgewater, York, PA 17402

    The Sebastian is a 4 bedroom, 2.5 bath home featuring an open floorplan with Family Room, Kitchen with eat-in island and walk-in pantry, and Dining Area. Inside the spacious Foyer, there is a Study to the side, offering additional living space on the first floor. Off the Dining Room is an entry area with double-door closet, Powder Room, and access to the 2-car Garage with storage area. Upstairs,

    Keystone Custom Homes Builder
    2801 Alperton Dr Unit 36860947, York, PA 17402
  • /60

    $658,021

    New Construction
    • 4 Beds
    • 2.5 Baths
    • 2,923 Sq Ft

    0 the Sedona - Addington Reserve Unit PAYK2100452, York, PA 17404

    Build the Sedona floor plan with one of the area’s premier custom home builders, Phil Carpenter Custom Homes, in the exclusive Addington Reserve community—located within the highly desirable Central York School District. This thoughtfully designed home offers the perfect balance of modern style, flexibility, and the privacy your family deserves. Key Features: Enjoy approximately 2,923 square feet

    Gregg Clymer Coldwell Banker Realty

    0 the Sedona - Addington Reserve Unit PAYK2100452, York, PA 17404
  • /4

    $556,600

    New Construction
    • 4 Beds
    • 2.5 Baths
    • 2,491 Sq Ft

    109 Washington St, York, PA 17401

    UNDER CONSTRUCTION – AVAILABLE THIS SUMMER: Offering 2,491 square feet of thoughtfully designed living space, this home combines everyday convenience with modern style. A welcoming foyer opens to the main living area, where the living room, dining area, and kitchen flow seamlessly together—perfect for entertaining or relaxing—with direct access to the rear deck. The living room is bright and airy

    Audra Siburt Today's Realty

    109 Washington St, York, PA 17401
  • /15

    $505,900

    New Construction
    • 3 Beds
    • 2 Baths
    • 1,684 Sq Ft

    Laurel Plan at Eagles View, York, PA 17406

    EGStoltzfus Builder
    448 Springhouse Ln Unit 36475750, York, PA 17406
  • /205

    $579,511

    New Construction
    • 4 Beds
    • 2.5 Baths
    • 3,405+ Sq Ft

    Covington Plan at Welbourne Reserve, York, PA 17404

    The Covington is one of our most popular floorplans due to its beautiful open layout and spacious rooms. The front entry guides you into the heart of the home, passing a Study, Powder Room, and formal Dining Room. The Kitchen, Breakfast Area, and Family Room offer lots of space to live and entertain. The Kitchen boasts an eat-in island and large walk-in pantry. Upstairs, the luxurious Owner's

    Keystone Custom Homes Builder
    489 Darrow Rd Unit 36860916, York, PA 17404
  • /14

    $535,900

    New Construction
    • 3 Beds
    • 2.5 Baths
    • 2,290 Sq Ft

    Winston Plan at Eagles View, York, PA 17406

    EGStoltzfus Builder
    448 Springhouse Ln Unit 36788186, York, PA 17406
  • /4

    $508,900

    New Construction
    • 4 Beds
    • 2.5 Baths
    • 2,836 Sq Ft

    0 Glen Mary Model at Eagles View Unit PAYK2106886, York, PA 17406

    THIS HOME IS NOT BUILT... Final 9 lots available - all lots include a full walk-out lower level with sliding door to the rear yard and 1 vinyl window; NO lot premiums! Eagles View is a wonderful open space community.....all lots back to open space giving you room to breathe and the feeling of a larger backyard. The community is located within minutes of I83, Rt30, UPMC, shopping, restaurants,

    Robert Argento Berkshire Hathaway HomeServices Homesale Realty

    0 Glen Mary Model at Eagles View Unit PAYK2106886, York, PA 17406
  • /39

    $519,900

    New Construction $5K PRICE INCREASE
    • 3 Beds
    • 1.5 Baths
    • 2,082 Sq Ft

    0 the Kirkwood - Farmbrooke Meadows Unit PAYK2097668, York, PA 17406

    Discover the Kirkwood, a masterfully crafted floor plan that redefines "standard" living with 3 bedrooms | 2.5 baths | 3-car garage | 2,082 finished square feet in the prestigious Farmbrooke Meadows community. Built by the area’s premier custom builder, Phil Carpenter Custom Homes, this residence offers high-end features typically reserved for much higher price points. Striking Curb Appeal:

    Gregg Clymer Coldwell Banker Realty

    0 the Kirkwood - Farmbrooke Meadows Unit PAYK2097668, York, PA 17406
  • /14

    $612,900

    New Construction $19K PRICE INCREASE
    • 4 Beds
    • 2.5 Baths

    Lot 5 Berkeley Model Chestnut Hill Rd, York, PA 17402

    BERKELEY Model - To Be Built at Scarborough Estates - Chestnut Hill! 4BR on over 1/2 acre. Design the perfect home with a York and Lancaster premier builder - Custom Home Group. Several options and upgrades available. Dallastown Schools District! Walking distance to Golf and Restaurant! Great location and amazing countryside views! Close to schools, parks, restaurants, shopping, and local

    Adam Flinchbaugh Keller Williams Keystone Realty

    Lot 5 Berkeley Model Chestnut Hill Rd, York, PA 17402
  • /2

    $608,900

    New Construction $10K PRICE INCREASE
    • 4 Beds
    • 2.5 Baths
    • 2,670 Sq Ft

    0 the Fairhope - Farmbrooke Meadows Unit PAYK2098122, York, PA 17406

    Introducing the Fairhope Plan—a thoughtfully designed, two-story home offers 2,670 finished square feet of comfortable, functional living space that includes 4 bedrooms, 2.5 bathrooms, and an oversized 2-car garage with additional storage bay. This plan delivers superior flexibility and style to fit your lifestyle. If you need more space, this plan can be easily modified to accomodate 5 bedrooms

    Gregg Clymer Coldwell Banker Realty

    0 the Fairhope - Farmbrooke Meadows Unit PAYK2098122, York, PA 17406
  • /67

    $589,000

    $31K PRICE DROP
    • 4 Beds
    • 3.5 Baths
    • 4,125 Sq Ft

    102 Maribel Ln Unit 15, York, PA 17403

    !!PRICE IMPROVEMENT !!Enjoy peace and privacy in this stunning 4-bedroom, 3.5-bath home with abundant natural light and luxury upgrades that seamlessly blends classic elegance with modern design. Built with exceptional attention to detail, this home offers both style and functionality throughout. The oversized side-entry garage leads into the mudroom, flowing directly into the beautifully

    Roxanne Whitaker Keller Williams Keystone Realty

    102 Maribel Ln Unit 15, York, PA 17403
  • /62

    $619,000

    • 7 Beds
    • 7 Baths
    • 5,312 Sq Ft

    3110-3112 E Fifth Ave, York, PA 17402

    Some homes just offer more square footage. This one offers more possibilities too. Nestled on a beautifully maintained corner lot in the highly desirable York Suburban School District, this nearly 5,000 square foot residence was thoughtfully designed for the way modern families live. Whether you're seeking space for multiple generations under one roof, a private retreat for long-term guests,

    Samia Kreiser Coldwell Banker Realty

    3110-3112 E Fifth Ave, York, PA 17402
  • /36

    $549,900

    • 3 Beds
    • 2.5 Baths
    • 2,189 Sq Ft

    1300 Grantley Rd, York, PA 17403

    Stunning Historic Home – Fully Reimagined in Prestigious Wyndham Hills. This is the original house of "The Wyndham Hills Subdivision" (see docs for plat). Step into timeless character blended perfectly with modern luxury in this beautifully restored 1887 double-brick home, now finished in classic stucco with a striking new rear addition featuring durable cement siding. Located on a fabulous

    Vince Card RE/MAX Components

    1300 Grantley Rd, York, PA 17403
  • /204

    $534,256

    New Construction
    • 4 Beds
    • 2.5 Baths
    • 2,346+ Sq Ft

    Lachlan Plan at The Views at Bridgewater, York, PA 17402

    The Lachlan is a 4 bed, 2.5 bath home with an open floorplan and lots of storage. The Family Room opens up to the Kitchen and Dining Area. The Kitchen features an eat-in island and walk-in pantry. Off the Kitchen, the Mud Room has a walk-in closet and access to the 2-car Garage. Study and Powder Room located at the front of the home. Upstairs, the Owner's Suite has 2 walk-in closets and a private

    Keystone Custom Homes Builder
    2801 Alperton Dr Unit 36860941, York, PA 17402
  • /206

    $563,960

    New Construction
    • 4 Beds
    • 2.5 Baths
    • 2,705+ Sq Ft

    Parker Plan at Welbourne Reserve, York, PA 17404

    The Parker offers plenty of space to live and entertain in its open floorplan. An eat-in Kitchen with walk-in pantry and Breakfast Area opens to the Family Room. Enjoy a Study and formal Dining Room for extra living space on the first floor. Oversized 2-car Garage. The Owner’s Suite is located at the top of the stairs, with a large walk-in closet and spacious full bath. 3 additional bedrooms with

    Keystone Custom Homes Builder
    489 Darrow Rd Unit 36860924, York, PA 17404
  • /4

    $621,900

    New Construction $29K PRICE INCREASE
    • 4 Beds
    • 4.5 Baths
    • 4,196 Sq Ft

    0 Lawrenceville Model at Eagles View Unit PAYK2068288, York, PA 17406

    TO BE BUILT HOME! Final 9 lots available - all with a full walk-out lower level with sliding door to the rear yard and 1 vinyl window. NO lot premiums! This floor plan is perfect for the multi-generational family! This is the 4-bedroom, 4.5 bath Lawrenceville Model, offering a flexible floor plan with option to change this to a 5-bedroom, 5.5 bath! This home showcases almost 4200 sq ft of elegant

    Robert Argento Berkshire Hathaway HomeServices Homesale Realty

    0 Lawrenceville Model at Eagles View Unit PAYK2068288, York, PA 17406
  • /71

    $795,900

    • 5 Beds
    • 5.5 Baths
    • 5,112 Sq Ft

    915 Arlington Rd, York, PA 17403

    Here's your opportunity to own a hidden gem in the crown of Springdale! This house occupies a double corner lot in this architecturally significant neighborhood. The living room is flooded with light from every direction and features a gas fireplace and an abundance of built-ins. The dining room is bright from the large window that over looks the gardens. This room flows to and from the living

    Ron Rhodes Coldwell Banker Realty

    915 Arlington Rd, York, PA 17403
  • /62

    $620,000

    • 4 Beds
    • 3.5 Baths
    • 3,082 Sq Ft

    139 Maribel Ln Unit 25B, York, PA 17403

    Experience refined living at 139 Maribel Lane, a beautifully crafted residence nestled in the exclusive and impeccably maintained Chanticleer community. This home blends elegance, comfort, and thoughtful design, offering a level of serenity and sophistication rarely found.From the moment you step inside, you’re greeted by 9' ceilings, an airy open-concept layout, and a dramatic wall of

    Angela Garland Coldwell Banker Realty

    139 Maribel Ln Unit 25B, York, PA 17403
  • /52

    $635,500

    New Construction $10K PRICE INCREASE
    • 4 Beds
    • 3.5 Baths
    • 3,136 Sq Ft

    0 the Garrison - Farmbrooke Meadows Unit PAYK2097646, York, PA 17406

    Welcome to the Garrison model, a masterclass in architectural excellence. Spanning a generous 3,136 sq. ft., this 4-bedroom, 3.5-bathroom custom-built residence perfectly balances sophisticated design with the warmth of a true family home. Laundry on second floor is standard but there is also an optional main floor laundry available as well. STUNNING CURB APPEALMake a lasting first impression

    Gregg Clymer Coldwell Banker Realty

    0 the Garrison - Farmbrooke Meadows Unit PAYK2097646, York, PA 17406
  • /204

    $552,810

    New Construction
    • 4 Beds
    • 2.5 Baths
    • 2,346+ Sq Ft

    Lachlan Plan at Welbourne Reserve, York, PA 17404

    The Lachlan is a 4 bed, 2.5 bath home with an open floorplan and lots of storage. The Family Room opens up to the Kitchen and Dining Area. The Kitchen features an eat-in island and walk-in pantry. Off the Kitchen, the Mud Room has a walk-in closet and access to the 2-car Garage. Study and Powder Room located at the front of the home. Upstairs, the Owner's Suite has 2 walk-in closets and a private

    Keystone Custom Homes Builder
    489 Darrow Rd Unit 36860921, York, PA 17404
  • /2

    $556,600

    New Construction
    • 4 Beds
    • 2.5 Baths
    • 2,491 Sq Ft

    109 Washington Crossing, York, PA 17404

    UNDER CONSTRUCTION – AVAILABLE THIS SUMMER: Offering 2,491 square feet of thoughtfully designed living space, this home combines everyday convenience with modern style. A welcoming foyer opens to the main living area, where the living room, dining area, and kitchen flow seamlessly together—perfect for entertaining or relaxing—with direct access to the rear deck. The living room is bright and airy

    Landmark Homes Builder
    109 Washington Crossing, York, PA 17404
  • /46

    $521,902

    New Construction
    • 3 - 4 Beds
    • 2.5 - 5.5 Baths
    • 2,002+ Sq Ft

    Harrison Plan at The Views at Bridgewater, York, PA 17402

    Step inside the Harrison floorplan! The exterior features a front porch and three elevation options, the Farmhouse, Traditional, and Heritage. Inside the Foyer you are greeted by two bedrooms, and a Family Bathroom. As you continue, you reach the entry area from the garage with a Laundry Room. Continuing into the home you meet the Kitchen, Family Room, and Dining Room all in one cohesive space.

    Keystone Custom Homes Builder
    2801 Alperton Dr Unit 36860939, York, PA 17402
  • /72

    $564,990

    Open Fri 5PM - 7PM Coming Soon
    • 4 Beds
    • 3.5 Baths
    • 3,705 Sq Ft

    301 School St, York, PA 17402

    Now is your chance to own this one-of-a-kind home in the Dallastown Area School District! Nestled on 1.5 acres, this stunning four-bedroom, 3.5-bath home offers the perfect blend of elegance, comfort, and privacy while remaining just minutes from everyday conveniences. From the moment you step inside, you’ll admire the beautiful cathedral-ceiling living room featuring long windows that fill the

    Heather Aughenbaugh Cummings & Co. Realtors

    301 School St, York, PA 17402
  • /47

    $699,000

    • 4 Beds
    • 3.5 Baths
    • 3,637 Sq Ft

    1770 Wyndham Dr, York, PA 17403

    Nestled on a private homesite backing to mature woods in the highly desirable York Country Club neighborhood, this exceptional all-brick residence offers 4 bedrooms, 3.5 baths, and an outstanding blend of timeless elegance and modern comfort. Located within the sought-after York Suburban School District, The two-story foyer welcomes you with a stunning Palladian window that fills the home with

    Donna Troupe Berkshire Hathaway HomeServices Homesale Realty

    1770 Wyndham Dr, York, PA 17403
  • /2

    $645,500

    New Construction $13K PRICE INCREASE
    • 4 Beds
    • 2.5 Baths
    • 2,923 Sq Ft

    0 the Sedona - Farmbrooke Meadows Unit PAYK2097816, York, PA 17406

    TO BE BUILT! The Sedona Model is a beautifully crafted home that blends modern style with everyday comfort and functionality. Designed with both entertaining and family living in mind, this exceptional residence offers 4 spacious bedrooms, 2.5 bathrooms, an expansive main living area, a versatile second-floor loft perfect for a media room, home office, or play space, and a desirable 3-car garage

    Gregg Clymer Coldwell Banker Realty

    0 the Sedona - Farmbrooke Meadows Unit PAYK2097816, York, PA 17406
  • /46

    $540,456

    New Construction
    • 3 - 4 Beds
    • 2.5 - 5.5 Baths
    • 2,002+ Sq Ft

    Harrison Plan at Welbourne Reserve, York, PA 17404

    Step inside the Harrison floorplan! The exterior features a front porch and three elevation options, the Farmhouse, Traditional, and Heritage. Inside the Foyer you are greeted by two bedrooms, and a Family Bathroom. As you continue, you reach the entry area from the garage with a Laundry Room. Continuing into the home you meet the Kitchen, Family Room, and Dining Room all in one cohesive space.

    Keystone Custom Homes Builder
    489 Darrow Rd Unit 36860919, York, PA 17404
  • /32

    $562,500

    $8K PRICE INCREASE
    • 4 Beds
    • 2.5 Baths
    • 2,486 Sq Ft

    0 Meadows Unit PAYK2097890, York, PA 17406

    TO BE BUILT! The Decorah plan offers 2,486 square feet of beautifully designed living space, features 4-5 generously sized bedrooms, 2.5 bathrooms, and a highly desirable 3-car garage. Soaring 9-foot ceilings on the main floor create an open, airy feel throughout the home, enhancing its light-filled and welcoming atmosphere. At the heart of the home is a chef-inspired kitchen complete with

    Gregg Clymer Coldwell Banker Realty

    0 Meadows Unit PAYK2097890, York, PA 17406
  • /207

    $582,175

    New Construction
    • 4 - 6 Beds
    • 2.5 - 4.5 Baths
    • 3,600+ Sq Ft

    Nottingham Plan at The Views at Bridgewater, York, PA 17402

    The Nottingham features a 2-story Family Room open to the eat-in Kitchen with walk-in pantry and Breakfast Area. The spacious Owner’s Suite is located on the first floor, with 2 walk-in closets and full Bathroom. A Study, formal Dining Room, Powder Room, Laundry Room, and 2-car garage complete the first level. The hallway upstairs overlooks the Family Room below. An optional Bonus Room is located

    Keystone Custom Homes Builder
    2801 Alperton Dr Unit 36860944, York, PA 17402
  • /207

    $576,023

    New Construction
    • 4 - 5 Beds
    • 2.5 - 3.5 Baths
    • 2,789+ Sq Ft

    Augusta Plan at Welbourne Reserve, York, PA 17404

    The Augusta features an open floorplan and first-floor Owner’s Suite. An eat-in Kitchen and Breakfast Area are open to the Family Room. The Owner’s Suite has a full bath and large walk-in closet. A Study and formal Dining Room are off the front Foyer. The Laundry Room leads to a 2-car Garage. A Loft Area, full bath, and 3 additional bedrooms with walk-in closets are located upstairs. The Augusta

    Keystone Custom Homes Builder
    489 Darrow Rd Unit 36860914, York, PA 17404
  • /35

    $522,500

    $28K PRICE DROP
    • 6 Beds
    • 4.5 Baths
    • 4,746 Sq Ft

    248 Lanie Ct, York, PA 17402

    Welcome to 248 Lanie Court in desirable York Township and the Dallastown Area School District. Nestled on a quiet cul-de-sac, this spacious 6-bedroom, 4.5-bath home offers over 3,700 square feet of above-grade living space and endless potential for its next owner. Features include a large primary suite with private bath and soaking tub, hardwood flooring, oversized 2-car garage, spacious kitchen,

    Jason Phillips Coldwell Banker Realty

    248 Lanie Ct, York, PA 17402
  • /208

    $559,547

    New Construction
    • 4 - 6 Beds
    • 2.5 - 4.5 Baths
    • 3,211+ Sq Ft

    Ethan Plan at The Views at Bridgewater, York, PA 17402

    The Ethan is a great floorplan to call home! The eat-in Kitchen with pantry and Breakfast Area opens up into the adjacent Family Room. Also on the first floor is a formal Dining Room, Study, and Powder Room. The large Owner’s Suite is located at the top of the stairs and has an attached full bathroom and walk-in closet. The Laundry Room, 3 additional bedrooms with walk-in closets, and a full bath

    Keystone Custom Homes Builder
    2801 Alperton Dr Unit 36860938, York, PA 17402
  • /205

    $571,775

    New Construction
    • 4 - 5 Beds
    • 2.5 - 5.5 Baths
    • 2,953+ Sq Ft

    Magnolia Plan at Welbourne Reserve, York, PA 17404

    The Magnolia is a brand new plan featuring 4 beds, 2.5 baths, and lots of structural customizations options available! The open floorplan features a 1.5-story Family Room with a vaulted ceiling open to the Kitchen with spacious and walk-in pantry. The Dining Room is a defined space at the front of the home, but easily accessible to the Kitchen. Entry area off the Kitchen has a walk-in closet and

    Keystone Custom Homes Builder
    489 Darrow Rd Unit 36860922, York, PA 17404
  • /205

    $546,447

    New Construction
    • 4 Beds
    • 2.5 Baths
    • 2,748+ Sq Ft

    Savannah Plan at The Views at Bridgewater, York, PA 17402

    The Savannah features an open floorplan with a 1.5-story Family Room and vaulted ceiling along with a first-floor Owner's Suite. Inside the Foyer, there is a Study and stairs to the second floor. The hallway leads to the main living space with Kitchen, Dining Area, and Family Room. The Kitchen features an eat-in island and double-door closet. The Entry Area off the Kitchen has a double-door

    Keystone Custom Homes Builder
    2801 Alperton Dr Unit 36860946, York, PA 17402
  • /203

    $564,895

    New Construction
    • 3 Beds
    • 2 Baths
    • 1,982 Sq Ft

    Arcadia Plan at Welbourne Reserve, York, PA 17404

    The Arcadia is a 3-bed, 2 bath ranch floorplan featuring a spacious Family Room that flows into the Kitchen and Dining Area. The Owner’s Suite includes a walk-in closet and private bath. Two additional bedrooms, a full bath, and a Laundry Room offer convenient one-level living with an open layout ideal for entertaining and everyday comfort. The Arcadia can be personalized with a wide range of

    Keystone Custom Homes Builder
    489 Darrow Rd Unit 36860913, York, PA 17404
  • /59

    $638,900

    • 4 Beds
    • 4 Baths
    • 3,743 Sq Ft

    1124 Sarazen Way, York, PA 17404

    Welcome to 1124 Sarazen Way-a distinguished residence offering elevated design, generous space, and exceptional functionality in one of York's most desirable communities. BRAND NEW ROOF AND HVAC! This impressive 4 bedroom 2 full, 2 half bath home showcases a thoughtfully designed floor plan paired with refined finishes such as crown moldings, tray ceilings, wainscotting and more along with

    BRITTANY GRUVER Infinity Real Estate

    1124 Sarazen Way, York, PA 17404
  • /57

    $575,000

    Open Sun 1PM - 4PM
    • 3 Beds
    • 2.5 Baths
    • 3,192 Sq Ft

    1229 Copper Beech Dr, York, PA 17403

    If you are looking for comfort and easy living, this exceptional low-maintenance luxury home in the gated Regents Glen community is for you. Living here offers a resort-like lifestyle where you can take full advantage of miles of trails, ride your golf cart through the neighborhood, or join the Regents' Glen Country Club for golf, swimming, tennis, pickleball, clubhouse access and much more. This

    Lacey Snader Berkshire Hathaway HomeServices Homesale Realty

    1229 Copper Beech Dr, York, PA 17403
  • /2

    $623,990

    New Construction
    • 4 Beds
    • 2.5 Baths
    • 2,567 Sq Ft

    505 Bravery Dr, York, PA 17404

    The Monroe invites you to live with intention. With over 2,567 square feet of flexible, well-planned living space, this two-story Signature Series home blends everyday functionality with room for life's beautiful unpredictability. From the moment you step onto the covered front porch and into the light-filled foyer, you're greeted by thoughtful design. The open-concept kitchen and family room

    Garman Builders Builder
    505 Bravery Dr, York, PA 17404
  • /203

    $550,730

    New Construction
    • 3 Beds
    • 2 Baths
    • 1,982 Sq Ft

    Arcadia Plan at The Views at Bridgewater, York, PA 17402

    The Arcadia is a 3-bed, 2 bath ranch floorplan featuring a spacious Family Room that flows into the Kitchen and Dining Area. The Owner’s Suite includes a walk-in closet and private bath. Two additional bedrooms, a full bath, and a Laundry Room offer convenient one-level living with an open layout ideal for entertaining and everyday comfort. The Arcadia can be personalized with a wide range of

    Keystone Custom Homes Builder
    2801 Alperton Dr Unit 36860932, York, PA 17402
  • /31

    $520,000

    New Construction $12K PRICE INCREASE
    • 3 Beds
    • 2 Baths
    • 1,884 Sq Ft

    0 the Bristol - Farmbrooke Meadows Unit PAYK2095898, York, PA 17406

    Build Your Dream One Story Home in Farmbrooke Meadows! Welcome to the Bristol model — a thoughtfully designed one‐story plan offering 1,884 finished square feet, 3 bedrooms, 2 bathrooms, and a 2‐car garage. Step through the foyer into an expansive great room and dining area highlighted by 9’ ceilings and an effortless open‐concept flow. At the heart of the home is the Bristol’s signature feature

    Gregg Clymer Coldwell Banker Realty

    0 the Bristol - Farmbrooke Meadows Unit PAYK2095898, York, PA 17406

Showing Results 41 - 80, Page 2 of 4

How to Buy a Home How to Finance a Home How to Sell a Home