504

Homes for Sale in 70592

Section Image Section Image Section Image
  • /3

    $84,900

    • Land
    • 7,840 Sq Ft
    • $471,667 per Acre

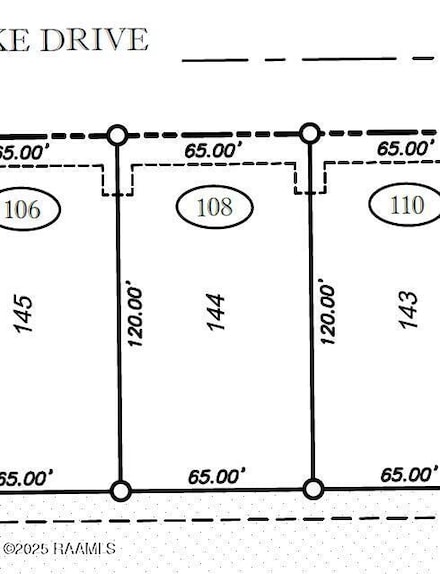
    108 Cypress Lake Dr, Youngsville, LA 70592

    Come pick your new lot in phase 2 of Cypress Gardens subdivision in Youngsville. This lot is 65x120 and on the pond but there are many others to choose from so ask your Realtor for a plat. Build your dream home near the Youngsville Sports Complex where you will have several resturaunts to choose from right in front of the subdivision and Sugar Mill Pond is just down the road. Min sq ft is 2000'.

    Ted Bauer Dwight Andrus Real Estate Agency, LLC

    108 Cypress Lake Dr, Youngsville, LA 70592
  • /5

    $5,542,895

    • Land
    • 10 Acres
    • $554,290 per Acre

    6600 Blk Ambassador Caffery Pkwy, Broussard, LA 70518

    Prime Multi-Purpose Land - Broussard, LALocated just off Ambassador Caffery & Albertson Parkway, this property offers unmatched visibility and accessibility in one of Broussard's fastest-growing corridors.Two tracts available - can be sold together or separatelySurrounded by established neighborhoods, retail, and expanding commercial hubsIdeal for commercial, or mixed-use developmentExcellent

    Jake Zimmerman Scout Real Estate Co.

    6600 Blk Ambassador Caffery Pkwy, Broussard, LA 70518
  • /39

    $485,000

    New Construction $30K PRICE DROP
    • 4 Beds
    • 3 Baths
    • 2,195 Sq Ft

    119 Travellers Palm Way, Youngsville, LA 70592

    Preferred lender offering $7500 towards rate buydown or closing costs. This stunning brand-new construction seamlessly blends architectural charm with today's sought-after finishes. Boasting 4 spacious bedrooms and 3 full baths, every inch of this home was thoughtfully designed for both everyday living and effortless entertaining. Step inside to be greeted by a neutral color palette that provides

    Amy Braun Compass

    119 Travellers Palm Way, Youngsville, LA 70592
  • /12

    $172,000

    $5K PRICE DROP
    • Land
    • 24,829 Sq Ft
    • $301,754 per Acre

    2300 Blk E Milton Ave, Youngsville, LA 70592

    This 0.57-acre tract offers the ideal setting for a beautiful single-family home with a serene view overlooking a pond. Perfect for those seeking both natural surroundings and convenience, the property is located along E. Milton Avenue--just minutes from Sugar Mill Pond, Rouses, Ernest Gallet Elementary, shopping, and dining. In addition to its residential appeal, the lot also provides excellent

    Clare Hensarling Compass

    2300 Blk E Milton Ave, Youngsville, LA 70592
  • /37

    $540,000

    $60K PRICE DROP
    • 4 Beds
    • 3 Baths
    • 2,188 Sq Ft

    306 Abercrombie Way, Youngsville, LA 70592

    Turn-key and without the wait of new construction and offering outdoor living at its finest! The exceptional custom outdoor space is a true highlight of this beautifully maintained 4-bedroom, 3-bath home in sought-after Langlinais Estates. Featuring a second fireplace, built-in gas grill, sink, bar area, custom tile flooring, and remote-controlled screens, it creates a private, year-round

    Lindsay Vella Dwight Andrus Real Estate Agency, LLC

    306 Abercrombie Way, Youngsville, LA 70592
  • /2

    $65,000

    • Land
    • 4,356 Sq Ft
    • $650,000 per Acre

    215 Big Lake Run, Youngsville, LA 70592

    Discover the perfect blend of spacious living and natural beauty in Dente Lakes Subdivision , a premier subdivision just 5 minutes from the vibrant heart of Youngsville. This expansive lot, one of the largest in the community, offers ample space to build your dream home with room to spare for outdoor living. Nestled amidst breathtaking views, the property is surrounded by serene landscapes, ideal

    Anna Ward Reliance Real Estate Group

    215 Big Lake Run, Youngsville, LA 70592
  • /2

    $65,000

    • Land
    • 4,356 Sq Ft
    • $650,000 per Acre

    326 Big Lake Run, Youngsville, LA 70592

    Discover the perfect blend of spacious living and natural beauty in Dente Lakes Subdivision , a premier subdivision just 5 minutes from the vibrant heart of Youngsville. This expansive lot, one of the largest in the community, offers ample space to build your dream home with room to spare for outdoor living. Nestled amidst breathtaking views, the property is surrounded by serene landscapes, ideal

    Anna Ward Reliance Real Estate Group

    326 Big Lake Run, Youngsville, LA 70592
  • /9

    $1,420,000

    • Land
    • 3.26 Acres
    • $435,583 per Acre

    Lot 185 Young St, Youngsville, LA 70592

    Presenting a unique opportunity for a new commercial build-out on a prime 3.26-acre parcel, ideally positioned at the entrance of the Southern Trail subdivision. This rapidly growing residential community features 183 planned homes, with over half of lots already sold - underscoring strong demand and continued development momentum. Residential home construction is set to begin in Winter 2025.

    Arla Slaughter Compass

    Lot 185 Young St, Youngsville, LA 70592
  • /7

    $716,000

    • Land
    • 1.64 Acres
    • $436,585 per Acre

    Lot 184 Young St, Youngsville, LA 70592

    Presenting a unique opportunity for a new commercial build-out on a prime 1.64-acre parcel, ideally positioned at the entrance of the Southern Trail subdivision. This rapidly growing residential community features 183 planned homes, with over half of lots already sold - underscoring strong demand and continued development momentum. Residential home construction is set to begin in Winter 2025.

    Arla Slaughter Compass

    Lot 184 Young St, Youngsville, LA 70592
  • /19

    $580,000

    $70K PRICE DROP
    • Land
    • 11 Acres
    • $52,727 per Acre

    100/136 Blk Minolta Rd, Youngsville, LA 70592

    Prime residential development opportunity! Nearly 11 acres in a high-demand area of Youngsville, LA, directly bordering an established subdivision. This tract offers a mix of cleared and wooded acreage, a natural pond, and excellent potential for subdivision development or a single-family home with acreage. Utilities are available, and existing structures can be repurposed or removed.

    Agent Photo

    Charles Ilonya

    Keller Williams Realty Acadiana

    100/136 Blk Minolta Rd, Youngsville, LA 70592
  • /60

    $749,900

    New Construction $45K PRICE DROP
    • 6 Beds
    • 9 Baths
    • 2,652 Sq Ft

    117 Firethorn Dr, Youngsville, LA 70592

    Introducing **brand new, fully furnished condos** in a prime Youngsville location, nestled in the highly sought-after Metairie Center just behind Agave, Corner Bar, and Anytime Fitness, and directly across from Sugar Mill Pond. These stylish, move-in-ready units offer unbeatable convenience with close proximity to the Youngsville Sports Complex, local dining, shopping and entertainment. Each two

    Teresa Scarsella Compass

    117 Firethorn Dr, Youngsville, LA 70592
  • /6

    $975,000

    $25K PRICE DROP
    • Land
    • 18.05 Acres
    • $54,017 per Acre

    900 S Larriviere Rd, Youngsville, LA 70592

    Approximately 18.05 acres located on South Larrivierre Road in Youngsville. Tract has frontage on Chemin Metairie and South Larriviere. Within minutes from the Youngsville Sports Complex, restaurants, schools, and more!

    Caitlyn Williams The Gleason Group

    900 S Larriviere Rd, Youngsville, LA 70592
  • /2

    $553,000

    New Construction
    • 4 Beds
    • 3.5 Baths
    • 2,358 Sq Ft

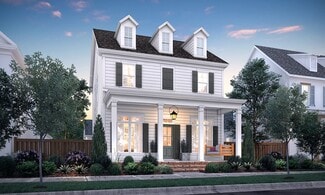
    Gabrielle Plan at Sugar Mill Pond, Youngsville, LA 70592

    None

    Level Homes Builder
    404 Appleton Ln Unit 37146406, Youngsville, LA 70592
  • /2

    $475,000

    New Construction
    • 3 Beds
    • 2 Baths
    • 1,945 Sq Ft

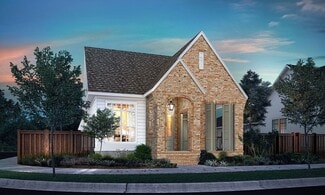
    Adrienne Plan at Sugar Mill Pond, Youngsville, LA 70592

    None

    Level Homes Builder
    404 Appleton Ln Unit 37146408, Youngsville, LA 70592
  • /15

    $599,000

    New Construction
    • 4 Beds
    • 3.5 Baths
    • 2,658 Sq Ft

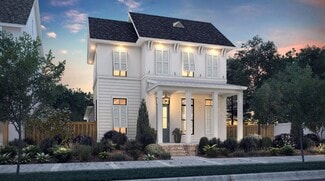
    Celine Plan at Sugar Mill Pond, Youngsville, LA 70592

    None

    Level Homes Builder
    404 Appleton Ln Unit 37146403, Youngsville, LA 70592
  • /21

    $569,000

    New Construction
    • 3 Beds
    • 2.5 Baths
    • 2,457 Sq Ft

    Chloe Plan at Sugar Mill Pond, Youngsville, LA 70592

    None

    Level Homes Builder
    404 Appleton Ln Unit 37146409, Youngsville, LA 70592
  • /22

    $582,000

    New Construction
    • 4 Beds
    • 3.5 Baths
    • 2,570 Sq Ft

    Charlotte Plan at Sugar Mill Pond, Youngsville, LA 70592

    None

    Level Homes Builder
    404 Appleton Ln Unit 37146402, Youngsville, LA 70592
  • /18

    $465,000

    New Construction
    • 3 Beds
    • 2 Baths
    • 1,862 Sq Ft

    Fleur Plan at Sugar Mill Pond, Youngsville, LA 70592

    None

    Level Homes Builder
    404 Appleton Ln Unit 37146405, Youngsville, LA 70592
  • /2

    $529,000

    New Construction
    • 3 Beds
    • 2.5 Baths
    • 2,241 Sq Ft

    Louise Plan at Sugar Mill Pond, Youngsville, LA 70592

    None

    Level Homes Builder
    404 Appleton Ln Unit 37146407, Youngsville, LA 70592
  • /13

    $499,000

    New Construction
    • 3 Beds
    • 2.5 Baths
    • 2,094 Sq Ft

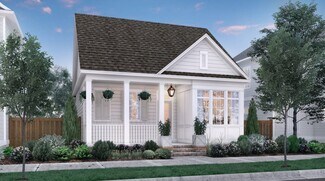
    Juliette Plan at Sugar Mill Pond, Youngsville, LA 70592

    The Juliette is a quaint, single story plan that is designed for entertaining and an easy-going lifestyle.

    Level Homes Builder
    404 Appleton Ln Unit 37146404, Youngsville, LA 70592
  • /2

    $297,990

    New Construction
    • 4 Beds
    • 2.5 Baths
    • 2,033 Sq Ft

    Gauguin III B Plan at Metairie Place, Youngsville, LA 70592

    - Open Floor Plan- 4 Bedrooms, 2.5 Bathrooms- Two Car Garage- Brick Exterior- Recessed Can Lighting in Kitchen & Living Room- Tray Ceiling in Master Bedroom- Drop Zone with Boot Bench- Walk-In Pantry- Double Master Vanity- Separate Master Shower- Walk-In Master Closets

    DSLD Homes Builder
    405 McGillis Ln Unit 36999920, Youngsville, LA 70592
  • /2

    $297,990

    New Construction
    • 4 Beds
    • 2.5 Baths
    • 2,033 Sq Ft

    Gauguin III A Plan at Metairie Place, Youngsville, LA 70592

    - Open Floor Plan- 4 Bedrooms, 2.5 Bathrooms- Two Car Garage- Brick Exterior- Recessed Can Lighting in Kitchen & Living Room- Tray Ceiling in Master Bedroom- Drop Zone with Boot Bench- Walk-In Pantry- Double Master Vanity- Separate Master Shower- Walk-In Master Closets

    DSLD Homes Builder
    405 McGillis Ln Unit 36999914, Youngsville, LA 70592
  • /2

    $296,990

    New Construction
    • 4 Beds
    • 2 Baths
    • 2,025 Sq Ft

    Aubry III B Plan at Metairie Place, Youngsville, LA 70592

    The Aubry III B Floor Plan by DSLD Homes is a beautifully designed 4-bedroom, 2-bath home that offers 2,025 square feet of functional living space with stylish finishes and energy-efficient features throughout. This open-concept layout is ideal for modern families looking for comfort, convenience, and timeless design.The exterior showcases a charming blend of brick and stucco siding, complemented

    DSLD Homes Builder
    405 McGillis Ln Unit 36999908, Youngsville, LA 70592
  • /2

    $296,990

    New Construction
    • 4 Beds
    • 2 Baths
    • 2,029 Sq Ft

    Aubry III A Plan at Metairie Place, Youngsville, LA 70592

    The Aubry III A Floor Plan by DSLD Homes is a beautifully designed 4-bedroom, 2-bath home that offers 2,029 square feet of functional living space with stylish finishes and energy-efficient features throughout. This open-concept layout is ideal for modern families looking for comfort, convenience, and timeless design.The exterior showcases a charming blend of brick and stucco siding, complemented

    DSLD Homes Builder
    405 McGillis Ln Unit 36999895, Youngsville, LA 70592
  • /2

    $295,990

    New Construction
    • 4 Beds
    • 3 Baths
    • 1,991 Sq Ft

    Degas III B Plan at Metairie Place, Youngsville, LA 70592

    Step into comfort and efficiency with the Degas III B by DSLD Homes a smartly designed, energy-efficient home offering 1,991 square feet of living area and a total of 2,559 square feet under roof. This spacious home boasts four bedrooms and three full bathrooms, providing ample space for families, guests, or a flexible work-from-home setup.A welcoming open-concept layout connects the main living

    DSLD Homes Builder
    405 McGillis Ln Unit 36999879, Youngsville, LA 70592
  • /2

    $295,990

    New Construction
    • 4 Beds
    • 3 Baths
    • 1,991 Sq Ft

    Degas III A Plan at Metairie Place, Youngsville, LA 70592

    Step into comfort and efficiency with the Degas III A by DSLD Homes a smartly designed, energy-efficient home offering 1,991 square feet of living area and a total of 2,559 square feet under roof. This spacious home boasts four bedrooms and three full bathrooms, providing ample space for families, guests, or a flexible work-from-home setup.A welcoming open-concept layout connects the main living

    DSLD Homes Builder
    405 McGillis Ln Unit 36999859, Youngsville, LA 70592
  • /2

    $293,990

    New Construction
    • 3 Beds
    • 2 Baths
    • 1,966 Sq Ft

    Rousseau III B Plan at Metairie Place, Youngsville, LA 70592

    - Open Floor Plan - Three Bedrooms, Two Baths - Brick and Stucco Exterior - Wood Floors in Living - Recessed Lighting in Kitchen and Living - Walk-In Pantry - Office Area - Boot Bench and Drop Zone - Tray Ceiling in Master Bedroom - Double Vanity in Master Bath - Separate Master Shower - Walk-In Master Closet - Two Car Garage - Covered Rear Patio

    DSLD Homes Builder
    405 McGillis Ln Unit 36999557, Youngsville, LA 70592
  • /2

    $293,990

    New Construction
    • 3 Beds
    • 2 Baths
    • 1,960 Sq Ft

    Rousseau III A Plan at Metairie Place, Youngsville, LA 70592

    - Open Floor Plan - Three Bedrooms, Two Baths - Brick and Stucco Exterior - Wood Floors in Living - Recessed Lighting in Kitchen and Living - Walk-In Pantry - Office Area - Boot Bench and Drop Zone - Tray Ceiling in Master Bedroom - Double Vanity in Master Bath - Separate Master Shower - Walk-In Master Closet - Two Car Garage - Covered Rear Patio

    DSLD Homes Builder
    405 McGillis Ln Unit 36999537, Youngsville, LA 70592
  • /2

    $285,990

    New Construction
    • 3 Beds
    • 2 Baths
    • 1,917 Sq Ft

    Boucher III B Plan at Metairie Place, Youngsville, LA 70592

    Explore the Boucher III B by DSLD Homes, a spacious and stylish 1,917 sq. ft. home featuring 3 bedrooms, 2 bathrooms, and a two-car garage. The attractive brick and stucco exterior offers curb appeal, while the covered rear patio provides the perfect space for outdoor enjoyment.Inside, enjoy wood floors in the living area and recessed lighting throughout the kitchen, dining, and living rooms,

    DSLD Homes Builder
    405 McGillis Ln Unit 36999240, Youngsville, LA 70592
  • /2

    $288,990

    New Construction
    • 4 Beds
    • 3 Baths
    • 2,092 Sq Ft

    Falkner III A Plan at Metairie Place, Youngsville, LA 70592

    Designed with both functionality and comfort in mind, the Falkner III A blends modern living with timeless style across 2,092 square feet of living space and a total area of 2,634 square feet. This thoughtfully laid-out home features four bedrooms and three full bathrooms, making it ideal for growing families, multigenerational households, or those who simply want more room to live, work, and

    DSLD Homes Builder
    405 McGillis Ln Unit 36998887, Youngsville, LA 70592
  • /2

    $267,990

    New Construction
    • 4 Beds
    • 2.5 Baths
    • 1,760 Sq Ft

    Quintessa III B Plan at Metairie Place, Youngsville, LA 70592

    The Quintessa III B Plan by DSLD Homes offers modern living at its finest, blending style, comfort, and energy efficiency into a beautifully designed home. With 4 spacious bedrooms and 2 full bathrooms and one half bathroom across 1,760 square feet, this layout provides the ideal space for growing families and those who love to entertain.Exterior features include elegant brick siding with stucco

    DSLD Homes Builder
    405 McGillis Ln Unit 36998516, Youngsville, LA 70592
  • /2

    $267,990

    New Construction
    • 4 Beds
    • 2.5 Baths
    • 1,764 Sq Ft

    Quintessa III A Plan at Metairie Place, Youngsville, LA 70592

    Welcome to the Quintessa III A an expertly designed 1,764 sq ft New Construction home by DSLD Homes that blends modern convenience, thoughtful design, and long-term efficiency. As part of DSLDs collection of Energy Star Certified New Homes, this plan offers exceptional comfort, durability, and value for todays homeowners.The heart of the Quintessa III A is its spacious open floor plan, providing

    DSLD Homes Builder
    405 McGillis Ln Unit 36998495, Youngsville, LA 70592
  • /2

    $253,990

    New Construction
    • 3 Beds
    • 2 Baths
    • 1,656 Sq Ft

    Dogwood IV B Plan at Metairie Place, Youngsville, LA 70592

    The Dogwood IV B floor plan by DSLD Homes combines smart design, stylish finishes, and energy-efficient construction to create a home thats both beautiful and practical. With 1,656 square feet of well-utilized living space and a total area of 2,212 square feet, this single-story home offers an open concept layout that flows seamlessly from room to room, making it perfect for family living and

    DSLD Homes Builder
    405 McGillis Ln Unit 36998130, Youngsville, LA 70592
  • /2

    $253,990

    New Construction
    • 3 Beds
    • 2 Baths
    • 1,656 Sq Ft

    Dogwood IV A Plan at Metairie Place, Youngsville, LA 70592

    The Dogwood IV A floor plan by DSLD Homes combines smart design, stylish finishes, and energy-efficient construction to create a home thats both beautiful and practical. With 1,656 square feet of well-utilized living space and a total area of 2,212 square feet, this single-story home offers an open concept layout that flows seamlessly from room to room, making it perfect for family living and

    DSLD Homes Builder
    405 McGillis Ln Unit 36998117, Youngsville, LA 70592
  • /2

    $283,990

    New Construction
    • 4 Beds
    • 3 Baths
    • 2,072 Sq Ft

    Fleetwood III A Plan at Caneview Estates, Youngsville, LA 70592

    The Fleetwood III A floor plan by DSLD Homes offers a perfect balance of style, comfort, and energy efficiency. With 2,072 square feet of living space and a total area of 2,614 square feet, this four-bedroom, three-bathroom home is designed to provide ample room for family living. The open-concept design creates a seamless flow between the kitchen, dining, and living areas, ideal for both

    DSLD Homes Builder
    311 Afterglow Ln Unit 36995272, Youngsville, LA 70592
  • /2

    $269,990

    New Construction
    • 4 Beds
    • 2 Baths
    • 1,865 Sq Ft

    Ripley V B Plan at Caneview Estates, Youngsville, LA 70592

    - Open Floor Plan- Four Bedrooms, Two Bathrooms- Brick, Stucco, & Siding Exterior- Master Garden Tub- Separate Master Shower- Double Master Vanity- Double Walk-In Master Closets- Canned Lighting in Kitchen- Two Car Garage- Covered Rear Patio

    DSLD Homes Builder
    311 Afterglow Ln Unit 36995267, Youngsville, LA 70592
  • /2

    $269,990

    New Construction
    • 4 Beds
    • 2 Baths
    • 1,858 Sq Ft

    Ripley V A Plan at Caneview Estates, Youngsville, LA 70592

    - Open Floor Plan- Four Bedrooms, Two Bathrooms- Brick, Stucco, & Siding Exterior- Master Garden Tub- Separate Master Shower- Double Master Vanity- Double Walk-In Master Closets- Canned Lighting in Kitchen- Two Car Garage- Covered Rear Patio

    DSLD Homes Builder
    311 Afterglow Ln Unit 36994935, Youngsville, LA 70592
  • /2

    $269,990

    New Construction
    • 4 Beds
    • 2.5 Baths
    • 1,833 Sq Ft

    Yardley III A Plan at Caneview Estates, Youngsville, LA 70592

    - Open Floor Plan- Four Bedrooms, Two & One Half Bathrooms- Recessed Can Lighting in Kitchen- Double Master Vanity- Separate Master Shower- Walk-In Master Closet- Optional Fireplace- Brick, Stucco, & Siding Exterior- Covered Rear Porch- Two Car Garage- Optional Fireplace

    DSLD Homes Builder
    311 Afterglow Ln Unit 36994930, Youngsville, LA 70592
  • /2

    $265,990

    New Construction
    • 3 Beds
    • 2 Baths
    • 1,825 Sq Ft

    Townsend IV B Plan at Caneview Estates, Youngsville, LA 70592

    Introducing the Townsend IV B floor plan by DSLD Homes, designed with an open floor plan and built for families who value both style and energy-efficient living. Offering 1,825 square feet of living space and a total area of 2,441 square feet, this home provides the perfect balance of spaciousness and functionality.The open floor plan connects the kitchen, dining, and living areas, creating a

    DSLD Homes Builder
    311 Afterglow Ln Unit 36994622, Youngsville, LA 70592

Showing Results 361 - 400, Page 10 of 13

How to Buy a Home How to Finance a Home How to Sell a Home