231

Youngsville, LA Homes for Sale under $600,000

Section Image Section Image
  • /2

    $388,999

    New Construction
    • 3 Beds
    • 2 Baths
    • 1,852 Sq Ft

    112 Preservation Dr, Youngsville, LA 70592

    Take advantage of up to $2,465 in incentives on this beautiful new construction home located in a desirable large lot community! This thoughtfully designed home also includes up to 10 pallets of sod and charming exterior details like operable wood shutters with scroll hook hardware, adding timeless curb appeal. Featuring the Joseph Farmhouse floorplan, this home offers 3 bedrooms, 2 bathrooms,

    Manuel Builders Builder
    112 Preservation Dr, Youngsville, LA 70592
  • /25

    $510,750

    New Construction $16K PRICE INCREASE
    • 4 Beds
    • 3 Baths
    • 2,250 Sq Ft

    107 Cypress Lake Dr, Youngsville, LA 70592

    Stunning Lake Lot Home in Prime Youngsville Location - This beautifully designed home offers a spacious split floor plan with 4 bedrooms, 3 bathrooms, plus a dedicated office, all thoughtfully laid out for comfort and functionality. The expansive living room features soaring ceilings and opens seamlessly to a show stopping kitchen complete with abundant custom cabinetry, a large center island,

    Carrie Billeaud EXP Realty, LLC

    107 Cypress Lake Dr, Youngsville, LA 70592
  • /37

    $369,900

    $5K PRICE DROP
    • 3 Beds
    • 2 Baths
    • 2,000 Sq Ft

    200 Rue Saint Barts, Youngsville, LA 70592

    Looking for a pool just in time for summer? Welcome to this beautifully maintained home located on a desirable corner lot in the sought-after Jolie Village subdivision in Youngsville! This open, split floor plan is filled with natural light and offers stunning views of the backyard oasis from the moment you walk through the door. Large windows frame the inground saltwater pool, creating the

    Lindsey Reed Real Broker, LLC

    200 Rue Saint Barts, Youngsville, LA 70592
  • /31

    $375,000

    New Construction
    • 3 Beds
    • 2 Baths
    • 2,407 Sq Ft

    Duplessis Plan at Canehaven, Youngsville, LA 70592

    Enter The Duplessis through the inviting front porch into an open living, dining, and kitchen area. The first floor features all three bedrooms, including the large primary suite with bath. Upstairs, there is a very large bonus room which can be transformed into another guest suite with bathroom and closet.

    Level Homes Builder
    103 Sweet Harvest Rd Unit 36810150, Youngsville, LA 70592
  • /8

    $324,000

    New Construction
    • 3 Beds
    • 2 Baths
    • 1,911 Sq Ft

    Celeste Plan at Central Village, Youngsville, LA 70592

    Manuel Builders Builder
    218 Central Village Way Unit 39586258, Youngsville, LA 70592
  • /30

    $348,500

    New Construction
    • 3 Beds
    • 2 Baths
    • 1,603 Sq Ft

    102 Harbourside Dr, Youngsville, LA 70592

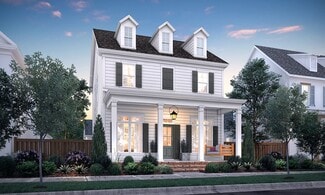
    Take advantage of up to $10,000 in incentives on this corner lot, new construction home featuring the charming Louise Creole Cottage II floorplan. Offering 3 bedrooms, 2 bathrooms, and 1,603 sq. ft. of thoughtfully designed living space, this home blends timeless style with functionality. The exterior includes landscaping and up to 10 pallets of sod, creating beautiful curb appeal from day one.

    Manuel Builders Builder
    102 Harbourside Dr, Youngsville, LA 70592
  • /25

    $424,000

    New Construction
    • 4 Beds
    • 3 Baths
    • 3,030 Sq Ft

    Melrose Plan at Canehaven, Youngsville, LA 70592

    The Melrose is a beautiful two-story home with gorgeous, open living space and plenty of room to ensure comfort for the whole family. Home features a bonus room or optional upgraded bonus suite over the garage.

    Level Homes Builder
    103 Sweet Harvest Rd Unit 36810245, Youngsville, LA 70592
  • /27

    $384,500

    $15K PRICE DROP
    • 4 Beds
    • 3 Baths
    • 2,040 Sq Ft

    114 Cape Town Ave, Youngsville, LA 70592

    Seller offering $10,000 towards the buyer's closing costs! Priced below its recent appraisal, this stunning 4-bedroom, 3-bathroom home in the desirable Mon Cherie Subdivision offers the perfect combination of style, comfort, and value. With 2,040 square feet of thoughtfully designed living space, the open split-floor plan provides both functionality and privacy. The heart of the home is the

    Will Taylor The Gleason Group

    114 Cape Town Ave, Youngsville, LA 70592
  • /7

    $325,000

    $25K PRICE DROP
    • Land
    • 29,620 Sq Ft
    • $477,941 per Acre

    Tbd Verot School Rd, Youngsville, LA 70592

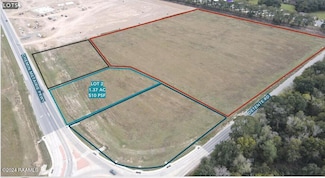
    This prime corner lot located at the intersection of Verot School Rd and Savoy Rd offers a fantastic opportunity for commercial or retail development. With 0.680 acres of vacant land, it benefits from high visibility and traffic flow, given its proximity to the Youngsville Sports Complex and Chemin Metairie Pkwy.Key features of the property include:Location: Situated at a strategic corner,

    Jayde Landry Keller Williams Realty Acadiana

    Tbd Verot School Rd, Youngsville, LA 70592
  • /2

    $306,990

    New Construction
    • 4 Beds
    • 2 Baths
    • 2,029 Sq Ft

    Aubry III A Plan at Fairhaven, Youngsville, LA 70592

    The Aubry III A Floor Plan by DSLD Homes is a beautifully designed 4-bedroom, 2-bath home that offers 2,029 square feet of functional living space with stylish finishes and energy-efficient features throughout. This open-concept layout is ideal for modern families looking for comfort, convenience, and timeless design.The exterior showcases a charming blend of brick and stucco siding, complemented

    DSLD Homes Builder
    316 Archer St Unit 36969383, Youngsville, LA 70592
  • /9

    $304,200

    New Construction
    • 3 Beds
    • 2 Baths
    • 1,719 Sq Ft

    Alder Plan at Central Village, Youngsville, LA 70592

    Manuel Builders Builder
    218 Central Village Way Unit 36447710, Youngsville, LA 70592
  • /33

    $324,900

    $321K PRICE INCREASE
    • 4 Beds
    • 3 Baths
    • 2,447 Sq Ft

    105 Marston House Dr, Youngsville, LA 70592

    This home is beyond the WOW Factor! Every inch has been beautifully updated with new cabinets, door trims, accents, countertops, flooring, and hardware throughout. The main bedroom features a designer's dream closet with built-in drawers, pull-down rods, and shoe shelves. Enjoy new laminate flooring and stylish new backsplash in the kitchen along with microwave drawer. This home looks like it

    Denise Carlson Savvy Team Realty, LLC

    105 Marston House Dr, Youngsville, LA 70592
  • /18

    $465,000

    New Construction
    • 3 Beds
    • 2 Baths
    • 1,862 Sq Ft

    Fleur Plan at Sugar Mill Pond, Youngsville, LA 70592

    None

    Level Homes Builder
    404 Appleton Ln Unit 37146405, Youngsville, LA 70592
  • /15

    $481,725

    New Construction
    • 3 Beds
    • 2 Baths
    • 1,886 Sq Ft

    505 Oceans Blvd, Youngsville, LA 70592

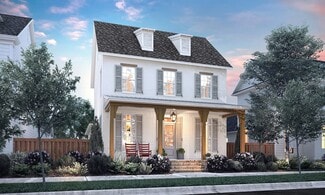
    Stunning “Fleur” plan by Level homes underway in Sugar Mill Pond! The Fleur is a one-story home with just over 1860 sq feet and features three bedrooms, two full bathrooms, an open kitchen, living and dining and spacious front and side porches, which are perfect for entertaining! The living room is centered around a ventless gas fireplace with wood trim casing, quartz surround and custom milled

    Level Homes Builder
    505 Oceans Blvd, Youngsville, LA 70592
  • /33

    $360,000

    • 3 Beds
    • 2.5 Baths
    • 2,000 Sq Ft

    101 Dartmouth Cir, Youngsville, LA 70592

    Welcome to a custom-built gem on a huge corner lot in Youngsville! This 3-bedroom, 2.5-bathroom home showcases exceptional quality of build at every turn, from the gorgeous three-quarter inch paver brick floors to the updated kitchen and beautifully renovated primary bathroom plus fresh paint throughout. The three-car garage with tons of parking plus a double gate with backyard access offers so

    Lacie Luke HUNCO Real Estate

    101 Dartmouth Cir, Youngsville, LA 70592
  • /2

    $307,990

    New Construction
    • 4 Beds
    • 2.5 Baths
    • 2,033 Sq Ft

    Gauguin III A Plan at Fairhaven, Youngsville, LA 70592

    - Open Floor Plan- 4 Bedrooms, 2.5 Bathrooms- Two Car Garage- Brick Exterior- Recessed Can Lighting in Kitchen & Living Room- Tray Ceiling in Master Bedroom- Drop Zone with Boot Bench- Walk-In Pantry- Double Master Vanity- Separate Master Shower- Walk-In Master Closets

    DSLD Homes Builder
    316 Archer St Unit 36969699, Youngsville, LA 70592
  • /35

    $469,241

    New Construction Open Sun 1PM - 3PM $2K PRICE DROP
    • 4 Beds
    • 3 Baths
    • 2,231 Sq Ft

    212 Amsterdam Ave, Youngsville, LA 70592

    Welcome home to 212 Amsterdam Ave. A gorgeous new construction home built by Blue Wing Builders located inMon Cherie subdivision in Youngsville. This open concept split floor plan showcases beautifully designed customcabinetry and trim work. Custom bar nestled between the kitchen and dining room and a designated desk area near theprimary bedroom. When you enter from the garage there is a custom

    Brittany Eldridge Dream Home Realty, LLC

    212 Amsterdam Ave, Youngsville, LA 70592
  • /6

    $359,362

    New Construction
    • 5 Beds
    • 3 Baths
    • 2,476 Sq Ft

    403 Breck Ave, Youngsville, LA 70592

    *2/1 buydown with rate as low as 3.99% for the first 12 months. Contact Builder Sales Rep(s) for current incentive details.* The Harmand III A offers an open floor plan with 5 bedrooms and 3 full bathrooms. This beautiful home features upgraded quartz countertops, a designer backsplash, under-cabinet lighting, and wood-look plank tile flooring throughout all wet areas and the primary

    DSLD Homes Builder
    403 Breck Ave, Youngsville, LA 70592
  • /36

    $419,500

    • 4 Beds
    • 3 Baths
    • 2,393 Sq Ft

    306 Canehaven Blvd, Youngsville, LA 70592

    Step into modern comfort and style in this stunning 4-bedroom, 3-bath home offering 2,393 square feet of thoughtfully designed living space in the Canehaven subdivision in Youngsville.Built in 2023 by Milton Hebert, this home feels brand new with crisp finishes and upgraded features throughout. The open-concept living, kitchen, and dining area is flooded with natural light and perfect for both

    Stephen Hundley Real Broker, LLC

    306 Canehaven Blvd, Youngsville, LA 70592
  • /30

    $309,000

    New Construction
    • 4 Beds
    • 2 Baths
    • 2,015 Sq Ft

    Hadley Plan at Benson Grove, Youngsville, LA 70592

    Level Homes Builder
    4910 Decon Rd Unit 36810294, Youngsville, LA 70592
  • /22

    $582,000

    New Construction
    • 4 Beds
    • 3.5 Baths
    • 2,570 Sq Ft

    Charlotte Plan at Sugar Mill Pond, Youngsville, LA 70592

    None

    Level Homes Builder
    404 Appleton Ln Unit 37146402, Youngsville, LA 70592
  • /9

    $313,553

    New Construction
    • 4 Beds
    • 2 Baths
    • 2,029 Sq Ft

    206 Grimmon Rd, Youngsville, LA 70592

    *2/1 buydown with rate as low as 3.99% for the first 12 months. Contact Builder Sales Rep(s) for current incentive details.* Located on a Cul-De-Sac Lot! The Aubry III A has an open floor plan with 4 bedrooms & 2 full bathrooms. This home includes upgraded granite counters, backsplash, wood plank tile flooring, undermount cabinet lighting & more. Special features include: walk-in pantry,

    DSLD Homes Builder
    206 Grimmon Rd, Youngsville, LA 70592
  • /37

    $448,115

    New Construction
    • 5 Beds
    • 4.5 Baths
    • 3,059 Sq Ft

    308 Sweet Harvest Rd, Youngsville, LA 70592

    The Vacherie is a 2-story home featuring 5 bedrooms, 4.5 baths, a spacious loft and flex room. You won ’ t have an ounce of wasted space as this home has a perfect layout and is very functional for a large and or growing family! Enter the home from the covered front porch into the foyer which opens to the formal dining space and then into the large and open living, kitchen and breakfast room. The

    Level Homes Builder
    308 Sweet Harvest Rd, Youngsville, LA 70592
  • /6

    $338,089

    New Construction
    • 4 Beds
    • 2 Baths
    • 2,280 Sq Ft

    405 Breck Ave, Youngsville, LA 70592

    *2/1 buydown with rate as low as 3.99% for the first 12 months. Contact Builder Sales Rep(s) for current incentive details.* The Lombardo IV A offers a spacious open-concept floor plan featuring 4 bedrooms and 2 full bathrooms. This beautiful home showcases upgraded quartz countertops, under-cabinet lighting, a stylish backsplash, and wood-look plank tile flooring throughout the living room, all

    DSLD Homes Builder
    405 Breck Ave, Youngsville, LA 70592
  • /7

    $600,000

    • Land
    • 20 Acres
    • $30,000 per Acre

    1600 Blk Guillot Rd, Youngsville, LA 70592

    Beautiful unzoned acreage in the heart of Youngsville offering endless potential. This expansive 20 acre tract provides an excellent opportunity for a private homesite, family estate, or future subdivision development. With generous road frontage and an irregular but usable shape, the property offers flexibility for multiple layout possibilities.Enjoy the freedom of unzoned land while maintaining

    Carrie Billeaud EXP Realty, LLC

    1600 Blk Guillot Rd, Youngsville, LA 70592
  • /2

    $319,500

    New Construction
    • 4 Beds
    • 2.5 Baths
    • 1,895 Sq Ft

    105 Central Village Way, Youngsville, LA 70592

    Situated on a large lot, the Elisabeth French I Floorplan offers the perfect blend of classic design, modern comfort, and energy-efficient living. This Energy Star certified home features 4 bedrooms, 2.5 bathrooms, and 1,895 square feet of beautifully designed space ideal for someone looking for space and comfort. Inside, the spacious living area is centered around a ventless gas fireplace with a

    Manuel Builders Builder
    105 Central Village Way, Youngsville, LA 70592
  • /29

    $329,000

    New Construction
    • 4 Beds
    • 3 Baths
    • 2,203 Sq Ft

    Dawson Plan at Benson Grove, Youngsville, LA 70592

    Level Homes Builder
    4910 Decon Rd Unit 36810174, Youngsville, LA 70592
  • /2

    $356,990

    New Construction
    • 5 Beds
    • 3 Baths
    • 2,720 Sq Ft

    Hickory III A Plan at Fairhaven, Youngsville, LA 70592

    - Open Floor Plan- Five Bedrooms, Three Bathrooms- Recessed Can Lighting in Kitchen & Living Room- Walk-In Pantry- Boot Bench at Garage Entry- Double Master Vanity- Separate Master Shower- Walk-In Master Closet- Brick & Stucco Exterior- Covered Rear Porch- Two Car Garage

    DSLD Homes Builder
    316 Archer St Unit 36971655, Youngsville, LA 70592
  • /18

    $484,765

    New Construction
    • 4 Beds
    • 3 Baths
    • 2,400 Sq Ft

    Middleton Plan at Sugar Mill Pond, Youngsville, LA 70592

    The Middleton plan is a spacious one-story home with four bedrooms and three full baths. Enter this home from the inviting front porch into the foyer / dining room which will lead you into the open living and kitchen. The dining room has gorgeous views of the front porch which brings in a ton of natural light. The master suite is privately located off of the rear of the home and features a spa

    Level Homes Builder
    404 Appleton Ln Unit 36811844, Youngsville, LA 70592
  • /32

    $385,000

    • 4 Beds
    • 3 Baths
    • 2,263 Sq Ft

    111 Spring View Dr, Youngsville, LA 70592

    Fresh paint, new fencing, and rich wood floors with tons of character are just a few things to love about this Copper Meadows treasure. This large 4 bedroom/ 3 bathroom home sits on a great lot with a huge privacy-fenced backyard that would be perfect for a garden or outdoor games. The covered back patio will serve as a great space for entertaining and has plenty of room for your outdoor

    Keri Simon EXP Realty, LLC

    111 Spring View Dr, Youngsville, LA 70592
  • /2

    $347,990

    New Construction
    • 4 Beds
    • 3 Baths
    • 2,424 Sq Ft

    Claudet III B Plan at Fairhaven, Youngsville, LA 70592

    Discover the Claudet III B floor plan by DSLD Homes, offering energy-efficient living in a beautifully designed home. With 2,424 square feet of living space and a total area of 3,204 square feet, this home delivers the perfect combination of space, luxury, and sustainability.The open floor plan seamlessly connects the kitchen, living, and dining areas, creating a spacious, inviting atmosphere

    DSLD Homes Builder
    316 Archer St Unit 36971351, Youngsville, LA 70592
  • /2

    $319,800

    New Construction
    • 3 Beds
    • 2 Baths
    • 1,852 Sq Ft

    Joel Plan at Central Village, Youngsville, LA 70592

    Manuel Builders Builder
    218 Central Village Way Unit 39586276, Youngsville, LA 70592
  • /3

    $446,600

    New Construction
    • 4 Beds
    • 3 Baths
    • 2,030 Sq Ft

    101 Green Cypress Ln, Youngsville, LA 70592

    Flood insurance not required zone X! Beautiful new home on a lake lot featuring 4 beds 3 baths. Enter the home from the front porch and see the open kitchen that is to die for with tons of custom cabinets, tile and gorgeous counter tops that must be seen to appreciate. Large living room with tons of natural light, a beautiful fireplace and view of the lake. Great lighting, plumbing and flooring

    Ted Bauer Dwight Andrus Real Estate Agency, LLC

    101 Green Cypress Ln, Youngsville, LA 70592
  • /28

    $360,000

    • 3 Beds
    • 2 Baths
    • 1,944 Sq Ft

    209 San Domingo Dr, Youngsville, LA 70592

    Immaculate, spacious, and offering 1,944 square feet of beautifully designed living space, this stunning six-year-old home shines in the highly sought-after San Sebastian community. From the thoughtfully curated color palette to the impressive upgrades throughout, every detail has been carefully selected to create a light, bright, and airy atmosphere. The flexible floor plan provides both comfort

    Lauren Meche RE/MAX Acadiana

    209 San Domingo Dr, Youngsville, LA 70592
  • /36

    $540,000

    New Construction
    • 4 Beds
    • 3.5 Baths
    • 2,360 Sq Ft

    101 Cypress Wood Ln, Youngsville, LA 70592

    Welcome to 101 Cypress Wood Lane, a beautifully finished new construction home in Cypress Gardens. This 4 bedroom, 3.5 bath home offers 2,360 square feet with a bright open layout, soaring ceilings, designer finishes, and a thoughtful floor plan that feels both spacious and functional. The living area features a gas fireplace, built-ins, and large windows that bring in tons of natural light. The

    Brittany LeBlanc Compass

    101 Cypress Wood Ln, Youngsville, LA 70592
  • /37

    $385,000

    New Construction
    • 4 Beds
    • 3.5 Baths
    • 2,616 Sq Ft

    Burnside Plan at Benson Grove, Youngsville, LA 70592

    The Burnside is a spacious, two-story floor plan with an open living room, dining room, and kitchen on the first floor. The first floor also features an office/flex space off of the foyer, a powder room, and primary bedroom with en suite, spa-like bath and HUGE walk-in closet. An additional suite with private bathroom is located upstairs, along with two more bedrooms, one bathroom, and a large

    Level Homes Builder
    4910 Decon Rd Unit 36810247, Youngsville, LA 70592
  • /2

    $306,990

    New Construction
    • 4 Beds
    • 2 Baths
    • 2,025 Sq Ft

    Aubry III B Plan at Fairhaven, Youngsville, LA 70592

    The Aubry III B Floor Plan by DSLD Homes is a beautifully designed 4-bedroom, 2-bath home that offers 2,025 square feet of functional living space with stylish finishes and energy-efficient features throughout. This open-concept layout is ideal for modern families looking for comfort, convenience, and timeless design.The exterior showcases a charming blend of brick and stucco siding, complemented

    DSLD Homes Builder
    316 Archer St Unit 36969608, Youngsville, LA 70592
  • /41

    $525,000

    • 4 Beds
    • 6 Baths
    • 2,566 Sq Ft

    104 Sago Palm Way, Youngsville, LA 70592

    Ready for showings!This 4-bedroom, 3-bath home in Sabal Palms, perfectly situated on the POND, is currently being prepared for its new owners! Offering nearly 2,600 square feet of living space, this thoughtfully designed floor plan provides ample storage and room to spread out. A true dining room--easily adaptable as a flex space--offers endless possibilities for your lifestyle.Inside, you'll

    Jalyn Dyer Plaisance Real Broker, LLC

    104 Sago Palm Way, Youngsville, LA 70592
  • /21

    $401,490

    New Construction
    • 4 Beds
    • 3.5 Baths
    • 2,630 Sq Ft

    305 Benson Grove Dr, Youngsville, LA 70592

    The highly sought after Burnside B plan by Level Homes is underway in Benson Grove! The “Burnside” floor plan is a spacious two-story home with four bedrooms, three and a half baths, an office, and a loft with just over 2600 sq feet! You will enter this home from the front stoop into the foyer, which leads to the office at the front of the home and then into the open living room, kitchen, and

    Level Homes Builder
    305 Benson Grove Dr, Youngsville, LA 70592

Showing Results 81 - 120, Page 3 of 6

How to Buy a Home How to Finance a Home How to Sell a Home