307

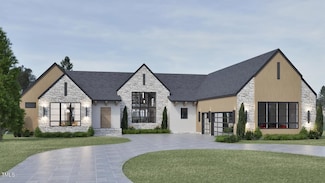
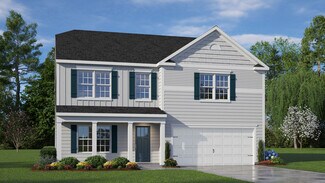
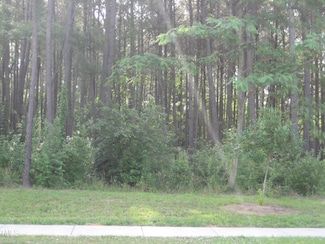
Newest Homes for Sale in Youngsville, NC

Section Image Section Image
  • /7

    $324,990

    New Construction
    • 3 Beds
    • 2.5 Baths
    • 1,702 Sq Ft

    Plan 1702 Modeled at Freeman Farms, Youngsville, NC 27596

    * Open floor plan * Kitchen USB outlet * Spacious family room * Walk-in closet at all bedrooms * Whirlpool appliance package * Moen WaterSense labeled faucets * Front porch * Upstairs laundry room * Retreat at primary bedroom * 6-panel interior doors * Low-E windows * ENERGY STAR certified home * Near local schools * Close to popular restaurants * Near entertainment and leisure * Close to family

    KB Home Builder
    705 Purple Aster St Unit 36595134, Youngsville, NC 27596
  • /7

    $335,990

    New Construction
    • 3 Beds
    • 2 Baths
    • 1,582 Sq Ft

    Plan 1582 Modeled at Freeman Farms, Youngsville, NC 27596

    * Open floor plan * Walk-in kitchen pantry * Granite kitchen countertops * Sherwin-Williams interior paint * Large walk-in closet at primary bath * Square flat-panel birch cabinets * Dedicated laundry room * 6-panel interior doors * Extra storage space * Low-E windows * WaterSense labeled faucets * ENERGY STAR certified home * Near local schools * Close to popular restaurants * Near entertainment

    KB Home Builder
    705 Purple Aster St Unit 36595132, Youngsville, NC 27596
  • /7

    $320,990

    New Construction
    • 3 Beds
    • 2 Baths
    • 1,445 Sq Ft

    Plan 1445 at Freeman Farms, Youngsville, NC 27596

    * Open floor plan * Granite kitchen countertops * Whirlpool appliance package * Walk-in closet at primary suite * Solid-surface bath countertops * Dual-sink vanity at primary bath * Spacious family room * Dedicated laundry room * Smart thermostat * Low-E windows * WaterSense labeled faucets * ENERGY STAR certified home * Near local schools * Close to popular restaurants * Near entertainment and

    KB Home Builder
    705 Purple Aster St Unit 36595119, Youngsville, NC 27596
  • /6

    $354,990

    New Construction
    • 3 Beds
    • 2.5 Baths
    • 2,338 Sq Ft

    Plan 2338 at Freeman Farms, Youngsville, NC 27596

    * Den * Spacious loft * Granite kitchen countertops * Moen WaterSense labeled faucets * Sherwin-Williams interior paint * Walk-in closet at primary suite and bedroom 3 * Spacious family room * Walk-in kitchen pantry * Upstairs laundry room * Expansive primary suite * Low-E windows * ENERGY STAR certified home * Near local schools * Close to popular restaurants * Near entertainment and leisure *

    KB Home Builder
    705 Purple Aster St Unit 36514287, Youngsville, NC 27596
  • /42

    $460,900

    New Construction
    • 3 - 5 Beds
    • 2 - 3 Baths
    • 1,738 Sq Ft

    Fenwick Plan at The Enclave at Hidden Lake - 55+ Community, Youngsville, NC 27596

    The Fenwick is a three-bedroom, two-bath, ranch-style home with a split bedroom design, a spacious and open family room, a breakfast area, and a kitchen with an island and walk-in pantry. This home also features a separate laundry room, a first-floor primary bedroom, and a covered rear porch. Options available to personalize this home include an office in lieu of one of the secondary bedrooms,

    Eastwood Homes Builder
    1595 Hicks Rd Unit 36462098, Youngsville, NC 27596
  • /44

    $465,900

    New Construction
    • 3 Beds
    • 3 Baths
    • 1,975 Sq Ft

    Amelia Plan at The Enclave at Hidden Lake - 55+ Community, Youngsville, NC 27596

    The Amelia is a three-bedroom, three-bath home with a first-floor primary bedroom, an additional bedroom on the first floor, an open kitchen, a family room, and an eating area. The second floor features a bedroom, full bath, and spacious loft area. Options available to personalize this home include several kitchen island options, an optional designer kitchen, a shower in the primary bath, a

    Eastwood Homes Builder
    1595 Hicks Rd Unit 36497162, Youngsville, NC 27596
  • /13

    $369,990

    New Construction
    • 4 Beds
    • 2.5 Baths
    • 2,192 Sq Ft

    The Wyndham Plan at Oak Park, Youngsville, NC 27596

    Welcome to The Wyndham by West Homes, a versatile floor plan offering nearly 2,200 sq. ft. of comfortable living space. The open layout features a spacious family room flowing into the kitchen and breakfast area with island and pantry, plus a formal dining room, living room, half bath, and two-car garage on the main level. Upstairs, the private primary suite includes a large walk-in closet, along

    West Homes Builder
    20 Shore Pine Dr Unit 36493566, Youngsville, NC 27596
  • /13

    $379,990

    New Construction
    • 3 Beds
    • 2 Baths
    • 1,774 Sq Ft

    The Caldwell Plan at Oak Park, Youngsville, NC 27596

    Welcome to The Caldwell by West Homes, a versatile one-story design offering 3 bedrooms, 2 baths, and a 2-car garage with 1,774 sq. ft. of living space. The open layout features a kitchen and breakfast area that flow into the great room with a vaulted ceiling, while a covered patio provides the perfect spot for outdoor entertaining. The private primary suite is thoughtfully designed, and options

    West Homes Builder
    20 Shore Pine Dr Unit 36467258, Youngsville, NC 27596
  • /72

    $474,900

    New Construction
    • 3 - 5 Beds
    • 2.5 - 3.5 Baths
    • 2,162 Sq Ft

    Millbrook Plan at The Enclave at Hidden Lake - 55+ Community, Youngsville, NC 27596

    The Millbrook is a ranch-style home with three bedrooms, two-and-a-half-baths, a spacious family room, a kitchen with an island and pantry, a separate breakfast area, and a formal dining room, and a covered rear porch. Options available to personalize this home include a dedicated home office, an alternate kitchen layout, and island layouts, a screen porch or sunroom, several bath options for the

    Eastwood Homes Builder
    1595 Hicks Rd Unit 36445536, Youngsville, NC 27596
  • /16

    $419,990

    New Construction
    • 4 Beds
    • 2.5 Baths
    • 2,952 Sq Ft

    The Lockwood III Plan at Oak Park, Youngsville, NC 27596

    Welcome to The Lockwood III by West Homes, offering over 2,900 sq. ft. of thoughtfully designed living space. This 4-bedroom, 2.5-bath home features a spacious family room that flows into the breakfast area and kitchen, along with a formal dining room, living room, and study. Upstairs, the luxurious primary suite includes a walk-in closet and sitting area, complemented by a versatile loft and

    West Homes Builder
    20 Shore Pine Dr Unit 36471367, Youngsville, NC 27596
  • /22

    $470,900

    New Construction
    • 3 - 4 Beds
    • 2 - 3 Baths
    • 1,885 Sq Ft

    Mayfair Plan at The Enclave at Hidden Lake - 55+ Community, Youngsville, NC 27596

    The Mayfair is a three-bedroom, two-bath, ranch-style home with a first-floor primary bedroom and split bedroom design, an open layout with a covered patio, kitchen with island, and walk-in pantry, plus a large laundry room. Options available to personalize this home include a formal dining room, several primary bath options, and an optional second floor with a bedroom, bath, and loft area.

    Eastwood Homes Builder
    1595 Hicks Rd Unit 36474125, Youngsville, NC 27596
  • /18

    $419,990

    New Construction
    • 5 Beds
    • 3 Baths
    • 2,974 Sq Ft

    The Colebrooke Plan at Oak Park, Youngsville, NC 27596

    The Colebrooke by West Homes offers over 2,900 sq. ft. of versatile living space with five bedrooms and three full baths, making it an ideal choice for families of all sizes. The open-concept kitchen features a large island for casual dining and meal prep, flowing into the main living areas for easy entertaining. A first-floor flex room adds versatility, while a bedroom and full bath on the main

    West Homes Builder
    20 Shore Pine Dr Unit 36501682, Youngsville, NC 27596
  • /14

    $394,990

    New Construction
    • 4 Beds
    • 2.5 Baths
    • 2,402 Sq Ft

    The Sullivan Plan at Oak Park, Youngsville, NC 27596

    Welcome to The Sullivan by West Homes, a thoughtfully designed home offering over 2,400 sq. ft. of comfortable living space. The first floor features a private primary suite, a spacious great room, and a kitchen with breakfast area and large pantry, while upstairs includes three additional bedrooms and a versatile loft. This plan can be personalized with a wide variety of options, such as a

    West Homes Builder
    20 Shore Pine Dr Unit 36481431, Youngsville, NC 27596
  • /66

    $467,900

    New Construction
    • 3 - 5 Beds
    • 2 - 3 Baths
    • 1,829 Sq Ft

    Avery Plan at The Enclave at Hidden Lake - 55+ Community, Youngsville, NC 27596

    The Avery is a ranch-style plan with three bedrooms, two full baths, a spacious family room, a kitchen with an island and pantry, a covered rear porch, an oversized laundry room, and a first-floor primary bedroom. Options available to personalize this home include a covered porch, screen porch, or sunroom, office with French doors or dining room instead of bedroom three, powder room, an extended

    Eastwood Homes Builder
    1595 Hicks Rd Unit 36492315, Youngsville, NC 27596
  • /38

    $485,900

    New Construction
    • 3 - 5 Beds
    • 2 - 3 Baths
    • 2,020 Sq Ft

    Wescott Plan at The Enclave at Hidden Lake - 55+ Community, Youngsville, NC 27596

    The Wescott is a three-bedroom, two-bath, ranch-style home with a formal dining room, kitchen with island and pantry, first-floor primary suite with shower and walk-in closet, a separate laundry room, and separate storage space in the garage. Options available to personalize this home include a second primary suite on the main level, dedicated office space, and an optional second floor with loft,

    Eastwood Homes Builder
    1595 Hicks Rd Unit 36500677, Youngsville, NC 27596
  • /50

    $1,350,000

    New Construction Open Sun 2PM - 5PM $50K PRICE DROP
    • 4 Beds
    • 4 Baths
    • 3,934 Sq Ft

    30 Cherry Bark Dr, Youngsville, NC 27596

    Custom built by Cantiere Homes in highly sought after Sorrell Oaks! Nestled on a large pool-ready lot —offering main level primary & guest suite, plus a private study. Wide plank hardwoods span throughout the main floor with upgraded trim and designer finishes throughout! Gourmet kitchen: features white quartz countertops, painted ceiling-height cabinetry, large island with stainless steel sink,

    Jim Allen Coldwell Banker HPW

    30 Cherry Bark Dr, Youngsville, NC 27596
  • /27

    $414,900

    New Construction
    • 4 Beds
    • 2.5 Baths
    • 2,824 Sq Ft

    Wilmington Plan at Baker Farm, Youngsville, NC 27596

    The Wilmington is one of our two-story plans featured at Baker Farm, located in Youngsville, North Carolina offering 3 modern elevations, 4 bedrooms, 2.5 bathrooms, 2,824 sq. ft. of living space, and a 2-car garage. The moment you step inside the home you will be greeted by the foyer which connects you first to a home office, and then to a formal dining room which is perfect for entertaining. The

    D.R. Horton Builder
    15 Baker Farm Dr Unit 36210063, Youngsville, NC 27596
  • /23

    $369,900

    New Construction
    • 4 Beds
    • 2 Baths
    • 1,764 Sq Ft

    CALI Plan at Baker Farm, Youngsville, NC 27596

    The Cali is a single-story home featured at Baker Farm in Youngsville, NC. Offering approximately 1,764 square feet, this thoughtfully designed floor plan features 4 bedrooms, 2 bathrooms, and a 2-car garage. The main living area is designed to bring together everyday comfort and functionality, with the kitchen, dining area, and family room flowing together in an open layout. The kitchen features

    D.R. Horton Builder
    15 Baker Farm Dr Unit 36210060, Youngsville, NC 27596
  • /30

    $392,900

    New Construction
    • 3 Beds
    • 2.5 Baths
    • 2,340 Sq Ft

    GALEN Plan at Baker Farm, Youngsville, NC 27596

    The Galen is a spacious two-story home at Baker Farm, located in Youngsville, North Carolina, offering 3 modern elevations, and boasting 2,340 sq. ft. of living space, 3 to 4 bedrooms, 2.5 bathrooms, and a 2-car garage. The moment you step inside the home you will be greeted by the foyer which connects you first past the flex room, and then pas the powder room and a storage closet. The foyer then

    D.R. Horton Builder
    15 Baker Farm Dr Unit 36210064, Youngsville, NC 27596
  • /22

    $385,900

    New Construction
    • 3 Beds
    • 2.5 Baths
    • 2,175 Sq Ft

    Penwell Plan at Baker Farm, Youngsville, NC 27596

    The Penwell is one of our two-story floor plans featured at Baker Farm in Youngsville, North Carolina, offering 3 modern elevations. This home offers 3 to 4 bedrooms, 2.5 bathrooms, 2,164 sq. ft. of living space, and a 2-car garage. Upon entering the home, you’ll be greeted by an inviting foyer which leads you past a flex room and powder room, then directly into the center of the home. At the

    D.R. Horton Builder
    15 Baker Farm Dr Unit 36210061, Youngsville, NC 27596
  • /21

    $403,900

    New Construction
    • 4 Beds
    • 3 Baths
    • 2,511 Sq Ft

    HAYDEN Plan at Baker Farm, Youngsville, NC 27596

    Welcome to the Hayden, one of our two-story floorplans in Baker Farm, located in Youngsville, NC, offering 3 modern elevations. This home features 4 bedrooms, 3 bathrooms, 2,511 sq. ft. of living space, and a 2-car garage. Upon entering the home, you’ll be greeted by an inviting foyer passing by the flex room, then led into the center of the home. This open-concept space features a functional

    D.R. Horton Builder
    15 Baker Farm Dr Unit 36210062, Youngsville, NC 27596
  • /43

    $398,500

    Open Sun 2AM - 4AM $101K PRICE DROP
    • 3 Beds
    • 2 Baths
    • 1,771 Sq Ft

    20 Willows Den Ct, Youngsville, NC 27596

    **Charming Single Family Home in Youngsville - Your Ideal Retreat Awaits!** Welcome to your future home nestled in the serene and highly sought-after Youngsville. Conveniently located near major routes such as Highway 401 and Darius Pearce Road, this property offers both accessibility and tranquility, making it an ideal choice for families and professionals alike. This delightful residence

    Ruxton Bobbitt Coldwell Banker Advantage Hend

    20 Willows Den Ct, Youngsville, NC 27596
  • /60

    $1,125,000

    New Construction Open Sun 2PM - 5PM $60K PRICE DROP
    • 4 Beds
    • 4.5 Baths
    • 3,481 Sq Ft

    95 Cherry Bark Dr, Youngsville, NC 27596

    This stunning move-in ready home offers a sophisticated living experience with four bedrooms and four and a half bathrooms across 3,481 square feet of meticulously designed space. Featuring a three car garage and soaring ten foot ceilings, the residence is anchored by wide plank hardwoods that flow seamlessly throughout the main living areas. Situated within the dynamic Raleigh real estate

    Jim Allen Coldwell Banker HPW

    95 Cherry Bark Dr, Youngsville, NC 27596
  • /33

    $685,000

    New Construction Open Sun 2PM - 5PM $65K PRICE DROP
    • 4 Beds
    • 3 Baths
    • 2,980 Sq Ft

    190 Broadleaf Ln, Youngsville, NC 27596

    MOVE IN READY! Wide Plank HWDs Throughout Main Living! Main Level Study/Guest & 3 Car Garage! Gourmet Kit: ''Desert Silver'' Quartz CTops, Custom Painted Cabinetry, Designer 4x12 Tile Backsplash, Large Painted Island w/Single Bowl SS Sink & Designer Pendant Lights, SS KitchenAid Appls InclSmooth Top Convection Oven, Wall Oven, Dishwasher & Micro & Pantry w/Cstm Shelving! Formal Dining & Breakfast

    Jim Allen Coldwell Banker HPW

    190 Broadleaf Ln, Youngsville, NC 27596
  • /48

    $1,500,000

    New Construction Open Sun 2PM - 5PM $100K PRICE DROP
    • 4 Beds
    • 4 Baths
    • 4,158 Sq Ft

    330 Hidden Lake Dr, Youngsville, NC 27596

    Custom built by award winning Braswell Homes - located less than 10 minutes to shopping and downtown Franklinton, this home is situated on a generous 3.39 acre home site in the gated community of Hidden Lake. Featuring a first floor owner's and guest suite/study! The kitchen features elegant quartz countertops, a large center island with surround barstool seating and pendant lighting, custom

    Jim Allen Coldwell Banker HPW

    330 Hidden Lake Dr, Youngsville, NC 27596
  • /3

    $4,750,000

    • Land
    • 13.3 Acres
    • $357,143 per Acre

    0 Route 1 Unit 10005281, Youngsville, NC 27596

    Property consists of 2 parcels located on the west side of US Hwy 1 just north of the Hwy 96 intersection. Ideal for retail development.

    Jacky Wilson Real Estate Marketing & Con.

    0 Route 1 Unit 10005281, Youngsville, NC 27596
  • /45

    $834,800

    New Construction Open Sat 2PM - 5PM $40K PRICE DROP
    • 4 Beds
    • 3.5 Baths
    • 3,344 Sq Ft

    10 Carnation Dr, Youngsville, NC 27596

    Custom built—with a generous builder contribution available! Offering 3,344 square feet of beautifully designed space by award winning Lilium Homes. Hardwood flooring, designer lighting and elegant finishes span throughout the main living including the owner's suite and dedicated study! The gourmet kitchen: features a reverse tray ceiling with shiplap, timeless white quartz countertops, custom

    Jim Allen Coldwell Banker HPW

    10 Carnation Dr, Youngsville, NC 27596

Showing Results 281 - 307, Page 8 of 8

How to Buy a Home How to Finance a Home How to Sell a Home