1,399

Homes for Sale in 73099

Section Image Section Image
  • /34

    $280,000

    $10K PRICE DROP
    • 4 Beds
    • 2 Baths
    • 1,982 Sq Ft

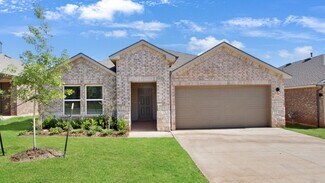
    3208 Brookstone Lakes Dr, Yukon, OK 73099

    Welcome to this well-maintained, one-owner home featuring 4 bedrooms, 2 bathrooms, and a 2-car garage. This desirable split floor plan offers privacy and functionality, with a spacious living area, separate dining space, and a well-appointed kitchen featuring a breakfast bar, stainless steel appliances, gas stove, and large pantry for ample storage. The versatile 4th bedroom can serve as a home

    Colette Naff Keller Williams Realty Elite

    3208 Brookstone Lakes Dr, Yukon, OK 73099
  • /50

    $775,000

    • 4 Beds
    • 6 Baths
    • 5,653 Sq Ft

    10116 Thompson Ave, Yukon, OK 73099

    Ideal location with easy access to the interstate, turnpike, and OKC downtown! Unique home featuring an 1,802 sq ft indoor pool & spa (not included in SF) for year-round enjoyment, backing to a greenbelt with balcony views. Stunning woodwork and staircase lead to upper living overlooking pool. Spacious bedrooms all offer private baths and great storage. Main level includes study with fireplace

    Janet Story McGraw REALTORS (BO)

    10116 Thompson Ave, Yukon, OK 73099
  • /4

    $333,701

    New Construction $3K PRICE DROP
    • 3 Beds
    • 2 Baths
    • 1,944 Sq Ft

    Kingston - Canvas Collection Plan at Somers Pointe, Yukon, OK 73099

    The Kingston plan is a well designed 3-bedroom, 2-bath home offering a private study and a spacious 3-car garage for added flexibility. The open main living area is ideal for everyday living and entertaining, with an optional fireplace that adds warmth and character. The kitchen features a generous pantry and flows seamlessly into the dining and living spaces. The oversized primary suite is a

    Ideal Homes Builder
    13216 SW 4th St Unit 39390461, Yukon, OK 73099
  • /58

    $418,840

    New Construction
    • 4 Beds
    • 2.5 Baths
    • 1,950 Sq Ft

    Blue Spruce Half Bath Plan at Highland Ranch, Yukon, OK 73099

    This Blue Spruce Half Bath floor plan includes 2,225 Sq Ft of total living space, which includes 1,950 Sq Ft of indoor living space and 275 Sq Ft of outdoor living space. There is also a 585 Sq Ft, three car garage.Love the Blue Spruce? Need a powder room? We got you covered! Weve designed the Blue Spruce Half Bath for creative use of space, incorporating a wide range of amenities, including that

    Homes By Taber Builder
    11013 NW 93rd Terrace Unit 40057834, Yukon, OK 73099
  • /35

    $534,900

    New Construction
    • 5 Beds
    • 2.5 Baths
    • 2,765 Sq Ft

    11509 NW 102nd St, Yukon, OK 73099

    Take advantage of valuable buyer incentives, including $3,000 from builder toward closing costs or a rate buy-down, + an additional credit of up to 1% of the loan amount when financing through the builder’s preferred lender (restr apply). Something special is taking shape in Coeur D’Alene w/Covenant Home Builders showcasing one of its most impressive homes on one of the last premium homesites in

    Tyler Clark RE/MAX Energy Real Estate

    11509 NW 102nd St, Yukon, OK 73099
  • /7

    $312,080

    New Construction
    • 3 Beds
    • 2 Baths
    • 1,385 Sq Ft

    11229 NW 131st St, Piedmont, OK 73078

    Located on a desirable corner lot, this charming Craftsman-style home blends style with everyday comfort. The Edison kitchen island creates the perfect hub for entertaining or enjoying a relaxed night in while dinner simmers. The kitchen features quartz countertops, a gas range, and a spacious walk-in pantry to keep everything within reach. Thoughtful storage throughout, including a coat closet

    Ideal Homes Builder
    11229 NW 131st St, Piedmont, OK 73078
  • /107

    $547,340

    New Construction
    • 4 Beds
    • 3 Baths
    • 2,400 Sq Ft

    Hazel Bonus Room Plan at Frisco Park, Yukon, OK 73099

    This Hazel Bonus Room floor plan includes 2,615 Sq Ft of total living space, which includes 2,400 Sq Ft of indoor living space and 215 Sq Ft of outdoor living space. There is also a 570 Sq Ft, three car garage.The Hazel already provides spacious living with details that add luxury and comfort. How can you improve on it? Add a bonus room. Just when you think this four-bedroom, three-bath design

    Homes By Taber Builder
    0 Frisco Rd & Sw 59th St Unit 40698300, Yukon, OK 73099
  • /50

    $330,000

    $20K PRICE DROP
    • 4 Beds
    • 3 Baths
    • 2,729 Sq Ft

    11017 NW 116th St, Yukon, OK 73099

    Welcome to this beautifully maintained single-story home located on the 11th hole in Surrey Hills. Insurance has approved a roof replacement (2026), recently updated major systems, and thoughtful improvements throughout. Inside, you’ll find multiple flexible living spaces, including a front room that can function as a formal dining, second living, or office, along with a spacious main living area

    Kacie Kinney Keller Williams Realty Elite

    11017 NW 116th St, Yukon, OK 73099
  • /50

    $618,340

    New Construction
    • 5 Beds
    • 4.5 Baths
    • 3,625 Sq Ft

    9308 NW 116th St, Yukon, OK 73099

    FENCING AND BLINDS INCLUDED!Welcome to 9308 NW 116th StThoughtful deliberation went into creating this immaculate floor plan. Within your 3,625 square feet of interior living, you will find 5 sumptuous bedrooms, including a mother-in-law guest suite, 4 full bathrooms, a powder room, a mud room, a utility room featuring a utility sink, covered patios, and a generous bonus room. There is also a

    Homes By Taber Builder
    9308 NW 116th St, Yukon, OK 73099
  • /14

    $370,340

    New Construction
    • 4 Beds
    • 2 Baths
    • 1,800 Sq Ft

    12525 SW 30th St, Yukon, OK 73099

    Greetings from 12525 SW 30th StWhen creating the Hummingbird, we prioritized originality without compromising privacy or comfort. 1,800 square feet was carefully crafted to bring you a forever home with round-the-clock amenities. Enjoy 4 spacious bedrooms, 2 full bathrooms, a utility room, and a 565 square foot 3-car garage when you choose the Hummingbird. An exceptional floor plan that supports

    Homes By Taber Builder
    12525 SW 30th St, Yukon, OK 73099
  • /45

    $499,999

    New Construction
    • 4 Beds
    • 2.5 Baths
    • 2,900 Sq Ft

    9213 NW 147th Terrace, Yukon, OK 73099

    Welcome to 9213 NW 147th Terrace — a beautifully designed new construction home completed in 2025 and located in the highly desirable Montereau neighborhood. Blending modern elegance with thoughtful functionality, this home offers exceptional style, natural light, and a versatile floor plan designed for today’s lifestyle. From the moment you enter, you are welcomed by expansive windows, soaring

    Natalie Simon eXp Realty, LLC

    9213 NW 147th Terrace, Yukon, OK 73099
  • /50

    $725,000

    $74K PRICE DROP
    • 3 Beds
    • 2.5 Baths
    • 3,626 Sq Ft

    1120 Torre Pines Ct, Yukon, OK 73099

    Seller offering $13,500 toward a 2/1 rate buydown! Ask your agent for more information on how this incentive could lower your monthly payment! Sitting on 5 peaceful acres in the Mustang School District, this Country retreat feels like something out of a storybook. Perched atop a hill with sweeping views, the home offers the kind of quiet beauty that’s hard to find—where sunsets stretch for miles,

    Jenna Harper Sage Sotheby's Realty

    1120 Torre Pines Ct, Yukon, OK 73099
  • /50

    $589,900

    $25K PRICE DROP
    • 4 Beds
    • 3 Baths
    • 3,042 Sq Ft

    2233 War Eagle Ln, Yukon, OK 73099

    NEW ROOF! ~ Located on a desirable corner lot within a gated community, this stunning home offers 3,042 square feet of thoughtfully designed living space with 4 bedrooms, 3 bathrooms, a dedicated office, dining room, and media room. The open-concept kitchen and living area are ideal for entertaining, featuring a gas stovetop, built-in ice maker, and wine fridge for a true luxury feel. The

    Angie Baird Forge Realty Group

    2233 War Eagle Ln, Yukon, OK 73099
  • /12

    $319,990

    New Construction
    • 4 Beds
    • 3 Baths
    • 2,042 Sq Ft

    LAREDO Plan at The Woods at Wilshere, Yukon, OK 73099

    Our Laredo plan features 4 bedrooms, 3 bathrooms, a study, 2 car garage, and 2,042 sq ft! This open-concept plan features an inviting foyer that leads into the dining room off the kitchen. The kitchen offers a wonderful breakfast bar and has amazing features that include Whirlpool Stainless Steel appliances, a gas range, and a large walk-in pantry. Off the central family room is the spacious

    D.R. Horton Builder
    9433 NW 77th St Unit 41580921, Yukon, OK 73099
  • /16

    $622,290

    New Construction
    • 5 Beds
    • 4.5 Baths
    • 3,625 Sq Ft

    11121 NW 90th St, Yukon, OK 73099

    WELCOME TO HIGHLAND RANCH II!CORNER LOTThoughtful deliberation went into creating this immaculate floor plan. Within your 3,625 square feet of interior living, you will find 5 sumptuous bedrooms, including a mother-in-law guest suite, 4 full bathrooms, a powder room, a mud room, a utility room featuring a utility sink, covered patios, and a generous bonus room. There is also a large 3-car garage

    Homes By Taber Builder
    11121 NW 90th St, Yukon, OK 73099
  • /44

    $341,900

    $1K PRICE DROP
    • 3 Beds
    • 2.5 Baths
    • 1,998 Sq Ft

    2113 Mulberry Creek Ave, Yukon, OK 73099

    Charming 3 bedroom, 2.5 bath home featuring a warm Tuscan-inspired kitchen with granite countertops and some newer appliances. The spacious floor plan includes a large dedicated study and beautiful built-in bookshelves, perfect for a home office or library. The oversized primary suite offers plenty of room to relax and features a private bath with double sinks, a separate shower, and a soaking

    Jacqueline Smith Real Estate Connections GK LLC

    2113 Mulberry Creek Ave, Yukon, OK 73099
  • /14

    $277,900

    New Construction
    • 3 Beds
    • 2 Baths
    • 1,286 Sq Ft

    Alfalfa Plan at Tuscany Lakes, Yukon, OK 73099

    The beautiful Alfalfa is a one-story floor plan that features three bedrooms and two bathrooms. The covered porch welcomes you into a foyer that leads into the family room. From there, you will enjoy the wonderful open-concept layout designed with the family in mind. The kitchen includes a variety of incredible upgrades to enhance your cooking and cleaning experience. The master suite offers a

    LGI Homes Builder
    12705 Carrara Ln Unit 37001945, Yukon, OK 73099
  • /15

    $337,000

    $5K PRICE DROP
    • 3 Beds
    • 2 Baths
    • 2,104 Sq Ft

    10005 Glover River Dr, Yukon, OK 73099

    Beautifully maintained and move-in ready, this home offers a versatile floor plan with updates that provide both style and peace of mind. With numerous improvements completed approximately two years ago, including updated kitchen appliances, new carpet, a new hot water heater, modern light and water fixtures. The spacious floor plan features a large bonus room that provides endless possibilities

    Jared Brewster Chalk Realty LLC

    10005 Glover River Dr, Yukon, OK 73099
  • /25

    $264,900

    $40K PRICE DROP
    • 4 Beds
    • 2 Baths
    • 1,754 Sq Ft

    12704 NW 5th St, Yukon, OK 73099

    Move-in ready four-bedroom, two-bathroom home with a three-car garage in the peaceful Lea Hill Village!This inviting residence features a sought after layout with two dining areas and a kitchen seamlessly overlooking the main living area—the true heart of the home, complete with a cozy fireplace. The kitchen is updated with stylish granite countertops and modern stainless steel appliances,

    Robert Salmons Entera Realty LLC

    12704 NW 5th St, Yukon, OK 73099
  • /134

    $456,840

    New Construction
    • 4 Beds
    • 3 Baths
    • 2,300 Sq Ft

    Sage Bonus Room 2 Plan at Nichols Creek, Yukon, OK 73099

    This Sage Bonus Room 2 floor plan includes 2,555 Sq Ft of total living space, which includes 2,300 Sq Ft of indoor living space and 255 Sq Ft of outdoor living space. There is also a 625 Sq Ft, three car garage.We made our Sage design even better by adding a second-floor bonus room, expanding your living area to 2,300 square feet.Start from the top, there are so many ways to take advantage of

    Homes By Taber Builder
    9208 NW 117th St Unit 39838852, Yukon, OK 73099
  • /32

    $535,000

    New Construction Open Sun 2PM - 4PM
    • 3 Beds
    • 2.5 Baths
    • 2,529 Sq Ft

    10913 NW 31st Terrace, Yukon, OK 73099

    $10,000 IN BUILDER'S CONCESSIONS TOWARD CLOSING COSTS, RATE BUY-DOWNS OR UPGRADES! PLUS AN ADDITIONAL $3,000 IN LENDER'S CONTRIBUTIONS WITH PARTICIPATING LENDER! Parade of Homes new construction in sought-after Raywood Manor! This stunning 3-bedroom, 2.1-bath home with a dedicated study showcases tall ceilings, an open-concept design, and abundant natural light throughout. The spacious living

    Frank Greer McGraw REALTORS (BO)

    10913 NW 31st Terrace, Yukon, OK 73099
  • /31

    $354,140

    New Construction
    • 3 Beds
    • 2 Baths
    • 1,625 Sq Ft

    8700 Poppey Place, Yukon, OK 73099

    CORNER LOT!!Greetings from 8700 Poppey PlComfort and style are integrated to their fullest in the Teagen floor plan. A timeless floor plan, this home welcomes 1,625 Sq Ft of indoor living and 90 Sq Ft of outdoor living. Within these walls, you will find 3 sizeable bedrooms, 2 full bathrooms, a utility room, a built-in mudbench, covered patios, and a 2-car garage with a storm shelter installed.

    Homes By Taber Builder
    8700 Poppey Place, Yukon, OK 73099
  • /29

    $391,840

    New Construction
    • 4 Beds
    • 2 Baths
    • 1,800 Sq Ft

    9316 NW 119th St, Yukon, OK 73099

    Welcome to 9316 NW 119th StWhen creating the Hummingbird, we prioritized originality without compromising privacy or comfort. 1,800 square feet was carefully crafted to bring you a forever home with round-the-clock amenities. Enjoy 4 spacious bedrooms, 2 full bathrooms, a utility room, and a 565 square foot 3-car garage when you choose the Hummingbird. An exceptional floor plan that supports

    Homes By Taber Builder
    9316 NW 119th St, Yukon, OK 73099
  • /29

    $329,097

    New Construction
    • 3 Beds
    • 2 Baths
    • 1,875 Sq Ft

    1212 Blackjack Creek Dr, Yukon, OK 73099

    Currently under construction, you still have the opportunity to reserve the home prior to completion. Experience the perfect blend of comfort, functionality, and modern design in the stunning Tiffany floor plan. Step inside through the impressive barreled ceiling entryway into a spacious open-concept layout designed for both entertaining and everyday living. The inviting living room features a

    Home Creations Builder
    1212 Blackjack Creek Dr, Yukon, OK 73099
  • /23

    $502,840

    New Construction
    • 4 Beds
    • 2.5 Baths
    • 2,000 Sq Ft

    14125 SW 53rd St, Yukon, OK 73099

    Frisco Park is Homes by Taber's newest opportunity in Yukon, OK that offers both land and luxury. Located within the highly rated Mustang School District, you'll want to make Frisco Park a forever sanctuary for you and your family. The Shiloh Half Bath maintains the spaciousness and appointments of the original but with an added sprinkle of convenience and elegance. Your new home presents 4

    Homes By Taber Builder
    14125 SW 53rd St, Yukon, OK 73099
  • /14

    $242,900

    New Construction
    • 4 Beds
    • 2 Baths
    • 1,459 Sq Ft

    10017 Appaloosa Ln, Yukon, OK 73099

    The RIDGELAND floor plan has powerful curb appeal with its charming covered front porch and welcoming front yard landscaping. This home features an open floor plan with 4 bedrooms, 2 bathrooms, a large living room and dining area, as well as a beautiful kitchen with ample counter space, and roomy pantry. Home is currently under construction with anticipated completion in October.

    Brett Creager Copper Creek Real Estate

    10017 Appaloosa Ln, Yukon, OK 73099
  • /22

    $228,900

    New Construction
    • 3 Beds
    • 2 Baths
    • 1,413 Sq Ft

    Wagner Plan at The Reserve at Mustang Creek, Yukon, OK 73099

    This new three-bedroom home offers convenient single-story living, ideal for modern lifestyles. Two bedrooms are located near the front of the home surrounding a full bathroom, adjacent to a spacious and flexible open-concept layout shared between the kitchen, living and dining areas. A luxurious owner’s suite provides a serene retreat at the back of the home with an en-suite bathroom and walk-in

    Lennar Builder
    2149 Cedar Creek Ave Unit 41509657, Yukon, OK 73099
  • /6

    $2,898,000

    • Land
    • 72.45 Acres
    • $40,000 per Acre

    12915 SW 44th St, Mustang, OK 73064

    This 72.45 acres offers endless possibilities in Mustang School District. Ideal for cattle grazing, agricultural use, or simply enjoying the peace and beauty of the countryside, this property is a rare opportunity in the rapidly growing suburb between Mustang and Yukon. With frontage along both Cemetery Road (Garth Brooks Boulevard) and SW 44th Street, the land provides convenient access and

    Amanda Owen Partners Real Estate LLC

    12915 SW 44th St, Mustang, OK 73064
  • /40

    $331,400

    New Construction
    • 3 Beds
    • 2 Baths
    • 1,689 Sq Ft

    14016 Tybee Island Dr, Yukon, OK 73099

    Now under construction and available for reservation prior to completion—call today to learn the current stage! The Taylor floor plan beautifully blends charm, functionality, and thoughtful design. A unique connection between the utility room, primary closet, and ensuite adds everyday convenience, while the desirable split layout offers privacy and comfort. Enjoy outdoor living on the covered

    Home Creations Builder
    14016 Tybee Island Dr, Yukon, OK 73099
  • /28

    $221,500

    $4K PRICE DROP
    • 3 Beds
    • 2 Baths
    • 1,397 Sq Ft

    13233 Bridgewater Dr, Piedmont, OK 73078

    13233 Bridgewater Dr, Piedmont, OK 73078 Don't miss this well-maintained home in the desirable Colony Pointe addition and Piedmont School District. Conveniently located just off NW Expressway, you'll enjoy quick access to shopping, restaurants, and the Kilpatrick Turnpike. The home offers a comfortable layout with a spacious living area, functional kitchen, and a private primary suite. The

    Esteban Lezcano Integrity Oklahoma LLC

    13233 Bridgewater Dr, Piedmont, OK 73078
  • /37

    $360,000

    Open Sat 5PM - 7PM $5K PRICE DROP
    • 5 Beds
    • 3.5 Baths
    • 2,364 Sq Ft

    11205 NW 95th Terrace, Yukon, OK 73099

    SELLER IS OFFERING $5,000 TOWARD THE BUYER'S CLOSING COSTS! This is an incredible opportunity to reduce your out-of-pocket expenses while purchasing a beautifully maintained south-facing home in one of Yukon's desirable communities.This spacious 5-bedroom, 3.5-bath home offers the perfect combination of comfort, style, and functionality. Thoughtfully designed with generous living spaces and a

    Shantile Longan McGraw REALTORS (BO)

    11205 NW 95th Terrace, Yukon, OK 73099
  • /31

    $314,990

    New Construction
    • 4 Beds
    • 2 Baths
    • 1,701 Sq Ft

    14109 Giverny Ave, Yukon, OK 73099

    Closing costs covered! Living in Savannah Estates means an easy commute to the OKC area and access to great Piedmont Schools. With plenty of room for everyone, this 4 bedroom home features a cozy living room with fireplace—perfect for family time. The kitchen is a dream, with custom wood cabinets, a stylish vent hood, sleek built-in appliances, and a large island for meal prep. The primary

    Home Creations Builder
    14109 Giverny Ave, Yukon, OK 73099
  • /50

    $399,990

    $25K PRICE DROP
    • 4 Beds
    • 3 Baths
    • 2,218 Sq Ft

    9052 NW 144th St, Yukon, OK 73099

    **Buyer credit up to 1% of Loan amount when using preferred Lender!* Welcome to this Beautiful Cape Cod Style 4 bed, 3 bath Craftsman home with 3-car garage. Perfectly located next to the neighborhood playground/sport courts and backs up to a green belt providing seclusion and relaxation. Around the corner within walking distance is the sparkling neighborhood pool to cool off this summer complete

    Brian Rush Bailee & Co. Real Estate

    9052 NW 144th St, Yukon, OK 73099
  • /77

    $409,840

    New Construction
    • 4 Beds
    • 2 - 3 Baths
    • 2,100+ Sq Ft

    The Mallory Plan at Scissortail Crossing, Yukon, OK 73099

    This Mallory floor plan includes 2,420 Sq Ft of total living space, which includes 2,100 Sq Ft of indoor living space and 320 Sq Ft of outdoor living space. There is also a 645 Sq Ft, three car garage.The Mallory has the most desirable open floor plan with plenty of space that blends cooking, dining, relaxing, and just being together. From the kitchen, you can prep, cook, wash, serve, and eat

    Homes By Taber Builder
    12449 SW 30th St Unit 36453213, Yukon, OK 73099
  • /41

    $799,000

    Open Sun 2PM - 4PM $41K PRICE DROP
    • 5 Beds
    • 5.5 Baths
    • 3,572 Sq Ft

    1200 Canteberry Dr, Yukon, OK 73099

    Experience elevated living in this extraordinary custom-built contemporary home in the highly sought-after Kingsridge addition. Perfectly positioned on one of the community’s premier custom-home streets, this stunning residence masterfully blends timeless luxury, designer finishes, smart-home technology, and resort-style outdoor living. Inside, you’ll find hardwood-textured tile flooring, soaring

    Janna Skiniotes KG Realty LLC

    1200 Canteberry Dr, Yukon, OK 73099
  • /28

    $280,990

    New Construction
    • 4 Beds
    • 2 Baths
    • 1,796 Sq Ft

    11732 SW 29th Terrace, Oklahoma City, OK 73099

    Cali — 4 bed | 2 bath | 1796 sq ftDiscover the Cali plan, one of our new homes in Fireside Creek in Oklahoma City. With 4 bedrooms, 2 bathrooms, and 1796 square feet, this home offers space and comfort. Secondary bedrooms are thoughtfully placed near the entry, leading you into the open-concept living spaces. The kitchen showcases shaker-style cabinets, stainless steel appliances, a pantry,

    Reese Brown D.R Horton Realty of OK LLC

    11732 SW 29th Terrace, Oklahoma City, OK 73099
  • /82

    $386,340

    New Construction
    • 4 Beds
    • 2 - 3 Baths
    • 1,800+ Sq Ft

    The Hummingbird Plan at Village Verde - Serenity Trails at Village Verde, Piedmont, OK 73078

    This Hummingbird floor plan includes 2,005 Sq Ft of total living space, which includes 1,800 Sq Ft of indoor living space and 205 Sq Ft of outdoor living space. There is also a 565 Sq Ft, three car garage.The Hummingbird design features architectural detail and lines that contribute to strong curb appeal. The 1,800 square-foot home presents a distinctive appearance right from the first glance.

    Homes By Taber Builder
    11500 NW 134th Street St Unit 36496386, Piedmont, OK 73078
  • /49

    $432,000

    • 4 Beds
    • 3.5 Baths
    • 2,483 Sq Ft

    409 Carlow Way, Yukon, OK 73099

    Built in 2022 and meticulously maintained by its original owner, this move-in-ready Yukon home offers a thoughtful blend of modern style, energy-efficient construction, and flexible living space. The light-filled, open-concept design features wood-look tile throughout the main living areas and a beautifully appointed kitchen with quartz and granite surfaces, stainless steel appliances, custom

    Lauren Toppins Cherrywood

    409 Carlow Way, Yukon, OK 73099
  • /47

    $272,999

    $7K PRICE DROP
    • 3 Beds
    • 2 Baths
    • 1,629 Sq Ft

    1009 Blackjack Creek Dr, Yukon, OK 73099

    If you've been considering new construction and don't want to wait, you'll appreciate the added value of a nearly new, move-in ready home with premium upgrades already completed and ready to enjoy from day one. Built in 2023, this 3-bedroom, 2-bath home with an additional study offers a thoughtful layout, modern finishes, and several valuable upgrades in the Mustang School District. The

    Chelsea Fitzgerald Keller Williams Realty Elite

    1009 Blackjack Creek Dr, Yukon, OK 73099
  • /45

    $389,999

    Open Sun 2PM - 4PM $80K PRICE DROP
    • 4 Beds
    • 2.5 Baths
    • 3,245 Sq Ft

    809 Ellsworth Ave, Yukon, OK 73099

    This home truly has it all-space, light, and a layout designed for both everyday living and unforgettable gatherings. This beautiful well maintained two-story brick home offers 4 spacious bedrooms, 2.5 baths, and a 2 car garage, all nestled in a warm, family-friendly neighborhood close to award winning schools. From the moment you walk in, you'll notice the abundance of natural light pouring

    Heather Sizemore Heather & Company Realty Group

    809 Ellsworth Ave, Yukon, OK 73099

Showing Results 361 - 400, Page 10 of 18

How to Buy a Home How to Finance a Home How to Sell a Home