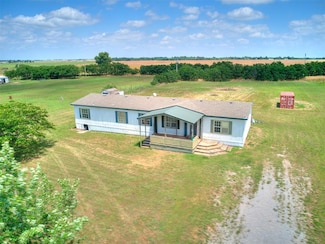

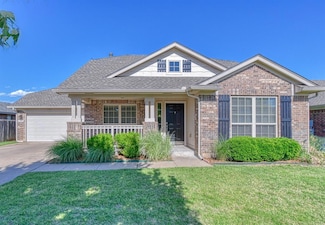
$364,900
New Construction
$20K PRICE DROP
- 4 Beds
- 2.5 Baths
- 2,084 Sq Ft
11813 NW 120th St, Yukon, OK 73099

Millie Eubanks
Gable & Grace Group
$364,900
11813 NW 120th St, Yukon, OK 73099
Millie Eubanks
Gable & Grace Group

$1,295 Per Month
1802 Ronald St, Yukon, OK 73099
Remodeled three bed/one bath home that backs up to Chisholm Trail park! Large living room with fresh paint and flooring. Spacious dining room leads into the kitchen with plenty of counter space. Three bedrooms with original wood floors and a full bathroom. Then check out the bonus room that opens onto the back porch. Large backyard with views of the park. Have a front row seat for next year's

$193,000
412 Linda Ln, Yukon, OK 73099
Last Sold Summary
Current Estimated Value $192,906
Last Listing Agent Matthew Hogan 828 Real Estate LLC
412 Linda Ln, Yukon, OK 73099
Est $420,696
917 Erinova Dr, Yukon, OK 73099
Last Sold Summary
Last Listing Agent James Coons Capital Real Estate - MWC

$334,998
1817 Long Cove Ave, Yukon, OK 73099

Renata Lair
Cadence Real Estate
$2,075 Per Month
10645 SW 18th St, Yukon, OK 73099
Beautiful new construction in Mustang Creek Village with an open-concept layout, electric fireplace, stainless steel appliances, gas range, center island, covered patio, and a 6-foot privacy fence.
Jennifer Miracle Courtyard Real Estate
$265,900
12728 Carrara Ln, Yukon, OK 73099
Last Sold Summary
Current Estimated Value $266,246
Last Listing Agent Ronald Fulton LGI Realty - Oklahoma, LLC
12728 Carrara Ln, Yukon, OK 73099
8740 N Hope Ln, Yukon, OK 73099
Last Sold Summary
Last Listing Agent Misty Landry Copper Creek Real Estate
$475,000
9313 NW 79th Terrace, Yukon, OK 73099
Bianca Daneshmand
ReMax Lifestyle
$1,475 Per Month
10721 SW 31st Ct, Yukon, OK 73099
COMING SOON SEPTEMBER 2026!!! This is a beautiful and well-maintained 3bed/2bath with 2 car garage home in the Mustang School District! The home was built in 2011 and it is 1200 sqft. Conveniently located only minutes from the turnpike or I-40, plus the shopping and restaurants the OKC, Yukon, and Mustang have to offer. This home features high ceilings, walk-in closets, and a gas
$300,000
11213 NW 104th St, Yukon, OK 73099
Last Sold Summary
Current Estimated Value $299,946
Last Listing Agent Lacey Campbell O.A. Garr Co. Inc
11213 NW 104th St, Yukon, OK 73099
Est $598,713
2900 Big Sky Cir, Yukon, OK 73099
Last Sold Summary
Last Listing Agent Lynne Hamilton Copper Creek Real Estate
$328,900
10617 SW 18th St, Yukon, OK 73099
Renata Lair
Cadence Real Estate
$1,545 Per Month
312 Liam Dr, Yukon, OK 73099
BRAND NEW LUXURY CONDO IN YUKON! MOVE IN READY! All applications must be submitted using the official link provided by the listing agent. Third-party applications will not be considered *Brand-New Built Duplex in Top-Rated Mustang Schools!* This beautiful 3 half duplex offers: 3 -bedroom, 2-full bathroom with a 2-car garage, ideally located on the corner of Reno and Czech Hall. This spacious Half
Mitra Senemar Senemar & Associates
$260,000
12612 NW 4th St, Yukon, OK 73099
Last Sold Summary
Current Estimated Value $257,661
Last Listing Agent Katelyn Morley Heather & Company Realty Group
12612 NW 4th St, Yukon, OK 73099
Est $316,181
816 White Tail Trail, Yukon, OK 73099
Last Sold Summary
Last Listing Agent Ann Ballew Flotilla Real Estate Partners
$349,900
1813 Long Cove Ave, Yukon, OK 73099
Renata Lair
Cadence Real Estate
$1,350 Per Month
11441 NW 9th Terrace, Yukon, OK 73099
Welcome to this charming 3-bedroom, 2-bath home tucked away in a quiet cul-de-sac in Yukon! Offering approximately 1,344 square feet of comfortable living space, this home features a spacious, open-concept living area with a cozy wood-burning fireplace.The kitchen and dining area flow naturally into the living room, creating a functional layout for everyday living and entertaining. The
$220,000
1008 Sennybridge Dr, Yukon, OK 73099
Last Sold Summary
Current Estimated Value $234,622
Last Listing Agent Jennifer Bullard Whittington Realty
1008 Sennybridge Dr, Yukon, OK 73099
Est $322,436
709 S Greengate Dr, Yukon, OK 73099
Last Sold Summary
Last Listing Agent Sarah McCoin Keller Williams Realty Elite
$309,900
1920 Sage Valley Terrace, Yukon, OK 73099
Renata Lair
Cadence Real Estate
$15 Per Month
11300 W Reno Ave, Yukon, OK 73099
1200 SF - 16,000 SFPosition your business in one of Mustang's premier Class A retail centers. 16,281 SF is now available and can be demised into suites as small as 1,200 SF, offering flexible leasing opportunities for retailers, restaurants, medical users, office/showroom concepts, and service businesses.Strategically located just off the signalized intersection of Mustang Road and
Richard Bean Solas Real Estate LLC
$225,050
11905 NW 100th St, Yukon, OK 73099
Last Sold Summary
Last Listing Agent Brett Creager Copper Creek Real Estate
11905 NW 100th St, Yukon, OK 73099
Est $501,880
1216 Camelot Dr, Yukon, OK 73099
Last Sold Summary
Last Listing Agent Troy Schroder Copper Creek Real Estate
$299,900
1924 Sage Valley Terrace, Yukon, OK 73099
Renata Lair
Cadence Real Estate
$1,650 Per Month
2921 Thompson Farm Ln, Yukon, OK 73099
This beautiful Yukon home boasts a spacious master bedroom that includes a large bathroom that has two separate His and Hers walk in closets, double sinks, sunken tub and separate shower. The living room leads into the spacious kitchen that has a breakfast bar, granite counter tops, ceramic tile floors and a gas stove with matching black appliances and an over-sized pantry. The other two bedrooms
$284,000
2809 Tracys Manor, Yukon, OK 73099
Move in Ready Sold Summary
Current Estimated Value $276,971
D.R. Horton Castlebrook Crossing
2809 Tracys Manor, Yukon, OK 73099
Est $473,881
405 Kingsgate Rd, Yukon, OK 73099
Last Sold Summary
Last Listing Agent Audrey Graves Porch & Gable Real Estate
$508,340
Cornerstone Bonus Room 2 Plan at Highland Ranch, Yukon, OK 73099
$1,375 Per Month
11011 SW 5th St, Yukon, OK 73099
3 Bed 2 bath duplex for lease, Master bedroom downstairs, 2 bedrooms upstairs. 2 car garage with openers, fenced backyard, Laundry room with hookups, appliances included dishwasher, oven, and microwave. Gated neighborhood, easy access to I-40 and turnpike. Pets allowed with Pet deposit $500 per pet, Security deposit $1,375.
Steve Pankratz Dominion Real Estate
$379,190
9204 NW 86th St, Yukon, OK 73099
Last Sold Summary
Current Estimated Value $378,631
Last Listing Agent Zach Holland Premium Prop Llc
9204 NW 86th St, Yukon, OK 73099
Est $253,541
3204 Bishop Rock Place, Yukon, OK 73099
Last Sold Summary
Last Listing Agent Steve Morren Sterling Real Estate
$358,490
The Kenneth Bonus Room Plan at Scissortail Crossing, Yukon, OK 73099
$1,350 Per Month
11719 Surrey Hills Blvd, Yukon, OK 73099
$500.00 OFF FIRST MONTHS RENT!!!!Discover your ideal living space in this modern 1100 square foot home, built in 2022, located in the vibrant community of Yukon, OK. This stylish residence features two spacious bedrooms and two well-appointed bathrooms, providing ample room for comfort and convenience. The open-concept layout seamlessly connects the living, dining, and kitchen
$428,500
2409 Crystal Creek Dr, Yukon, OK 73099
Last Sold Summary
Current Estimated Value $439,544
Last Listing Agent AnnaLee House Heather & Company Realty Group
2409 Crystal Creek Dr, Yukon, OK 73099
Est $525,164
10101 Laramie Rd, Yukon, OK 73099
Last Sold Summary
Last Listing Agent Kristy Beissel Whittington Realty
$471,840
Blue Spruce Bonus Room 2 Plus Plan at Highland Ranch, Yukon, OK 73099
$1,595 Per Month
10630 NW 16th St, Yukon, OK 73099
This Brand New stunning and spacious 3-bedroom, 2-bath home in Yukon, OK offers a large open floor plan and a spacious primary suite with a generous walk-in closet and an oversized primary bathroom. Ceiling fans are installed in the living room and all three bedrooms for added comfort. The property includes a fenced-in backyard, a 2-car garage with a garage door opener, and lawn care is provided.
Jerry Jackson Camber Property Management
$412,000
13528 NW 2nd St, Yukon, OK 73099
Last Sold Summary
Current Estimated Value $409,276
Last Listing Agent Leah Graves Homestead + Co
13528 NW 2nd St, Yukon, OK 73099
Est $199,553
133 Maindale Dr, Yukon, OK 73099
Last Sold Summary
Last Listing Agent Abby Mathew Real Broker LLC
Showing Results 361 - 400, Page 10 of 18
Disclaimer: Certain information contained herein is derived from information provided by parties other than Homes.com. All information provided is deemed reliable, but is not guaranteed to be accurate and should be independently verified.

Information is deemed reliable but not guaranteed.
This information is not verified for authenticity or accuracy, is not guaranteed and may not reflect all real estate activity in the market.
Copyright 2026 MLSOK, Inc. All rights reserved.
Listings courtesy of MLSOK as distributed by MLS GRID.
Based on information submitted to the MLS GRID
Homes.com Licensing Information
§ 442-H New York Standard Operating Procedures
New York Fair Housing NoticeTREC: Information about brokerage services, Consumer protection notice
California DRE #01937601
Contact Homes.com BrokerageCopyright © 2026 CoStar Group