953

Homes for Sale near Lakeview Intermediate School

Section Image Section Image
  • /114

    $438,840

    New Construction
    • 4 Beds
    • 3 Baths
    • 2,350 Sq Ft

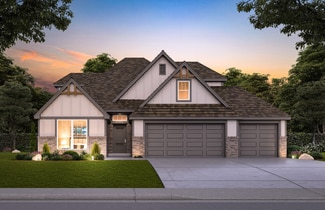
    The Blue Spruce Bonus Room 1 Plan at Scissortail Crossing, Yukon, OK 73099

    This Blue Spruce Bonus Room 1 floor plan includes 2,640 Sq Ft of total living space, which includes 2,350 Sq Ft of indoor living space and 290 Sq Ft of outdoor living space. There is also a 590 Sq Ft, three car garage.The distinctive lines of the Blue Spruce present definite curb appeal, while the interior adds the excitement of creative design and use of space. As with all Homes by Taber

    Homes By Taber Builder
    12449 SW 30th St Unit 36471665, Yukon, OK 73099
  • /26

    $275,000

    • 3 Beds
    • 2 Baths
    • 1,514 Sq Ft

    9433 NW 91st St, Yukon, OK 73099

    READY FOR SAVINGS?! FULLY PAID OFF SOLAR PANELS!! ASSUMABLE 4.625% INTEREST RATE!! Set on a desirable corner lot, this beautifully maintained residence offers modern design, energy-efficient upgrades, and an open layout. The interior features an open kitchen with a large island and breakfast bar, subway tile backsplash, stainless steel appliances, granite surfaces throughout, and an oversized

    Yessica Froelker Redfin

    9433 NW 91st St, Yukon, OK 73099
  • /2

    $615,000

    New Construction
    • 3 Beds
    • 4 Baths
    • 2,681 Sq Ft

    2809 Deer Valley Ln, Yukon, OK 73099

    Thoughtfully detailed floorplan to include Everything! 3 Bedrooms, 4 Full Bathrooms, Bonus room that could be a bedroom! 3 Car Garage, Dining Space, Mud room Entry from garage, Huge Pantry, A back porch designed to relax and enjoy the view of the trees. Still time to choose your colors! We will update pictures weekly to show progress! We can't wait for you to see it!!!

    Cheryl Gruntmeir Always Real Estate

    2809 Deer Valley Ln, Yukon, OK 73099
  • /32

    $235,000

    • 3 Beds
    • 2 Baths
    • 1,174 Sq Ft

    10716 SW 33rd Terrace, Yukon, OK 73099

    Welcome to this beautiful 3 bedroom, 2 bath home located in the highly desirable Mustang School District. This home features an inviting living room with beautiful wood flooring.The spacious primary suite includes a walk in closet and an en suite bathroom, providing a comfortable private mini retreat. A 2 car garage adds convenience and extra storage space. Schedule your private showing

    Cristy Gramajo eXp Realty, LLC

    10716 SW 33rd Terrace, Yukon, OK 73099
  • /47

    $299,900

    $5K PRICE DROP
    • 4 Beds
    • 2 Baths
    • 1,942 Sq Ft

    728 Ellsworth Ave, Yukon, OK 73099

    If you've been looking for the perfect place to call home, this is it! This 4 bedroom 2 bath home or 3 bedroom with office offers a bright, open floor plan with plenty of space for entertaining and everyday living. Generous sized bedrooms with plenty of room for everyone. Step outside to enjoy a beautifully manicured yard with sprinkler system and small storage building in backyard great for lawn

    Phil Boevers Homestead and Co. - BO

    728 Ellsworth Ave, Yukon, OK 73099
  • /21

    $221,900

    New Construction
    • 3 Beds
    • 2 Baths
    • 1,411 Sq Ft

    10965 SW 25th St, Yukon, OK 73099

    This single-level home showcases a spacious open floorplan shared between the kitchen, dining area and family room for easy entertaining, along with access to an outdoor space. An owner’s suite enjoys a private location in a rear corner of the home, complemented by an en-suite bathroom and walk-in closet. There are two secondary bedrooms at the front of the home, ideal for household members and

    Lennar Builder
    10965 SW 25th St, Yukon, OK 73099
  • /4

    $294,900

    New Construction
    • 3 Beds
    • 2 Baths
    • 1,556 Sq Ft

    Carlisle Plan at Pennbrooke, Oklahoma City, OK 73132

    This charming three-bedroom, two-bathroom home is a must see! The living room boasts a cozy fireplace and offers plenty of room for entertaining. The kitchen features Samsung appliances, granite or quartz countertops, quiet close cabinets and a breakfast bar! The primary bathroom is like a dream with a large soaking tub, a tiled shower and two separate walk-in closets.

    Home Creations Builder
    8625 NW 77th Street St Unit 36107797, Oklahoma City, OK 73132
  • /2

    $58,000

    • Land
    • 6,625 Sq Ft
    • $381,328 per Acre

    1413 Shadow Terrace, Yukon, OK 73099

    Rare builder-opportunity to own lots in the Mustang School District. Lots in Shadow Addition have no covenants, conditions or restriction; build what you want. This is one property of a 17 property package. All properties in the package are in the Mustang School District and in newer neighborhoods. Seller will only sell as the full package deal/WILL NOT SELL AS A SINGLE LOT. Please ask your

    Tyler Sellers Flotilla Real Estate Partners

    1413 Shadow Terrace, Yukon, OK 73099
  • /24

    $250,000

    • 4 Beds
    • 2 Baths
    • 1,714 Sq Ft

    8033 NW 31st St, Bethany, OK 73008

    NEW BEAUTIFUL FLOORING! Walking distance to Lake Park Elementary, the layout provides plenty of space with four bedrooms and one bathroom upstairs, plus a full bathroom downstairs. Two separate living areas offer flexibility for entertaining or everyday living.The backyard includes a wonderful concrete inground pool, perfect for enjoying warm summer days. This well-maintained, move-in-ready

    Tenesha Alvarez Bowers Realty Group

    8033 NW 31st St, Bethany, OK 73008
  • /81

    $336,840

    New Construction
    • 3 Beds
    • 2 Baths
    • 1,645 Sq Ft

    Dudley Plan at Scissortail Crossing, Yukon, OK 73099

    This Dudley Floor Plan includes 1,795 Sq Ft of total living space, which includes 1,645 Sq Ft of indoor living space and 150 Sq Ft of outdoor living space. There is also a 380 Sq Ft, two car garage.The Dudley is one of the newest Homes by Taber floor plans and is sure to be one of the most popular! This floor plan offers many features and creative design options to make checking off your

    Homes By Taber Builder
    12449 SW 30th St Unit 40057854, Yukon, OK 73099
  • /15

    $209,900

    New Construction
    • 3 Beds
    • 2 Baths
    • 1,266 Sq Ft

    Oakridge Plan at Willow Trails, Yukon, OK 73099

    This single-level home showcases a spacious open floorplan shared between the kitchen, dining area and family room for easy entertaining during gatherings. An owner’s suite enjoys a private location in a rear corner of the home, complemented by an en-suite bathroom and walk-in closet. There are two secondary bedrooms along the side of the home, which are ideal for household members and hosting

    Lennar Builder
    2817 Titus Dr Unit 41374578, Yukon, OK 73099
  • /11

    $231,550

    New Construction $5K PRICE DROP
    • 4 Beds
    • 2 Baths
    • 1,459 Sq Ft

    12013 SW 36th St, Mustang, OK 73064

    This new single-level home features a thoughtfully designed layout that maximizes space. Three peaceful bedrooms frame the hallway off the front door and share a convenient full-sized bathroom. At the back of the home is an open-concept layout shared among a well-equipped kitchen, an intimate dining area and a living room with easy patio access. In a quiet corner is the tranquil owner’s suite

    Lennar Builder
    12013 SW 36th St, Mustang, OK 73064
  • /34

    $282,000

    • 3 Beds
    • 2 Baths
    • 1,356 Sq Ft

    12709 NW 4th Terrace, Yukon, OK 73099

    Welcome to Skyline Trails, where modern style meets everyday comfort in the highly sought after Mustang School District. Situated on a desirable corner lot, this beautifully maintained home offers an open concept layout designed for both daily living and entertaining. The spacious kitchen features a large center island, quartz countertops, a gas range, and an oversized walk-in pantry, providing

    Rachel Gunnoe Stetson Bentley Realty LLC

    12709 NW 4th Terrace, Yukon, OK 73099
  • /37

    $299,889

    Open Sun 2PM - 4PM $20K PRICE INCREASE
    • 3 Beds
    • 2 Baths
    • 1,875 Sq Ft

    11116 NW 97th St, Yukon, OK 73099

    Huge $10k Seller Credit!! Welcome to this beautifully maintained corner-lot home in the Summerhill addition of Surrey Hills. A grand entry welcomes you inside and leads past two secondary bedrooms connected by a full bath before opening into the spacious open-concept living, kitchen, and dining area. Filled with natural light, the living room features 10-foot ceilings and a stunning stone gas

    Brittany Cox Salt Real Estate Inc

    11116 NW 97th St, Yukon, OK 73099
  • /31

    $164,900

    • 3 Beds
    • 1 Bath
    • 1,345 Sq Ft

    12319 SW 14th St, Yukon, OK 73099

    This is a great option for an investor!! A bit of love and cleaning could go a long way! Unique floorplan with the converted garage allows for each of the 3 bedrooms to have their own privacy while keeping the main living areas of the home at the center. Gas Range and newer dishwasher in the kitchen are perfect for cooking and gathering with loved ones. Home is in OKC limits, Mustang Schools and

    Briana Bratton Brokerage 405

    12319 SW 14th St, Yukon, OK 73099
  • /6

    $419,900

    New Construction
    • 4 Beds
    • 3.5 Baths
    • 2,535 Sq Ft

    Berkeley 3-Car Plan at Pennbrooke, Oklahoma City, OK 73132

    Home Creations Builder
    8625 NW 77th Street St Unit 36107931, Oklahoma City, OK 73132
  • /33

    $621,590

    New Construction
    • 5 Beds
    • 4.5 Baths
    • 3,625 Sq Ft

    11005 NW 90th St, Yukon, OK 73099

    WELCOME TO HIGHLAND RANCH II!Thoughtful deliberation went into creating this immaculate floor plan. Within your 3,625 square feet of interior living, you will find 5 sumptuous bedrooms, including a mother-in-law guest suite, 4 full bathrooms, a powder room, a mud room, a utility room featuring a utility sink, covered patios, and a generous bonus room. There is also a large 3-car garage with

    Homes By Taber Builder
    11005 NW 90th St, Yukon, OK 73099
  • /27

    $386,000

    • 3 Beds
    • 2 Baths
    • 1,597 Sq Ft

    3117 Brighton Place, Yukon, OK 73099

    Welcome to this beautifully updated 3-bedroom, 2-bath property situated on a spacious corner lot. With 1,597 square feet, a 3-car garage, and an impressive list of upgrades, this home offers comfort, functionality, and exceptional outdoor living!The kitchen has been thoughtfully updated with custom Black Walnut cabinetry and a stunning imported Italian range hood, creating a unique and

    Heather Jarvis Atrium Realty, LLC

    3117 Brighton Place, Yukon, OK 73099
  • /14

    $388,900

    New Construction $3K PRICE INCREASE
    • 5 Beds
    • 3 Baths
    • 2,483 Sq Ft

    3112 Evyn Blvd, Yukon, OK 73099

    This beautifully designed two-story home offers a spacious open-concept layout ideal for both everyday living and entertaining. The main living area seamlessly connects the kitchen, dining, and living spaces, creating a bright and welcoming atmosphere. The kitchen is equipped with granite countertops, white cabinetry, stainless steel appliances, a subway tile backsplash, and a large center island

    Ronald Fulton LGI Realty - Oklahoma, LLC

    3112 Evyn Blvd, Yukon, OK 73099
  • /33

    $279,990

    New Construction $11K PRICE DROP
    • 3 Beds
    • 2 Baths
    • 1,543 Sq Ft

    1204 Blackjack Creek Dr, Yukon, OK 73099

    Under construction with estimated completion date available upon request. The Andrew floor plan offers a functional split-bedroom layout designed for efficient use of space. The open-concept kitchen, living, and dining areas feature a large center island and provide direct access to a covered back patio. The kitchen includes stainless steel Samsung appliances, including a 5-burner gas range,

    Home Creations Builder
    1204 Blackjack Creek Dr, Yukon, OK 73099
  • /4

    $323,400

    New Construction
    • 4 Beds
    • 2 Baths
    • 1,846 Sq Ft

    Lockard 22 Plan at Sycamore Gardens, Yukon, OK 73099

    Home Creations Builder
    11436 SW 11th St Unit 38281070, Yukon, OK 73099
  • /43

    $376,100

    New Construction $24K PRICE DROP
    • 3 Beds
    • 2 Baths
    • 1,913 Sq Ft

    3325 Slate River Dr, Yukon, OK 73099

    Thoughtfully designed for everyday living, the Bellevue I blends timeless style with practical comfort. The heart of the home is the kitchen, where extended cabinetry, a large island, full-extension drawers, and sleek quartz countertops come together to create a space that’s both beautiful and functional, perfect for busy mornings or weekend baking. In the open-concept living area, a cozy gas

    Sherry Baldwin Sherry L Baldwin

    3325 Slate River Dr, Yukon, OK 73099
  • /34

    $304,000

    Open Sun 2PM - 4PM
    • 3 Beds
    • 2.5 Baths
    • 1,810 Sq Ft

    10628 NW 39th St, Yukon, OK 73099

    Welcome to this beautifully maintained 1,810 square-foot home featuring 3 bedrooms, 2.5 bathrooms with a dedicated office room, and a 3 car garage. This property provides peace of mind with numerous major updates including a newer roof, newer HVAC system, newer hot water tank, new privacy fence, and new built in microwave. Designed with a split floor plan, the private primary suite is separated

    Sarah Fortune Redhawk Real Estate, LLC

    10628 NW 39th St, Yukon, OK 73099
  • /7

    $262,660

    New Construction
    • 4 Beds
    • 2 Baths
    • 1,720 Sq Ft

    9332 SW 19th St, Oklahoma City, OK 73128

    Lennar Ramsey Plan - Welcome Home to this single-story, 1720 sq ft of spacious living, featuring 4 bedrooms and 2 baths. Upon entering, you'll find your 3 secondary bedrooms and a full-sized bathroom. The owner's suite is perfectly situated at the rear of the home to enjoy some privacy, complete with an en-suite bathroom and walk-in closet. Ideal for your family gatherings is the open concept

    Brett Creager Copper Creek Real Estate

    9332 SW 19th St, Oklahoma City, OK 73128
  • /30

    $210,000

    • 3 Beds
    • 2 Baths
    • 1,380 Sq Ft

    10116 Glascow Dr, Yukon, OK 73099

    CHECK OUT THIS CUTIE WITH FRESH EXTERIOR PAINT! This is a lovely home with wood-look laminate flooring and an adorable fireplace. You will love the cute kitchen and dining space leading to the back yard with its great covered patio and shed in the back yard. The 3 bedrooms are all a great size. The master has a large bathroom and walk-in closet. Don't miss this adorable home.

    Leesa Williams Keller Williams Realty Elite

    10116 Glascow Dr, Yukon, OK 73099
  • /34

    $175,000

    • 4 Beds
    • 2 Baths
    • 1,741 Sq Ft

    7720 NW 30th Terrace, Bethany, OK 73008

    Priced to sell and full of potential, this is the opportunity you've been waiting for! This 4 bedroom 2 bathroom home with a two car garage sits on a large backyard lot in a great Bethany location. The living room features a wall to wall brick fireplace with built ins and french doors that open to the back patio. The eat in kitchen flows well for everyday living and the home has new carpet

    Blake Shelton Keller Williams Realty Elite

    7720 NW 30th Terrace, Bethany, OK 73008
  • /50

    $346,150

    New Construction
    • 4 Beds
    • 2 Baths
    • 1,768 Sq Ft

    7620 Three Woods Ln, Yukon, OK 73099

    Experience the perfect balance of quiet country living and modern-day convenience in The Woods at Wilshire. Ideally situated with quick access to the Turnpike, this sought-after community offers an easy commute to OKC, Edmond, and Yukon while keeping shopping, dining, entertainment, and quality healthcare just minutes away. Step into the thoughtfully designed PHP floor plan featuring 3 spacious

    Cassie Good Copper Creek Real Estate

    7620 Three Woods Ln, Yukon, OK 73099
  • /2

    $424,898

    New Construction
    • 5 Beds
    • 3 Baths
    • 2,539 Sq Ft

    13224 SW 8th St, Yukon, OK 73099

    The Quinn is a fresh, flexible home designed for the way you live now, combining generous square footage with a warm, welcoming feel. With 2,539 sq. ft. and 5 bedrooms, the Quinn gives you room to spread out, host guests, and still enjoy quiet corners just for yourself. Three full baths keep busy mornings running smoothly and make overnight guests and weekend gatherings effortless. The kitchen

    Ideal Homes Builder
    13224 SW 8th St, Yukon, OK 73099
  • /38

    $308,490

    New Construction
    • 4 Beds
    • 2 Baths
    • 1,565 Sq Ft

    12308 SW 32nd St, Oklahoma City, OK 73099

    Salutations from 12308 SW 32nd StHomes by Taber's optimum design meets your affordablebudget, bringing you the one and only Tero floor plan. Four bedrooms, two full bathrooms, a utility room, coveredpatios, and a two-car garage featuring an in-ground storm shelter comprise the bones of the Tero. However, it is our Proudly Overbuilt features that truly make the Tero stand out as a Blue Series

    Homes By Taber Builder
    12308 SW 32nd St, Oklahoma City, OK 73099
  • /10

    $515,840

    New Construction
    • 5 Beds
    • 3.5 Baths
    • 2,600 Sq Ft

    11105 NW 90th St, Yukon, OK 73099

    This Hazel Bonus Room 5 Bedroom Half Bath includes 2,840 Sq Ft of total living space, which includes 2,600 Sq Ft of indoor living space and 240 Sq Ft of outdoor living space. There is also a 600 Sq Ft, three car garage with carriage doors and an in-ground storm shelter installed. This extraordinary two-story home offers 5 bedrooms, 3 full bathrooms, a powder room, 2 covered patios, a spacious

    Zach Holland Premium Prop Llc

    11105 NW 90th St, Yukon, OK 73099
  • /45

    $329,875

    New Construction
    • 4 Beds
    • 2 Baths
    • 1,800 Sq Ft

    7608 Three Woods Ln, Oklahoma City, OK 73099

    A stunning home nestled in the highly sought-after Woods at Wilshire neighborhood. This beautifully maintained 4-bedroom, 2-bathroom home offers the perfect blend of comfort, style, and functionality. As you enter, you'll immediately appreciate the open, inviting layout featuring wood-look tile throughout the main living areas, creating a seamless flowwith soft, neutral tones that complement

    Cassie Good Copper Creek Real Estate

    7608 Three Woods Ln, Oklahoma City, OK 73099
  • /27

    $239,999

    $10K PRICE DROP
    • 3 Beds
    • 2 Baths
    • 1,701 Sq Ft

    11632 SW 7th St, Yukon, OK 73099

    Welcome to this beautifully maintained 3-bedroom, 2-bath home in the highly desirable Mustang School District, offering the perfect combination of comfort, convenience, and value. Ideally located with quick access to shopping, dining, major highways, and a short commute to Oklahoma City, this move-in-ready home is ready for its next owners. Step inside to an inviting open-concept layout that's

    Jimmy Hughes JMR Realty

    11632 SW 7th St, Yukon, OK 73099
  • /28

    $288,990

    New Construction $1K PRICE DROP
    • 4 Beds
    • 2 Baths
    • 1,796 Sq Ft

    10228 NW 27th St, Yukon, OK 73099

    The property is located at 10228 NW 27th Street OKLAHOMA CITY OK 73099 priced at 288990, the square foot and stories are 1796, 1.The number of bath is 2, halfbath is 0 there are 4 bedrooms and 2 garages. For more details please, call or email.

    D.R. Horton Builder
    10228 NW 27th St, Yukon, OK 73099
  • /30

    $224,000

    • 3 Beds
    • 2 Baths
    • 1,277 Sq Ft

    9812 Saddle Dr, Yukon, OK 73099

    Super cute and cozy, this practically new home in the highly sought-after Redstone Ranch addition is ready for its next owner! Featuring 3 bedrooms and 2 full bathrooms, the open-concept floor plan offers comfortable living and effortless entertaining. This beautiful brick-and-stone home is ideally located just a stone's throw from the neighborhood walking trails and tributary, providing easy

    Lindy Roberts-Ivy Keller Williams Realty Elite

    9812 Saddle Dr, Yukon, OK 73099
  • /49

    $395,000

    $5K PRICE DROP
    • 4 Beds
    • 3 Baths
    • 2,318 Sq Ft

    713 Red River Dr, Yukon, OK 73099

    Discover an unparalleled living experience at 713 Red River DR, Yukon OK 73099. Built in 2022, this single-family residence offers a fresh canvas for your ideal lifestyle, where modern design meets everyday comfort in a prime location. With four thoughtfully designed bedrooms, there is ample space for rest and rejuvenation. Each room provides a private retreat, adaptable to your unique needs,

    Austin Nuttle Keller Williams Realty Elite

    713 Red River Dr, Yukon, OK 73099
  • /10

    $245,990

    New Construction
    • 4 Beds
    • 2 Baths
    • 1,671 Sq Ft

    Grant Plan at Scissortail Crossing, Yukon, OK 73099

    Model 1671 A1 Grant The Grant Plan from our Liberty Series offers a spacious single-story layout with approximately 1,671 square feet, 4 bedrooms, and 2 bathrooms. Designed for comfortable everyday living, this home features an open-concept main living area, a private primary suite, and three additional bedrooms with flexible space for family, guests, or a home office. At the heart of the home,

    National Home Corp Builder
    12449 SW 30th St Unit 41586397, Yukon, OK 73099
  • /23

    $246,900

    New Construction
    • 4 Beds
    • 2 Baths
    • 1,732 Sq Ft

    2144 Cedar Creek Ave, Yukon, OK 73099

    This new four-bedroom home offers convenient single-story living. An inviting open-concept floorplan encourages simple transitions and multitasking between the kitchen, dining room and family room. Three bedrooms are located near the front of the home, just steps from a full bathroom, and a luxurious owner’s suite is nestled into a private rear corner, complete with an en-suite bathroom and

    Lennar Builder
    2144 Cedar Creek Ave, Yukon, OK 73099
  • /37

    $222,000

    • 3 Beds
    • 2 Baths
    • 1,329 Sq Ft

    12281 SW 10th St, Yukon, OK 73099

    Cozy and Modern Home just for You!!! This charming home has 3 spacious bedrooms, 2 full bathrooms, 2-car garage, and a large living room with a beautiful fireplace, making it the Perfect place for a growing family or a party of one! You'll find stylish tiled floors in the living areas (super easy to maintain), carpet in the bedrooms & neutral gray tones throughout. Lovely kitchen with plenty of

    Traci Thompson RE/MAX First

    12281 SW 10th St, Yukon, OK 73099

Showing Results 601 - 640, Page 16 of 18

How to Buy a Home How to Finance a Home How to Sell a Home