345

Homes for Sale near Meadow Brook Intermediate School

Section Image Section Image
  • /48

    $504,340

    New Construction
    • 4 Beds
    • 2.5 Baths
    • 2,000 Sq Ft

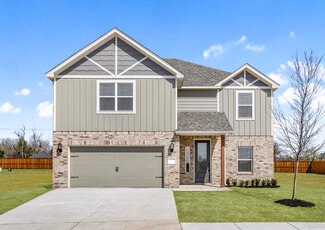
    Blue Spruce Half Bath Plus Plan at Frisco Park, Yukon, OK 73099

    This Blue Spruce Half Bath PLUS floor plan includes 2,275 Sq Ft of total living space, which includes 2,000 Sq Ft of indoor living space and 275 Sq Ft of outdoor living space. There is also a 585 Sq Ft, three car garage with storm shelter installed.Love the Blue Spruce? Need a powder room? Don't worrywe've got you covered! Weve designed the Blue Spruce Half Bath to make creative use of space and

    Homes By Taber Builder
    0 Frisco Rd & Sw 59th St Unit 40698295, Yukon, OK 73099
  • /2

    $74,500

    • Land
    • 8,620 Sq Ft
    • $376,453 per Acre

    4517 Hambletonian Ln, Mustang, OK 73064

    Rare builder-opportunity to own lots in the premier Mustang Ridge addition. This is one property of a 17 property package. All properties in the package are in the Mustang School District and in newer neighborhoods. Seller will only sell as the full package deal/WILL NOT SELL AS A SINGLE LOT. Please ask your Realtor for details of the full package.

    Tyler Sellers Flotilla Real Estate Partners

    4517 Hambletonian Ln, Mustang, OK 73064
  • /13

    $274,900

    New Construction
    • 3 Beds
    • 2 Baths
    • 1,152 Sq Ft

    3117 Evyn Blvd, Yukon, OK 73099

    This beautifully designed single-story home offers a modern open-concept layout with thoughtful finishes throughout. The spacious living area flows seamlessly into the kitchen and dining space, creating an ideal setting for both everyday living and entertaining. The kitchen features granite countertops, white cabinetry, a subway tile backsplash, stainless steel appliances, and a center island

    Ronald Fulton LGI Realty - Oklahoma, LLC

    3117 Evyn Blvd, Yukon, OK 73099
  • /12

    $314,900

    New Construction
    • 3 Beds
    • 2 Baths
    • 1,692 Sq Ft

    3121 Evyn Blvd, Mustang, OK 73064

    Welcome to The Enclave! This beautifully designed home offers an open-concept layout with modern finishes and thoughtful details throughout. The spacious living area flows seamlessly into the kitchen, creating the perfect space for entertaining and everyday living. The kitchen features granite countertops, white cabinetry, stainless steel appliances, subway tile backsplash, a large island with

    Ronald Fulton LGI Realty - Oklahoma, LLC

    3121 Evyn Blvd, Mustang, OK 73064
  • /29

    $230,000

    $30K PRICE DROP
    • 4 Beds
    • 2 Baths
    • 1,459 Sq Ft

    12104 SW 33rd St, Mustang, OK 73064

    This near-new home offers a desirable open-concept layout featuring 4 spacious bedrooms and a bright, inviting living area. The dine-in kitchen is perfect for entertaining, complete with a large center island, gas stove, and ample pantry space. The generously sized primary suite includes a walk-in closet and private en suite bathroom. Enjoy outdoor living in the fully fenced backyard! Convenient

    Tara Levinson LRE Realty, LLC

    12104 SW 33rd St, Mustang, OK 73064
  • /9

    $332,900

    New Construction $4K PRICE INCREASE
    • 4 Beds
    • 2 Baths
    • 1,802 Sq Ft

    12017 SW 30th St, Yukon, OK 73099

    This beautifully designed single-story home offers an open-concept layout with modern finishes and functional living spaces throughout. The kitchen seamlessly connects to the living and dining areas, creating a welcoming environment for both everyday living and entertaining. The kitchen features granite countertops, white cabinetry, stainless steel appliances, a subway tile backsplash, and a

    Ronald Fulton LGI Realty - Oklahoma, LLC

    12017 SW 30th St, Yukon, OK 73099
  • /31

    $289,500

    $6K PRICE DROP
    • 4 Beds
    • 2 Baths
    • 2,452 Sq Ft

    509 Greenfield Dr, Yukon, OK 73099

    Welcome to 509 Greenfield Drive, where comfort, convenience, and modern updates come together in this beautifully refreshed 4-bedroom, 2-bath home offering 2,452 square feet of living space in the highly desirable Mustang Public School District. Priced at $289,500, this move-in ready home is the perfect blend of space, style, and value. Buyer to verify schools. Recent updates include a brand-new

    Anne Marie Bordeaux First Class Property Solutions

    509 Greenfield Dr, Yukon, OK 73099
  • /42

    $289,997

    New Construction
    • 4 Beds
    • 2 Baths
    • 1,721 Sq Ft

    10648 SW 18th St, Yukon, OK 73099

    PICK YOUR INCENTIVE! $5,000 TOARDS CLOSING COSTS OR 2" BLINDS & 6' PRIVACY FENCE INCLUDED WITH PURCHASE!!! This new RT Quality home boasts 1,721 sqft, 3 large bedrooms, 2 bath, 2 car garage with an OFFICE over looking the front porch that can be a 4th bedroom! This open flow concept floor plan, keeps you in the know from kitchen with gas stove to dining to the living area when entertaining or

    Ryan Lerma RE/MAX Energy Real Estate

    10648 SW 18th St, Yukon, OK 73099
  • /114

    $438,840

    New Construction
    • 4 Beds
    • 3 Baths
    • 2,350 Sq Ft

    The Blue Spruce Bonus Room 1 Plan at Scissortail Crossing, Yukon, OK 73099

    This Blue Spruce Bonus Room 1 floor plan includes 2,640 Sq Ft of total living space, which includes 2,350 Sq Ft of indoor living space and 290 Sq Ft of outdoor living space. There is also a 590 Sq Ft, three car garage.The distinctive lines of the Blue Spruce present definite curb appeal, while the interior adds the excitement of creative design and use of space. As with all Homes by Taber

    Homes By Taber Builder
    12449 SW 30th St Unit 36471665, Yukon, OK 73099
  • /4

    $389,900

    New Construction
    • 3 Beds
    • 2.5 Baths
    • 2,030 Sq Ft

    5005 Misty Wood Ln, Mustang, OK 73064

    Ask about our incentives! This thoughtfully designed 2,030 sq ft new construction home in Mustang Schools hits all the marks. Open kitchen and living space perfect for entertaining, a dedicated home office for flexible work arrangements, and a split-bedroom layout that gives everyone their own space. The primary suite is a true retreat with a spa-inspired bath and walk-in closet. 3 beds, 2.5

    Wagner Rushing Hamilwood Real Estate

    5005 Misty Wood Ln, Mustang, OK 73064
  • /2

    $58,000

    • Land
    • 6,625 Sq Ft
    • $381,328 per Acre

    1413 Shadow Terrace, Yukon, OK 73099

    Rare builder-opportunity to own lots in the Mustang School District. Lots in Shadow Addition have no covenants, conditions or restriction; build what you want. This is one property of a 17 property package. All properties in the package are in the Mustang School District and in newer neighborhoods. Seller will only sell as the full package deal/WILL NOT SELL AS A SINGLE LOT. Please ask your

    Tyler Sellers Flotilla Real Estate Partners

    1413 Shadow Terrace, Yukon, OK 73099
  • /81

    $336,840

    New Construction
    • 3 Beds
    • 2 Baths
    • 1,645 Sq Ft

    Dudley Plan at Scissortail Crossing, Yukon, OK 73099

    This Dudley Floor Plan includes 1,795 Sq Ft of total living space, which includes 1,645 Sq Ft of indoor living space and 150 Sq Ft of outdoor living space. There is also a 380 Sq Ft, two car garage.The Dudley is one of the newest Homes by Taber floor plans and is sure to be one of the most popular! This floor plan offers many features and creative design options to make checking off your

    Homes By Taber Builder
    12449 SW 30th St Unit 40057854, Yukon, OK 73099
  • /11

    $231,550

    New Construction $5K PRICE DROP
    • 4 Beds
    • 2 Baths
    • 1,459 Sq Ft

    12013 SW 36th St, Mustang, OK 73064

    This new single-level home features a thoughtfully designed layout that maximizes space. Three peaceful bedrooms frame the hallway off the front door and share a convenient full-sized bathroom. At the back of the home is an open-concept layout shared among a well-equipped kitchen, an intimate dining area and a living room with easy patio access. In a quiet corner is the tranquil owner’s suite

    Lennar Builder
    12013 SW 36th St, Mustang, OK 73064
  • /34

    $282,000

    • 3 Beds
    • 2 Baths
    • 1,356 Sq Ft

    12709 NW 4th Terrace, Yukon, OK 73099

    Welcome to Skyline Trails, where modern style meets everyday comfort in the highly sought after Mustang School District. Situated on a desirable corner lot, this beautifully maintained home offers an open concept layout designed for both daily living and entertaining. The spacious kitchen features a large center island, quartz countertops, a gas range, and an oversized walk-in pantry, providing

    Rachel Gunnoe Stetson Bentley Realty LLC

    12709 NW 4th Terrace, Yukon, OK 73099
  • /37

    $180,000

    $10K PRICE DROP
    • 3 Beds
    • 2 Baths
    • 1,739 Sq Ft

    309 Bradgate Dr, Yukon, OK 73099

    Investor opportunity in the heart of Yukon! This property offers excellent upside with many of the larger interior improvements already underway, creating the perfect opportunity to complete the finishing touches and build instant equity. The flexible floor plan includes additional living space, providing more square footage than originally reflected and expanding the home's potential. Located in

    Brooklyn Frazier The Brokerage

    309 Bradgate Dr, Yukon, OK 73099
  • /31

    $164,900

    • 3 Beds
    • 1 Bath
    • 1,345 Sq Ft

    12319 SW 14th St, Yukon, OK 73099

    This is a great option for an investor!! A bit of love and cleaning could go a long way! Unique floorplan with the converted garage allows for each of the 3 bedrooms to have their own privacy while keeping the main living areas of the home at the center. Gas Range and newer dishwasher in the kitchen are perfect for cooking and gathering with loved ones. Home is in OKC limits, Mustang Schools and

    Briana Bratton Brokerage 405

    12319 SW 14th St, Yukon, OK 73099
  • /50

    $925,000

    $121K PRICE DROP
    • 5 Beds
    • 6 Baths
    • 5,108 Sq Ft

    12724 Torre Pines Ln, Yukon, OK 73099

    Set on five private acres in the Torre Pines community of Yukon, this beautifully remodeled traditional home offers 5,231 square feet of refined living with five bedrooms, four full and two half bathrooms, and a three-car attached garage. The painted brick exterior with dormer windows and a covered front porch establishes a timeless presence. Inside, the formal living room is defined by exposed

    Michael Hearne The Agency

    12724 Torre Pines Ln, Yukon, OK 73099
  • /12

    $217,350

    New Construction
    • 3 Beds
    • 2 Baths
    • 1,248 Sq Ft

    3509 Maggie Rd, Mustang, OK 73064

    Located in the highly sought-after City of Mustang, this property is a true gem. The primary bedrooms feature spacious closets for added convenience. The kitchen boasts a gas range, ample countertops, energy-efficient LED lighting, and large windows to let in natural light. The neutral color palette gives the interior a contemporary feel. The main living areas are adorned with durable LVP

    Brett Creager Copper Creek Real Estate

    3509 Maggie Rd, Mustang, OK 73064
  • /14

    $388,900

    New Construction $3K PRICE INCREASE
    • 5 Beds
    • 3 Baths
    • 2,483 Sq Ft

    3112 Evyn Blvd, Yukon, OK 73099

    This beautifully designed two-story home offers a spacious open-concept layout ideal for both everyday living and entertaining. The main living area seamlessly connects the kitchen, dining, and living spaces, creating a bright and welcoming atmosphere. The kitchen is equipped with granite countertops, white cabinetry, stainless steel appliances, a subway tile backsplash, and a large center island

    Ronald Fulton LGI Realty - Oklahoma, LLC

    3112 Evyn Blvd, Yukon, OK 73099
  • /4

    $80,000

    • Land
    • 9,888 Sq Ft
    • $352,423 per Acre

    12109 SW 47th St, Mustang, OK 73064

    Rare builder-opportunity to own lots in the premier Mustang Ridge addition. This is one property of a 17 property package. All properties in the package are in the Mustang School District and in newer neighborhoods. Seller will only sell as the full package deal/WILL NOT SELL AS A SINGLE LOT. Please ask your Realtor for details of the full package.

    Tyler Sellers Flotilla Real Estate Partners

    12109 SW 47th St, Mustang, OK 73064
  • /36

    $308,490

    New Construction
    • 4 Beds
    • 2 Baths
    • 1,565 Sq Ft

    12308 SW 32nd St, Oklahoma City, OK 73099

    Salutations from 12308 SW 32nd StHomes by Taber's optimum design meets your affordablebudget, bringing you the one and only Tero floor plan. Four bedrooms, two full bathrooms, a utility room, coveredpatios, and a two-car garage featuring an in-ground storm shelter comprise the bones of the Tero. However, it is our Proudly Overbuilt features that truly make the Tero stand out as a Blue Series

    Homes By Taber Builder
    12308 SW 32nd St, Oklahoma City, OK 73099
  • /27

    $245,000

    $5K PRICE DROP
    • 3 Beds
    • 2 Baths
    • 1,701 Sq Ft

    11632 SW 7th St, Yukon, OK 73099

    Welcome to this beautifully maintained 3-bedroom, 2-bath home in the highly desirable Mustang School District, offering the perfect combination of comfort, convenience, and value. Ideally located with quick access to shopping, dining, major highways, and a short commute to Oklahoma City, this move-in-ready home is ready for its next owners. Step inside to an inviting open-concept layout that's

    Jimmy Hughes JMR Realty

    11632 SW 7th St, Yukon, OK 73099
  • /37

    $222,000

    • 3 Beds
    • 2 Baths
    • 1,329 Sq Ft

    12281 SW 10th St, Yukon, OK 73099

    Cozy and Modern Home just for You!!! This charming home has 3 spacious bedrooms, 2 full bathrooms, 2-car garage, and a large living room with a beautiful fireplace, making it the Perfect place for a growing family or a party of one! You'll find stylish tiled floors in the living areas (super easy to maintain), carpet in the bedrooms & neutral gray tones throughout. Lovely kitchen with plenty of

    Traci Thompson RE/MAX First

    12281 SW 10th St, Yukon, OK 73099
  • /18

    $224,050

    New Construction $8K PRICE DROP
    • 3 Beds
    • 2.5 Baths
    • 1,707 Sq Ft

    3624 Maggie Rd, Mustang, OK 73064

    This new two-story home has a smart layout that offers space and convenience. The first floor is occupied by the living area, which includes an open-concept kitchen and dining area with a welcoming family room tucked in the back. Upstairs are all three bedrooms to provide peace and privacy, including the owner’s suite which comes equipped with an attached bathroom and split walk-in closets.

    Brett Creager Copper Creek Real Estate

    3624 Maggie Rd, Mustang, OK 73064
  • /42

    $364,900

    New Construction
    • 4 Beds
    • 2 Baths
    • 1,838 Sq Ft

    4901 Misty Wood Ln, Mustang, OK 73064

    Ask about our incentives! The David is a 1,838 sq open floor plan that offers 3 bedrooms plus a study (or 4th bedroom), 2 baths, and a 3-car garage. The spacious living room features an electric fireplace, the kitchen boasts an island and walk-in pantry, and the private primary suite includes double vanities and a large walk-in closet. Craftsman exterior with timeless curb appeal in a highly

    Wagner Rushing Hamilwood Real Estate

    4901 Misty Wood Ln, Mustang, OK 73064
  • /42

    $388,500

    New Construction $1K PRICE DROP
    • 4 Beds
    • 2 Baths
    • 2,155 Sq Ft

    12125 SW 45th Terrace, Mustang, OK 73064

    This gorgeous new construction home features stunning design elements throughout. Open kitchen with large island, walk-in pantry and large windows for tons of natural light. Master suite boasts a 16x16 bedroom, huge closet w/ shoe racks and off-season storage, double vanity & additional linen storage closet. Separate mud bench area offers even more storage options. Alarm system w/ unlimited

    Deidre Beach Whittington Realty

    12125 SW 45th Terrace, Mustang, OK 73064
  • /13

    $349,900

    New Construction
    • 3 Beds
    • 2 Baths
    • 1,763 Sq Ft

    5105 Misty Wood Ln, Mustang, OK 73064

    ASK US ABOUT OUR INCENTIVES! This home blends effortless elegance with practical comfort from the moment you step onto the covered front porch. Inside, the open concept living area centers around a designer fireplace and flows into a gourmet kitchen with a large island, custom cabinetry, high-end finishes, and a spacious walk-in pantry. The private primary suite features soft natural light, a

    Wagner Rushing Hamilwood Real Estate

    5105 Misty Wood Ln, Mustang, OK 73064
  • /47

    $383,000

    $17K PRICE DROP
    • 3 Beds
    • 2.5 Baths
    • 2,287 Sq Ft

    4613 Hambletonian Ln, Mustang, OK 73064

    Custom-built and meticulously maintained, this one-owner Griffin home offers the perfect blend of thoughtful design, quality finishes, and functional living. Featuring 3 bedrooms, a dedicated office, a spacious upstairs bonus room, and 2.5 bathrooms on a large flat lot with a brand new roof. The open-concept living area showcases soaring cathedral ceilings with wood beams, a stacked stone

    Kacie Kinney Keller Williams-Yukon

    4613 Hambletonian Ln, Mustang, OK 73064
  • /14

    $630,890

    New Construction
    • 4 Beds
    • 3 Baths
    • 2,850 Sq Ft

    14037 SW 53rd St, Yukon, OK 73099

    Known for its highly rated school district, acreage lots, and endless convenience, Frisco Park is making headway as Yukon's newest community by Oklahoma's Favorite Builder.The Zade Bonus Room hosts 2,850 square feet of indoor living space. Within these walls, you will enjoy four bedrooms, three full bathrooms, a mudroom, a utility room featuring a utility sink, and a large bonus room. This

    Homes By Taber Builder
    14037 SW 53rd St, Yukon, OK 73099
  • /58

    $492,840

    New Construction
    • 4 Beds
    • 2.5 Baths
    • 1,950 Sq Ft

    Blue Spruce Half Bath Plan at Frisco Park, Yukon, OK 73099

    This Blue Spruce Half Bath floor plan includes 2,225 Sq Ft of total living space, which includes 1,950 Sq Ft of indoor living space and 275 Sq Ft of outdoor living space. There is also a 585 Sq Ft, three car garage.Love the Blue Spruce? Need a powder room? We got you covered! Weve designed the Blue Spruce Half Bath for creative use of space, incorporating a wide range of amenities, including that

    Homes By Taber Builder
    0 Frisco Rd & Sw 59th St Unit 40698290, Yukon, OK 73099
  • /13

    $192,400

    New Construction
    • 2 Beds
    • 2 Baths
    • 1,114 Sq Ft

    Rc Everly Plan at Creekside Village, Yukon, OK 73064

    This new single-story home boasts a modern and low-maintenance design. An open-concept floorplan greets guests and residents alike off the entry, encouraging seamless everyday transitions and multitasking. A secondary bedroom is tucked away near the front of the home just steps from a full bathroom, and the luxurious owner’s suite is nestled into a private rear corner, complete with a

    Lennar Builder
    12136 SW 36th St Unit 40680847, Yukon, OK 73064
  • /34

    $364,950

    New Construction
    • 2 Beds
    • 2 Baths
    • 1,710 Sq Ft

    305 Carat Dr, Yukon, OK 73099

    Welcome to a cozy yet spacious home designed for comfort and modern living. As you step through the front door, you're greeted by an inviting atmosphere with an open concept layout that seamlessly integrates the living room, dining area, and kitchen. Adjacent to the living room is the kitchen, featuring a stylish bar top that serves as a focal point and a convenient space for casual dining or

    Dan Reeves ROI Real Estate, LLC

    305 Carat Dr, Yukon, OK 73099
  • /25

    $275,000

    Open Sat 12PM - 2PM
    • 4 Beds
    • 2 Baths
    • 1,670 Sq Ft

    11632 SW 11th St, Yukon, OK 73099

    What?! New Roof, in a highly sought after area that's well priced?! Come see this 4 bed 2 bath home, with fresh paint, new roof, and move in ready. A well maintained home that is ready for it's next owner... maybe this is just the home you have been looking for? Come and look at this charming house and imagine yourself in this 4 bed 2 bath home. For you kitchen lovers you will love the

    Kathy Woodard Brix Realty

    11632 SW 11th St, Yukon, OK 73099
  • /34

    $229,900

    $20K PRICE DROP
    • 3 Beds
    • 2 Baths
    • 2,023 Sq Ft

    11832 Sagamore Dr, Yukon, OK 73099

    Newly remodeled inside and out, this beautifully updated home is move-in ready! From the moment you arrive, you will notice the fresh new exterior paint that gives the home fantastic curb appeal. Even better, a brand-new roof will be installed, giving buyers added peace of mind for years to come. Step inside and immediately fall in love with the stylish LVP flooring that flows throughout the home

    paige igert KG Realty LLC

    11832 Sagamore Dr, Yukon, OK 73099
  • /13

    $722,290

    New Construction
    • 5 Beds
    • 4.5 Baths
    • 3,625 Sq Ft

    14025 SW 53rd St, Yukon, OK 73099

    Welcome to Frisco Park, where convenience and luxury are woven into the everyday lifestyle. This unmatched community welcomes acreage lots, beautiful land, and endless opportunities.14025 SW 53rd St is home to the Korbyn Bonus Room. Within your 3,625 square feet of interior living, you will find 5 sumptuous bedrooms, including a mother-in-law guest suite, 4 full bathrooms, a powder room, a mud

    Homes By Taber Builder
    14025 SW 53rd St, Yukon, OK 73099
  • /15

    $237,400

    New Construction
    • 3 Beds
    • 2.5 Baths
    • 1,707 Sq Ft

    Rc Beckett Plan at Creekside Village, Yukon, OK 73064

    This new two-story home has a smart layout that offers space and convenience. The first floor is occupied by the living area, which includes an open-concept kitchen and dining area with a welcoming family room tucked in the back. Upstairs are all three bedrooms to provide peace and privacy, including the owner’s suite which comes equipped with an attached bathroom and split walk-in closets.

    Lennar Builder
    12136 SW 36th St Unit 40680801, Yukon, OK 73064
  • /13

    $383,900

    New Construction
    • 5 Beds
    • 3 Baths
    • 2,483 Sq Ft

    Perry Plan at The Enclave at Creekside Village, Mustang, OK 73064

    Welcome to the spacious two-story Perry floor plan, offering five bedrooms and three bathrooms, thoughtfully designed for modern living and comfort. Upon entry, you'll find an open floor plan that seamlessly connects the kitchen, dining room, and family room, creating a warm and inviting space for daily life and entertaining. The kitchen boasts a central island, providing extra workspace and

    LGI Homes Builder
    3009 Evyn Blvd Unit 37002031, Mustang, OK 73064

Showing Results 241 - 280, Page 7 of 9

How to Buy a Home How to Finance a Home How to Sell a Home