358

Homes for Sale near Mustang Central Middle School

Section Image Section Image
  • /5

    $575,000

    $80K PRICE INCREASE
    • Land
    • 30,056 Sq Ft
    • $833,333 per Acre

    200 Cemetery Rd, Yukon, OK 73099

    Exceptional opportunity for investment and development on this C-3 Commercial Zoned vacant lot is located at the SE corner of Cemetery Road (Garth Brooks Blvd) and West Reno in the rapidly grown Oklahoma City suburbs of Yukon and Mustang. Positioned at a high-traffic 4-lane lighted intersection, this prime location offers outstanding visibility, strong traffic count, and easy ingress/egress with

    Le Nguyen Metro First Realty

    200 Cemetery Rd, Yukon, OK 73099
  • /5

    $232,990

    New Construction
    • 4 Beds
    • 2 Baths
    • 1,510 Sq Ft

    2316 S 28th Terrace, Chickasha, OK 73018

    1510 B3 - LincolnThe Lincoln Plan from our Liberty Series offers the perfect combination of efficiency, comfort, and value. This single-story home features 4 bedrooms, 2 bathrooms, a 2-car garage, and 1,510 square feet of thoughtfully designed living space. Upon entering, you ll find three secondary bedrooms, a full-size bathroom, and a conveniently located laundry room. The heart of the

    National Home Corp Builder
    2316 S 28th Terrace, Chickasha, OK 73018
  • /34

    $384,400

    • 4 Beds
    • 2 Baths
    • 2,049 Sq Ft

    4813 Hidalgo Ave, Mustang, OK 73064

    NEW ROOF INSTALLED JULY 2026! This craftsman style home features an open floor plan! Large living area with gorgeous fireplace, along with a large kitchen, stainless steel appliances, gas cooktop, & granite countertops. Large laundry room with tons of storage that leads into master bath and master suite! Master bathroom features double vanities, granite countertops, separate tub and shower, and a

    Brian Woodward RE/MAX Energy Real Estate

    4813 Hidalgo Ave, Mustang, OK 73064
  • /14

    $231,150

    New Construction $6K PRICE DROP
    • 3 Beds
    • 2 Baths
    • 1,707 Sq Ft

    3516 Maggie Rd, Mustang, OK 73064

    This new two-story home has a smart layout that offers space and convenience. The first floor is occupied by the living area, which includes an open-concept kitchen and dining area with a welcoming family room tucked in the back. Upstairs are all three bedrooms to provide peace and privacy, including the owner’s suite which comes equipped with an attached bathroom and split walk-in closets.

    Lennar Builder
    3516 Maggie Rd, Mustang, OK 73064
  • /8

    $543,140

    New Construction
    • 4 Beds
    • 3 Baths
    • 2,300 Sq Ft

    13813 SW 53rd St, Yukon, OK 73099

    As Oklahoma's Favorite Builder, we continue to redefine what buyers can expect from new homes in Yukon, delivering thoughtful design, upgraded features, and long-term value in every home, and that's what we have done at Frisco Park.Welcome to 13813 SW 53rd StSitting on a beautiful acre lot, this Sage Bonus Room 1 floor plan welcomes four bedrooms, three bathrooms, a utility room featuring a

    Homes By Taber Builder
    13813 SW 53rd St, Yukon, OK 73099
  • /45

    $339,000

    • 3 Beds
    • 2 Baths
    • 2,122 Sq Ft

    13221 SW 6th St, Yukon, OK 73099

    Embrace modern style and effortless functionality with this immaculate 3-bedroom, 2-bathroom farmhouse-inspired home situated in the highly desirable Mustang School District. Designed to maximize every square foot, the bright, open-concept floor plan is anchored by rich wood flooring and bathed in natural light, creating an inviting space for both daily relaxation and hosting. The heart of the

    Tara Levinson LRE Realty, LLC

    13221 SW 6th St, Yukon, OK 73099
  • /202

    $677,340

    New Construction
    • 5 Beds
    • 3.5 Baths
    • 3,425 Sq Ft

    Lynne Bonus Room Plan at Frisco Park, Yukon, OK 73099

    This Lynne floor plan includes 3,805 Sq Ft of total living space, which includes 3,425 Sq Ft of indoor living space and 380 Sq Ft of outdoor living space. There is also a 650 Sq Ft, three car garage.There is only one word that can truly describe the Lynne Bonus Room floor plan: Wow! Bring on the wow factor when you build a Lynne Bonus Room! The Lynne Bonus Room has quickly become a fan favorite

    Homes By Taber Builder
    0 Frisco Rd & Sw 59th St Unit 40698273, Yukon, OK 73099
  • /43

    $433,340

    New Construction
    • 4 Beds
    • 3 Baths
    • 2,300 Sq Ft

    12509 SW 31st St, Yukon, OK 73099

    Welcome to 12509 SW 31st StOur Sage floor plan is constructed with top-tier design, but adding a bonus room to the second level reveals why thispopular plan reigns supreme. The Sage Bonus Room floor plans welcome four bedrooms, three bathrooms, a utility room, a bonus room, covered patios, and a three-car garage complete with our hand-picked in-ground storm shelter and the beloved tankless water

    Homes By Taber Builder
    12509 SW 31st St, Yukon, OK 73099
  • /27

    $196,500

    $3K PRICE DROP
    • 3 Beds
    • 2 Baths
    • 1,052 Sq Ft

    12337 Rockgate Dr, Yukon, OK 73099

    Perfectly situated on a desirable corner lot in the highly sought-after Mustang School District, this move-in-ready home is packed with valuable updates! Major improvements include a brand-new roof and gutters, foundation piers, new garage doors, fresh exterior paint, and a brand-new privacy fence, giving you peace of mind from day one. Step inside to an inviting open-concept living area

    Brandon Davis Bailee & Co. Real Estate

    12337 Rockgate Dr, Yukon, OK 73099
  • /13

    $312,900

    New Construction
    • 3 Beds
    • 2 Baths
    • 1,692 Sq Ft

    11949 SW 30th St, Yukon, OK 73099

    Welcome home to the Durant floor plan, where thoughtful design meets modern style. This beautifully crafted single-story home offers 3 bedrooms, 2 bathrooms, and a versatile study with elegant French doors—perfect for a home office, playroom, or flex space. The open-concept living area is designed for both everyday living and entertaining, featuring durable luxury vinyl plank flooring, abundant

    Ronald Fulton LGI Realty - Oklahoma, LLC

    11949 SW 30th St, Yukon, OK 73099
  • /5

    $265,990

    New Construction
    • 5 Beds
    • 3 Baths
    • 1,804 Sq Ft

    2808 Scissortail Dr, Chickasha, OK 73018

    1804-2 B3 - MadisonThe Madison Plan from our Liberty Series combines style and functionality in a layout that maximizes space for your family s needs. This 2-story home features 5 bedrooms, 3 bathrooms, a 2-car garage, and 1,804 square feet of well-designed living space.As you step inside, you ll find a main-level bedroom and a full bathroom, offering a convenient option for

    National Home Corp Builder
    2808 Scissortail Dr, Chickasha, OK 73018
  • /3

    $310,900

    New Construction
    • 3 Beds
    • 2 Baths
    • 1,673 Sq Ft

    11708 SW 15th Terrace, Yukon, OK 73099

    ***BUYER INCENTIVE*** Buyer to receive $10,000 in incentives when using Builders preferred lender. Incentive may be applied toward all allowable closing costs and/or interest rate buy down! Quality built from the ground up with a continuous footing foundation (not typical pier-and-beam), a step up in structural support and durability. Gorgeous new construction home complete with a full sprinkler

    Mandy Renée Chinowth & Cohen

    11708 SW 15th Terrace, Yukon, OK 73099
  • /3

    $309,900

    New Construction
    • 3 Beds
    • 2 Baths
    • 1,670 Sq Ft

    11752 SW 15th Terrace, Yukon, OK 73099

    ***BUYER INCENTIVE*** Buyer to receive $10,000 in incentives when using Builders preferred lender. Incentive may be applied toward all allowable closing costs and/or interest rate buy down! Quality built from the ground up with a continuous footing foundation (not typical pier-and-beam), a step up in structural support and durability. Gorgeous new construction home complete with a full sprinkler

    Mandy Renée Chinowth & Cohen

    11752 SW 15th Terrace, Yukon, OK 73099
  • /99

    $504,340

    New Construction
    • 4 Beds
    • 2 Baths
    • 2,100 Sq Ft

    Mallory Plan at Frisco Park, Yukon, OK 73099

    This Mallory floor plan includes 2,420 Sq Ft of total living space, which includes 2,100 Sq Ft of indoor living space and 320 Sq Ft of outdoor living space. There is also a 645 Sq Ft, three car garage.The Mallory has the most desirable open floor plan with plenty of space that blends cooking, dining, relaxing, and just being together. From the kitchen, you can prep, cook, wash, serve, and eat

    Homes By Taber Builder
    0 Frisco Rd & Sw 59th St Unit 40698281, Yukon, OK 73099
  • /2

    $272,900

    New Construction
    • 3 Beds
    • 2 Baths
    • 1,152 Sq Ft

    3101 Evyn Blvd, Yukon, OK 73099

    This thoughtfully designed single-story home offers a bright open-concept layout that connects the living, dining, and kitchen areas, providing a comfortable space for both everyday living and entertaining. The kitchen features granite countertops, white cabinetry, stainless steel appliances, a subway tile backsplash, and a large center island with sink and seating. Wood-look flooring extends

    LGI Homes Builder
    3101 Evyn Blvd, Yukon, OK 73099
  • /40

    $370,500

    New Construction $9K PRICE DROP
    • 3 Beds
    • 2 Baths
    • 2,080 Sq Ft

    4601 Hidalgo Ave, Mustang, OK 73064

    This gorgeous new construction home features stunning design elements throughout. Open kitchen with large island, walk-in pantry and large windows for tons of natural light. Master suite boasts a 14x16 bedroom, walk-in closet w/ shoe racks and offseason storage, double vanity & additional linen storage closet. Separate mud bench area offers even more storage options. Alarm system w/ unlimited

    Deidre Beach Whittington Realty

    4601 Hidalgo Ave, Mustang, OK 73064
  • /2

    $383,900

    New Construction
    • 5 Beds
    • 3 Baths
    • 2,483 Sq Ft

    3112 Evyn Blvd, Yukon, OK 73099

    This beautifully designed two-story home offers a spacious open-concept layout ideal for both everyday living and entertaining. The main living area seamlessly connects the kitchen, dining, and living spaces, creating a bright and welcoming atmosphere. The kitchen is equipped with granite countertops, white cabinetry, stainless steel appliances, a subway tile backsplash, and a large center island

    LGI Homes Builder
    3112 Evyn Blvd, Yukon, OK 73099
  • /17

    $224,400

    New Construction $2K PRICE DROP
    • 3 Beds
    • 2 Baths
    • 1,411 Sq Ft

    11907 SW 32nd St, Mustang, OK 73064

    This single-level home showcases a spacious open floorplan shared between the kitchen, dining area and family room for easy entertaining, along with access to an outdoor space. An owner’s suite enjoys a private location in a rear corner of the home, complemented by an en-suite bathroom and walk-in closet. There are two secondary bedrooms at the front of the home, ideal for household members and

    Lennar Builder
    11907 SW 32nd St, Mustang, OK 73064
  • /15

    $216,400

    New Construction
    • 3 Beds
    • 2 Baths
    • 1,266 Sq Ft

    Oakridge Plan at Creekside Village - Enclave, Mustang, OK 73064

    This single-level home showcases a spacious open floorplan shared between the kitchen, dining area and family room for easy entertaining during gatherings. An owner’s suite enjoys a private location in a rear corner of the home, complemented by an en-suite bathroom and walk-in closet. There are two secondary bedrooms along the side of the home, which are ideal for household members and hosting

    Lennar Builder
    3105 Flynn St Unit 41635659, Mustang, OK 73064
  • /8

    $294,900

    New Construction
    • 3 Beds
    • 2 Baths
    • 1,459 Sq Ft

    3113 Evyn Blvd, Mustang, OK 73064

    This thoughtfully designed single-story home features an open-concept floorplan that blends comfort, functionality, and modern style. The spacious living, dining, and kitchen areas connect seamlessly, creating an inviting atmosphere ideal for both entertaining and everyday living. The kitchen is equipped with granite countertops, white cabinetry, stainless steel appliances, subway tile

    Ronald Fulton LGI Realty - Oklahoma, LLC

    3113 Evyn Blvd, Mustang, OK 73064
  • /12

    $229,990

    New Construction
    • 3 Beds
    • 2 Baths
    • 1,280 Sq Ft

    11544 SW 38th St, Mustang, OK 73064

    The property is located at 11544 SW 38th Street MUSTANG OK 73064 priced at 229990, the square foot and stories are 1280, 1.The number of bath is 2, halfbath is 0 there are 3 bedrooms and 2 garages. For more details please, call or email.

    D.R. Horton Builder
    11544 SW 38th St, Mustang, OK 73064
  • /19

    $345,340

    New Construction
    • 4 Beds
    • 2 Baths
    • 1,700 Sq Ft

    12213 SW 32nd Place, Yukon, OK 73099

    A true slice of real estate heaven is proudly presented as the Dane floor plan. Four bedrooms, two bathrooms, a utility room, a mudbench, and multiple storage opportunities stand together to bring you your forever home. As part of our Proudly Overbuilt promise, we also include covered patios and a two-car garage with a storm shelter, extending your luxurious lifestyle to the outdoors while

    Homes By Taber Builder
    12213 SW 32nd Place, Yukon, OK 73099
  • /35

    $299,000

    $16K PRICE DROP
    • 4 Beds
    • 2.5 Baths
    • 2,160 Sq Ft

    11521 SW 25th St, Yukon, OK 73099

    Well maintained and thoughtfully updated, this exceptional property offers the perfect blend of comfort, reliability, and convenience. Situated on a desirable corner lot, the home makes a strong first impression with fresh interior and exterior paint, creating inviting curb appeal and a bright, welcoming atmosphere throughout.The spacious primary bedroom provides a comfortable retreat

    Michael Carter Authentic Real Estate Svcs Grp

    11521 SW 25th St, Yukon, OK 73099
  • /17

    $384,840

    New Construction
    • 4 Beds
    • 2 Baths
    • 1,900 Sq Ft

    12517 SW 30th St, Yukon, OK 73099

    Blue Spruce, a beautiful name with a beautiful assortment of floor plan variations. This Blue Spruce is the original plan, presented with divine curb appeal and endless luxury. Offering 4 bedrooms, 2 bathrooms, a utility room, and covered patios, you'll see why the Blue Spruce family is considered one of the best here at Homes by Taber. A large fireplace with a stacked stone detail to the ceiling

    Homes By Taber Builder
    12517 SW 30th St, Yukon, OK 73099
  • /19

    $214,900

    $20K PRICE DROP
    • 3 Beds
    • 2 Baths
    • 1,293 Sq Ft

    12600 NW 1st Ct, Yukon, OK 73099

    Well maintained and thoughtfully designed, this inviting property offers an excellent combination of comfort, functionality, and outdoor space. Attractive curb appeal creates a strong first impression, while the well cared for condition continues throughout the home. The open floorplan creates a natural connection between the main living areas, providing a spacious and welcoming atmosphere for

    Michael Carter Authentic Real Estate Svcs Grp

    12600 NW 1st Ct, Yukon, OK 73099
  • /14

    $332,900

    New Construction
    • 4 Beds
    • 2 Baths
    • 1,802 Sq Ft

    Keystone Plan at The Enclave at Creekside Village, Mustang, OK 73064

    Upon stepping inside the Keystone plan, you'll be greeted by a seamless fusion of upgrades and an ideal open floor plan. Boasting four bedrooms, two bathrooms, an expansive family room, and an upgraded kitchen, every aspect of this home caters to your family's lifestyle. Moreover, it comes with designer-selected upgrades and energy-efficient features, all included at no extra cost, ensuring an

    LGI Homes Builder
    3009 Evyn Blvd Unit 37001974, Mustang, OK 73064
  • /14

    $703,540

    New Construction
    • 5 Beds
    • 3.5 Baths
    • 3,425 Sq Ft

    14100 SW 53rd St, Yukon, OK 73099

    Frisco Park is Homes by Taber's newest creation in Yukon, OK. This community brings together space, convenience, and the unmatched quality guaranteed in every one of our Proudly Overbuilt homes. Now, add our Lynne Bonus Room to this acre lot and see why you'll want to call 14100 SW 53rd St your forever home. 3,425 square feet converge to create your interior living. This space is filled with five

    Homes By Taber Builder
    14100 SW 53rd St, Yukon, OK 73099
  • /48

    $239,500

    $7K PRICE DROP
    • 3 Beds
    • 2 Baths
    • 1,344 Sq Ft

    1320 Willowood Cir, Yukon, OK 73099

    Welcome Home! This beautiful home located between Yukon & Mustang offers convenience to I-40 and I-344 (John Kilpatrick Turnpike) as well as Mustang Road into Yukon or Mustang so you can be anywhere in the Metro conveniently. This home is located in the Mustang School District. While offering convenience to the Metro areas this home is at the end of a small street and is the last home in the

    Matthew Williams HomeSmart Stellar Realty

    1320 Willowood Cir, Yukon, OK 73099
  • /10

    $369,900

    New Construction
    • 4 Beds
    • 2.5 Baths
    • 2,213 Sq Ft

    3104 Evyn Blvd, Yukon, OK 73099

    Welcome home to this beautifully designed two-story residence featuring an open-concept layout, modern finishes, and plenty of space to fit your lifestyle. The spacious kitchen is the heart of the home, showcasing granite countertops, white shaker cabinetry, stainless steel appliances, a subway tile backsplash, a large center island with seating, and abundant storage. The kitchen flows seamlessly

    Ronald Fulton LGI Realty - Oklahoma, LLC

    3104 Evyn Blvd, Yukon, OK 73099
  • /13

    $278,900

    New Construction
    • 3 Beds
    • 2 Baths
    • 1,152 Sq Ft

    3116 Evyn Blvd, Yukon, OK 73099

    This beautifully designed single-story home features an open-concept layout that seamlessly connects the living, dining, and kitchen spaces, creating an ideal environment for everyday living and entertaining. The kitchen is equipped with granite countertops, white cabinetry, stainless steel appliances, a subway tile backsplash, and a large center island with sink and additional seating space.

    Ronald Fulton LGI Realty - Oklahoma, LLC

    3116 Evyn Blvd, Yukon, OK 73099
  • /15

    $234,998

    $10K PRICE DROP
    • 3 Beds
    • 2 Baths
    • 1,601 Sq Ft

    12317 NW 3rd St, Yukon, OK 73099

    Enjoy the space, flexibility, and functionality this home has to offer! The open living area provides plenty of room to relax or entertain and flows easily into the kitchen, where ample cabinetry offers plenty of storage for everyday essentials. A versatile flex room adds even more usable space and can easily serve as a home office, second living area, game room, hobby space, or whatever best

    Kayla Matthews Brix Realty

    12317 NW 3rd St, Yukon, OK 73099
  • /2

    $74,500

    • Land
    • 11,286 Sq Ft
    • $287,534 per Acre

    4509 Hambletonian Ln, Mustang, OK 73064

    Rare builder-opportunity to own lots in the premier Mustang Ridge addition. This is one property of a 17 property package. All properties in the package are in the Mustang School District and in newer neighborhoods. Seller will only sell as the full package deal/WILL NOT SELL AS A SINGLE LOT. Please ask your Realtor for details of the full package.

    Tyler Sellers Flotilla Real Estate Partners

    4509 Hambletonian Ln, Mustang, OK 73064
  • /24

    $221,400

    New Construction
    • 3 Beds
    • 2 Baths
    • 1,402 Sq Ft

    Kitson Plan at Creekside Village - Enclave, Mustang, OK 73064

    This single-level home showcases a spacious open floorplan shared between the kitchen, dining area and family room for easy entertaining during gatherings. An owner’s suite enjoys a private location in a rear corner of the home, complemented by an en-suite bathroom and walk-in closet. There are two secondary bedrooms along the side of the home, which are comfortable spaces for household members

    Lennar Builder
    3105 Flynn St Unit 41635657, Mustang, OK 73064
  • /13

    $242,990

    New Construction
    • 3 Beds
    • 2 Baths
    • 1,434 Sq Ft

    Caprock Plan at Montage, Mustang, OK 73064

    Discover the Caprock plan, one of our new homes in Montage in Mustang. With 3 bedrooms, 2 bathrooms, and 1434 square feet, this home offers space and comfort. Secondary bedrooms are thoughtfully placed near the entry, leading you into the open-concept living spaces. The kitchen features 30” upper kitchen cabinets, soft-close cabinetry, chrome knob hardware, and stunning white quartz countertops

    D.R. Horton Builder
    11432 SW 40th St Unit 38519801, Mustang, OK 73064
  • /14

    $650,290

    New Construction
    • 5 Beds
    • 3.5 Baths
    • 3,000 Sq Ft

    14101 SW 53rd St, Yukon, OK 73099

    At Homes by Taber, were raising the standard for what buyers can expect from a new home with exceptional design, premium included features, and outstanding value. Pair that with acreage lots and access to a top-rated school district, and its clear why Frisco Park is the perfect place to put down roots and build your future.The Smith floor plan is where a grandiose style of living is dispersed

    Homes By Taber Builder
    14101 SW 53rd St, Yukon, OK 73099
  • /6

    $414,950

    New Construction $5K PRICE DROP
    • 3 Beds
    • 2 Baths
    • 2,144 Sq Ft

    12729 NW 2nd St, Yukon, OK 73099

    Welcome to this charming and spacious 3-bedroom home, where contemporary design meets cozy comfort. This home offers a delightful blend of functionality and relaxation, with a unique touch in the form of a master bedroom that includes an additional sitting area. The kitchen has sleek modern appliances, ample counter space, and a functional layout, it's both aesthetically pleasing and highly

    Dan Reeves ROI Real Estate, LLC

    12729 NW 2nd St, Yukon, OK 73099
  • /104

    $490,340

    New Construction
    • 4 Beds
    • 2 Baths
    • 1,950 Sq Ft

    Hazel Plus Plan at Frisco Park, Yukon, OK 73099

    This Hazel PLUS floor plan includes 2,145 Sq Ft of total living space, which includes 1,950 Sq Ft of indoor living space and 195 Sq Ft of outdoor living space. There is also a 570 Sq Ft, three car garage.One of Homes by Taber's most sought-after floor plans just got better with additional square footage.Walk through your custom front door and take in the high ceilings and wood-look tile that

    Homes By Taber Builder
    0 Frisco Rd & Sw 59th St Unit 40698264, Yukon, OK 73099
  • /21

    $586,590

    New Construction
    • 5 Beds
    • 3 Baths
    • 2,520 Sq Ft

    13925 SW 53rd St, Yukon, OK 73099

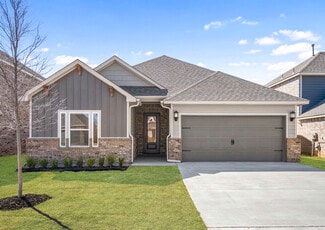
    Welcome to 13925 SW 53rd StThe Hazel Bonus Room is loved for many reasons, but add a 5th bedroom and see why it's an all-time favorite. Five bedrooms, three full bathrooms, a bonus room, a mudbench, and a utility room featuring a utility sink add up to a whopping 2,520 square feet of interior. Two covered patios amount to 215 square feet of outdoor living space, while the remaining 565 square

    Homes By Taber Builder
    13925 SW 53rd St, Yukon, OK 73099

Showing Results 161 - 200, Page 5 of 9

How to Buy a Home How to Finance a Home How to Sell a Home



