1,251

Yukon, OK Homes for Sale

Section Image Section Image Section Image
  • /50

    $265,000

    $10K PRICE DROP
    • 3 Beds
    • 2.5 Baths
    • 2,204 Sq Ft

    11712 NW 120th St, Yukon, OK 73099

    Completely Remodeled Home in Surrey Hills on a Cul-de-Sac Backing to the Golf Course! Welcome to this beautifully updated 4-bedroom, 3.5-bath home nestled at the end of a quiet cul-de-sac in the highly sought-after Surrey Hills community. Overlooking the golf course, this spacious home offers modern finishes, generous living spaces, and thoughtful upgrades throughout. Remodeled just a few years

    Agent Photo

    Benjamin Tubbs

    Atrium Realty, LLC

    11712 NW 120th St, Yukon, OK 73099
  • /24

    $255,000

    Open Sun 2PM - 4PM
    • 3 Beds
    • 2 Baths
    • 1,200 Sq Ft

    12309 SW 30th St, Yukon, OK 73099

    Who says your house has to be boring?This adorable 2023 Taber home brings a little personality to Scissortail Crossing with the cutest pink accents, stylish finishes, and a backyard that’s already ready for you to enjoy. While new construction is popping up all around it, this one gives you that still-like-new feel without starting from scratch.Inside you’ll find 3 bedrooms, 2

    Agent Photo

    Amanda Jenson

    Vibe Realty

    12309 SW 30th St, Yukon, OK 73099
  • /50

    $294,900

    $20K PRICE DROP
    • 4 Beds
    • 2 Baths
    • 1,833 Sq Ft

    9040 NW 142nd St, Yukon, OK 73099

    Better than new and move-in ready, this beautifully maintained true 4-bedroom home offers the upgrades buyers want without the added cost of new construction. Refrigerator, washer, dryer, blinds, fence, and ceiling fans are all included, making it easy to move right in. Inside, you’ll find an open-concept floor plan with wood-look tile flooring, abundant natural light, and a stunning brick

    Agent Photo

    Reagan Brown

    Atrium Realty, LLC

    9040 NW 142nd St, Yukon, OK 73099
  • /21

    $270,000

    $15K PRICE DROP
    • 3 Beds
    • 2 Baths
    • 1,440 Sq Ft

    10601 NW 20th St, Yukon, OK 73099

    MASSIVE PRICE DROP of $15,000 to move this home QUICKLY!3.75% STARTING RATE! Why settle for market rates when you can own a new home with a Year 1 rate of just 3.75%? Theseller with our preferred lender is offering a massive incentive package to make this your most affordable move yet.Through a unique "Two-Step" buy-down program, we first lower your permanent base rate, then apply

    Agent Photo

    Janice Foust

    LIME Realty

    10601 NW 20th St, Yukon, OK 73099
  • /36

    $225,000

    Open Sat 2PM - 4PM
    • 3 Beds
    • 2 Baths
    • 1,357 Sq Ft

    12300 SW 10th St, Yukon, OK 73099

    Beat the heat with a brand new HVAC system just installed with a 10 year transferable warranty! Welcome home to this charming, move-in-ready 3-bedroom, 2-bath home situated on a spacious corner lot in the highly desirable Mustang School District! From the moment you arrive, you’ll appreciate the mature shade trees, welcoming curb appeal, and the care that’s been poured into this home over the

    Agent Photo

    Amanda Jenson

    Vibe Realty

    12300 SW 10th St, Yukon, OK 73099
  • /45

    $415,000

    • 4 Beds
    • 3 Baths
    • 2,476 Sq Ft

    11815 Kylie Elizabeth Rd, Yukon, OK 73099

    NICHOLS CREEK...THIS IS THE ONE! Step into the IDEAL Shiloh Bonus Room floor plan in Yukon community, Piedmont Schools. Home has includes 2,805 Sq Ft of total living space, which includes 2,450 Sq Ft of indoor living space and 355 Sq Ft of outdoor living space. There is also a 610 Sq Ft, three car garage. This home features 4 bedrooms, 3 bathrooms and a bonus room! The spacious living room

    Agent Photo

    Brandon Hart

    Flotilla Real Estate Partners

    11815 Kylie Elizabeth Rd, Yukon, OK 73099
  • /14

    $300,000

    $25K PRICE DROP
    • 3 Beds
    • 2 Baths
    • 1,750 Sq Ft

    9040 NW 119th St, Yukon, OK 73099

    A truly great house isn't just about how it looks on day one—it’s about how effortlessly it runs on day 1000. Engineered for the daily rhythms of life, this home balances clean lines and granite finishes with the kind of thoughtful, quiet efficiency you will appreciate once you move in. The main living areas feature wood-look tile underfoot, offering the visual warmth of hardwood with none of the

    Agent Photo

    Kimberly Baker

    Keller Williams Central OK

    9040 NW 119th St, Yukon, OK 73099
  • /50

    $330,000

    Open Sun 2PM - 4PM
    • 3 Beds
    • 2.5 Baths
    • 2,018 Sq Ft

    912 Regal Rd, Yukon, OK 73099

    Your Backyard Pool Oasis Awaits!Discover exceptional quality and thoughtful design in this maintained 3-bedroom home with a dedicated office, oversized lot, and a sought-after location close to area schools. With separate bedrooms and an excellent layout, this home offers the space and flexibility to make dreams come true!The home offers custom stained woodwork and quality

    Agent Photo

    Judie Schwerdtfeger-Wade

    Flotilla Real Estate Partners

    912 Regal Rd, Yukon, OK 73099
  • /6

    $290,000

    • Land
    • 15 Acres
    • $19,333 per Acre

    0 NW Expressway & Nw 164th St St Unit Northeast 15 Acres, Yukon, OK 73099

    Discover the perfect place to build your dream home on this beautiful 15 acre rural homesite! Enjoy the peace and privacy of country living while still being just a short drive from the conveniences of town. With plenty of room for a custom home, shop, garden, or even a few animals, this property offers endless possibilities. Whether you’re looking for wide-open spaces, stunning sunsets, or a

    Agent Photo

    Michael Ray

    Wise Oak Realty LLC

    0 NW Expressway & Nw 164th St St Unit Northeast 15 Acres, Yukon, OK 73099
  • /4

    $176,900

    • Land
    • 2.11 Acres
    • $83,839 per Acre

    13120 N Mustang Rd, Yukon, OK 73099

    A rare opportunity to own over two acres with sweeping views that stretch for miles. This beautiful homesite backs to a wooded greenbelt, offering privacy and a peaceful natural backdrop, while still capturing distant views of downtown OKC. The elevated setting provides incredible sightlines and stunning sunsets. Enjoy quick, convenient access to all areas of the Metro while still feeling tucked

    Agent Photo

    Thomas Crabtree

    Eighth and Main

    13120 N Mustang Rd, Yukon, OK 73099
  • /36

    $225,000

    • 3 Beds
    • 2 Baths
    • 1,514 Sq Ft

    11549 NW 100th St, Yukon, OK 73099

    Charming 3BR/2BA Corner-Lot Home in Redstone Ranch – Yukon!Move-in ready and full of warmth! This 1,514 sq ft home sits on a desirable corner lot with a 2-car garage and storm shelter for peace of mind. Vaulted ceilings and an open living/kitchen layout create a bright, welcoming space. The kitchen shines with light counterops, subway backsplash, and a gas range. Cozy primary suite plus two

    Agent Photo

    Kara Bowes

    KBB Real Estate

    11549 NW 100th St, Yukon, OK 73099
  • /24

    $249,000

    Open Sun 2PM - 4PM
    • 3 Beds
    • 2 Baths
    • 1,454 Sq Ft

    11824 Larkdale Dr, Yukon, OK 73099

    WELCOME HOME! This beautifully maintained home is full of charm, thoughtful updates, and features you'll love from the moment you walk in. The spacious primary suite offers a peaceful retreat with a beautifully remodeled shower, while updated flooring throughout adds a fresh, modern feel.The kitchen is both functional and inviting, featuring an adorable window that fills the space with

    Agent Photo

    Jessica Hamilton

    Coldwell Banker Select

    11824 Larkdale Dr, Yukon, OK 73099
  • /23

    $265,000

    • 4 Beds
    • 2 Baths
    • 1,572 Sq Ft

    12925 NW 3rd Terrace, Yukon, OK 73099

    3.75% STARTING RATE! Why settle for market rates when you can own a new home with a Year 1 rate of just 3.75%? The seller with our preferred lender is offering a massive incentive package to make this your most affordable move yet. Through a unique "Two-Step" buy-down program, we first lower your permanent base rate, then apply a 2-1 buy-down. • Year 1 Rate: 3.75% • Year 2 Rate: 4.75% • Years

    Agent Photo

    Janice Foust

    LIME Realty

    12925 NW 3rd Terrace, Yukon, OK 73099
  • /3

    $65,000

    • Land
    • 7,670 Sq Ft
    • $369,108 per Acre

    1409 Katelyn Ct, Yukon, OK 73099

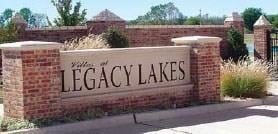
    Want luxury living on a smaller scale? Take a look at this community! Gated entry into Legacy Lakes, which are spring fed and stocked with catfish, blue gill and bass. Catch and release fishing allowed to homeowners in the community. Enjoy the ducks and geese, and feeding the fish. Feel the serenity of the quiet atmosphere that surrounds Legacy Lakes. Located within 1 mile of I-40, Hwy 66 and the

    Agent Photo

    Debra Cook

    Epic Real Estate

    1409 Katelyn Ct, Yukon, OK 73099
  • /40

    $299,900

    • 4 Beds
    • 4 Baths
    • 1,678 Sq Ft

    12113 Katie Ridge Rd, Yukon, OK 73099

    Move-in ready with 4 bedrooms and an in-ground storm shelter! This beautiful Julie floor plan offers an open, functional layout with wood-look tile flooring and a stacked stone gas fireplace that gives the living area a warm, inviting feel. The kitchen opens to the living space and features a large center island, plenty of counter space, pendant lighting, and a spacious walk-in pantry. The

    Agent Photo

    Brandon Hart

    Flotilla Real Estate Partners

    12113 Katie Ridge Rd, Yukon, OK 73099
  • /30

    $262,900

    Open Sat 2PM - 4PM $12K PRICE DROP
    • 4 Beds
    • 2 Baths
    • 1,587 Sq Ft

    2517 Colby Ct, Yukon, OK 73099

    SELLER OFFERING $5,000 BUYER CREDIT! Tucked away in a quiet cul-de-sac, this 4-bedroom, 2-bath home has all the right updates and plenty of space to enjoy. The oversized entry gives a great first impression, leading into a bright, open living room and kitchen that's perfect for everyday life or hosting friends and family.The kitchen features granite countertops, and the refrigerator

    Agent Photo

    Jessica Hamilton

    Coldwell Banker Select

    2517 Colby Ct, Yukon, OK 73099
  • /29

    $280,000

    $15K PRICE DROP
    • 4 Beds
    • 2 Baths
    • 1,915 Sq Ft

    2928 Cider Mill Ln, Yukon, OK 73099

    Gigantic PRICE REDUCTION - No better deal in town! Seller Concessions are only offered with full list price offer.This Yukon home offers a fresh, modern feel with thoughtful improvements throughout. The main living area features wood-look flooring, neutral paint tones, and an open layout that creates a bright, welcoming atmosphere for everyday living or entertaining.The kitchen

    Agent Photo

    Janice Foust

    LIME Realty

    2928 Cider Mill Ln, Yukon, OK 73099
  • /43

    $265,000

    • 4 Beds
    • 2 Baths
    • 1,486 Sq Ft

    12948 NW 3rd Terrace, Yukon, OK 73099

    TurnKey and Move in Ready! You will LOVE this OPEN split floor plan 4bed/2bth in Yukon's highly desirable Skyline Trails. Trees, sidewalks, and Greenbelts. All neighbors exude pride of ownership. Mustang Schools. Many upgrades and features in this energy efficient residence. High ceilings and natural light. Modern fixtures, neutral paint, granite counters, and upgraded stainless appliances. Gas

    Agent Photo

    Brandon Hart

    Flotilla Real Estate Partners

    12948 NW 3rd Terrace, Yukon, OK 73099
  • /3

    $495,000

    • Land
    • 1.39 Acres
    • $356,371 per Acre

    1331 S Ranchwood Blvd, Yukon, OK 73099

    Agent Photo

    Debra Cook

    Epic Real Estate

    1331 S Ranchwood Blvd, Yukon, OK 73099
  • /6

    $290,000

    • Land
    • 15 Acres
    • $19,333 per Acre

    0 NW 164th St Unit NW 15 Acres, Yukon, OK 73099

    Discover the perfect place to build your dream home on this beautiful 15 acre rural homesite! Enjoy the peace and privacy of country living while still being just a short drive from the conveniences of town. With plenty of room for a custom home, shop, garden, or even a few animals, this property offers endless possibilities. Whether you’re looking for wide-open spaces, stunning sunsets, or a

    Agent Photo

    Michael Ray

    Wise Oak Realty LLC

    0 NW 164th St Unit NW 15 Acres, Yukon, OK 73099
  • /45

    $299,000

    • 3 Beds
    • 2 Baths
    • 1,684 Sq Ft

    7609 Harold Dr, Yukon, OK 73099

    Move-in ready one-level home in Twin Oaks Canyon — Yukon schools! This 3 bed/2 bath split-plan beauty offers 1,684 sq ft of thoughtful living space with no homes behind you for extra privacy. Kitchen features granite counters, upgraded cabinets & a gas range. Split floor plan puts a huge primary suite (dual sinks + corner jetted tub, walk-in closet w/ built-ins) away from the well-lit home office

    Agent Photo

    Joey Blanco

    LPT Realty

    7609 Harold Dr, Yukon, OK 73099
  • /47

    $374,900

    $9K PRICE DROP
    • 4 Beds
    • 2 Baths
    • 1,950 Sq Ft

    10117 NW 140th St, Yukon, OK 73099

    This lovely 4-bedroom, 2-bathroom craftsman-style home in Yukon's Stoneridge Farms addition offers 1,950 square feet of modern living space built in 2020. Inside, the welcoming living area features elegant coffered ceilings, a cozy fireplace, and durable wood tile that flows seamlessly into the kitchen, while a stylish barn door adds character and separates the main living space from the

    Agent Photo

    Jeffrey Williams

    McGraw REALTORS (BO)

    10117 NW 140th St, Yukon, OK 73099
  • /12

    $130,000

    • Land
    • 13,577 Sq Ft
    • $417,068 per Acre

    421 War Eagle Ln, Yukon, OK 73099

    Rare opportunity in Stone Mill! This build-ready corner lot in Yukon offers approximately 90’ x 150’ and features a resort-style heated inground pool with waterfall and slide, creating an incredible foundation for your future dream home!Unlike most vacant lots, this property already includes major backyard improvements, with a beautiful pool, stone patio, and a firepit surrounded by mature

    Agent Photo

    Rachael Silverstein

    Copper Creek Real Estate

    421 War Eagle Ln, Yukon, OK 73099
  • /49

    $334,998

    New Construction $7K PRICE DROP
    • 4 Beds
    • 2 Baths
    • 1,839 Sq Ft

    1817 Long Cove Ave, Yukon, OK 73099

    **BUILDER OFFERING $10,000 CLOSING COSTS CREDIT +++ PLUS BUYERS CHOICE OF AN IN-GROUND STORM SHELTER OR APPLIANCE PACKAGE** Step inside a home that redefines modern comfort, where thoughtful design, beautiful finishes, and everyday comfort come together in a home you'll fall in love! Built by NEO HOMES, this stunning new construction offers the perfect blend of style, functionality, and modern

    Agent Photo

    Renata Lair

    Cadence Real Estate

    1817 Long Cove Ave, Yukon, OK 73099
  • /40

    $475,000

    New Construction
    • 4 Beds
    • 2.5 Baths
    • 2,336 Sq Ft

    9313 NW 79th Terrace, Yukon, OK 73099

    Welcome home to this stunning new construction by Dreamworks Construction. Offering 2,336 square feet of well-planned living space, this home features 4 bedrooms (or 3 bedrooms plus a study), 2 full bathrooms, a convenient powder bath, and an open-concept layout designed for everyday living and effortless entertaining. The spacious primary suite is privately tucked away from the secondary

    Agent Photo

    Bianca Daneshmand

    ReMax Lifestyle

    9313 NW 79th Terrace, Yukon, OK 73099
  • /49

    $328,900

    New Construction $10K PRICE DROP
    • 4 Beds
    • 2 Baths
    • 1,839 Sq Ft

    10617 SW 18th St, Yukon, OK 73099

    **BUILDER OFFERING $10,000 CLOSING COSTS CREDIT +++ PLUS BUYERS CHOICE OF AN IN-GROUND STORM SHELTER OR APPLIANCE PACKAGE** Discover this move-in ready new construction home in the highly sought-after Mustang School District, featuring an open floor plan, modern designer finishes, and the functional layout today's buyers are looking for. The light-filled living room flows seamlessly into a

    Agent Photo

    Renata Lair

    Cadence Real Estate

    10617 SW 18th St, Yukon, OK 73099
  • /2

    $309,900

    New Construction
    • 3 Beds
    • 2 Baths
    • 1,717 Sq Ft

    1920 Sage Valley Terrace, Yukon, OK 73099

    *ASK ABOUT OUR BUILDER INCENTIVES!* Life is simply better when everything feels effortless! Built by NEO Homes, this beautifully crafted home was designed for the way you live today, bright, open, and ready to bring people together! The spacious open concept layout creates the perfect setting for family dinners, game day gatherings, or quiet evenings spent by the fireplace, while the thoughtfully

    Agent Photo

    Renata Lair

    Cadence Real Estate

    1920 Sage Valley Terrace, Yukon, OK 73099
  • /3

    $299,900

    New Construction
    • 4 Beds
    • 2 Baths
    • 1,640 Sq Ft

    1924 Sage Valley Terrace, Yukon, OK 73099

    **ASK ABOUT OUR BUILDER INCENTIVES!** Because life is too short for a bad floor plan! Thoughtfully designed by NEO Homes, this gorgeous home seamlessly blends modern style, functional design, and comfortable everyday living. Every space has a purpose, every detail has intention, and every room invites you to settle in and stay awhile! The heart of the home is a stunning kitchen where conversation

    Agent Photo

    Renata Lair

    Cadence Real Estate

    1924 Sage Valley Terrace, Yukon, OK 73099
  • /45

    $329,500

    New Construction $11K PRICE DROP
    • 4 Beds
    • 2 Baths
    • 1,852 Sq Ft

    10621 SW 18th St, Yukon, OK 73099

    **BUILDER OFFERING $10,000 CLOSING COSTS CREDIT +++ PLUS BUYERS CHOICE OF AN IN-GROUND STORM SHELTER OR APPLIANCE PACKAGE** Check out this brand-new construction in the Mustang School District with the space, style, and location you've been looking for! This 4 bedroom, 2 bath home by NEO HOMES features an open concept layout filled with natural light, creating a comfortable flow for everyday

    Agent Photo

    Renata Lair

    Cadence Real Estate

    10621 SW 18th St, Yukon, OK 73099
  • /49

    $364,900

    New Construction $20K PRICE DROP
    • 4 Beds
    • 2.5 Baths
    • 2,084 Sq Ft

    11813 NW 120th St, Yukon, OK 73099

    BRAND NEW HOME WITH ESTABLISHED HOME BACKYARD!!! Welcome to this stunning brand-new home in the highly sought-after Hidden Creek at Surrey Hills community in Yukon! Offering 2,084 square feet of thoughtfully designed living space, this move-in-ready home features 3 spacious bedrooms, 2 full bathrooms, a dedicated study, and a desirable open-concept floor plan designed for today's

    Agent Photo

    Millie Eubanks

    Gable & Grace Group

    11813 NW 120th St, Yukon, OK 73099
  • /97

    $399,840

    New Construction
    • 4 Beds
    • 2.5 Baths
    • 2,000 Sq Ft

    The Shiloh Half Bath Plan at Scissortail Crossing, Yukon, OK 73099

    This Shiloh Half Bath floor plan includes 2,295 Sq Ft of total living space, which includes 2,000 Sq Ft of indoor living space and 295 Sq Ft of outdoor living space. There is also a 620 Sq Ft, three car garage. Weve enhanced our popular Shiloh floor plan by adding a powder room near the front entrance. No matter how you choose to use the second bedroom in the front of the house, you have the

    Homes By Taber Builder
    12449 SW 30th St Unit 36478971, Yukon, OK 73099
  • /119

    $494,840

    New Construction
    • 4 Beds
    • 3 Baths
    • 2,640 Sq Ft

    Mallory Bonus Room Plan at Nichols Creek - The Cove, Yukon, OK 73099

    This Mallory Bonus Room floor plan includes 2,955 Sq Ft of total living space, which includes 2,640 Sq Ft of indoor living space and 315 Sq Ft of outdoor living space. There is also a 630 Sq Ft, three car garage.We took the beauty and functionality of the Mallory and expanded the indoor living space with an additional 500 square feet, using creative design to maintain the uniqueness of the first

    Homes By Taber Builder
    9204 NW 117th St Unit 39838801, Yukon, OK 73099
  • /113

    $452,340

    New Construction
    • 4 Beds
    • 3 Baths
    • 2,250 Sq Ft

    Hummingbird Bonus Room 2 Plan at Highland Ranch, Yukon, OK 73099

    This Hummingbird Bonus Room 2 floor plan includes 2,455 Sq Ft of total living space, which includes 2,250 Sq Ft of indoor living space and 205 Sq Ft of outdoor living space. There is also a 605 Sq Ft, three car garage.From the front, the Hummingbird Bonus Room 2 looks just like its namesake. The striking lines of the faade, including the covered front porch, appear identical. Why change a winning

    Homes By Taber Builder
    11013 NW 93rd Terrace Unit 40057848, Yukon, OK 73099
  • /15

    $215,900

    New Construction
    • 3 Beds
    • 2 Baths
    • 1,248 Sq Ft

    RC Cooper Plan at Redstone Ranch, Yukon, OK 73099

    This new single-story home optimizes space and prioritizes ease of living. An open-concept design includes the family room, modern kitchen and dining area for everyday multitasking. Nearby is the cozy owner’s suite with a private bathroom and spacious walk-in closet, while two bedrooms are located at the opposite end of the home. Rounding out the layout is a convenient two-car garage for storage

    Lennar Builder
    9825 Glover River Dr Unit 36042836, Yukon, OK 73099
  • /136

    $570,340

    New Construction
    • 5 Beds
    • 4.5 Baths
    • 3,625 Sq Ft

    The Korbyn Bonus Room Plan at Scissortail Crossing, Yukon, OK 73099

    This Korbyn floor plan includes 3,895 Sq Ft of total living space, which includes 3,625 Sq Ft of indoor living space and 270 Sq Ft of outdoor living space. There is also a 690 Sq Ft, three-car garage. The Korbyn floor plan is the product of buyer feedback and hours upon hours of thoughtful deliberation. Were thrilled to introduce this floor plan that combines everything our buyers dream of in a

    Homes By Taber Builder
    12449 SW 30th St Unit 36462452, Yukon, OK 73099
  • /51

    $471,840

    New Construction
    • 4 Beds
    • 3.5 Baths
    • 2,450 Sq Ft

    Blue Spruce Bonus Room 2 Plus Plan at Nichols Creek - The Cove, Yukon, OK 73099

    This Blue Spruce Bonus Room 2 Plus floor plan includes 2,735 Sq Ft of total living space, which includes 2,450 Sq Ft of indoor living space and 285 Sq Ft of outdoor living space. There is also a 590 Sq Ft, three car garage.Weve created a design alternative for our popular Blue Spruce plan. This option maintains the exterior details that add to the curb appeal of this 2,735-square-foot home, while

    Homes By Taber Builder
    9204 NW 117th St Unit 39838785, Yukon, OK 73099
  • /119

    $495,340

    New Construction
    • 4 Beds
    • 3 Baths
    • 2,640 Sq Ft

    Mallory Bonus Room Plan at Nichols Creek, Yukon, OK 73099

    This Mallory Bonus Room floor plan includes 2,955 Sq Ft of total living space, which includes 2,640 Sq Ft of indoor living space and 315 Sq Ft of outdoor living space. There is also a 630 Sq Ft, three car garage.We took the beauty and functionality of the Mallory and expanded the indoor living space with an additional 500 square feet, using creative design to maintain the uniqueness of the first

    Homes By Taber Builder
    9208 NW 117th St Unit 39838859, Yukon, OK 73099
  • /95

    $268,490

    New Construction
    • 3 Beds
    • 2 Baths
    • 1,200 Sq Ft

    The John Plan at Scissortail Crossing, Yukon, OK 73099

    This John floor plan includes 1,310 Sq Ft of total living space, which includes 1,200 Sq Ft of indoor living space and 110 Sq Ft of outdoor living space. There is also a 385 Sq Ft, two car garage.How did we manage to fit tons of included features, superb designs, and ample storage opportunities into one 1,200 Sq ft floor plan? By using #ProudlyOverbuilt Taber magic!With included features like a

    Homes By Taber Builder
    12449 SW 30th St Unit 36447074, Yukon, OK 73099
  • /132

    $452,840

    New Construction
    • 4 Beds
    • 3 Baths
    • 2,450 Sq Ft

    The Shiloh Bonus Room 2 Plan at Britton Farms, Yukon, OK 73099

    This Shiloh Bonus Room 2 floor plan includes 2,805 Sq Ft of total living space, which includes 2,450 Sq Ft of indoor living space and 355 Sq Ft of outdoor living space. There is also a 610 Sq Ft, three car garage.The beautiful exterior of Homes By Tabers Shiloh Bonus Room 2 plan maintains the classic lines of its namesake, but with a larger covered front porch and rear patio.The entry with the

    Homes By Taber Builder
    9324 Poppey Place Unit 36456432, Yukon, OK 73099
  • /75

    $282,490

    New Construction
    • 3 Beds
    • 2 Baths
    • 1,300 Sq Ft

    The Norma Plan at Scissortail Crossing, Yukon, OK 73099

    This Norma floor plan includes 1,425 Sq Ft of total living space, which includes 1,300 Sq Ft of indoor living space and 125 Sq Ft of outdoor living space. There is also a 385 Sq Ft, two car garage.The goal with the Blue Series homes is to provide a quality Taber home with all the included features home shoppers have come to expect, in a more affordable price point. The Norma floor plan is a prime

    Homes By Taber Builder
    12449 SW 30th St Unit 36471333, Yukon, OK 73099

Showing Results 41 - 80, Page 2 of 18

How to Buy a Home How to Finance a Home How to Sell a Home