263

Homes for Sale near Stone Ridge Elementary School

Section Image Section Image Section Image
  • /42

    $320,000

    • 3 Beds
    • 2 Baths
    • 1,942 Sq Ft

    14005 Savannah River Way, Yukon, OK 73099

    Designer touches and quality craftsmanship shine throughout this stunning home! From the moment you step inside, you'll appreciate the beautiful wood floors that flow through the entry, living room, and formal dining room that could also be used as a study. The inviting living area features a striking stacked-stone fireplace with stained wood, creating the perfect focal point. The kitchen offers

    Agent Photo

    Shari Bouziden

    CB/Mike Jones Company

    14005 Savannah River Way, Yukon, OK 73099
  • /44

    $330,000

    $10K PRICE DROP
    • 3 Beds
    • 2 Baths
    • 1,818 Sq Ft

    14512 Privas Ln, Yukon, OK 73099

    This well-maintained 3-bedroom, 2-bathroom home offers approximately 1,818 square feet of thoughtfully designed living space in the Montereau community. The open and functional floor plan provides comfortable areas for both everyday living and entertaining, while the fireplace creates an inviting focal point in the main living area. The kitchen offers generous workspace and storage and flows

    Agent Photo

    Sasha Zambrano

    Heather & Company Realty Group

    14512 Privas Ln, Yukon, OK 73099
  • /41

    $615,000

    $18K PRICE DROP
    • 4 Beds
    • 3.5 Baths
    • 2,975 Sq Ft

    13009 Ponderosa Blvd, Oklahoma City, OK 73142

    Privacy, Nature & Recreation in One Tucked away on a peaceful, secluded lot, this 3+ bedroom, 3.5 bath home offers a combination of privacy and natural beauty rarely found in OKC. With 80 acres of undeveloped land bordering to the north, this unique lot backs up to a quiet stretch of HOA-owned land where wildlife is plentiful year-round — ducks and ducklings, turtles, heron, turkey, pelicans, all

    Agent Photo

    Suzanne Backstrom

    Hive Real Estate

    13009 Ponderosa Blvd, Oklahoma City, OK 73142
  • /7

    $169,000

    $6K PRICE DROP
    • Land
    • 12,876 Sq Ft
    • $571,719 per Acre

    13208 MacKinac Island Dr, Oklahoma City, OK 73142

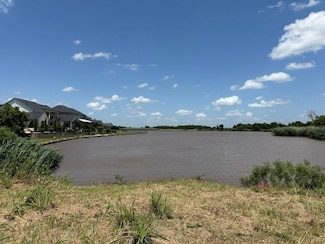
    Waterfront lot available in the beautiful, gated community- The Grand. This lot sits on one of the last waterfront lots available. Requires a 3,000 sq ft minimum build with the builder and plans must be approved by the ARC before construction commences. Construction must start within 6 months of lot purchase and completed within 12 months after the commencement of construction, unless approved by

    Agent Photo

    Corey Hale

    Skybridge Real Estate

    13208 MacKinac Island Dr, Oklahoma City, OK 73142
  • /50

    $315,000

    • 4 Beds
    • 2 Baths
    • 1,833 Sq Ft

    9040 NW 142nd St, Yukon, OK 73099

    Better than new and move-in ready, this beautifully maintained true 4-bedroom home offers the upgrades buyers want without the added cost of new construction. Refrigerator, washer, dryer, blinds, fence, and ceiling fans are all included, making it easy to move right in. Inside, you’ll find an open-concept floor plan with wood-look tile flooring, abundant natural light, and a stunning brick

    Agent Photo

    Reagan Brown

    Atrium Realty, LLC

    9040 NW 142nd St, Yukon, OK 73099
  • /88

    $472,840

    New Construction $2K PRICE INCREASE
    • 4 Beds
    • 3 Baths
    • 2,450 Sq Ft

    Blue Spruce Bonus Room 1 Plus Plan at Nichols Creek, Yukon, OK 73099

    This Blue Spruce Bonus Room 1 Plus floor plan includes 2,735 Sq Ft of total living space, which includes 2,450 Sq Ft of indoor living space and 285 Sq Ft of outdoor living space. There is also a 600 Sq Ft, three car garage.The Blue Spruce BR 1 Plus has everything you love about the original floor plan and MORE! From your front porch, walk through your foyer to the open floor plan with a 10-foot

    Homes By Taber Builder
    9208 NW 117th St Unit 39838847, Yukon, OK 73099
  • /121

    $337,340

    New Construction
    • 3 Beds
    • 2 Baths
    • 1,500 Sq Ft

    Brinklee Plan at Nichols Creek, Yukon, OK 73099

    This Brinklee floor plan includes 1,595 Sq Ft of total living space, which includes 1,500 Sq Ft of indoor living space and 95 Sq Ft of outdoor living space. There is also a 380 Sq Ft, two car garage.The Brinklee floor plan reflects Homes By Tabers creativity, from the exceptional exterior details to the clever interior use of space. This home offers all the features you want, with the convenience

    Homes By Taber Builder
    9208 NW 117th St Unit 39838857, Yukon, OK 73099
  • /103

    $397,840

    New Construction $2K PRICE INCREASE
    • 4 Beds
    • 2 Baths
    • 1,850 Sq Ft

    Sage Plan at Nichols Creek, Yukon, OK 73099

    This Sage floor plan includes 2,105 Sq Ft of total living space, which includes 1,850 Sq Ft of indoor living space and 255 Sq Ft of outdoor living space. There is also a 595 Sq Ft, three car garage.The uniqueness of the Sage floor plan is evident from the first glance at this home. The exterior details enhance the curb appeal. Weve designed the Sage for creative use of space, incorporating a wide

    Homes By Taber Builder
    9208 NW 117th St Unit 39838818, Yukon, OK 73099
  • /113

    $451,840

    New Construction
    • 4 Beds
    • 3 Baths
    • 2,250 Sq Ft

    Hummingbird Bonus Room 2 Plan at Nichols Creek, Yukon, OK 73099

    This Hummingbird Bonus Room 2 floor plan includes 2,455 Sq Ft of total living space, which includes 2,250 Sq Ft of indoor living space and 205 Sq Ft of outdoor living space. There is also a 605 Sq Ft, three car garage.From the front, the Hummingbird Bonus Room 2 looks just like its namesake. The striking lines of the faade, including the covered front porch, appear identical. Why change a winning

    Homes By Taber Builder
    9208 NW 117th St Unit 39838836, Yukon, OK 73099
  • /43

    $462,340

    New Construction $2K PRICE INCREASE
    • 4 Beds
    • 3 Baths
    • 2,350 Sq Ft

    Blue Spruce Bonus Room 2 Plan at Nichols Creek - The Cove, Yukon, OK 73099

    This Blue Spruce Bonus Room 2 floor plan includes 2,635 Sq Ft of total living space, which includes 2,350 Sq Ft of indoor living space and 285 Sq Ft of outdoor living space. There is also a 590 Sq Ft, three car garage.Weve created a design alternative for our popular Blue Spruce plan. This option maintains the exterior details that add to the curb appeal of this 2,635-square-foot home, while

    Homes By Taber Builder
    9204 NW 117th St Unit 39838804, Yukon, OK 73099
  • /75

    $293,990

    New Construction
    • 3 Beds
    • 2 Baths
    • 1,300 Sq Ft

    Norma Plan at Nichols Creek, Yukon, OK 73099

    This Norma floor plan includes 1,425 Sq Ft of total living space, which includes 1,300 Sq Ft of indoor living space and 125 Sq Ft of outdoor living space. There is also a 385 Sq Ft, two car garage.The goal with the Blue Series homes is to provide a quality Taber home with all the included features home shoppers have come to expect, in a more affordable price point. The Norma floor plan is a prime

    Homes By Taber Builder
    9208 NW 117th St Unit 39838850, Yukon, OK 73099
  • /39

    $328,900

    New Construction
    • 3 Beds
    • 2 Baths
    • 1,722 Sq Ft

    Bella Elite Plan at Savannah Estates, Yukon, OK 73099

    This beautiful open concept, split floor plan home has three bedrooms, two bathrooms and a study with a barn door! The spacious living room features large sunny windows and a gorgeous fireplace that opens to an inviting island and a spacious kitchen that features granite or quartz countertops, 36” upper custom built soft close cabinets with under cabinet lighting, a farm sink, and a walk-in

    Home Creations Builder
    9301 NW 140th Street St Unit 36110691, Yukon, OK 73099
  • /46

    $324,900

    New Construction
    • 3 Beds
    • 2 Baths
    • 1,689 Sq Ft

    Taylor Elite Plan at Savannah Estates, Yukon, OK 73099

    This gorgeous open concept floor plan boasts beautiful finishes and tons of space. An open entryway flows through a spacious living room to a stunning kitchen that features all of our amazing Elite Collection features. The kitchen will include a large island, Samsung appliances, custom-built soft close cabinets with under cabinet lighting, a farmhouse kitchen sink, and either granite or quartz

    Home Creations Builder
    9301 NW 140th Street St Unit 36110915, Yukon, OK 73099
  • /5

    $347,900

    New Construction
    • 3 Beds
    • 2 Baths
    • 1,876 Sq Ft

    Brooke Elite Plan at Savannah Estates, Yukon, OK 73099

    This home offers an open concept, split floor plan that features three bedrooms, two bathrooms, plus a cozy study! The spacious living room features warm sunny windows and a gorgeous fireplace.The spacious kitchen features an inviting island, granite or quartz countertops, Samsung appliances and custom built quiet close cabinets with under-cabinet lights! The primary bathroom has a separate

    Home Creations Builder
    9301 NW 140th Street St Unit 36110714, Yukon, OK 73099
  • /12

    $236,900

    New Construction
    • 4 Beds
    • 2 Baths
    • 1,459 Sq Ft

    Rc Ridgeland Plan at Tuscany Lakes, Yukon, OK 73099

    This new single-level home features a thoughtfully designed layout that maximizes space. Three peaceful bedrooms frame the hallway off the front door and share a convenient full-sized bathroom. At the back of the home is an open-concept layout shared among a well-equipped kitchen, an intimate dining area and a living room with easy patio access. In a quiet corner is the tranquil owner’s suite

    Lennar Builder
    12705 Carrara Ln Unit 37421869, Yukon, OK 73099
  • /46

    $389,900

    New Construction
    • 4 Beds
    • 2.5 Baths
    • 2,219 Sq Ft

    Chelsea Elite Plan at Savannah Estates, Yukon, OK 73099

    This wonderful floor plan offers so much in style and layout! The living room has a beautiful wood/slate fireplace and opens into the kitchen and dining areas. The kitchen is loaded with custom maple cabinets, under cabinet lights, granite or thick quartz countertops, a farm sink, cabinet hardware and Samsung stainless-steel appliances. Beautiful wood-look tile will flow through the living area.

    Home Creations Builder
    9301 NW 140th Street St Unit 36110757, Yukon, OK 73099
  • /132

    $476,340

    New Construction $2K PRICE INCREASE
    • 4 Beds
    • 3.5 Baths
    • 2,450 Sq Ft

    Shiloh Bonus Room 2 Plan at Nichols Creek - The Cove, Yukon, OK 73099

    This Shiloh Bonus Room 2 floor plan includes 2,805 Sq Ft of total living space, which includes 2,450 Sq Ft of indoor living space and 355 Sq Ft of outdoor living space. There is also a 610 Sq Ft, three car garage.The beautiful exterior of Homes By Tabers Shiloh Bonus Room 2 plan maintains the classic lines of its namesake, but with a larger covered front porch and rear patio.The entry with the

    Homes By Taber Builder
    9204 NW 117th St Unit 39838786, Yukon, OK 73099
  • /111

    $552,340

    New Construction $2K PRICE INCREASE
    • 4 Beds
    • 3.5 Baths
    • 3,100 Sq Ft

    Rhody Plan at Nichols Creek - The Cove, Yukon, OK 73099

    This Rhody floor plan includes 3,590 Sq Ft of total living space, which includes 3,100 Sq Ft of indoor living space and 490 Sq Ft of outdoor living space. There is also a 590 Sq Ft, three-car garage.The wow factor is doubled in this 3,100 Sq Ft floor plan with TWO full-sized primary suites. The Rhody is the optimal solution to multi-generational living, with two primary suites that occupy their

    Homes By Taber Builder
    9204 NW 117th St Unit 39838778, Yukon, OK 73099
  • /93

    $439,840

    New Construction
    • 3 Beds
    • 2 Baths
    • 2,200 Sq Ft

    Cornerstone Plan at Nichols Creek, Yukon, OK 73099

    This Cornerstone floor plan includes 2,495 Sq Ft of total living space, which includes 2,200 Sq Ft of indoor living space and 295 Sq Ft of outdoor living space. There is also a 595 Sq Ft, three car garage.Your new home should reflect the cornerstone of luxury and convenience. That is the inspiration for Homes by Tabers Cornerstone floor plan. With 2,495 square feet of total living space, weve

    Homes By Taber Builder
    9208 NW 117th St Unit 39838830, Yukon, OK 73099
  • /43

    $461,840

    New Construction $2K PRICE INCREASE
    • 4 Beds
    • 3 Baths
    • 2,350 Sq Ft

    Blue Spruce Bonus Room 2 Plan at Nichols Creek, Yukon, OK 73099

    This Blue Spruce Bonus Room 2 floor plan includes 2,635 Sq Ft of total living space, which includes 2,350 Sq Ft of indoor living space and 285 Sq Ft of outdoor living space. There is also a 590 Sq Ft, three car garage.Weve created a design alternative for our popular Blue Spruce plan. This option maintains the exterior details that add to the curb appeal of this 2,635-square-foot home, while

    Homes By Taber Builder
    9208 NW 117th St Unit 39838860, Yukon, OK 73099
  • /17

    $239,900

    New Construction
    • 4 Beds
    • 2 Baths
    • 1,470 Sq Ft

    Rc Carnegie II Plan at Greenhill, Piedmont, OK 73078

    This new single-story home is ready for modern lifestyles. An open-concept floorplan shared between the kitchen and living room encourages simple everyday transitions and multitasking. Three secondary bedrooms are tucked away to the side of the home, opposite from the luxurious owner’s suite with a full bathroom and walk-in closet.

    Lennar Builder
    2572 Ashley Ct NE Unit 38727486, Piedmont, OK 73078
  • /79

    $414,840

    New Construction $2K PRICE INCREASE
    • 4 Beds
    • 2.5 Baths
    • 1,950 Sq Ft

    Hazel Half Bath Plan at Nichols Creek, Yukon, OK 73099

    This Hazel Half Bath floor plan includes 2,175 Sq Ft of total living space, which includes 1,950 Sq Ft of indoor living space and 225 Sq Ft of outdoor living space. There is also a 570 Sq Ft, three car garage.Enjoy the perfect balance of comfort, privacy, and smart design. We took our most popular floor plan, the Hazel, and added a powder room for your convenience! This beautiful home features a

    Homes By Taber Builder
    9208 NW 117th St Unit 39838827, Yukon, OK 73099
  • /106

    $403,340

    New Construction
    • 4 Beds
    • 2 Baths
    • 1,900 Sq Ft

    Hazel Plan at Nichols Creek, Yukon, OK 73099

    This Hazel floor plan includes 2,095 Sq Ft of total living space, which includes 1,900 Sq Ft of indoor living space and 195 Sq Ft of outdoor living space. There is also a 570 Sq Ft, three car garage.Enjoy the perfect balance of comfort, privacy, and smart design. This beautiful home features a desirable open floor plan for common areas. Your 280 square-foot living roomwith a gas fireplace and

    Homes By Taber Builder
    9208 NW 117th St Unit 39838849, Yukon, OK 73099
  • /33

    $307,400

    New Construction
    • 3 Beds
    • 2 Baths
    • 1,543 Sq Ft

    Andrew Elite Plan at Savannah Estates, Yukon, OK 73099

    What an exquisite three-bedroom, two-bathroom floor plan! The living room has a cozy fireplace and plenty of room for entertaining friends and family. The kitchen features gorgeous custom wood cabinetry with 36” upper soft close cabinets with under lighting, stainless steel appliances, granite or quartz countertops, a farmhouse kitchen sink, and an island with extra storage. The primary bathroom

    Home Creations Builder
    9301 NW 140th Street St Unit 36110130, Yukon, OK 73099
  • /97

    $426,340

    New Construction $2K PRICE INCREASE
    • 4 Beds
    • 2.5 Baths
    • 2,000 Sq Ft

    Shiloh Half Bath Plan at Nichols Creek - The Cove, Yukon, OK 73099

    This Shiloh Half Bath floor plan includes 2,295 Sq Ft of total living space, which includes 2,000 Sq Ft of indoor living space and 295 Sq Ft of outdoor living space. There is also a 620 Sq Ft, three car garage. We’ve enhanced our popular Shiloh floor plan by adding a powder room near the front entrance. No matter how you choose to use the second bedroom in the front of the house, you have the

    Homes By Taber Builder
    9204 NW 117th St Unit 39838777, Yukon, OK 73099
  • /114

    $476,840

    New Construction $2K PRICE INCREASE
    • 3 Beds
    • 2.5 Baths
    • 2,450 Sq Ft

    Poppey Half Bath Plan at Nichols Creek - The Cove, Yukon, OK 73099

    This Poppey Half Bath floor plan includes 2,800 Sq Ft of total living space, which includes 2,450 Sq Ft of indoor living space and 350 Sq Ft of outdoor living space. There is also a 630 Sq Ft, three car garage.We took the Poppey floor plan and made it even better by adding a powder room! Perfect for guests, the half bath is located just off the mudroom. The main living area provides easy flow

    Homes By Taber Builder
    9204 NW 117th St Unit 39838799, Yukon, OK 73099
  • /92

    $443,840

    New Construction $2K PRICE INCREASE
    • 4 Beds
    • 2 Baths
    • 2,200 Sq Ft

    Shiloh Plus Plan at Nichols Creek - The Cove, Yukon, OK 73099

    This Shiloh PLUS floor plan includes 2,475 Sq Ft of total living space, which includes 2,200 Sq Ft of indoor living space and 275 Sq Ft of outdoor living space. There is also a 605 Sq Ft, three car garage.The Shiloh PLUS provides expansive space that gives you room to relax, play, entertain, and simply enjoy being at home. From the generously sized bedrooms to the open floor plan and outdoor

    Homes By Taber Builder
    9204 NW 117th St Unit 39838779, Yukon, OK 73099
  • /12

    $234,900

    New Construction
    • 3 Beds
    • 2 Baths
    • 1,355 Sq Ft

    Rc Foster II Plan at Greenhill, Piedmont, OK 73078

    This new single-story home blends style with functionality. Two secondary bedrooms share a bathroom in the hall at the front of the home, while the owner’s suite is tucked into the back corner with a private bathroom. Down the hall is the free-flowing main living area, which includes a kitchen with a center island, a welcoming family room and a dining room with a covered rear patio. A convenient

    Lennar Builder
    2572 Ashley Ct NE Unit 38727491, Piedmont, OK 73078
  • /106

    $412,840

    New Construction $2K PRICE INCREASE
    • 4 Beds
    • 2 Baths
    • 1,950 Sq Ft

    Shiloh Plan at Nichols Creek, Yukon, OK 73099

    This Shiloh family of floor plans range from 2,220 Sq Ft of total living space to 2,805 Sq Ft, This includes 1,950 Sq Ft of indoor living to 2,450 Sq Ft space and 270 Sq Ft to 355 Sq Ft of outdoor living space. There is also a three car garage that ranges from 605 Sq Ft to 665 Sq Ft in these plans.While the exterior of the Shiloh design is eye-catching, the interior defines flow. This Homes By

    Homes By Taber Builder
    9208 NW 117th St Unit 39838866, Yukon, OK 73099
  • /121

    $485,840

    New Construction $2K PRICE INCREASE
    • 5 Beds
    • 3.5 Baths
    • 2,520 Sq Ft

    Hazel Bonus Room - 5 Bedroom Plan at Nichols Creek - The Cove, Yukon, OK 73099

    This Hazel Bonus Room floor plan includes 2,735 Sq Ft of total living space, which includes 2,520 Sq Ft of indoor living space and 215 Sq Ft of outdoor living space. There is also a 565 Sq Ft, three car garage with storm shelter installed.The Hazel Bonus Room already provides spacious living with details that add luxury and comfort. How can you improve on it? Add a 5th bedroom. Just when you

    Homes By Taber Builder
    9204 NW 117th St Unit 39838776, Yukon, OK 73099
  • /111

    $426,340

    New Construction $2K PRICE INCREASE
    • 4 Beds
    • 2.5 Baths
    • 2,000 Sq Ft

    Hazel Half Bath Plus Plan at Nichols Creek - The Cove, Yukon, OK 73099

    This Hazel Half Bath Plus floor plan includes 2,225 Sq Ft of total living space, which includes 2,000 Sq Ft of indoor living space and 225 Sq Ft of outdoor living space. There is also a 570 Sq Ft, three car garage.Our beloved Hazel Half Bath Plus floor plan is back, with more features! A desirable open floor plan welcomes you. Wood-look tile, high ceilings, and large windows overlooking the

    Homes By Taber Builder
    9204 NW 117th St Unit 39838781, Yukon, OK 73099
  • /116

    $528,340

    New Construction $2K PRICE INCREASE
    • 5 Beds
    • 3 Baths
    • 2,950 Sq Ft

    Cornerstone Bonus Room - 5 Bedroom Plan at Nichols Creek, Yukon, OK 73099

    This Cornerstone Bonus Room 2 - 5 Bedroom floor plan includes 3,230 Sq Ft of total living space, which includes 2,950 Sq Ft of indoor living space and 280 Sq Ft of outdoor living space. There is also a 630 Sq Ft, three car garage.This home offers so much more than the second-floor addition. We expanded one of Homes by Tabers most sought-after designs, by adding a fifth bedroom! Same, amazing

    Homes By Taber Builder
    9208 NW 117th St Unit 39838848, Yukon, OK 73099
  • /62

    $419,840

    New Construction $2K PRICE INCREASE
    • 4 Beds
    • 2 Baths
    • 2,000 Sq Ft

    Blue Spruce Plus Plan at Nichols Creek, Yukon, OK 73099

    This Blue Spruce PLUS floor plan includes 2,275 Sq Ft of total living space, which includes 2,000 Sq Ft of indoor living space and 275 Sq Ft of outdoor living space. There is also a 570 Sq Ft, three car garage with storm shelter installed .The Blue Spruce is one of Homes by Tabers most popular new home designs. The faade, accented by the covered front porch and sloping lines, enhances the curb

    Homes By Taber Builder
    9208 NW 117th St Unit 39838817, Yukon, OK 73099
  • /94

    $509,840

    New Construction
    • 4 Beds
    • 3 Baths
    • 2,800 Sq Ft

    Cornerstone Bonus Room 2 Plan at Nichols Creek, Yukon, OK 73099

    This Cornerstone Bonus Room 2 floor plan includes 3,080 Sq Ft of total living space, which includes 2,800 Sq Ft of indoor living space and 280 Sq Ft of outdoor living space. There is also a 630 Sq Ft, three car garage.This home offers so much more than the second-floor addition. We expanded one of Homes by Tabers most sought-after designs, adding 600 square feet of indoor living space and

    Homes By Taber Builder
    9208 NW 117th St Unit 39838833, Yukon, OK 73099
  • /62

    $424,340

    New Construction $2K PRICE INCREASE
    • 4 Beds
    • 2 Baths
    • 2,000 Sq Ft

    Blue Spruce Plus Plan at Nichols Creek - The Cove, Yukon, OK 73099

    This Blue Spruce PLUS floor plan includes 2,275 Sq Ft of total living space, which includes 2,000 Sq Ft of indoor living space and 275 Sq Ft of outdoor living space. There is also a 570 Sq Ft, three car garage with storm shelter installed. The Blue Spruce is one of Homes by Taber’s most popular new home designs. The façade, accented by the covered front porch and sloping lines, enhances the curb

    Homes By Taber Builder
    9204 NW 117th St Unit 39838787, Yukon, OK 73099
  • /141

    $533,340

    New Construction $2K PRICE INCREASE
    • 5 Beds
    • 3.5 Baths
    • 3,000 Sq Ft

    Smith Plan at Nichols Creek - The Cove, Yukon, OK 73099

    This Smith floor plan includes 3,515 Sq Ft of total living space, which includes 3,000 Sq Ft of indoor living space and 515 Sq Ft of outdoor living space. There is also a 640 Sq Ft, three-car garage.The one-story, 5-bedroom floor plan youve been dreaming about is finally here! When you step through the front door, youre greeted by natural light pouring in from the living area. A few steps down

    Homes By Taber Builder
    9204 NW 117th St Unit 39838794, Yukon, OK 73099
  • /83

    $338,990

    New Construction $2K PRICE INCREASE
    • 3 Beds
    • 2.5 Baths
    • 1,750 Sq Ft

    Jaxon Bonus Room Plan at Nichols Creek, Yukon, OK 73099

    This Jaxon floor plan includes 1,860 Sq Ft of total living space, which includes 1,750 Sq Ft of indoor living space and 110 Sq Ft of outdoor living space. There is also a 395 Sq Ft, two to three car garage.When you first step foot into the Jaxon Bonus Room floor plan, you will have to make a choice: explore the possibilities of the upstairs bonus room or allow the entryway to guide you into the

    Homes By Taber Builder
    9208 NW 117th St Unit 39838873, Yukon, OK 73099
  • /100

    $301,990

    New Construction
    • 3 Beds
    • 2 Baths
    • 1,400 Sq Ft

    Bogan Plan at Nichols Creek, Yukon, OK 73099

    This Bogan Floor Plan includes 1,510 Sq Ft of total living space, which includes 1,400 Sq Ft of indoor living space and 110 Sq Ft of outdoor living space. There is also a 395 Sq Ft, two car garage.If a 1,400 Sq Ft floor plan with an office is on your wish list, you are in luck!The Bogan is a part of our Blue Series homes, featuring 3 bedrooms, 2 bathrooms, a 2-car garage, and an office space,

    Homes By Taber Builder
    9208 NW 117th St Unit 39838824, Yukon, OK 73099
  • /131

    $352,840

    New Construction
    • 3 Beds
    • 2 Baths
    • 1,625 Sq Ft

    Teagen Plan at Nichols Creek, Yukon, OK 73099

    This Teagen floor plan includes 1,715 Sq Ft of total living space, which includes 1,625 Sq Ft of indoor living space and 90 Sq Ft of outdoor living space. There is also a 390 Sq Ft, two car garage.Comfort and style are built into the Teagen floor plan. An open floor plan, three bedrooms, two full baths, and the many Homes by Taber upscale standards come together for the lifestyle youve been

    Homes By Taber Builder
    9208 NW 117th St Unit 39838828, Yukon, OK 73099
  • /15

    $229,900

    New Construction
    • 3 Beds
    • 2 Baths
    • 1,402 Sq Ft

    Rc Somerville Plan at Tuscany Lakes, Yukon, OK 73099

    This new single-story home is ready for modern lifestyles. A spacious and flexible open-concept layout boasts convenient access to a covered patio for simple indoor-outdoor living. All three bedrooms are tucked away to the side for optimal privacy and comfort, including the luxe owner’s suite at the back of the home, complete with a full bathroom and walk-in closet.

    Lennar Builder
    12705 Carrara Ln Unit 37421870, Yukon, OK 73099

Showing Results 1 - 40, Page 1 of 7

How to Buy a Home How to Finance a Home How to Sell a Home