229

Homes for Sale near Surrey Hills Elementary School

Section Image Section Image Section Image
  • /44

    $299,900

    $25K PRICE DROP
    • 3 Beds
    • 2 Baths
    • 2,477 Sq Ft

    11008 NW 104th Terrace, Yukon, OK 73099

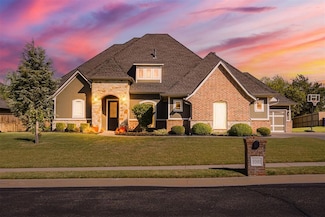
    Thoughtfully designed and beautifully appointed, this stunning 2,477-square-foot home offers the perfect blend of style, comfort, and functionality! From the inviting entry, you'll find a private office with French doors, ideal for working from home, along with an elegant formal dining room that flows into a versatile flex space—perfect as a sitting area, reading nook, or hobby space. The

    Agent Photo

    Darren Webb

    Team Webb Real Estate

    11008 NW 104th Terrace, Yukon, OK 73099
  • /49

    $250,000

    $25K PRICE DROP
    • 4 Beds
    • 2.5 Baths
    • 2,716 Sq Ft

    11225 NW 110th St, Yukon, OK 73099

    New Price......back on market because buyer could not perform.......Priced to sell. This spacious 4 true bedroom, 2.5 bath home offers multiple living areas and a layout that works for a variety of needs. The front living room features a classic brick fireplace and a welcoming feel, while the large back living room is filled with natural light from its wide windows and open layout — perfect for

    Agent Photo

    Sandi Walker

    Keller Williams Summit

    11225 NW 110th St, Yukon, OK 73099
  • /39

    $310,500

    $16K PRICE DROP
    • 4 Beds
    • 2 Baths
    • 1,759 Sq Ft

    12009 NW 121st Cir, Yukon, OK 73099

    Welcome to 12009 NW 121st Cir in the sought-after Hidden Creek neighborhood — the Willow floor plan, but with critical upgrades that actually matter in Oklahoma. This 2025 beauty delivers 1,759 sq ft (MOL) of open-concept living with 4 bedrooms, 2 baths, and a 3-car attached garage.Step inside to custom tile plank flooring, open kitchen with center island, 3 cm granite counters and stainless

    Agent Photo

    Tucker Brollier

    McGraw REALTORS (BO)

    12009 NW 121st Cir, Yukon, OK 73099
  • /36

    $225,000

    • 3 Beds
    • 2 Baths
    • 1,514 Sq Ft

    11549 NW 100th St, Yukon, OK 73099

    Charming 3BR/2BA Corner-Lot Home in Redstone Ranch – Yukon!Move-in ready and full of warmth! This 1,514 sq ft home sits on a desirable corner lot with a 2-car garage and storm shelter for peace of mind. Vaulted ceilings and an open living/kitchen layout create a bright, welcoming space. The kitchen shines with light counterops, subway backsplash, and a gas range. Cozy primary suite plus two

    Agent Photo

    Kara Bowes

    KBB Real Estate

    11549 NW 100th St, Yukon, OK 73099
  • /2

    $97,500

    • Land
    • 21,780 Sq Ft
    • $195,000 per Acre

    9649 Lake Gohar Dr, Oklahoma City, OK 73099

    Beautiful cul-de-sac lot situated next to a common area, offering added privacy with no backyard neighbors. This prime location provides a quiet setting while still offering easy access to the Kilpatrick Turnpike for convenient commuting. Located in desirable Yukon schools, this lot is an excellent opportunity to build in a peaceful yet well-connected area.

    Agent Photo

    Thomas Crabtree

    Eighth and Main

    9649 Lake Gohar Dr, Oklahoma City, OK 73099
  • /50

    $265,000

    $10K PRICE DROP
    • 3 Beds
    • 2.5 Baths
    • 2,204 Sq Ft

    11712 NW 120th St, Yukon, OK 73099

    Completely Remodeled Home in Surrey Hills on a Cul-de-Sac Backing to the Golf Course! Welcome to this beautifully updated 4-bedroom, 3.5-bath home nestled at the end of a quiet cul-de-sac in the highly sought-after Surrey Hills community. Overlooking the golf course, this spacious home offers modern finishes, generous living spaces, and thoughtful upgrades throughout. Remodeled just a few years

    Agent Photo

    Benjamin Tubbs

    Atrium Realty, LLC

    11712 NW 120th St, Yukon, OK 73099
  • /4

    $176,900

    • Land
    • 2.11 Acres
    • $83,839 per Acre

    13120 N Mustang Rd, Yukon, OK 73099

    A rare opportunity to own over two acres with sweeping views that stretch for miles. This beautiful homesite backs to a wooded greenbelt, offering privacy and a peaceful natural backdrop, while still capturing distant views of downtown OKC. The elevated setting provides incredible sightlines and stunning sunsets. Enjoy quick, convenient access to all areas of the Metro while still feeling tucked

    Agent Photo

    Thomas Crabtree

    Eighth and Main

    13120 N Mustang Rd, Yukon, OK 73099
  • /49

    $364,900

    New Construction $20K PRICE DROP
    • 4 Beds
    • 2.5 Baths
    • 2,084 Sq Ft

    11813 NW 120th St, Yukon, OK 73099

    BRAND NEW HOME WITH ESTABLISHED HOME BACKYARD!!! Welcome to this stunning brand-new home in the highly sought-after Hidden Creek at Surrey Hills community in Yukon! Offering 2,084 square feet of thoughtfully designed living space, this move-in-ready home features 3 spacious bedrooms, 2 full bathrooms, a dedicated study, and a desirable open-concept floor plan designed for today's

    Agent Photo

    Millie Eubanks

    Gable & Grace Group

    11813 NW 120th St, Yukon, OK 73099
  • /136

    $359,840

    New Construction
    • 3 Beds
    • 2 Baths
    • 1,750 Sq Ft

    The Kamber Plan at Britton Farms, Yukon, OK 73099

    This Kamber floor plan includes 1,905 Sq Ft of total living space, which includes 1,750 Sq Ft of indoor living space and 155 Sq Ft of outdoor living space. There is also a 390 Sq Ft, two car garage.Great things come in Proudly Overbuilt packages!The Kamber is a fantastic White Series floor plan that offers plenty of features to mark off of your checklist. Youll love the open floor plan layout of

    Homes By Taber Builder
    9324 Poppey Place Unit 36494716, Yukon, OK 73099
  • /120

    $397,340

    New Construction
    • 3 Beds
    • 2 Baths
    • 1,970 Sq Ft

    The Koko Plan at Britton Farms, Yukon, OK 73099

    This Koko floor plan includes 2,245 Sq Ft of total living space, which includes 1,970 Sq Ft of indoor living space and 275 Sq Ft of outdoor living space. There is also a 620 Sq Ft, three car garage.Welcome to the Koko floor plan, A.K.A your dream home! The Koko floor plan is on the rise as one of the fan favorite floor plans. Youwill understand why as soon as you make your way through the entry

    Homes By Taber Builder
    9324 Poppey Place Unit 36464085, Yukon, OK 73099
  • /119

    $470,840

    New Construction
    • 4 Beds
    • 3 Baths
    • 2,640 Sq Ft

    The Mallory Bonus Room Plan at Britton Farms, Yukon, OK 73099

    This Mallory Bonus Room floor plan includes 2,955 Sq Ft of total living space, which includes 2,640 Sq Ft of indoor living space and 315 Sq Ft of outdoor living space. There is also a 630 Sq Ft, three car garage.We took the beauty and functionality of the Mallory and expanded the indoor living space with an additional 500 square feet, using creative design to maintain the uniqueness of the first

    Homes By Taber Builder
    9324 Poppey Place Unit 36466104, Yukon, OK 73099
  • /29

    $593,910

    New Construction
    • 5 Beds
    • 4.5 Baths
    • 3,264 Sq Ft

    Sutton Plan at Valdera, Yukon, OK 73099

    Home Creations Builder
    10124 NW 98th St Unit 36113423, Yukon, OK 73099
  • /89

    $425,840

    New Construction
    • 4 Beds
    • 2.5 Baths
    • 2,250 Sq Ft

    The Shiloh Half Bath Plus Plan at Britton Farms, Yukon, OK 73099

    This Shiloh Half Bath Plus floor plan includes 2,525 Sq Ft of total living space, which includes 2,250 Sq Ft of indoor living space and 275 Sq Ft of outdoor living space. There is also a 665 Sq Ft, three car garage.Weve enhanced our popular Shiloh floor plan by adding a powder room near the front entrance. No matter how you choose to use the large bedroom in the front of the house, you have the

    Homes By Taber Builder
    9324 Poppey Place Unit 36471321, Yukon, OK 73099
  • /120

    $421,840

    New Construction
    • 3 Beds
    • 2 Baths
    • 1,970 Sq Ft

    Koko Plan at Highland Ranch, Yukon, OK 73099

    This Koko floor plan includes 2,245 Sq Ft of total living space, which includes 1,970 Sq Ft of indoor living space and 275 Sq Ft of outdoor living space. There is also a 620 Sq Ft, three car garage.Welcome to the Koko floor plan, A.K.A your dream home! The Koko floor plan is on the rise as one of the fan favorite floor plans. Youwill understand why as soon as you make your way through the entry

    Homes By Taber Builder
    11013 NW 93rd Terrace Unit 40057866, Yukon, OK 73099
  • /95

    $276,490

    New Construction
    • 3 Beds
    • 2 Baths
    • 1,200 Sq Ft

    The John Plan at Britton Farms, Yukon, OK 73099

    This John floor plan includes 1,310 Sq Ft of total living space, which includes 1,200 Sq Ft of indoor living space and 110 Sq Ft of outdoor living space. There is also a 385 Sq Ft, two car garage.How did we manage to fit tons of included features, superb designs, and ample storage opportunities into one 1,200 Sq ft floor plan? By using #ProudlyOverbuilt Taber magic!With included features like a

    Homes By Taber Builder
    9324 Poppey Place Unit 36451329, Yukon, OK 73099
  • /131

    $338,340

    New Construction
    • 3 Beds
    • 2 Baths
    • 1,550 Sq Ft

    The Drake Plan at Britton Farms, Yukon, OK 73099

    This Drake floor plan includes 1,660 Sq Ft of total living space, which includes 1,550 Sq Ft of indoor living space and 110 Sq Ft of outdoor living space. There is also a 380 Sq Ft, two car garage.The Drake is proof that great things come in small packages. Homes By Taber has designed an accommodating home that appears even more spacious than the measurements suggest.This floor plan demonstrates

    Homes By Taber Builder
    9324 Poppey Place Unit 36468103, Yukon, OK 73099
  • /124

    $457,340

    New Construction
    • 4 Beds
    • 3 Baths
    • 2,300 Sq Ft

    Sage Bonus Room 1 Plan at Highland Ranch, Yukon, OK 73099

    This Sage Bonus Room 1 floor plan includes 2,550 Sq Ft of total living space, which includes 2,300 Sq Ft of indoor living space and 250 Sq Ft of outdoor living space. There is also a 625 Sq Ft, three car garage.By adding a second-floor living area to the Sage floor plan, weve expanded the versatility of this popular home. Head to the upstairs bonus room with 380 square feet of open space, plus a

    Homes By Taber Builder
    11013 NW 93rd Terrace Unit 40057851, Yukon, OK 73099
  • /75

    $290,490

    New Construction
    • 3 Beds
    • 2 Baths
    • 1,300 Sq Ft

    The Norma Plan at Britton Farms, Yukon, OK 73099

    This Norma floor plan includes 1,425 Sq Ft of total living space, which includes 1,300 Sq Ft of indoor living space and 125 Sq Ft of outdoor living space. There is also a 385 Sq Ft, two car garage.The goal with the Blue Series homes is to provide a quality Taber home with all the included features home shoppers have come to expect, in a more affordable price point. The Norma floor plan is a prime

    Homes By Taber Builder
    9324 Poppey Place Unit 36478926, Yukon, OK 73099
  • /106

    $416,340

    New Construction
    • 4 Beds
    • 2 Baths
    • 1,950 Sq Ft

    Shiloh Plan at Highland Ranch, Yukon, OK 73099

    This Shiloh family of floor plans range from 2,220 Sq Ft of total living space to 2,805 Sq Ft, This includes 1,950 Sq Ft of indoor living to 2,450 Sq Ft space and 270 Sq Ft to 355 Sq Ft of outdoor living space. There is also a three car garage that ranges from 605 Sq Ft to 665 Sq Ft in these plans.While the exterior of the Shiloh design is eye-catching, the interior defines flow. This Homes By

    Homes By Taber Builder
    11013 NW 93rd Terrace Unit 40057872, Yukon, OK 73099
  • /166

    $354,840

    New Construction
    • 4 Beds
    • 2 Baths
    • 1,700 Sq Ft

    The Dane Plan at Britton Farms, Yukon, OK 73099

    This Dane floor plan includes 1,830 Sq Ft of total living space, which includes 1,700 Sq Ft of indoor living space and 130 Sq Ft of outdoor living space. There is also a 395 Sq Ft, two car garage.The Dane is eye-catching, from first glance to every last detail. The homes faade incorporates distinctive details that reflect the homes overall flair. Weve finished this covered patio with a

    Homes By Taber Builder
    9324 Poppey Place Unit 36447934, Yukon, OK 73099
  • /145

    $541,340

    New Construction
    • 5 Beds
    • 3.5 Baths
    • 3,285 Sq Ft

    The Wesley Bonus Room Plan at Britton Farms, Yukon, OK 73099

    This Wesley Bonus Room Floor Plan includes 3,630 Sq Ft of total living space, which includes 3,285 Sq Ft of indoor living space and 345 Sq Ft of outdoor living space. There is also a 590 Sq Ft, three car garage.The Wesley is a new show-stopper plan with a stellar open floor plan layout and thoughtful additions that has all those who tour it wowed and over the top impressed. The square footage of

    Homes By Taber Builder
    9324 Poppey Place Unit 36486759, Yukon, OK 73099
  • /92

    $442,840

    New Construction
    • 4 Beds
    • 2 Baths
    • 2,200 Sq Ft

    Shiloh Plus Plan at Highland Ranch, Yukon, OK 73099

    This Shiloh PLUS floor plan includes 2,475 Sq Ft of total living space, which includes 2,200 Sq Ft of indoor living space and 275 Sq Ft of outdoor living space. There is also a 605 Sq Ft, three car garage. The Shiloh PLUS provides expansive space that gives you room to relax, play, entertain, and simply enjoy being at home. From the generously sized bedrooms to the open floor plan and outdoor

    Homes By Taber Builder
    11013 NW 93rd Terrace Unit 40057877, Yukon, OK 73099
  • /68

    $366,490

    New Construction
    • 4 Beds
    • 3 Baths
    • 1,995 Sq Ft

    Kenneth Bonus Room Plan at Britton Farms, Yukon, OK 73099

    This Kenneth floor plan includes 2,160 Sq Ft of total living space, which includes 1,995 Sq Ft of indoor living space and 165 Sq Ft of outdoor living space. There is also a 410 Sq Ft, two to three car garage.4 bedrooms, a second-floor bonus room, an office, AND tons of Proudly Overbuilt included features? Yes, really! Try to pick your jaw off the floor and learn more about the Kenneth Bonus Room

    Homes By Taber Builder
    9324 Poppey Place Unit 36487889, Yukon, OK 73099
  • /81

    $356,490

    New Construction
    • 4 Beds
    • 2.5 Baths
    • 1,900 Sq Ft

    The Brittany Bonus Room Plan at Britton Farms, Yukon, OK 73099

    This Brittany floor plan includes 2,055 Sq Ft of total living space, which includes 1,900 Sq Ft of indoor living space and 155 Sq Ft of outdoor living space. There is also a 385 Sq Ft, two car garage.Its here! Announcing the official debut of this Blue Series floor plan that includes a second-story bonus room, the Brittany! Blue Series homes combine the high quality and energy efficiency that you

    Homes By Taber Builder
    9324 Poppey Place Unit 36473171, Yukon, OK 73099
  • /80

    $330,490

    New Construction
    • 4 Beds
    • 2 Baths
    • 1,650 Sq Ft

    The Allen Plan at Britton Farms, Yukon, OK 73099

    This Allen floor plan includes 1,765 Sq Ft of total living space, which includes 1,650 Sq Ft of indoor living space and 115 Sq Ft of outdoor living space. There is also a 385 Sq Ft, two car garage.The Allen floor plan is almost too good to be true! This floor plan was thoughtfully designed to check off all your boxes for Proudly Overbuilt and affordable floor plan. Four bedrooms, an office, and

    Homes By Taber Builder
    9324 Poppey Place Unit 36452076, Yukon, OK 73099
  • /136

    $603,840

    New Construction
    • 5 Beds
    • 4.5 Baths
    • 3,625 Sq Ft

    Korbyn Bonus Room Plan at Highland Ranch, Yukon, OK 73099

    This Korbyn floor plan includes 3,895 Sq Ft of total living space, which includes 3,625 Sq Ft of indoor living space and 270 Sq Ft of outdoor living space. There is also a 690 Sq Ft, three-car garage. The Korbyn floor plan is the product of buyer feedback and hours upon hours of thoughtful deliberation. Were thrilled to introduce this floor plan that combines everything our buyers dream of in a

    Homes By Taber Builder
    11013 NW 93rd Terrace Unit 40057878, Yukon, OK 73099
  • /89

    $450,340

    New Construction
    • 4 Beds
    • 2.5 Baths
    • 2,250 Sq Ft

    Shiloh Half Bath Plus Plan at Highland Ranch, Yukon, OK 73099

    This Shiloh Half Bath Plus floor plan includes 2,525 Sq Ft of total living space, which includes 2,250 Sq Ft of indoor living space and 275 Sq Ft of outdoor living space. There is also a 665 Sq Ft, three car garage.Weve enhanced our popular Shiloh floor plan by adding a powder room near the front entrance. No matter how you choose to use the large bedroom in the front of the house, you have the

    Homes By Taber Builder
    11013 NW 93rd Terrace Unit 40057849, Yukon, OK 73099
  • /46

    $438,340

    New Construction
    • 4 Beds
    • 3 Baths
    • 2,350 Sq Ft

    The Blue Spruce Bonus Room 2 Plan at Britton Farms, Yukon, OK 73099

    This Blue Spruce Bonus Room 2 floor plan includes 2,635 Sq Ft of total living space, which includes 2,350 Sq Ft of indoor living space and 285 Sq Ft of outdoor living space. There is also a 590 Sq Ft, three car garage.Weve created a design alternative for our popular Blue Spruce plan. This option maintains the exterior details that add to the curb appeal of this 2,635-square-foot home, while

    Homes By Taber Builder
    9324 Poppey Place Unit 36488643, Yukon, OK 73099
  • /105

    $407,340

    New Construction
    • 4 Beds
    • 2 Baths
    • 1,900 Sq Ft

    Blue Spruce Plan at Highland Ranch, Yukon, OK 73099

    This Blue Spruce family of floor plans range from 2,175 Sq Ft of total living space to 2,735 Sq Ft, This includes 1,900 Sq Ft of indoor living to 2,450 Sq Ft space and 275 Sq Ft to 295 Sq Ft of outdoor living space. There is also a three car garage that ranges from 570 Sq Ft to 600 Sq Ft in these plans.The Blue Spruce is one of Homes by Tabers most popular new home designs. The faade, accented by

    Homes By Taber Builder
    11013 NW 93rd Terrace Unit 40057867, Yukon, OK 73099
  • /24

    $279,900

    New Construction
    • 4 Beds
    • 2.5 Baths
    • 2,065 Sq Ft

    RC Chelsey Plan at Redstone Ranch, Yukon, OK 73099

    Upon entry into this spacious two-story home is a family room ideal for entertaining guests, followed by a modern kitchen with a center island and an intimate dining room arranged in a desirable open floorplan. All four bedrooms occupy the second floor and surround a versatile loft. In a private corner, the serene owner’s suite showcases an attached bathroom and a large walk-in closet for

    Lennar Builder
    9825 Glover River Dr Unit 36042835, Yukon, OK 73099
  • /121

    $332,340

    New Construction
    • 3 Beds
    • 2 Baths
    • 1,500 Sq Ft

    The Brinklee Plan at Britton Farms, Yukon, OK 73099

    This Brinklee floor plan includes 1,595 Sq Ft of total living space, which includes 1,500 Sq Ft of indoor living space and 95 Sq Ft of outdoor living space. There is also a 380 Sq Ft, two car garage.The Brinklee floor plan reflects Homes By Tabers creativity, from the exceptional exterior details to the clever interior use of space. This home offers all the features you want, with the convenience

    Homes By Taber Builder
    9324 Poppey Place Unit 36489138, Yukon, OK 73099
  • /114

    $524,840

    New Construction
    • 4 Beds
    • 3 Baths
    • 2,850 Sq Ft

    Zade Bonus Room Plan at Highland Ranch, Yukon, OK 73099

    This Zade floor plan includes 3,105 Sq Ft of total living space, which includes 2,850 Sq Ft of indoor living space and 255 Sq Ft of outdoor living space. There is also a 630 Sq Ft, three car garage.Welcome to your new favorite place, your Zade Bonus Room home! This floor plan has everything you are looking for. The open floor plan, 10 ceilings, and natural light will make you right at home in the

    Homes By Taber Builder
    11013 NW 93rd Terrace Unit 40057838, Yukon, OK 73099
  • /114

    $475,340

    New Construction
    • 3 Beds
    • 2.5 Baths
    • 2,450 Sq Ft

    Poppey Half Bath Plan at Highland Ranch, Yukon, OK 73099

    This Poppey Half Bath floor plan includes 2,800 Sq Ft of total living space, which includes 2,450 Sq Ft of indoor living space and 350 Sq Ft of outdoor living space. There is also a 630 Sq Ft, three car garage.We took the Poppey floor plan and made it even better by adding a powder room! Perfect for guests, the half bath is located just off the mudroom. The main living area provides easy flow

    Homes By Taber Builder
    11013 NW 93rd Terrace Unit 40057868, Yukon, OK 73099
  • /15

    $238,900

    New Construction
    • 4 Beds
    • 2 Baths
    • 1,459 Sq Ft

    RC Ridgeland Plan at Redstone Ranch, Yukon, OK 73099

    This new single-level home features a thoughtfully designed layout that maximizes space. Three peaceful bedrooms frame the hallway off the front door and share a convenient full-sized bathroom. At the back of the home is an open-concept layout shared among a well-equipped kitchen, an intimate dining area and a living room with easy patio access. In a quiet corner is the tranquil owner’s suite

    Lennar Builder
    9825 Glover River Dr Unit 36042840, Yukon, OK 73099
  • /132

    $476,840

    New Construction
    • 4 Beds
    • 3 Baths
    • 2,450 Sq Ft

    Shiloh Bonus Room 2 Plan at Highland Ranch, Yukon, OK 73099

    This Shiloh Bonus Room 2 floor plan includes 2,805 Sq Ft of total living space, which includes 2,450 Sq Ft of indoor living space and 355 Sq Ft of outdoor living space. There is also a 610 Sq Ft, three car garage.The beautiful exterior of Homes By Tabers Shiloh Bonus Room 2 plan maintains the classic lines of its namesake, but with a larger covered front porch and rear patio.The entry with the

    Homes By Taber Builder
    11013 NW 93rd Terrace Unit 40057835, Yukon, OK 73099
  • /15

    $234,900

    New Construction
    • 3 Beds
    • 2 Baths
    • 1,402 Sq Ft

    RC Somerville Plan at Redstone Ranch, Yukon, OK 73099

    This new single-story home is ready for modern lifestyles. A spacious and flexible open-concept layout boasts convenient access to a covered patio for simple indoor-outdoor living. All three bedrooms are tucked away to the side for optimal privacy and comfort, including the luxe owner’s suite at the back of the home, complete with a full bathroom and walk-in closet.

    Lennar Builder
    9825 Glover River Dr Unit 36042841, Yukon, OK 73099
  • /136

    $579,840

    New Construction
    • 5 Beds
    • 4.5 Baths
    • 3,625 Sq Ft

    The Korbyn Bonus Room Plan at Britton Farms, Yukon, OK 73099

    This Korbyn floor plan includes 3,895 Sq Ft of total living space, which includes 3,625 Sq Ft of indoor living space and 270 Sq Ft of outdoor living space. There is also a 690 Sq Ft, three-car garage. The Korbyn floor plan is the product of buyer feedback and hours upon hours of thoughtful deliberation. Were thrilled to introduce this floor plan that combines everything our buyers dream of in a

    Homes By Taber Builder
    9324 Poppey Place Unit 36474783, Yukon, OK 73099
  • /43

    $460,685

    $4K PRICE DROP
    • 3 Beds
    • 4 Baths
    • 2,547 Sq Ft

    9500 Russell Dr, Yukon, OK 73099

    BEAUTIFUL ONE-OWNER HOME IN COZY, HIGHLY SOUGHT-AFTER NEIGHBORHOOD! This 3 bedroom home has a dedicated study and spacious bonus room upstairs. The kitchen is open to the living room and boasts a dedicated pantry. The laundry room is spacious with tons of storage and connect directly to the primary suite's walk-in closet. In addition to the two full bathrooms downstairs connected to the bedrooms,

    Lauren Guhl Guhl Family Realty LLC

    9500 Russell Dr, Yukon, OK 73099
  • /121

    $462,340

    New Construction
    • 5 Beds
    • 3 Baths
    • 2,520 Sq Ft

    The Hazel Bonus Room - 5 Bedroom Plan at Britton Farms, Yukon, OK 73099

    This Hazel Bonus Room floor plan includes 2,735 Sq Ft of total living space, which includes 2,520 Sq Ft of indoor living space and 215 Sq Ft of outdoor living space. There is also a 565 Sq Ft, three car garage with storm shelter installed.The Hazel Bonus Room already provides spacious living with details that add luxury and comfort. How can you improve on it? Add a 5th bedroom. Just when you

    Homes By Taber Builder
    9324 Poppey Place Unit 36464366, Yukon, OK 73099
  • /121

    $486,340

    New Construction
    • 5 Beds
    • 3 Baths
    • 2,520 Sq Ft

    Hazel Bonus Room - 5 Bedroom Plan at Highland Ranch, Yukon, OK 73099

    This Hazel Bonus Room floor plan includes 2,735 Sq Ft of total living space, which includes 2,520 Sq Ft of indoor living space and 215 Sq Ft of outdoor living space. There is also a 565 Sq Ft, three car garage with storm shelter installed.The Hazel Bonus Room already provides spacious living with details that add luxury and comfort. How can you improve on it? Add a 5th bedroom. Just when you

    Homes By Taber Builder
    11013 NW 93rd Terrace Unit 40057862, Yukon, OK 73099

Showing Results 1 - 40, Page 1 of 6

How to Buy a Home How to Finance a Home How to Sell a Home