306

Yukon, OK Homes for Sale under $300,000

Section Image Section Image
  • /12

    $230,900

    New Construction
    • 4 Beds
    • 2 Baths
    • 1,459 Sq Ft

    RC Ridgeland Plan at Creekside Village, Yukon, OK 73064

    This new single-level home features a thoughtfully designed layout that maximizes space. Three peaceful bedrooms frame the hallway off the front door and share a convenient full-sized bathroom. At the back of the home is an open-concept layout shared among a well-equipped kitchen, an intimate dining area and a living room with easy patio access. In a quiet corner is the tranquil owner’s suite

    Lennar Builder
    12136 SW 36th St Unit 36042760, Yukon, OK 73064
  • /11

    $293,141

    New Construction $4K PRICE INCREASE
    • 3 Beds
    • 2 Baths
    • 1,543 Sq Ft

    12616 NW 137th St, Yukon, OK 73099

    Closing costs covered - ask for details! Call today for an update on this beautiful home in the highly sought-after Northwood Village community! Located in the Piedmont School District, residents enjoy access to fantastic amenities including a pool, playground, and clubhouse, all with quick commutes to Edmond, Yukon, and downtown OKC. Step inside to an open-concept layout designed with

    John Burris Central Oklahoma Real Estate

    12616 NW 137th St, Yukon, OK 73099
  • /12

    $209,900

    New Construction
    • 3 Beds
    • 2 Baths
    • 1,248 Sq Ft

    RC Cooper Plan at Creekside Village, Yukon, OK 73064

    This new single-story home optimizes space and prioritizes ease of living. An open-concept design includes the family room, modern kitchen and dining area for everyday multitasking. Nearby is the cozy owner’s suite with a private bathroom and spacious walk-in closet, while two bedrooms are located at the opposite end of the home. Rounding out the layout is a convenient two-car garage for storage

    Lennar Builder
    12136 SW 36th St Unit 36042756, Yukon, OK 73064
  • /12

    $256,900

    New Construction
    • 3 Beds
    • 2.5 Baths
    • 1,689 Sq Ft

    RC Camden Plan at Creekside Village, Yukon, OK 73064

    The first floor of this new two-story home is host to an open-concept floorplan with convenient access to a patio for outdoor entertainment and leisure. On the second floor, a versatile loft offers a shared living space easily accessible from two bedrooms and a luxurious owner’s suite, complete with a full bathroom and walk-in closet.

    Lennar Builder
    12136 SW 36th St Unit 36042754, Yukon, OK 73064
  • /12

    $219,900

    New Construction
    • 3 Beds
    • 2 Baths
    • 1,248 Sq Ft

    Rc Cooper Plan at Tuscany Lakes, Yukon, OK 73099

    This new single-story home optimizes space and prioritizes ease of living. An open-concept design includes the family room, modern kitchen and dining area for everyday multitasking. Nearby is the cozy owner’s suite with a private bathroom and spacious walk-in closet, while two bedrooms are located at the opposite end of the home. Rounding out the layout is a convenient two-car garage for storage

    Lennar Builder
    12705 Carrara Ln Unit 37421859, Yukon, OK 73099
  • /100

    $294,490

    New Construction
    • 3 Beds
    • 2 Baths
    • 1,400 Sq Ft

    The Bogan Plan at Scissortail Crossing, Yukon, OK 73099

    This Bogan Floor Plan includes 1,510 Sq Ft of total living space, which includes 1,400 Sq Ft of indoor living space and 110 Sq Ft of outdoor living space. There is also a 395 Sq Ft, two car garage.If a 1,400 Sq Ft floor plan with an office is on your wish list, you are in luck!The Bogan is a part of our Blue Series homes, featuring 3 bedrooms, 2 bathrooms, a 2-car garage, and an office space,

    Homes By Taber Builder
    12449 SW 30th St Unit 36481558, Yukon, OK 73099
  • /37

    $283,400

    New Construction
    • 3 Beds
    • 2 Baths
    • 1,543 Sq Ft

    Andrew Plan at Sycamore Gardens, Yukon, OK 73099

    What an exquisite three-bedroom, two-bathroom home! The living room has a cozy fireplace and plenty of room for entertaining friends and family. The kitchen features gorgeous custom wood cabinetry, stainless steel appliances, granite or quartz countertops, and an island with lots of storage. It has an elegant primary bathroom with a large soaking tub and a tiled shower. The long covered back

    Home Creations Builder
    11436 SW 11th St Unit 38267629, Yukon, OK 73099
  • /95

    $279,990

    New Construction $2K PRICE INCREASE
    • 3 Beds
    • 2 Baths
    • 1,200 Sq Ft

    John Plan at Nichols Creek, Yukon, OK 73099

    This John floor plan includes 1,310 Sq Ft of total living space, which includes 1,200 Sq Ft of indoor living space and 110 Sq Ft of outdoor living space. There is also a 385 Sq Ft, two car garage.How did we manage to fit tons of included features, superb designs, and ample storage opportunities into one 1,200 Sq ft floor plan? By using #ProudlyOverbuilt Taber magic!With included features like a

    Homes By Taber Builder
    9208 NW 117th St Unit 39838864, Yukon, OK 73099
  • /24

    $278,900

    New Construction
    • 4 Beds
    • 2.5 Baths
    • 2,065 Sq Ft

    Rc Chelsey Plan at Tuscany Lakes, Yukon, OK 73099

    Upon entry into this spacious two-story home is a family room ideal for entertaining guests, followed by a modern kitchen with a center island and an intimate dining room arranged in a desirable open floorplan. All four bedrooms occupy the second floor and surround a versatile loft. In a private corner, the serene owner’s suite showcases an attached bathroom and a large walk-in closet for

    Lennar Builder
    12705 Carrara Ln Unit 37421871, Yukon, OK 73099
  • /35

    $279,493

    New Construction
    • 3 Beds
    • 2 Baths
    • 1,520 Sq Ft

    Cooper Plan at Sycamore Gardens, Yukon, OK 73099

    Home Creations Builder
    11436 SW 11th St Unit 38281754, Yukon, OK 73099
  • /38

    $269,998

    New Construction
    • 4 Beds
    • 2 Baths
    • 1,504 Sq Ft

    10649 SW 18th St, Yukon, OK 73099

    2" BLINDS & 6' PRIVACY FENCE INCLUDED WITH PURCHASE!!! Thoughtfully designed 1,504 sq ft home featuring 4 bedrooms, 2 bathrooms, and a 2-car garage with an open-concept layout, located in the Mustang School District. Wood-look tile in main living areas, carpeted bedrooms, and an upgraded kitchen with quartz countertops, backsplash, stainless steel appliances, large island, walk-in pantry, and gas

    Ryan Lerma RE/MAX Energy Real Estate

    10649 SW 18th St, Yukon, OK 73099
  • /34

    $259,000

    • 3 Beds
    • 2 Baths
    • 1,741 Sq Ft

    11105 Ashford Dr, Yukon, OK 73099

    Beautiful remodeled home! The location of this home is incredible. Super close to the neighborhood pool and golf course. Golf cart friendly community. Large living area is open to dining. Kitchen features quartz countertops, stainless appliances and large pantry/mud room area. Jack and Jill bathroom between the spare bedrooms. New water lines throughout the home. The real stunner is the back

    ANN Lett Providence Realty

    11105 Ashford Dr, Yukon, OK 73099
  • /41

    $289,000

    • 3 Beds
    • 3 Baths
    • 1,854 Sq Ft

    9053 NW 143rd St, Yukon, OK 73099

    3 bed, 3 bath home in Savannah Estates with a layout that has just the right amount of space in all the right places! The main living area flows right into the kitchen and dining, creating a space that feels open and comfortable. The kitchen features a gas stove, a large island with bar seating, and a walk-in pantry that gives you plenty of storage. The primary suite has a clean/modern aesthetic

    Jared Wooten Keller Williams Realty Elite

    9053 NW 143rd St, Yukon, OK 73099
  • /15

    $279,990

    New Construction
    • 4 Beds
    • 2 Baths
    • 1,614 Sq Ft

    Elgin Plan at Castlebrook Crossing, Yukon, OK 73099

    The Elgin is a charming single-story offering 1,614 square feet, 4 bedrooms, 2 bathrooms, and a large living area. A beautiful open kitchen with all the gourmet features including, Whirlpool Stainless Steel, a gas range, and a large walk-in pantry, quartz counter tops and a large kitchen island. The bedroom en-suite, which is located off the living room in the back of the house, offers great

    D.R. Horton Builder
    2809 Tracy’s Manor Unit 36198532, Yukon, OK 73099
  • /39

    $299,990

    • 3 Beds
    • 2 Baths
    • 1,804 Sq Ft

    3520 Piney River Dr, Yukon, OK 73099

    Situated on one of the most desirable homesites in the neighborhood, this beautifully maintained home offers an oversized front and back yard while backing to peaceful tree-lined green space for added privacy and scenic views. Inside, the spacious open-concept layout is designed for both everyday living and entertaining, featuring 3 bedrooms, 2 full bathrooms, and a dedicated office with a custom

    Anna Adney Keller Williams Realty Elite

    3520 Piney River Dr, Yukon, OK 73099
  • /14

    $274,900

    New Construction
    • 3 Beds
    • 2 Baths
    • 1,286 Sq Ft

    Alfalfa Plan at Tuscany Lakes, Yukon, OK 73099

    The beautiful Alfalfa is a one-story floor plan that has three bedrooms and two bathrooms. The covered porch welcomes you into a foyer that leads into the family room. From there, you will enjoy the wonderful open-concept layout that was built with the family in mind. The kitchen has a list of incredible upgrades that will elevate your cooking and cleaning experience. The master suite has a

    LGI Homes Builder
    12705 Carrara Ln Unit 37001945, Yukon, OK 73099
  • /25

    $280,900

    $24K PRICE DROP
    • 4 Beds
    • 2 Baths
    • 1,754 Sq Ft

    12704 NW 5th St, Yukon, OK 73099

    Move-in ready four-bedroom, two-bathroom home with a three-car garage in the peaceful Lea Hill Village!This inviting residence features a sought after layout with two dining areas and a kitchen seamlessly overlooking the main living area—the true heart of the home, complete with a cozy fireplace. The kitchen is updated with stylish granite countertops and modern stainless steel appliances,

    Robert Salmons Entera Realty LLC

    12704 NW 5th St, Yukon, OK 73099
  • /35

    $259,900

    • 4 Beds
    • 2 Baths
    • 1,917 Sq Ft

    11732 NW 96th St, Yukon, OK 73099

    Welcome to 11732 NW 96th Street, located in the desirable Redstone Ranch community and within highly regarded Yukon Schools. This well-maintained home offers a spacious and functional layout designed for comfortable everyday living and entertaining The oversized living room is filled with natural light from expansive windows, creating an open and inviting atmosphere perfect for gathering with

    Karen Blevins Chinowth & Cohen

    11732 NW 96th St, Yukon, OK 73099
  • /36

    $264,897

    New Construction $13K PRICE DROP
    • 3 Beds
    • 2 Baths
    • 1,158 Sq Ft

    13220 Mesquite Trail, Yukon, OK 73099

    Price Reduced – Stylish Move-In-Ready Home with Energy SavingsNatural light, a spacious kitchen with quartz countertops and gas range, and a patio designed for outdoor living make this move-in-ready home feel elevated yet welcoming. Hard surface flooring flows through the main living areas, while the primary suite offers a walk-in closet and large tiled shower. A larger garage accommodates

    Vernon McKown Principal Development LLC

    13220 Mesquite Trail, Yukon, OK 73099
  • /33

    $269,990

    New Construction
    • 5 Beds
    • 2.5 Baths
    • 1,892 Sq Ft

    14233 Still Stream Way, Yukon, OK 73099
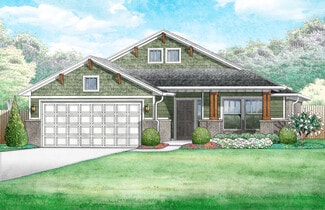
    Franklin — 5 bed | 2.5 bath | 2013 sq ftDiscover the Franklin plan, one of our new homes in The Brook in Piedmont. With 5 bedrooms, 2.5 bathrooms, and 1892 square feet, this home offers space and comfort. Secondary bedrooms are thoughtfully placed near the entry, leading you into the open-concept living spaces. The kitchenfeatures 30” upper kitchen cabinets, soft-close cabinetry, chrome knob

    Reese Brown D.R Horton Realty of OK LLC

    14233 Still Stream Way, Yukon, OK 73099
  • /32

    $264,900

    • 3 Beds
    • 2 Baths
    • 1,981 Sq Ft

    11625 SW 4th St, Yukon, OK 73099

    Welcome home to this 3 bedroom, 2 bathroom traditional in the heart of Yukon! Lovingly maintained after a full remodel in 2023, this house has it all. It features a spacious living room with a fireplace, built-in bookshelves, and a wet bar. Generously sized bedrooms with walk-in closets, and a unique enclosed atrium perfect for entertaining. Fresh landscaping, updated patio, and a garage storm

    Bobby Chapman Black Label Realty

    11625 SW 4th St, Yukon, OK 73099
  • /29

    $268,000

    $2K PRICE DROP
    • 3 Beds
    • 2 Baths
    • 2,131 Sq Ft

    520 Greenfield Dr, Yukon, OK 73099

    Seller offering a $5,000 concession that may be applied toward buyer’s closing costs, prepaids, or other allowable expenses. Welcome to 520 Greenfield Drive in Yukon — where space, flexibility, and smart updates come together in a way that’s getting harder to find. With over 2,000 square feet all on one level, this 3 bedroom, 2 bath home stands out for one reason: it actually gives you options.

    Mark Pregler Game Changer Real Estate

    520 Greenfield Dr, Yukon, OK 73099
  • /17

    $265,000

    • 4 Beds
    • 4 Baths
    • 1,903 Sq Ft

    9701 Laredo Ln, Yukon, OK 73099

    Step inside this beautifully updated 4-bedroom, 2-bath home that is better than new! From the moment you walk through the spacious entryway, you’ll love the open-concept layout designed for both everyday living and entertaining. The vinyl wood-look flooring flows throughout the main living areas, giving the home a warm and modern feel.The kitchen is the showstopper with freshly painted black

    Brittany Bauss Copper Creek Real Estate

    9701 Laredo Ln, Yukon, OK 73099
  • /28

    $270,000

    • 3 Beds
    • 2 Baths
    • 1,787 Sq Ft

    10929 NW 37th St, Yukon, OK 73099

    Welcome to this beautifully maintained home located in the highly sought-after gated community of Millers Gate in Yukon! Offering 3 bedrooms, 2 full bathrooms, plus a dedicated study that could easily serve as a 4th bedroom, this home combines comfort, functionality, and style in a prime location close to the Turnpike and I-40 for an easy commute.Inside, you’ll find an inviting open-concept

    Dillon Yakish Stellar Realty

    10929 NW 37th St, Yukon, OK 73099
  • /31

    $265,000

    $5K PRICE DROP
    • 3 Beds
    • 2 Baths
    • 1,387 Sq Ft

    3201 Scissortail Way, Yukon, OK 73099

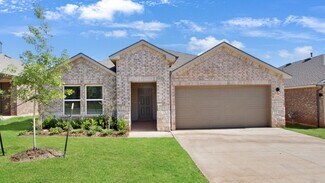
    Better than new, this thoughtfully designed home offers the look and feel of new construction while being priced approximately $30,000 less than comparable new builds—an exceptional value, especially for first-time home buyers seeking a quicker close and move-in opportunity. This Tabor home offers 1,387 square feet of well-planned living space, along with a spacious two-car garage complete with a

    Deena Teehee Elite Real Estate & Dev.

    3201 Scissortail Way, Yukon, OK 73099
  • /44

    $269,950

    $10K PRICE DROP
    • 3 Beds
    • 2 Baths
    • 1,846 Sq Ft

    113 E Snowmass Dr, Yukon, OK 73099

    Charming 3-Bedroom Home with Office and Bonus Features in Yukon, OK Welcome to 113 East Snowmass Drive, a beautifully updated home in a prime location in Yukon, OK. This spacious 1,834 sq. ft. residence offers 3 comfortable bedrooms, an office, and 2 full bathrooms, making it perfect for both everyday living and working from home. Step inside to discover soaring cathedral ceilings that create a

    Larry Taylor McGraw REALTORS (BO)

    113 E Snowmass Dr, Yukon, OK 73099
  • /16

    $259,990

    New Construction
    • 3 Beds
    • 2 Baths
    • 1,575 Sq Ft

    Denton Plan at Horn Valley North, Yukon, OK 73099

    The impressive Denton plan is a single-story home offering 1,575 square feet, 3 bedrooms, 2 bathrooms, and a large living area. A beautiful open kitchen with all the gourmet features including Whirlpool Stainless Steel appliances, a gas range, quartz countertops and a large kitchen island! The bedroom ensuite is in the back of the house for complete privacy, a spacious bathroom and walk-in

    D.R. Horton Builder
    10244 NW 24th Terrace Unit 36198547, Yukon, OK 73099
  • /37

    $259,500

    Open Sat 11AM - 1PM $6K PRICE DROP
    • 3 Beds
    • 2 Baths
    • 1,168 Sq Ft

    3200 Open Prairie Trail, Yukon, OK 73099

    Charming single-story home designed with both style and functionality in mind! The open-concept kitchen is truly the heart of the home, featuring an extended island with beautiful new quartz countertops, eye-catching decorative shiplap, and a professional-grade stovetop, perfect for entertaining or everyday living. The eat-in kitchen area has been thoughtfully enhanced with a built-in coffee bar

    John Fabirkiewicz Trowbridge Realty Corp

    3200 Open Prairie Trail, Yukon, OK 73099
  • /44

    $264,285

    New Construction $10K PRICE DROP
    • 3 Beds
    • 2 Baths
    • 1,295 Sq Ft

    3217 Piney River Dr, Yukon, OK 73099

    Open Living with Extended Patio and Smart StorageThis move-in-ready home offers a thoughtful layout that balances comfort and efficiency with everyday ease. The open design connects the living area to a kitchen centered around a large island, extra-tall custom cabinets, quartz countertops, and a gas range, creating a space that works just as well for daily routines as it does for hosting.

    Vernon McKown Principal Development LLC

    3217 Piney River Dr, Yukon, OK 73099
  • /24

    $270,000

    • 3 Beds
    • 2 Baths
    • 1,755 Sq Ft

    11320 NW 94th St, Yukon, OK 73099

    Located in Surrey Hills with quick highway access, this 3-bedroom, 2-bath home offers the ideal blend of comfort, convenience, and functionality. Step inside to find brand new wood-look flooring in the entry and living room, creating a fresh and inviting feel. The open-concept layout connects the kitchen, dining, and living spaces—perfect for everyday living or hosting family and friends. The

    Taylor Tomson Cherrywood

    11320 NW 94th St, Yukon, OK 73099
  • /5

    $269,990

    New Construction $9K PRICE DROP
    • 3 Beds
    • 2 Baths
    • 1,318 Sq Ft

    14009 Giverny Ln, Yukon, OK 73099

    This Lexington Elite offers functional elegance with modern features throughout. Enjoy an open-concept layout with warm wood-look tile flooring, abundant natural light, and a spacious living area. The kitchen is featured at the front of the home--an element within this floor plan that adds a traditional, cozy feel. The kitchen includes custom cabinetry, quartz or granite countertops, LED

    John Burris Central Oklahoma Real Estate

    14009 Giverny Ln, Yukon, OK 73099
  • /48

    $265,000

    • 3 Beds
    • 2 Baths
    • 1,832 Sq Ft

    3904 Regatta Rd, Yukon, OK 73099

    This home has everything you've been searching for. Relax in the spacious living room with high ceilings and cozy fireplace, plus a wet bar for hosting friends. The kitchen makes cooking a joy with granite counters, stainless appliances, and a breakfast bar for quick meals.Your primary bedroom feels like a retreat with a beautiful ceiling design, his-and-hers sinks, and a spa-like bathroom

    Karen Fierro Homestead + Co

    3904 Regatta Rd, Yukon, OK 73099
  • /22

    $269,160

    New Construction
    • 3 Beds
    • 2 Baths
    • 1,385 Sq Ft

    Edison - Canvas Collection Plan at Castlewood Trails, Yukon, OK 73099

    Designed for every stage of life, the Edison kitchen island is perfect for entertaining or for cooking dinner while catching up on your favorite reality TV show. A spacious walk-in pantry and multiple linen closets offer plenty of storage. The primary bedroom is spacious with a fantastic walk-in closet, and the primary bath features dual sinks and quartz countertops. Personalize your home with

    Ideal Homes Builder
    10545 NW 34th Terrace Unit 36473698, Yukon, OK 73099
  • /19

    $267,300

    $3K PRICE DROP
    • 4 Beds
    • 2 Baths
    • 1,845 Sq Ft

    14204 Babbling Brook Dr, Yukon, OK 73099

    Welcome to 14204 Babbling Brook Dr in Oklahoma City! This beautifully maintained, freshly painted home offers a spacious open-concept layout perfect for entertaining and everyday living. The living, dining, and kitchen areas flow seamlessly, creating an inviting space for hosting family and friends. Conveniently located just off NW Expressway, this home provides easy access to shopping and

    Kortnee Anderson Redhawk Real Estate, LLC

    14204 Babbling Brook Dr, Yukon, OK 73099
  • /35

    $262,000

    • 3 Beds
    • 2 Baths
    • 1,560 Sq Ft

    10720 NW 20th St, Yukon, OK 73099

    Welcome home to this charming corner-lot beauty filled with natural light and thoughtful design! The open floor plan creates an inviting flow, anchored by a stylish kitchen featuring a center island, walk-in pantry, and plenty of space to gather. Sliding glass doors lead from the bright living area to a large fenced backyard, perfect for entertaining, pets, play, or simply enjoying the outdoors.

    Tara Levinson LRE Realty LLC

    10720 NW 20th St, Yukon, OK 73099
  • /48

    $239,900

    • 3 Beds
    • 2 Baths
    • 1,469 Sq Ft

    3908 Catamaran Dr, Yukon, OK 73099

    Super cute and clean home with an inviting entry that flows into a light and bright living area featuring a cozy gas log fireplace. The dining space offers room for a good-sized table, and French doors lead out to the covered patio—perfect for relaxing or entertaining. The oversized primary suite features a huge walk-in closet, separate shower, soaking tub, and plenty of counter space. Secondary

    Sarah Hites Metro Brokers of OK Elite

    3908 Catamaran Dr, Yukon, OK 73099
  • /36

    $235,000

    • 3 Beds
    • 2 Baths
    • 1,244 Sq Ft

    9504 NW 115th St, Yukon, OK 73099

    Welcome home! From the moment you step inside, this charming 3-bedroom, 2-bathroom residence wraps you in a sense of comfort and ease. The bright, open-concept living area is bathed in natural light, creating a perfect, welcoming backdrop for quiet evenings in or hosting your favorite people. The kitchen serves as the heart of the home, offering plenty of room to cook, gather, and create

    Dustin Harshaw Copper Creek Real Estate

    9504 NW 115th St, Yukon, OK 73099
  • /20

    $249,900

    New Construction
    • 4 Beds
    • 2 Baths
    • 1,720 Sq Ft

    12408 Spruce Knob Ln, Yukon, OK 73099

    This new single-story design makes smart use of the space available. At the front are all three secondary bedrooms arranged near a convenient full-sized bathroom. Down the foyer is a modern layout connecting a peninsula-style kitchen made for inspired meals, an intimate dining area and a family room ideal for gatherings. Tucked in a quiet corner is the owner’s suite with an attached bathroom and

    Lennar Builder
    12408 Spruce Knob Ln, Yukon, OK 73099
  • /36

    $245,000

    $20K PRICE DROP
    • 3 Beds
    • 2 Baths
    • 1,713 Sq Ft

    724 Mcconnell Dr, Yukon, OK 73099

    ***MOTIVATED SELLER*** You do NOT want to miss out on this gorgeous home in the back of Sunrise Hills in Yukon. Conveniently located near Rt. 66 & Kilpatrick Turnpike, you are close to everything! Come home to an inviting, open space with wood look tile in all of the main areas and carpet in all of the bedrooms. The kitchen offers stainless appliances, countertops, backsplash & fixtures. You will

    Cheryl Gruntmeir Always Real Estate

    724 Mcconnell Dr, Yukon, OK 73099
  • /30

    $233,000

    • 3 Beds
    • 2 Baths
    • 1,884 Sq Ft

    1205 Kingston Dr, Yukon, OK 73099

    Discover the potential at 1205 Kingston DR, Yukon OK 73099, a single-family residence built in 1966, offering a unique opportunity to craft your ideal living space with 3 optional areas. This property provides a foundation for comfortable living in a desirable community. The residence features three bedrooms, offering versatile living arrangements for residents or guests. Complementing these are

    Nancy Morgan Allied, Inc., REALTORS

    1205 Kingston Dr, Yukon, OK 73099

Showing Results 41 - 80, Page 2 of 8

How to Buy a Home How to Finance a Home How to Sell a Home



