686

Yukon, OK Homes for Sale under $400,000

Section Image Section Image
  • /80

    $330,490

    New Construction
    • 4 Beds
    • 2 Baths
    • 1,650 Sq Ft

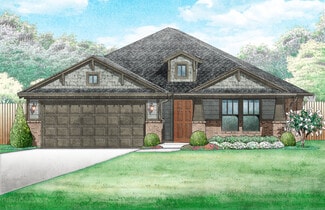
    The Allen Plan at Britton Farms, Yukon, OK 73099

    This Allen floor plan includes 1,765 Sq Ft of total living space, which includes 1,650 Sq Ft of indoor living space and 115 Sq Ft of outdoor living space. There is also a 385 Sq Ft, two car garage.The Allen floor plan is almost too good to be true! This floor plan was thoughtfully designed to check off all your boxes for Proudly Overbuilt and affordable floor plan. Four bedrooms, an office, and

    Homes By Taber Builder
    9324 Poppey Place Unit 36452076, Yukon, OK 73099
  • 12136 SW 36th St Unit 36042758, Yukon, OK 73064

    $200,900

    New Construction
    • 3 Beds
    • 2 Baths
    • 1,051 Sq Ft

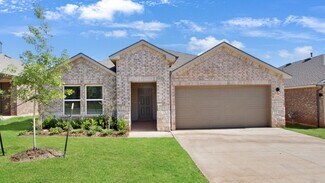
    RC Keswick Plan at Creekside Village, Yukon, OK 73064

    This single-story home is designed for modern lifestyles. A spacious and flexible open-concept layout combines the kitchen, living and dining areas to maximize interior space. One bedroom is tucked away to the side, with two additional bedrooms located at the back of the home, including the lavish owner’s suite with a full bathroom and walk-in closet.

    Lennar Builder
    12136 SW 36th St Unit 36042758, Yukon, OK 73064
  • /12

    $210,900

    New Construction
    • 3 Beds
    • 2 Baths
    • 1,248 Sq Ft

    RC Cooper Plan at Creekside Village, Yukon, OK 73064

    This new single-story home optimizes space and prioritizes ease of living. An open-concept design includes the family room, modern kitchen and dining area for everyday multitasking. Nearby is the cozy owner’s suite with a private bathroom and spacious walk-in closet, while two bedrooms are located at the opposite end of the home. Rounding out the layout is a convenient two-car garage for storage

    Lennar Builder
    12136 SW 36th St Unit 36042756, Yukon, OK 73064
  • /12

    $257,900

    New Construction
    • 3 Beds
    • 2.5 Baths
    • 1,689 Sq Ft

    RC Camden Plan at Creekside Village, Yukon, OK 73064

    The first floor of this new two-story home is host to an open-concept floorplan with convenient access to a patio for outdoor entertainment and leisure. On the second floor, a versatile loft offers a shared living space easily accessible from two bedrooms and a luxurious owner’s suite, complete with a full bathroom and walk-in closet.

    Lennar Builder
    12136 SW 36th St Unit 36042754, Yukon, OK 73064
  • /12

    $220,900

    New Construction
    • 3 Beds
    • 2 Baths
    • 1,248 Sq Ft

    Rc Cooper Plan at Tuscany Lakes, Yukon, OK 73099

    This new single-story home optimizes space and prioritizes ease of living. An open-concept design includes the family room, modern kitchen and dining area for everyday multitasking. Nearby is the cozy owner’s suite with a private bathroom and spacious walk-in closet, while two bedrooms are located at the opposite end of the home. Rounding out the layout is a convenient two-car garage for storage

    Lennar Builder
    12705 Carrara Ln Unit 37421859, Yukon, OK 73099
  • /100

    $294,490

    New Construction
    • 3 Beds
    • 2 Baths
    • 1,400 Sq Ft

    The Bogan Plan at Scissortail Crossing, Yukon, OK 73099

    This Bogan Floor Plan includes 1,510 Sq Ft of total living space, which includes 1,400 Sq Ft of indoor living space and 110 Sq Ft of outdoor living space. There is also a 395 Sq Ft, two car garage.If a 1,400 Sq Ft floor plan with an office is on your wish list, you are in luck!The Bogan is a part of our Blue Series homes, featuring 3 bedrooms, 2 bathrooms, a 2-car garage, and an office space,

    Homes By Taber Builder
    12449 SW 30th St Unit 36481558, Yukon, OK 73099
  • /68

    $364,990

    New Construction
    • 4 Beds
    • 3 Baths
    • 1,995 Sq Ft

    Kenneth Bonus Room Plan at Nichols Creek, Yukon, OK 73099

    This Kenneth floor plan includes 2,160 Sq Ft of total living space, which includes 1,995 Sq Ft of indoor living space and 165 Sq Ft of outdoor living space. There is also a 410 Sq Ft, two to three car garage.4 bedrooms, a second-floor bonus room, an office, AND tons of Proudly Overbuilt included features? Yes, really! Try to pick your jaw off the floor and learn more about the Kenneth Bonus Room

    Homes By Taber Builder
    9208 NW 117th St Unit 39838823, Yukon, OK 73099
  • /24

    $279,900

    New Construction
    • 4 Beds
    • 2.5 Baths
    • 2,065 Sq Ft

    RC Chelsey Plan at Redstone Ranch, Yukon, OK 73099

    Upon entry into this spacious two-story home is a family room ideal for entertaining guests, followed by a modern kitchen with a center island and an intimate dining room arranged in a desirable open floorplan. All four bedrooms occupy the second floor and surround a versatile loft. In a private corner, the serene owner’s suite showcases an attached bathroom and a large walk-in closet for

    Lennar Builder
    9825 Glover River Dr Unit 36042835, Yukon, OK 73099
  • /121

    $332,340

    New Construction
    • 3 Beds
    • 2 Baths
    • 1,500 Sq Ft

    The Brinklee Plan at Britton Farms, Yukon, OK 73099

    This Brinklee floor plan includes 1,595 Sq Ft of total living space, which includes 1,500 Sq Ft of indoor living space and 95 Sq Ft of outdoor living space. There is also a 380 Sq Ft, two car garage.The Brinklee floor plan reflects Homes By Tabers creativity, from the exceptional exterior details to the clever interior use of space. This home offers all the features you want, with the convenience

    Homes By Taber Builder
    9324 Poppey Place Unit 36489138, Yukon, OK 73099
  • /37

    $283,400

    New Construction
    • 3 Beds
    • 2 Baths
    • 1,543 Sq Ft

    Andrew Plan at Sycamore Gardens, Yukon, OK 73099

    What an exquisite three-bedroom, two-bathroom home! The living room has a cozy fireplace and plenty of room for entertaining friends and family. The kitchen features gorgeous custom wood cabinetry, stainless steel appliances, granite or quartz countertops, and an island with lots of storage. It has an elegant primary bathroom with a large soaking tub and a tiled shower. The long covered back

    Home Creations Builder
    11436 SW 11th St Unit 38267629, Yukon, OK 73099
  • /37

    $325,900

    New Construction
    • 4 Beds
    • 2 Baths
    • 1,701 Sq Ft

    Lynndale Plus Elite Plan at Savannah Estates, Yukon, OK 73099

    Home Creations Builder
    9301 NW 140th Street St Unit 36110836, Yukon, OK 73099
  • /15

    $238,900

    New Construction
    • 4 Beds
    • 2 Baths
    • 1,459 Sq Ft

    RC Ridgeland Plan at Redstone Ranch, Yukon, OK 73099

    This new single-level home features a thoughtfully designed layout that maximizes space. Three peaceful bedrooms frame the hallway off the front door and share a convenient full-sized bathroom. At the back of the home is an open-concept layout shared among a well-equipped kitchen, an intimate dining area and a living room with easy patio access. In a quiet corner is the tranquil owner’s suite

    Lennar Builder
    9825 Glover River Dr Unit 36042840, Yukon, OK 73099
  • /37

    $304,900

    New Construction
    • 3 Beds
    • 2 Baths
    • 1,722 Sq Ft

    Bella Plan at Sycamore Gardens, Yukon, OK 73099

    This open concept, split floor plan has three bedrooms, two bathrooms plus a study with a barn door! The spacious living room features large sunny windows and a gorgeous fireplace that opens to an inviting kitchen island. The spacious kitchen features granite or quartz countertops, and custom built quiet close cabinets! The primary bedroom includes a private bathroom that includes a separate

    Home Creations Builder
    11436 SW 11th St Unit 38280982, Yukon, OK 73099
  • /166

    $342,340

    New Construction
    • 4 Beds
    • 2 Baths
    • 1,700 Sq Ft

    The Dane Plan at Scissortail Crossing, Yukon, OK 73099

    This Dane floor plan includes 1,830 Sq Ft of total living space, which includes 1,700 Sq Ft of indoor living space and 130 Sq Ft of outdoor living space. There is also a 395 Sq Ft, two car garage.The Dane is eye-catching, from first glance to every last detail. The homes faade incorporates distinctive details that reflect the homes overall flair. Weve finished this covered patio with a

    Homes By Taber Builder
    12449 SW 30th St Unit 36468975, Yukon, OK 73099
  • /30

    $327,445

    New Construction
    • 3 - 4 Beds
    • 2 Baths
    • 2,136 Sq Ft

    Murphy Plan at Castlewood Trails, Yukon, OK 73099

    The Murphy is an impressive plan that offers a huge living/dining area fit for a large family table, privacy with a split floorplan, and plenty of room with 3 beds, 2 baths, and a secluded flex room or 4th bedroom. The open floor plan is designed to define the space without sacrificing the natural light. This spacious floor plan also features a large drop zone off the garage with additional

    Ideal Homes Builder
    10545 NW 34th Terrace Unit 36446098, Yukon, OK 73099
  • /15

    $234,900

    New Construction
    • 3 Beds
    • 2 Baths
    • 1,402 Sq Ft

    RC Somerville Plan at Redstone Ranch, Yukon, OK 73099

    This new single-story home is ready for modern lifestyles. A spacious and flexible open-concept layout boasts convenient access to a covered patio for simple indoor-outdoor living. All three bedrooms are tucked away to the side for optimal privacy and comfort, including the luxe owner’s suite at the back of the home, complete with a full bathroom and walk-in closet.

    Lennar Builder
    9825 Glover River Dr Unit 36042841, Yukon, OK 73099
  • /34

    $346,900

    New Construction
    • 3 Beds
    • 2 Baths
    • 1,875 Sq Ft

    Tiffany Elite Plan at Savannah Estates, Yukon, OK 73099

    Fall in love with this amazing three-bedroom, two-bathroom home. The barreled ceiling entry leads to a large living room that boasts a cozy fireplace and plenty of room for entertaining family and friends. The kitchen is a chef's paradise featuring gorgeous custom built wood cabinetry, Samsung appliances and a large island that provides lots of extra granite or quartz counter space! The spacious

    Home Creations Builder
    9301 NW 140th Street St Unit 36110937, Yukon, OK 73099
  • /131

    $343,340

    New Construction
    • 3 Beds
    • 2 Baths
    • 1,550 Sq Ft

    Drake Plan at Nichols Creek, Yukon, OK 73099

    This Drake floor plan includes 1,660 Sq Ft of total living space, which includes 1,550 Sq Ft of indoor living space and 110 Sq Ft of outdoor living space. There is also a 380 Sq Ft, two car garage.The Drake is proof that great things come in small packages. Homes By Taber has designed an accommodating home that appears even more spacious than the measurements suggest.This floor plan demonstrates

    Homes By Taber Builder
    9208 NW 117th St Unit 39838834, Yukon, OK 73099
  • /103

    $376,340

    New Construction
    • 4 Beds
    • 2 - 3 Baths
    • 1,850+ Sq Ft

    The Sage Plan at Scissortail Crossing, Yukon, OK 73099

    This Sage floor plan includes 2,105 Sq Ft of total living space, which includes 1,850 Sq Ft of indoor living space and 255 Sq Ft of outdoor living space. There is also a 595 Sq Ft, three car garage.The uniqueness of the Sage floor plan is evident from the first glance at this home. The exterior details enhance the curb appeal. Weve designed the Sage for creative use of space, incorporating a wide

    Homes By Taber Builder
    12449 SW 30th St Unit 36449745, Yukon, OK 73099
  • /81

    $354,990

    New Construction
    • 4 Beds
    • 2.5 Baths
    • 1,900 Sq Ft

    Brittany Bonus Room Plan at Nichols Creek, Yukon, OK 73099

    This Brittany floor plan includes 2,055 Sq Ft of total living space, which includes 1,900 Sq Ft of indoor living space and 155 Sq Ft of outdoor living space. There is also a 385 Sq Ft, two car garage.Its here! Announcing the official debut of this Blue Series floor plan that includes a second-story bonus room, the Brittany! Blue Series homes combine the high quality and energy efficiency that you

    Homes By Taber Builder
    9208 NW 117th St Unit 39838832, Yukon, OK 73099
  • /83

    $355,840

    New Construction
    • 4 Beds
    • 2 Baths
    • 1,650 Sq Ft

    Hunter Plan at Nichols Creek, Yukon, OK 73099

    This Hunter floor plan includes 1,765 Sq Ft of total living space, which includes 1,650 Sq Ft of indoor living space and 115 Sq Ft of outdoor living space. There is also a 395 Sq Ft, two car garage.The open area of the living room, dining room, and kitchen are situated with a 10-foot ceiling to expand the spacious feeling here. A gas ignition fireplace is located on the rear wall of the living

    Homes By Taber Builder
    9208 NW 117th St Unit 39838858, Yukon, OK 73099
  • /62

    $398,840

    New Construction
    • 4 Beds
    • 2 Baths
    • 2,000 Sq Ft

    The Blue Spruce Plus Plan at Britton Farms, Yukon, OK 73099

    This Blue Spruce PLUS floor plan includes 2,275 Sq Ft of total living space, which includes 2,000 Sq Ft of indoor living space and 275 Sq Ft of outdoor living space. There is also a 570 Sq Ft, three car garage with storm shelter installed .The Blue Spruce is one of Homes by Tabers most popular new home designs. The faade, accented by the covered front porch and sloping lines, enhances the curb

    Homes By Taber Builder
    9324 Poppey Place Unit 36463171, Yukon, OK 73099
  • /136

    $365,840

    New Construction
    • 3 Beds
    • 2 Baths
    • 1,750 Sq Ft

    Kamber Plan at Nichols Creek, Yukon, OK 73099

    This Kamber floor plan includes 1,905 Sq Ft of total living space, which includes 1,750 Sq Ft of indoor living space and 155 Sq Ft of outdoor living space. There is also a 390 Sq Ft, two car garage.Great things come in Proudly Overbuilt packages!The Kamber is a fantastic White Series floor plan that offers plenty of features to mark off of your checklist. Youll love the open floor plan layout of

    Homes By Taber Builder
    9208 NW 117th St Unit 39838842, Yukon, OK 73099
  • /100

    $302,490

    New Construction
    • 3 Beds
    • 2 Baths
    • 1,400 Sq Ft

    The Bogan Plan at Britton Farms, Yukon, OK 73099

    This Bogan Floor Plan includes 1,510 Sq Ft of total living space, which includes 1,400 Sq Ft of indoor living space and 110 Sq Ft of outdoor living space. There is also a 395 Sq Ft, two car garage.If a 1,400 Sq Ft floor plan with an office is on your wish list, you are in luck!The Bogan is a part of our Blue Series homes, featuring 3 bedrooms, 2 bathrooms, a 2-car garage, and an office space,

    Homes By Taber Builder
    9324 Poppey Place Unit 36455713, Yukon, OK 73099
  • /50

    $315,900

    New Construction
    • 4 Beds
    • 2.5 Baths
    • 1,903 Sq Ft

    12732 Torretta Way, Yukon, OK 73099

    Welcome home to this beautifully designed two-story Sudan floor plan offering 4 bedrooms, 2.1 bathrooms, and an abundance of thoughtfully designed living space. Located in the highly sought-after Piedmont School District with Oklahoma City utilities, this home combines comfort, convenience, and modern style. Step inside to discover soaring ceilings, designer fixtures, durable luxury vinyl plank

    Keri Gray KG Realty LLC

    12732 Torretta Way, Yukon, OK 73099
  • /11

    $376,840

    New Construction
    • 4 Beds
    • 2 Baths
    • 1,850 Sq Ft

    9212 NW 86th Terrace, Yukon, OK 73099

    This Sage floor plan features 2,105 Sq Ft of total living space, which includes 1,850 Sq Ft of indoor living space and 255 Sq Ft of outdoor living space. This outstanding home offers 4 bedrooms, 2 full baths, 2 covered patios, a utility room, and a 3-car garage with a storm shelter installed. The beautiful living room presents a beautiful cathedral ceiling with a ceiling fan, large windows,

    Zach Holland Premium Prop Llc

    9212 NW 86th Terrace, Yukon, OK 73099
  • /19

    $314,500

    New Construction
    • 4 Beds
    • 2 Baths
    • 1,749 Sq Ft

    10633 SW 18th St, Yukon, OK 73099

    New construction home in a new neighborhood with easy access to restaurants, shopping, highways, and more! This four bedroom 2 bathroom home is an open concept with a large living area. The kitchen has quartz countertops, a pantry, stainless steel appliances, and gas cooking! The living room features a large fireplace that has gas logs. The primary bedroom has an ensuite with a walk-in closet!

    Shelly Cooper Whittington Realty LLC

    10633 SW 18th St, Yukon, OK 73099
  • /24

    $237,000

    • 4 Beds
    • 2 Baths
    • 1,459 Sq Ft

    12008 SW 32nd St, Yukon, OK 73099

    Priced to sell!!Welcome home to this beautiful 4-bedroom, 2-bathroom home located in the highly sought-after Mustang School District. Featuring modern, cool-toned finishes throughout, this home offers a tranquil and inviting atmosphere from the moment you step inside. You'll be greeted by calming colors, an open-concept layout, and spacious living areas designed for both everyday comfort and

    Shalene Hutcheson Red Bow Realty

    12008 SW 32nd St, Yukon, OK 73099
  • /14

    $274,990

    New Construction
    • 3 Beds
    • 2 Baths
    • 1,574 Sq Ft

    2801 Otis Ln, Yukon, OK 73099

    The property is located at 2801 Otis Lane - CONCRETE W/0 OKLAHOMA CITY OK 73099 priced at 274990, the square foot and stories are 1574, 1.The number of bath is 2, halfbath is 0 there are 3 bedrooms and 2 garages. For more details please, call or email.

    D.R. Horton Builder
    2801 Otis Ln, Yukon, OK 73099
  • /45

    $375,900

    New Construction
    • 3 Beds
    • 2.5 Baths
    • 2,140 Sq Ft

    7712 Woods Edge Way, Yukon, OK 73099

    For a limited time, Builder offering up to $7500 toward options or closing costs! The Sweetwater floor plan opens to an elegant foyer with a vaulted ceiling that leads you to the large chef's kitchen with a MASSIVE kitchen island, stainless steel appliances with a direct vent hood, quartz countertops, pendant lights and a spacious pantry. The home features wood – look tile flooring throughout the

    Brandi Woods Authentic Real Estate Group

    7712 Woods Edge Way, Yukon, OK 73099
  • /36

    $230,000

    $5K PRICE DROP
    • 3 Beds
    • 2 Baths
    • 1,244 Sq Ft

    9504 NW 115th St, Yukon, OK 73099

    Welcome home! From the moment you step inside, this charming 3-bedroom, 2-bathroom residence wraps you in a sense of comfort and ease. The bright, open-concept living area is bathed in natural light, creating a perfect, welcoming backdrop for quiet evenings in or hosting your favorite people. The kitchen serves as the heart of the home, offering plenty of room to cook, gather, and create

    Dustin Harshaw Copper Creek Real Estate

    9504 NW 115th St, Yukon, OK 73099
  • /20

    $242,400

    New Construction $8K PRICE DROP
    • 4 Beds
    • 2 Baths
    • 1,720 Sq Ft

    12408 Spruce Knob Ln, Yukon, OK 73099

    This new single-story design makes smart use of the space available. At the front are all three secondary bedrooms arranged near a convenient full-sized bathroom. Down the foyer is a modern layout connecting a peninsula-style kitchen made for inspired meals, an intimate dining area and a family room ideal for gatherings. Tucked in a quiet corner is the owner’s suite with an attached bathroom and

    Lennar Builder
    12408 Spruce Knob Ln, Yukon, OK 73099
  • /3

    $299,900

    New Construction
    • 4 Beds
    • 2 Baths
    • 1,640 Sq Ft

    1924 Sage Valley Terrace, Yukon, OK 73099

    *BUILDER OFFERING A BUYERS CHOICE OF $5,000 CREDIT OR IN-GROUND STORM SHELTER* Because life is too short for a bad floor plan, this 4 bedroom, 2 bath home delivers a smart layout with space where it matters most! The kitchen anchors the home with a large island, pendant lighting, ample cabinetry, and an open view of the living and dining areas making it perfect for entertaining or everyday life.

    Renata Lair Cadence Real Estate

    1924 Sage Valley Terrace, Yukon, OK 73099
  • /4

    $353,062

    New Construction
    • 4 Beds
    • 3 Baths
    • 2,211 Sq Ft

    Nolan Plan at Somers Pointe, Yukon, OK 73099

    The Nolan is an impressive 2,211 sq ft home featuring 4 bedrooms and 3 baths, with tall ceilings that enhance the volume and openness of the main living areas. A refined study at the front of the home offers a sophisticated space for working from home or managing daily tasks, thoughtfully positioned for a quiet, welcoming first impression. The 4th bedroom is positioned conveniently on its own

    Ideal Homes Builder
    13216 SW 4th St Unit 40094919, Yukon, OK 73099
  • /41

    $289,000

    • 3 Beds
    • 3 Baths
    • 1,854 Sq Ft

    9053 NW 143rd St, Yukon, OK 73099

    3 bed, 3 bath home in Savannah Estates with a layout that has just the right amount of space in all the right places! The main living area flows right into the kitchen and dining, creating a space that feels open and comfortable. The kitchen features a gas stove, a large island with bar seating, and a walk-in pantry that gives you plenty of storage. The primary suite has a clean/modern aesthetic

    Jared Wooten Keller Williams Realty Elite

    9053 NW 143rd St, Yukon, OK 73099
  • /40

    $289,900

    • 3 Beds
    • 2.5 Baths
    • 1,920 Sq Ft

    10636 NW 40th St, Yukon, OK 73099

    Wonderful home in Yukon Schools with 3 beds/2.5 baths and an office! As you enter, you will love the high ceilings and beautiful fireplace. The living space is a great size. The office is at the front of the home with French Doors, and a built-in desk. The Kitchen is lovely and has great counter-space and storage. The Master bedroom is large and has a great sized Bathroom with a jetted tub and

    Leesa Williams Keller Williams-Yukon

    10636 NW 40th St, Yukon, OK 73099
  • /23

    $381,990

    New Construction
    • 4 Beds
    • 2 Baths
    • 2,060 Sq Ft

    11528 NW 103rd St, Yukon, OK 73099

    Experience the quality and craftsmanship that sets this builder apart! This stunning new construction home in the highly sought-after Yukon School District offers approximately 2,060 sq. ft. (MOL) with a flexible floor plan featuring 4 bedrooms or 3 bedrooms plus a dedicated office, 2 full bathrooms, and a 3-car garage. The open-concept design is perfect for everyday living and entertaining,

    Kelli Stuck Keystone Realty Group

    11528 NW 103rd St, Yukon, OK 73099
  • /50

    $209,900

    • 3 Beds
    • 2 Baths
    • 1,446 Sq Ft

    10312 Birkenhead Rd, Yukon, OK 73099

    MOVE IN READY!!! Fresh paint and flooring are only the beginning of the perks in this awesome 3 bedroom 2 bath home. Huge living area with fireplace and built ins open to dining room. Kitchen is nice size with pantry and popped tin decorative backsplash. Backyard includes a wooden patio area and is fully fenced. Even the garage has been painted and has a storm cellar. This one is turn key so come

    Linda Ronck McGraw REALTORS (BO)

    10312 Birkenhead Rd, Yukon, OK 73099
  • /15

    $279,990

    New Construction
    • 4 Beds
    • 2 Baths
    • 1,614 Sq Ft

    Elgin Plan at Castlebrook Crossing, Yukon, OK 73099

    The Elgin is a charming single-story offering 1,614 square feet, 4 bedrooms, 2 bathrooms, and a large living area. A beautiful open kitchen with all the gourmet features including, Whirlpool Stainless Steel, a gas range, and a large walk-in pantry, quartz counter tops and a large kitchen island. The bedroom en-suite, which is located off the living room in the back of the house, offers great

    D.R. Horton Builder
    2809 Tracy’s Manor Unit 36198532, Yukon, OK 73099
  • /50

    $309,900

    • 3 Beds
    • 2.5 Baths
    • 2,208 Sq Ft

    10700 NW 40th St, Yukon, OK 73099

    Welcome to this nice home in Lakeview Estates! Enjoy the open a spacious floor plan with an office, formal dining and a large living with tall vaulted ceilings and crown molding! The 2nd and 3rd bedroom are a great size and has a Jack and Jill bathroom. The kitchen has a walk in pantry, gas stove and loads of cabinets. The home has new guttering, Jolly Goat garage doors and the heat and air were

    Gina Stephens Keller Williams Realty Elite

    10700 NW 40th St, Yukon, OK 73099

Showing Results 121 - 160, Page 4 of 18

How to Buy a Home How to Finance a Home How to Sell a Home