348

Yulee Homes for Sale

Section Image Section Image Section Image
  • /4

    $524,500

    New Construction
    • 4 Beds
    • 3 Baths
    • 2,340 Sq Ft

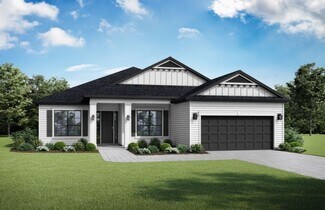
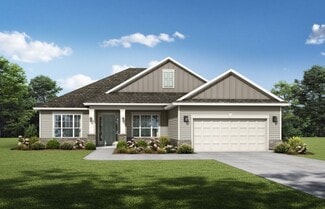
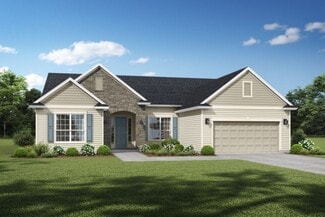
    Ridgecrest Plan at Sandy Ridge, Yulee, FL 32097

    The Ridgecrest features 2,340 sq. ft. and has 4 bedrooms, 3 baths, and a study. This gorgeous open-concept plan has an abundance of natural light with the dining room, gathering room and kitchen area all open to each other. The kitchen features a large island and walk-in pantry. The covered lanai can be accessed through large sliding glass doors creating a great indoor/ outdoor entertaining

    SEDA New Homes Builder
    85113 Sandy Ridge Loop Unit 36480138, Yulee, FL 32097
  • /20

    $399,990

    New Construction
    • 2 - 3 Beds
    • 2 Baths
    • 1,403 Sq Ft

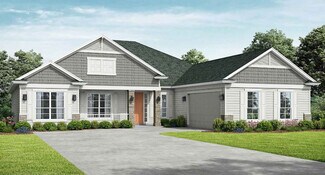
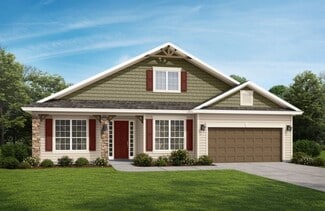
    Compass Plan at Del Webb Wildlight - Gardens, Wildlight, FL 32097

    The single-story Compass home features a roomy owners suite with a large walk-in closet and his and her sinks in bath. The kitchen alone has tons of counterspace and offers sliding doors to the covered lanai, perfect for an outdoor cafe area!

    Del Webb Builder
    128 Eureka Ct Unit 36456305, Wildlight, FL 32097
  • /4

    $526,900

    New Construction
    • 4 Beds
    • 3 Baths
    • 2,485 Sq Ft

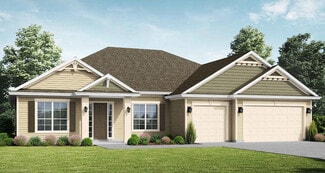
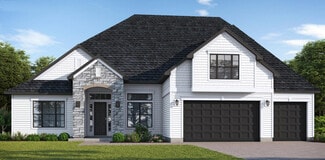
    Carrollview Plan at Sandy Ridge, Yulee, FL 32097

    The Carrollview floorplan features 2,497 square feet with 4 bedrooms, 3 baths, study, dining room, gathering room, open-concept kitchen with dine-in island and a covered lanai. The large owner's suite has 2 large closets and huge spa-like owner's bath with a large walk-in shower.

    SEDA New Homes Builder
    85113 Sandy Ridge Loop Unit 36457246, Yulee, FL 32097
  • /4

    $638,500

    New Construction
    • 4 Beds
    • 3 Baths
    • 2,782 Sq Ft

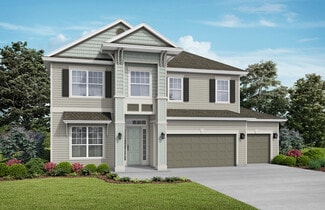
    Hampton Plan at Sandy Bluff, Yulee, FL 32097

    The Hampton is a gorgeous 2,782 sq ft plan with tremendous curb appeal. This plan has a courtyard entry with a 2-car garage and the third bay is located on the other side of the home with the option to change it to a large storage space. This home is impressive with its wide-open floorplan and abundance of windows and sliding glass doors allowing for optimal natural light. The plan has 4

    SEDA New Homes Builder
    0 Roses Bluff Rd Unit 36489920, Yulee, FL 32097
  • /4

    $611,500

    New Construction
    • 4 Beds
    • 3 Baths
    • 2,495 Sq Ft

    Bridgecreek Plan at Sandy Bluff, Yulee, FL 32097

    The Bridgecreek is a 2,455 square feet floorplan that features 4 bedrooms and 3 full baths. This very open floorplan has gourmet kitchen with 36" cooktop, oven tower, dine-in island and pendant lights that overlooks the enormous gathering room. The gathering room is open to the dining room and covered lanai via the large sliding glass doors along the back of the home, creating a great

    SEDA New Homes Builder
    0 Roses Bluff Rd Unit 36464069, Yulee, FL 32097
  • /29

    $549,990

    New Construction
    • 3 - 5 Beds
    • 3 - 4 Baths
    • 2,748 Sq Ft

    Mystique Grand Plan at Del Webb Wildlight - Classics, Wildlight, FL 32097

    The Mystique Grand home design offers a spacious owner's suite, and secondary bedroom with its own full bath. Enjoy the versatility of a flex room just off the foyer that can serve as an extra bedroom, study or office.

    Del Webb Builder
    128 Eureka Ct Unit 36496966, Wildlight, FL 32097
  • /2

    Price To Be Determined

    New Construction
    • 4 Beds
    • 3.5 Baths
    • 3,224 Sq Ft

    Magnolia Plan, Yulee, FL 32097

    The Magnolia is a 2-story floorplan that features the owners’ suite on the 1st floor. This plan has 3,224 sq. ft. has 3 bedrooms and media room located upstairs. The open-concept kitchen has a butler's pantry leading into the dining room. The kitchen overlooks the gathering room offering great views of the back yard with an abundance of natural light. Buyers will love the large porch on the back

    Builder Photo

    SEDA New Homes

    Builder

    0 Roses Bluff Rd Unit 36451824, Yulee, FL 32097
  • /4

    $688,900

    New Construction
    • 5 Beds
    • 4.5 Baths
    • 3,358 Sq Ft

    Fitzgerald Bonus Plan at Sandy Bluff, Yulee, FL 32097

    The Fitzgerald Bonus takes one of SEDA’s most popular floorplans and adds a bonus room with its own bathroom upstairs, great for guests or a home office. This plan features 3,358 sq. ft. and has 5 bedrooms, 4.5 baths, and a study. This gorgeous open-concept plan has an abundance of natural light with the dining room, gathering room, kitchen and breakfast area all open to each other. The gourmet

    SEDA New Homes Builder
    0 Roses Bluff Rd Unit 36454549, Yulee, FL 32097
  • /4

    $540,900

    New Construction
    • 4 Beds
    • 2 Baths
    • 2,736 Sq Ft

    Albatera II Plan at Sandy Ridge, Yulee, FL 32097

    The Albatera II floorplan features 2,736 square feet and has 4 bedrooms, 3 baths, dining room, and gathering room. The open concept kitchen with a large island overlooks the gathering room that leads to the large lanai creating a great indoor/outdoor entertaining area. The owner's suite has a very large walk-in closet with access to the spa-like owner's bath, with a large walk-in shower, double

    SEDA New Homes Builder
    85113 Sandy Ridge Loop Unit 36498453, Yulee, FL 32097
  • /4

    $652,900

    New Construction
    • 3 Beds
    • 3.5 Baths
    • 3,082 Sq Ft

    Bennington Plan at Sandy Bluff, Yulee, FL 32097

    The Bennington floorplan has 3,082 square feet and features everything a homeowner could want: an open-concept plan with 3 bedrooms, 2.5 bathrooms, and a study downstairs and an upstairs entertainment room with its own full bathroom, which serves as a great space for guests or for the kids to entertain their friends. The open-concept gathering room opens to the lanai creating an indoor/ outdoor

    SEDA New Homes Builder
    0 Roses Bluff Rd Unit 36498848, Yulee, FL 32097
  • /4

    $520,900

    New Construction
    • 3 Beds
    • 3 Baths
    • 2,274 Sq Ft

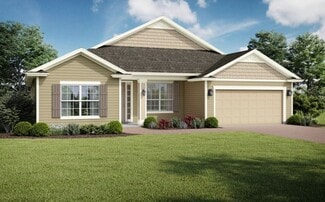
    Longleaf Plan at Sandy Ridge, Yulee, FL 32097

    The Longleaf features 2,204 sq. ft. and has 3 bedrooms, 3 baths, and a study. This gorgeous open-concept plan has an abundance of natural light with the dining room, gathering room, kitchen and breakfast area all open to each other. The expansive covered lanai can be accessed through large sliding glass doors creating a great indoor/ outdoor entertaining space. The owner's bath has a luxurious

    SEDA New Homes Builder
    85113 Sandy Ridge Loop Unit 36501541, Yulee, FL 32097
  • /20

    $434,990

    New Construction
    • 2 - 3 Beds
    • 2 Baths
    • 1,600 Sq Ft

    Prosperity Plan at Del Webb Wildlight - Classics, Wildlight, FL 32097

    The Prosperity home design is single-story living at its finest! The owner's suite and secondary bedroom are separated by the main living areas - each with their own full bath. Delight in an airy kitchen at the heart of the home, with a walk-in pantry.

    Del Webb Builder
    128 Eureka Ct Unit 36504091, Wildlight, FL 32097
  • /16

    $569,990

    New Construction
    • 3 Beds
    • 3 Baths
    • 2,385 Sq Ft

    Stellar Plan at Del Webb Wildlight - Estates, Wildlight, FL 32097

    The Stellar design is a true entertainer's domain with a vast gathering room at the center of the home. Just off the gathering find an exposed kitchen with walk-in pantry and a defined cafe area. The secondary bedrooms remain on opposite ends of the owner's suite allowing for plenty of privacy between rooms.

    Del Webb Builder
    128 Eureka Ct Unit 36481453, Wildlight, FL 32097
  • /2

    $552,500

    New Construction
    • 4 Beds
    • 3.5 Baths
    • 2,764 Sq Ft

    Rockdale Plan at Sandy Ridge, Yulee, FL 32097

    The Rockdale floorplan features 2,764 square feet and is a 2-story with the owner's suite downstairs. This home has 4 bedrooms, 3 baths with a spacious gathering room, open-concept kitchen with island and dining room. The other 3 bedrooms are located upstairs with walk-in closets and a recreation room to enjoy with family.

    SEDA New Homes Builder
    85113 Sandy Ridge Loop Unit 36485509, Yulee, FL 32097
  • /21

    $669,990

    New Construction
    • 4 Beds
    • 4 Baths
    • 3,339 Sq Ft

    Stellar Grand Plan at Del Webb Wildlight - Estates, Wildlight, FL 32097

    The Stellar new construction home design can accommodate multiple guests with a vast gathering room at the center of the home and ample secondary bedrooms on the main floor.

    Del Webb Builder
    128 Eureka Ct Unit 36491390, Wildlight, FL 32097
  • /21

    $410,990

    New Construction
    • 2 - 3 Beds
    • 2 Baths
    • 1,581 Sq Ft

    Hallmark Plan at Del Webb Wildlight - Gardens, Wildlight, FL 32097

    The single-story Hallmark design offers two bedrooms with ample space for lounging plus an additional flex room at the center of the home. Enjoy a cafe and gathering room combo that overlooks the covered lanai with optional outdoor kitchen prep.

    Del Webb Builder
    128 Eureka Ct Unit 36500642, Wildlight, FL 32097
  • /4

    $514,500

    New Construction
    • 4 Beds
    • 3 Baths
    • 2,380 Sq Ft

    Palazzo II Plan at Sandy Ridge, Yulee, FL 32097

    The Palazzo floorplan features 2,380 square feet and has 4 bedrooms (one of which has an en suite bath), 3 baths, open-concept kitchen, dining room, and a very large gathering room that opens to the spacious covered lanai. The large owner's suite has a spa-like bath with large walk-in shower, double vanities and separate water closet.

    SEDA New Homes Builder
    85113 Sandy Ridge Loop Unit 36500760, Yulee, FL 32097
  • /4

    $632,500

    New Construction
    • 4 Beds
    • 3 Baths
    • 2,953 Sq Ft

    Madison Plan at Sandy Bluff, Yulee, FL 32097

    The Madison features 2,953 square feet with a 3rd-car courtyard entry garage. This 4 bedroom, 3 bath home with a study features a spacious gourmet kitchen with a 36” cooktop, oven tower, large dine-in island, walk-in pantry and pendant lights. This gorgeous open-concept plan has an abundance of natural light with the dining room, gathering room, kitchen and breakfast area all open to each other.

    SEDA New Homes Builder
    0 Roses Bluff Rd Unit 36480299, Yulee, FL 32097
  • /33

    $520,500

    New Construction
    • 3 Beds
    • 2.5 Baths
    • 2,478 Sq Ft

    Albatera Plan at Sandy Ridge, Yulee, FL 32097

    The Albatera floorplan features 2,478 square feet and has 3 bedrooms, 2.5 baths, a study or flex room, dining room, gathering room, an open-concept kitchen with a large island, and covered lanai. The owner's suite has a very large walk-in closet that leads to a spa-like owner's bath that features a large walk-in shower, double vanities and separate water closet.

    SEDA New Homes Builder
    85113 Sandy Ridge Loop Unit 36487737, Yulee, FL 32097
  • /4

    Price To Be Determined

    New Construction
    • 3 Beds
    • 2.5 Baths
    • 2,135 Sq Ft

    Buckingham Plan, Yulee, FL 32097

    The Buckingham floorplan features 2,135 square feet and has 3 large bedrooms, 2.5 bathrooms and a very spacious lanai. The chef-inspired kitchen features a cooktop with hood, oven tower, large dine-in island and pendant lights. This home features double-step tray ceilings that create a 12 ft. ceiling height in the foyer, dining room, gathering room, and owner’s suite. The owner’s suite has a

    Builder Photo

    SEDA New Homes

    Builder

    0 Roses Bluff Rd Unit 36491183, Yulee, FL 32097
  • /5

    $474,990

    New Construction
    • 3 Beds
    • 3 Baths
    • 1,984 Sq Ft

    Compass Grand Plan at Del Webb Wildlight - Gardens, Wildlight, FL 32097

    The new Compass Grand construction at Del Webb Wildlight is a two-story home design featuring three bedrooms, three bathrooms, and a two-car garage.

    Del Webb Builder
    128 Eureka Ct Unit 36502550, Wildlight, FL 32097
  • /19

    $454,990

    New Construction
    • 2 - 4 Beds
    • 2 - 3 Baths
    • 1,809 Sq Ft

    Mystique Plan at Del Webb Wildlight - Classics, Wildlight, FL 32097

    The Mystique home design has ample space in the owner's suite featuring a large bath and walk-in closet. Not to mention, a secondary bedroom that is ideal for hosting guests. Enjoy the versatility of a flex room just off the foyer that can serve as an extra bedroom, study or office. Don't miss a beat in the kitchen, open to the cafe and gathering room.

    Del Webb Builder
    128 Eureka Ct Unit 36476022, Wildlight, FL 32097
  • /21

    $545,990

    New Construction
    • 3 - 4 Beds
    • 3 Baths
    • 2,589 Sq Ft

    Mainstay Grand Plan at Del Webb Wildlight - Classics, Wildlight, FL 32097

    The Mainstay Grand new construction home design is a two-story home design featuring 3-4 bedrooms, plus 3 full baths!

    Del Webb Builder
    128 Eureka Ct Unit 36484712, Wildlight, FL 32097
  • /4

    $647,900

    New Construction
    • 4 Beds
    • 3 Baths
    • 2,919 Sq Ft

    Rosewood Plan at Sandy Bluff, Yulee, FL 32097

    The Rosewood features 2,919 square feet with a 3rd-car courtyard entry garage. This 4 bedroom, 3 bath home with a study features a spacious gourmet kitchen with a 36” cooktop, oven tower, large dine-in island and pendant lights. This gorgeous open-concept plan has an abundance of natural light with the dining room, gathering room, kitchen and breakfast area all open to each other. Double-step

    SEDA New Homes Builder
    0 Roses Bluff Rd Unit 36497919, Yulee, FL 32097
  • /2

    Price To Be Determined

    New Construction
    • 3 - 4 Beds
    • 2 - 3 Baths
    • 2,416 Sq Ft

    Hudson Plan at Forest Park at Wildlight, Yulee, FL 32097

    Riverside Homes Builder
    124 Sawgrass Dr Unit 36171524, Yulee, FL 32097
  • /48

    $609,990

    New Construction Open Sat 1PM - 4PM $140K PRICE DROP
    • 5 Beds
    • 4 Baths
    • 3,338 Sq Ft

    96100 Pirates Bluff Rd, Yulee, FL 32097

    Take advantage of this Builder's incentive: Adjustable 4.99% ©Jet HomeLoans Valid when closed by September, contact agent with additional questions or review full disclosure in attachments! Welcome to 96100 Pirates Bluff Rd in Yulee, FL—where space, style, and comfort come together. The Fernandina plan offers 5 bedrooms, 4 baths, and a versatile loft across 3,338 square feet of thoughtfully

    Agent Photo

    Craig Brewis

    BERKSHIRE HATHAWAY HomeServices HWREI

    96100 Pirates Bluff Rd, Yulee, FL 32097
  • /19

    $395,000

    • Land
    • 1.18 Acres
    • $335,513 per Acre

    0 Goodbread Rd Unit 109990, Yulee, FL 32097

    Opportunities Abound at this 1.18 Acre commercial lot of the corner of Pages Dairy Rd & Goodbread Rd. Zoned Commercial Intensive which allows for wide variety of uses such as: gym, retail outlets, restaurants, office users, vet clinic, hair salon, etc. Property is located right off of high-traffic Us Hwy 17 giving you easy access to both South Georgia and Jacksonville. Around 400 FT of frontage

    Salvatore Grimaldi AMELIA COASTAL REALTY LLC

    0 Goodbread Rd Unit 109990, Yulee, FL 32097
  • /12

    $1,100,000

    $390K PRICE INCREASE
    • Land
    • 18.6 Acres
    • $59,140 per Acre

    86088 Rho Er Lan Place, Yulee, FL 32097

    Quiet and peaceful location off Peeples Road offers approximately 18.6 acres+/- with tidal creek frontage on Lofton Creek. This property is perfect for the person that desires a private estate-size location. Conveniently located to Yulee's elementary, middle and high schools with shopping and medical clinics minutes away. Current zoning Open Rural (OR) allows for horses. Nassau County public boat

    Mary Caserta CENTURY 21 MILLER ELITE

    86088 Rho Er Lan Place, Yulee, FL 32097

Showing Results 321 - 348, Page 9 of 9

How to Buy a Home How to Finance a Home How to Sell a Home